1. ArchDaily
  2. Projects

Projects

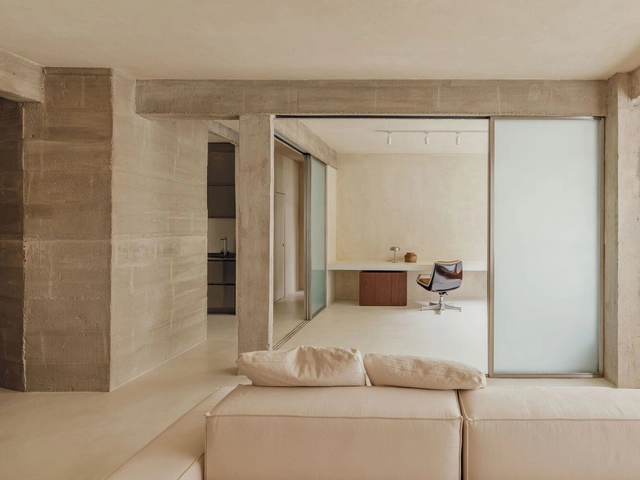
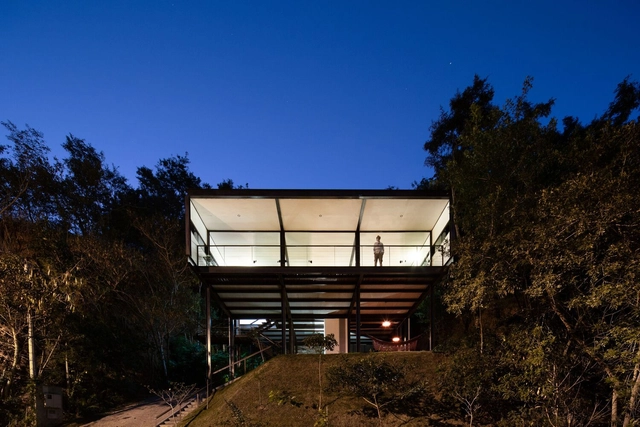
House in Barra Funda / gru.a + LINHA Arquitetura

House in Barra Funda / gru.a + LINHA Arquitetura - Interior Photography, Houses, Beam, Chair
© Rafael Salim

House in Barra Funda / gru.a + LINHA Arquitetura - Interior Photography, Houses, Table, ChairHouse in Barra Funda / gru.a + LINHA Arquitetura - Interior Photography, Houses, BeamHouse in Barra Funda / gru.a + LINHA Arquitetura - Interior Photography, Houses, Table, ChairHouse in Barra Funda / gru.a + LINHA Arquitetura - Interior Photography, Houses, Facade, Table, ChairHouse in Barra Funda / gru.a + LINHA Arquitetura - More Images+ 11

•
São Paulo, Brazil
  • Area Area of this architecture project Area:  100 m²
  • Year Completion year of this architecture project Year:  2022

Technocampus Acoustique / ars. architectes urbanistes associés
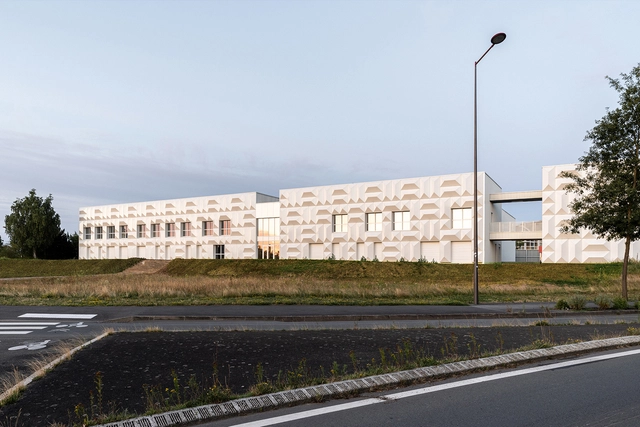
Technocampus Acoustique / ars. architectes urbanistes associés - Office BuildingsTechnocampus Acoustique / ars. architectes urbanistes associés - Office BuildingsTechnocampus Acoustique / ars. architectes urbanistes associés - Office BuildingsTechnocampus Acoustique / ars. architectes urbanistes associés - Interior Photography, Office Buildings, Kitchen, Door, Table, ChairTechnocampus Acoustique / ars. architectes urbanistes associés - More Images+ 15
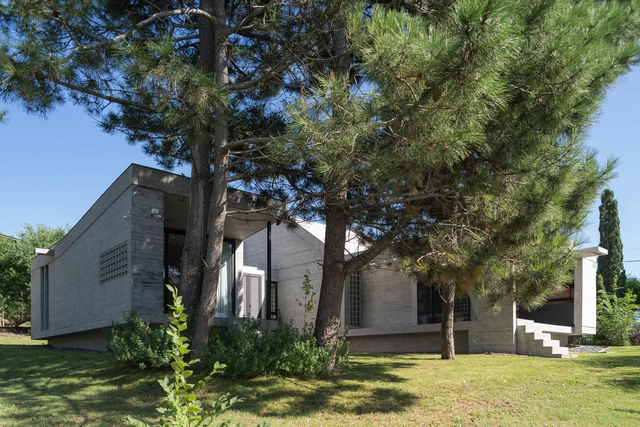
House VF / Román y Basualto Arquitectos
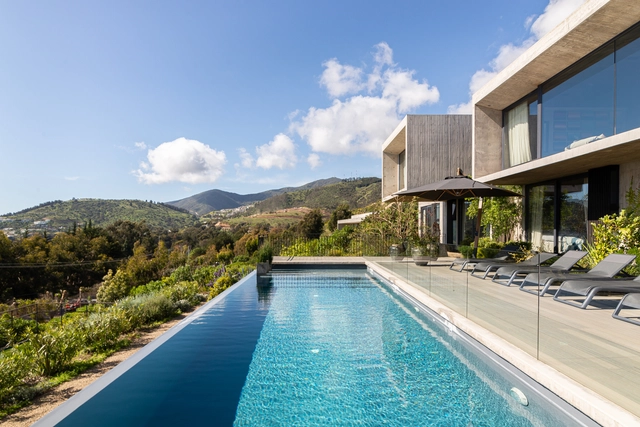
House VF / Román y Basualto Arquitectos - HousesHouse VF / Román y Basualto Arquitectos - HousesHouse VF / Román y Basualto Arquitectos - Interior Photography, Houses, TableHouse VF / Román y Basualto Arquitectos - Interior Photography, Houses, Beam, Table, ChairHouse VF / Román y Basualto Arquitectos - More Images+ 22
•
Zapallar, Chile
  • Area Area of this architecture project Area:  550 m²
  • Year Completion year of this architecture project Year:  2019
  • Manufacturers Brands with products used in this architecture project
    Manufacturers:  Hbt, MK, Stone Center

Hochbord Housing / Conen Sigl Architekten
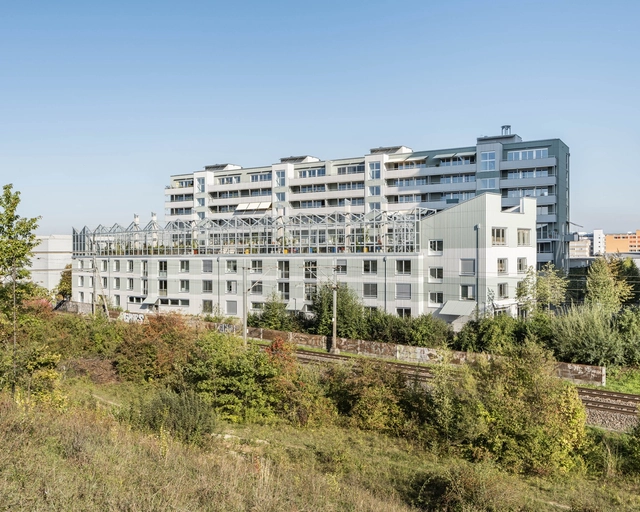
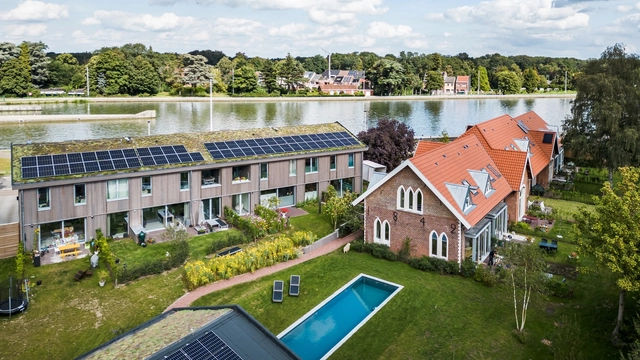
Hochbord Housing / Conen Sigl Architekten - Exterior Photography, Apartments, FacadeHochbord Housing / Conen Sigl Architekten - Exterior Photography, Apartments, Door, Stairs, FacadeHochbord Housing / Conen Sigl Architekten - ApartmentsHochbord Housing / Conen Sigl Architekten - Interior Photography, Apartments, Kitchen, Countertop, Chair, TableHochbord Housing / Conen Sigl Architekten - More Images+ 13

•
Dübendorf, Switzerland

Vertikal Nydalen / Snøhetta

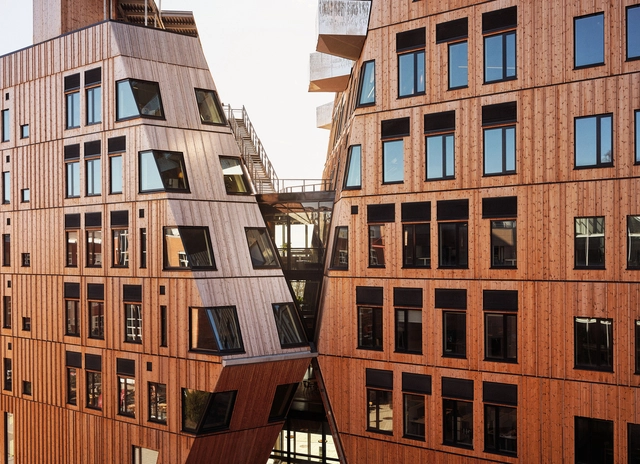
Vertikal Nydalen / Snøhetta - Exterior Photography, Office Buildings, Facade, CityscapeVertikal Nydalen / Snøhetta - Interior Photography, Office Buildings, Stairs, FacadeVertikal Nydalen / Snøhetta - Exterior Photography, Office Buildings, FacadeVertikal Nydalen / Snøhetta - Interior Photography, Office Buildings, Beam, Table, ChairVertikal Nydalen / Snøhetta - More Images+ 40

House Waves of Glass and Clouds of Metal / fala

House Waves of Glass and Clouds of Metal / fala - Adaptive Reuse
© Francisco Ascensão

House Waves of Glass and Clouds of Metal / fala - Adaptive ReuseHouse Waves of Glass and Clouds of Metal / fala - Adaptive ReuseHouse Waves of Glass and Clouds of Metal / fala - Adaptive ReuseHouse Waves of Glass and Clouds of Metal / fala - Adaptive ReuseHouse Waves of Glass and Clouds of Metal / fala - More Images+ 20

  • Architects: fala
  • Area Area of this architecture project Area:  200 m²
  • Year Completion year of this architecture project Year:  2021

Fa-brick / Society of Architecture

Fa-brick / Society of Architecture - Exterior Photography, Office Buildings, Facade
© Kyungsub Shin

Fa-brick / Society of Architecture - Office BuildingsFa-brick / Society of Architecture - Office BuildingsFa-brick / Society of Architecture - Office BuildingsFa-brick / Society of Architecture - Office BuildingsFa-brick / Society of Architecture - More Images+ 40

National Institute of Water Sports / M:OFA Studios
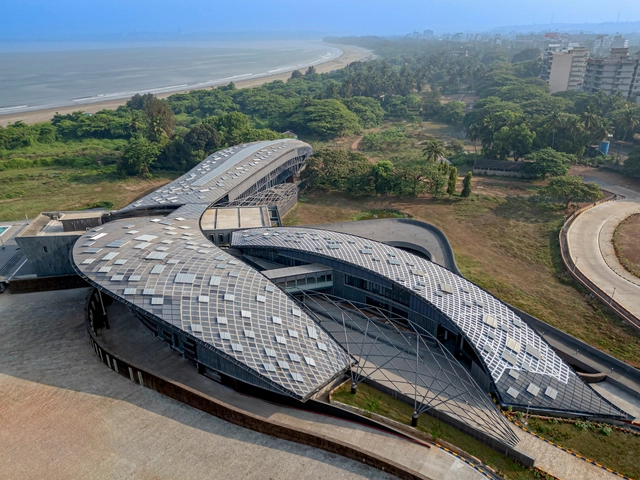
National Institute of Water Sports / M:OFA Studios - Exterior Photography, Institute, FacadeNational Institute of Water Sports / M:OFA Studios - InstituteNational Institute of Water Sports / M:OFA Studios - Interior Photography, Institute, Facade, Beam, BenchNational Institute of Water Sports / M:OFA Studios - Exterior Photography, Institute, FacadeNational Institute of Water Sports / M:OFA Studios - More Images+ 25

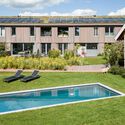
Hanover Cottage Garden Room / Studio Ilk Architecture + interiors
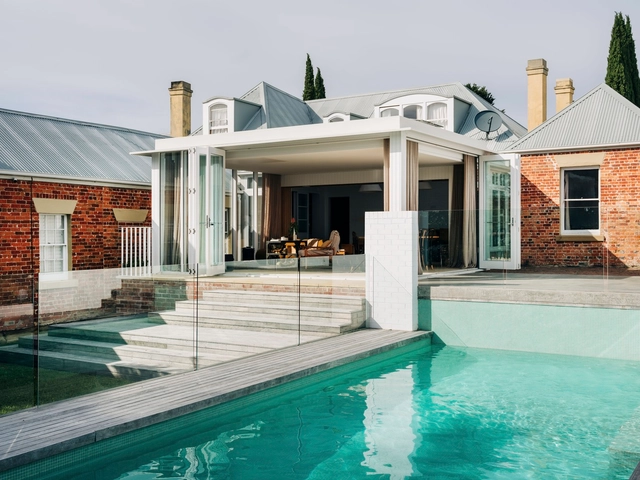
Hanover Cottage Garden Room / Studio Ilk Architecture + interiors - Exterior Photography, Extension, Stairs, Door, FacadeHanover Cottage Garden Room / Studio Ilk Architecture + interiors - Interior Photography, Extension, Chair, TableHanover Cottage Garden Room / Studio Ilk Architecture + interiors - Interior Photography, Extension, Door, Table, ChairHanover Cottage Garden Room / Studio Ilk Architecture + interiors - Interior Photography, Extension, Facade, Door, ChairHanover Cottage Garden Room / Studio Ilk Architecture + interiors - More Images+ 21
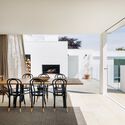
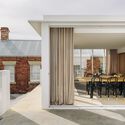
Cais do Sodré Apartment / Vasco Lima Mayer + Estudio Obra Prima
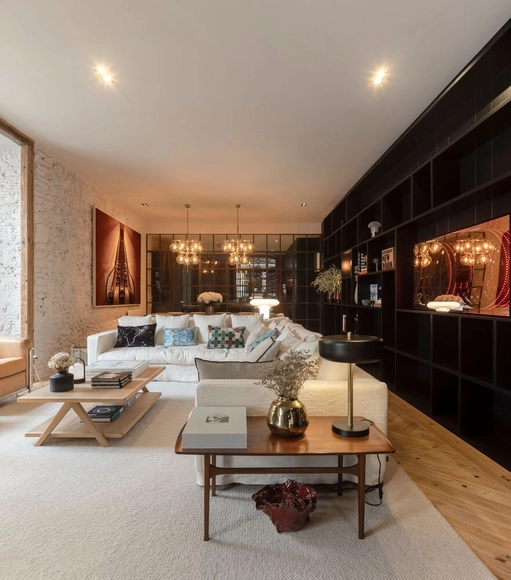
Cais do Sodré Apartment / Vasco Lima Mayer + Estudio Obra Prima - Interior Photography, Apartment Interiors, Table, Lighting, ChairCais do Sodré Apartment / Vasco Lima Mayer + Estudio Obra Prima - Interior Photography, Apartment Interiors, TableCais do Sodré Apartment / Vasco Lima Mayer + Estudio Obra Prima - Interior Photography, Apartment Interiors, DoorCais do Sodré Apartment / Vasco Lima Mayer + Estudio Obra Prima - Interior Photography, Apartment Interiors, Table, LightingCais do Sodré Apartment / Vasco Lima Mayer + Estudio Obra Prima - More Images+ 22

Paissandu Apartment / Nama

Paissandu Apartment / Nama - Apartment InteriorsPaissandu Apartment / Nama - Interior Photography, Apartment InteriorsPaissandu Apartment / Nama - Interior Photography, Apartment Interiors, FacadePaissandu Apartment / Nama - Interior Photography, Apartment Interiors, Door, ChairPaissandu Apartment / Nama - More Images+ 28

•
Rio de Janeiro, Brazil
  • Architects: Nama
  • Area Area of this architecture project Area:  110 m²
  • Year Completion year of this architecture project Year:  2024
  • Manufacturers Brands with products used in this architecture project
    Manufacturers:  Terracor

Kadans Co-housing / B-architecten

Kadans Co-housing / B-architecten - Exterior Photography, Coliving, FacadeKadans Co-housing / B-architecten - Exterior Photography, Coliving, FacadeKadans Co-housing / B-architecten - Exterior Photography, Coliving, FacadeKadans Co-housing / B-architecten - Exterior Photography, ColivingKadans Co-housing / B-architecten - More Images+ 23

•
Wijnegem, Belgium
  • Architects: B-architecten
  • Area Area of this architecture project Area:  2540 m²
  • Year Completion year of this architecture project Year:  2023

Cooperative Housing Feld4 / MASStudio

Cooperative Housing Feld4  / MASStudio - Exterior Photography, Apartments, Facade
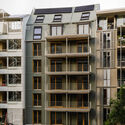
© Daisuke Hirabayashi

Cooperative Housing Feld4  / MASStudio - Exterior Photography, Apartments, FacadeCooperative Housing Feld4  / MASStudio - Exterior Photography, Apartments, FacadeCooperative Housing Feld4  / MASStudio - Interior Photography, Apartments, Door, Facade, HandrailCooperative Housing Feld4  / MASStudio - Interior Photography, Apartments, ChairCooperative Housing Feld4  / MASStudio - More Images+ 17
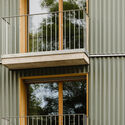
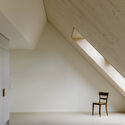
  • Architects: MASStudio
  • Area Area of this architecture project Area:  1100 m²
  • Year Completion year of this architecture project Year:  2022

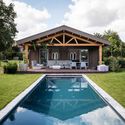
Pergola House / Studio Saxe

Pergola House / Studio Saxe - Exterior Photography, Houses, FacadePergola House / Studio Saxe - HousesPergola House / Studio Saxe - Exterior Photography, Houses, Garden, Facade, Table, ChairPergola House / Studio Saxe - Interior Photography, Houses, TablePergola House / Studio Saxe - More Images+ 24

•
Playa Grande, Costa Rica
  • Architects: Studio Saxe
  • Area Area of this architecture project Area:  400 m²
  • Year Completion year of this architecture project Year:  2022

House on a Hill / Tham & Videgård Arkitekter
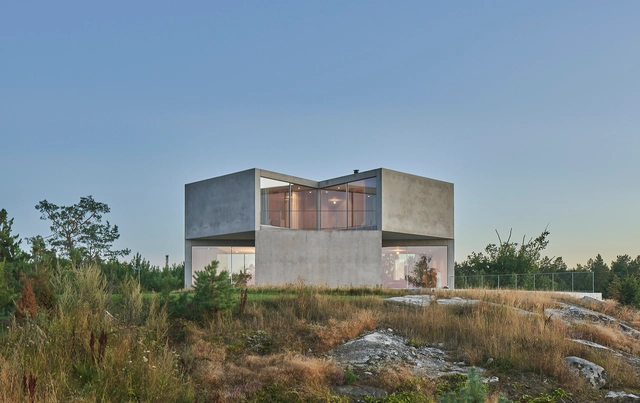
House on a Hill / Tham & Videgård Arkitekter - Exterior Photography, Houses, FacadeHouse on a Hill / Tham & Videgård Arkitekter - Exterior Photography, Houses, FacadeHouse on a Hill / Tham & Videgård Arkitekter - Interior Photography, Houses, Stairs, Fence, LightingHouse on a Hill / Tham & Videgård Arkitekter - Interior Photography, Houses, ChairHouse on a Hill / Tham & Videgård Arkitekter - More Images+ 15

•
Värmdö, Sweden
  • Area Area of this architecture project Area:  537 m²
  • Year Completion year of this architecture project Year:  2022
  • Manufacturers Brands with products used in this architecture project
    Manufacturers:  Focus, Sky-Frame

Flanders House / SAOTA

Flanders House / SAOTA - HousesFlanders House / SAOTA - HousesFlanders House / SAOTA - Interior Photography, Houses, Facade, Chair, TableFlanders House / SAOTA - HousesFlanders House / SAOTA - More Images+ 31

Seongsu Silo: Seoul Urban Manufacturing Hub / Society of Architecture

Seongsu Silo: Seoul Urban Manufacturing Hub / Society of Architecture - Exterior Photography, Institutional Buildings, Facade
© Kyungsub Shin

Seongsu Silo: Seoul Urban Manufacturing Hub / Society of Architecture - Exterior Photography, Institutional Buildings, FacadeSeongsu Silo: Seoul Urban Manufacturing Hub / Society of Architecture - Institutional BuildingsSeongsu Silo: Seoul Urban Manufacturing Hub / Society of Architecture - Institutional BuildingsSeongsu Silo: Seoul Urban Manufacturing Hub / Society of Architecture - Institutional BuildingsSeongsu Silo: Seoul Urban Manufacturing Hub / Society of Architecture - More Images+ 37
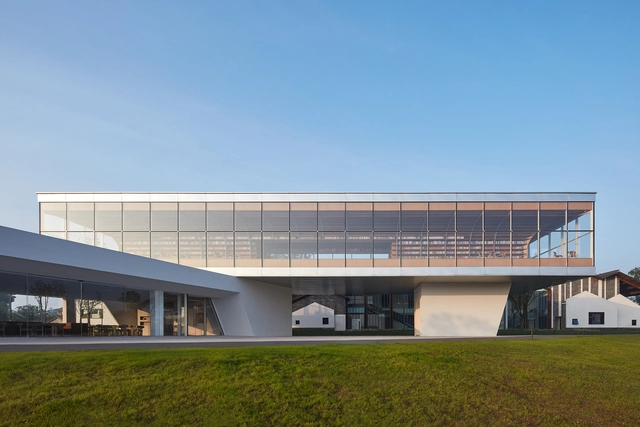
The Horizon Library / Protoscapes

The Horizon Library / Protoscapes - LibraryThe Horizon Library / Protoscapes - Interior Photography, Library, Table, ChairThe Horizon Library / Protoscapes - Interior Photography, Library, TableThe Horizon Library / Protoscapes - Interior Photography, Library, Facade, Chair, TableThe Horizon Library / Protoscapes - More Images+ 17

•
Hefei, China

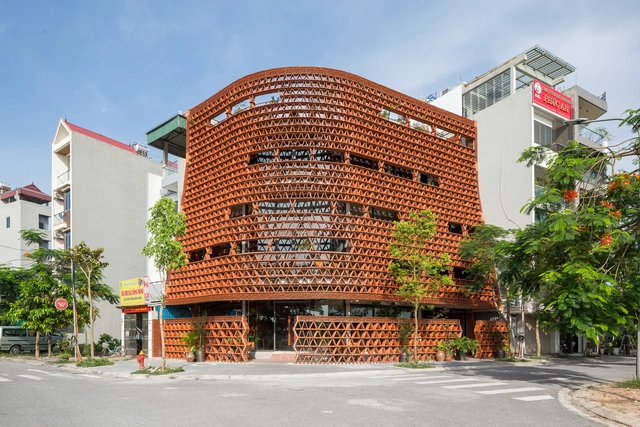
Ngói Space / H&P Architects

Ngói Space / H&P Architects - Exterior Photography, Exhibition Center, FacadeNgói Space / H&P Architects - Interior Photography, Exhibition Center, Beam, Table, ChairNgói Space / H&P Architects - Interior Photography, Exhibition Center, BeamNgói Space / H&P Architects - Interior Photography, Exhibition Center, Beam, FacadeNgói Space / H&P Architects - More Images+ 35

  • Architects: H&P Architects
  • Area Area of this architecture project Area:  510 m²
  • Year Completion year of this architecture project Year:  2021
  • Manufacturers Brands with products used in this architecture project
    Manufacturers:  Viglacera

Heidelberg Congress Center / Degelo Architekten

Heidelberg Congress Center  / Degelo Architekten  - Cultural CenterHeidelberg Congress Center  / Degelo Architekten  - Cultural CenterHeidelberg Congress Center  / Degelo Architekten  - Interior Photography, Cultural Center, Facade, DoorHeidelberg Congress Center  / Degelo Architekten  - Cultural CenterHeidelberg Congress Center  / Degelo Architekten  - More Images+ 16

Chateau Pavie Macquin Winery / BPM Architectes
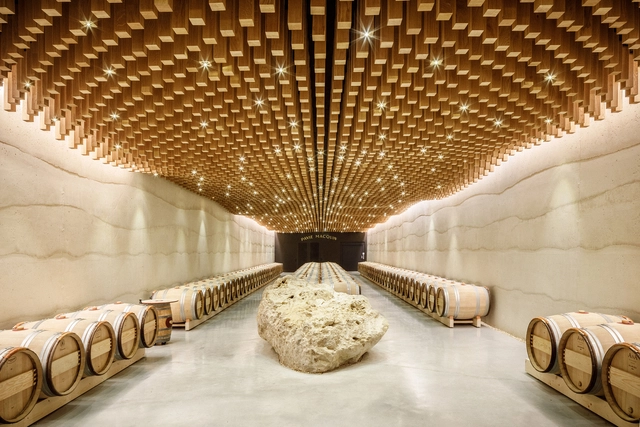
Chateau Pavie Macquin Winery / BPM Architectes - WineryChateau Pavie Macquin Winery / BPM Architectes - Exterior Photography, Winery, FacadeChateau Pavie Macquin Winery / BPM Architectes - WineryChateau Pavie Macquin Winery / BPM Architectes - WineryChateau Pavie Macquin Winery / BPM Architectes - More Images+ 13

•
Saint-Émilion, France

JC House / Telles Arquitetura

JC House / Telles Arquitetura - Exterior Photography, Houses, FacadeJC House / Telles Arquitetura - Interior Photography, Houses, Kitchen, FacadeJC House / Telles Arquitetura - Interior Photography, Houses, Table, ChairJC House / Telles Arquitetura - HousesJC House / Telles Arquitetura - More Images+ 18

  • Architects: Telles Arquitetura
  • Area Area of this architecture project Area:  318 m²
  • Year Completion year of this architecture project Year:  2014

House Three / Estudio Galera

House Three / Estudio Galera - Exterior Photography, Houses, FacadeHouse Three / Estudio Galera - Exterior Photography, Houses, FacadeHouse Three / Estudio Galera - HousesHouse Three / Estudio Galera - Interior Photography, Houses, StairsHouse Three / Estudio Galera - More Images+ 23

•
Ostende, Argentina
  • Architects: Estudio Galera
  • Area Area of this architecture project Area:  182 m²
  • Year Completion year of this architecture project Year:  2023

Casa DG / Studio FP02

Casa DG / Studio FP02 - Interior Photography, Houses, Kitchen, Table, Countertop, SinkCasa DG / Studio FP02 - Interior Photography, Houses, ChairCasa DG / Studio FP02 - HousesCasa DG / Studio FP02 - Interior Photography, Houses, Kitchen, Table, Countertop, ChairCasa DG / Studio FP02 - More Images+ 35

  • Architects: Studio FP02
  • Area Area of this architecture project Area:  220 m²
  • Year Completion year of this architecture project Year:  2022
  • Manufacturers Brands with products used in this architecture project
    Manufacturers:  Chaos Group, AZ Decor, Araújo LightDesign, Arquivo contemporâneo Hill, AutoDesk, +15

You've started following your first account!

Did you know?

You'll now receive updates based on what you follow! Personalize your stream and start following your favorite authors, offices and users.