-
Architects: Studio FP02
- Area: 220 m²
- Year: 2022
-
Photographs:Edgard Cesar
-
Manufacturers: Chaos Group, AZ Decor, Araújo LightDesign, Arquivo contemporâneo Hill, AutoDesk, CRJ Esquadrias, Casa de Arruda, Cerâmica Portobello, Deca, Docol, Gruta Marmores, Hill House, Interpam, Legado Galeria, OG Planejados, Paula Karina, Portobello, Quadra, Studio FP02, Trimble Navigation
-
Lead Architects: Fernando Pinto, Pedro Nogueira

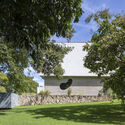
Text description provided by the architects. The project is located in an area of 360.00 m² in a residential condominium in Anápolis, Goiás. In its 170.00 m², two suites, spa, living room, kitchen, dining room, hot tub, and a garage for two cars were incorporated. The project was designed for a couple fascinated by art and design, with a project by Studio FP02, headed by architects Pedro Nogueira and Fernando Pinto. The architecture stands out for its clean form, on the main facade, composed of a large cantilevered plane over the stone-clad box next to an opening, with the entrance mimicked in the brown aluminum slat. Portuguese stone was used in the garage, integrating it into the condominium walkway. The ceiling is clean, with lighting from light points embedded in the ground and a skylight that illuminates the garden. At the front of the house, the organic bench designed by architect Pedro Nogueira stands out, inspired by regional culture and the modernist movement, covered in yellow tablets. The choice of vegetation is based on the native flora.