1. ArchDaily
  2. Projects

Projects

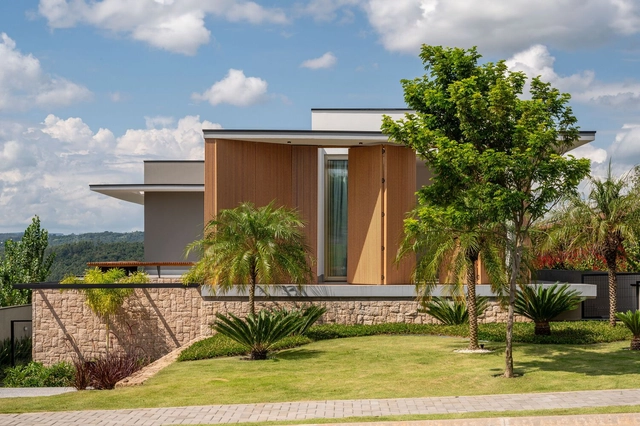
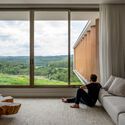
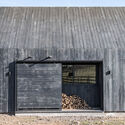
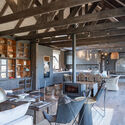
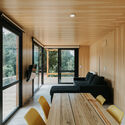
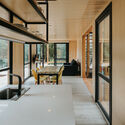
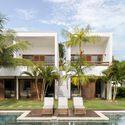
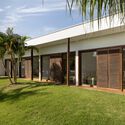
Vista House / Fitore Arquitetura

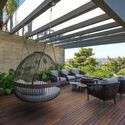
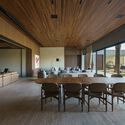
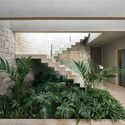
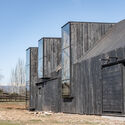
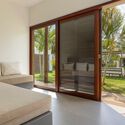
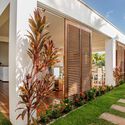
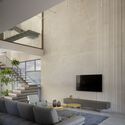
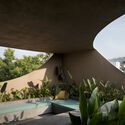
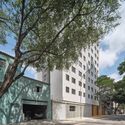
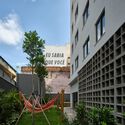
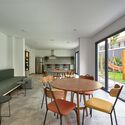
Vista House / Fitore Arquitetura - Interior Photography, Houses, ChairVista House / Fitore Arquitetura - Interior Photography, Houses, FacadeVista House / Fitore Arquitetura - Interior Photography, HousesVista House / Fitore Arquitetura - Interior Photography, HousesVista House / Fitore Arquitetura - More Images+ 16

•
Sousas, Brazil
  • Architects: Fitore Arquitetura
  • Area Area of this architecture project Area:  5984 ft²
  • Year Completion year of this architecture project Year:  2023
  • Manufacturers Brands with products used in this architecture project
    Manufacturers:  Todeschini, Artzzi, Breton, Clami, Líder Interiores, +4

Orangeale Factory / C&P Architetti Luca Cuzzolin+Elena Pedrina

Orangeale Factory / C&P Architetti Luca Cuzzolin+Elena Pedrina - OfficesOrangeale Factory / C&P Architetti Luca Cuzzolin+Elena Pedrina - Interior Photography, Offices, FacadeOrangeale Factory / C&P Architetti Luca Cuzzolin+Elena Pedrina - OfficesOrangeale Factory / C&P Architetti Luca Cuzzolin+Elena Pedrina - Drawings, Offices, FacadeOrangeale Factory / C&P Architetti Luca Cuzzolin+Elena Pedrina - More Images+ 12

•
Fossalta di Piave, Italy
  • Architects: C&P Architetti
  • Area Area of this architecture project Area:  1340 m²
  • Year Completion year of this architecture project Year:  2023

Hotel Pestana Casino Studios / Atelier Bruno Martins

Hotel Pestana Casino Studios  / Atelier Bruno Martins - HotelsHotel Pestana Casino Studios  / Atelier Bruno Martins - Exterior Photography, Hotels, FacadeHotel Pestana Casino Studios  / Atelier Bruno Martins - HotelsHotel Pestana Casino Studios  / Atelier Bruno Martins - Exterior Photography, Hotels, FacadeHotel Pestana Casino Studios  / Atelier Bruno Martins - More Images+ 11

•
Funchal, Portugal

De Voortuinen Apartment Building / Elephant

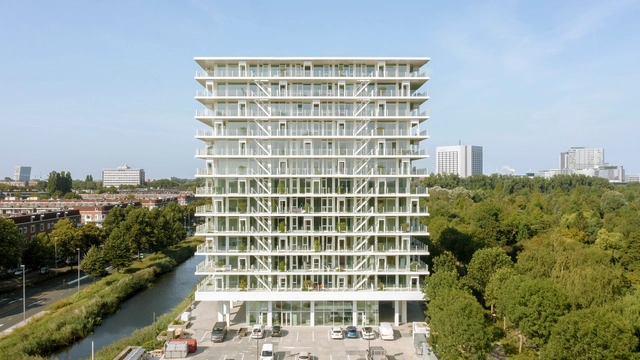
De Voortuinen Apartment Building  / Elephant - Exterior Photography, Renovation, FacadeDe Voortuinen Apartment Building  / Elephant - Drawings, Renovation, Facade, Balcony, HandrailDe Voortuinen Apartment Building  / Elephant - Exterior Photography, Renovation, Garden, Facade, ArchDe Voortuinen Apartment Building  / Elephant - Exterior Photography, Renovation, FacadeDe Voortuinen Apartment Building  / Elephant - More Images+ 16

The Qinghuayuan Intergenerational Community Center Renovation / ATELIER XI

The Qinghuayuan Intergenerational Community Center Renovation / ATELIER XI - Exterior Photography, Community Center, FacadeThe Qinghuayuan Intergenerational Community Center Renovation / ATELIER XI - Community CenterThe Qinghuayuan Intergenerational Community Center Renovation / ATELIER XI - Exterior Photography, Community Center, FacadeThe Qinghuayuan Intergenerational Community Center Renovation / ATELIER XI - Exterior Photography, Community Center, Facade, CityscapeThe Qinghuayuan Intergenerational Community Center Renovation / ATELIER XI - More Images+ 13

  • Architects: ATELIER XI
  • Area Area of this architecture project Area:  2000 m²
  • Year Completion year of this architecture project Year:  2023
  • Manufacturers Brands with products used in this architecture project
    Manufacturers:  Chuangwei, Nippon Paint, Xixiang
  • Professionals: Pengsen Construction

Fatma Ana Cemevi and Culture Center / 9016

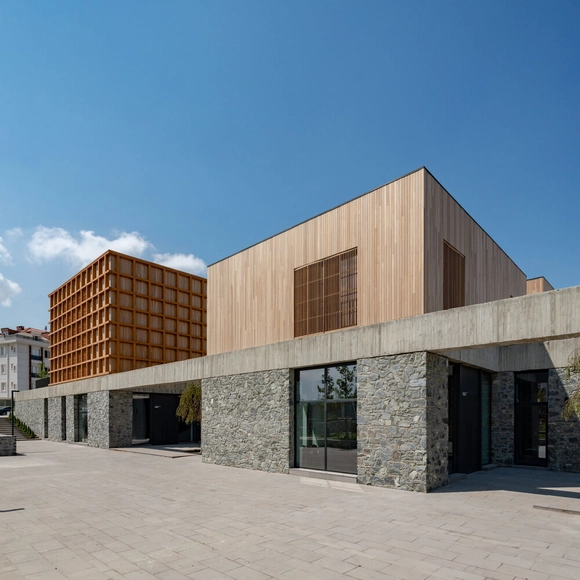
Fatma Ana Cemevi and Culture Center / 9016  - Exterior Photography, Cultural Center, FacadeFatma Ana Cemevi and Culture Center / 9016  - Cultural CenterFatma Ana Cemevi and Culture Center / 9016  - Exterior Photography, Cultural Center, FacadeFatma Ana Cemevi and Culture Center / 9016  - Cultural CenterFatma Ana Cemevi and Culture Center / 9016  - More Images+ 5

  • Architects: 9016
  • Area Area of this architecture project Area:  3100 m²
  • Year Completion year of this architecture project Year:  2020

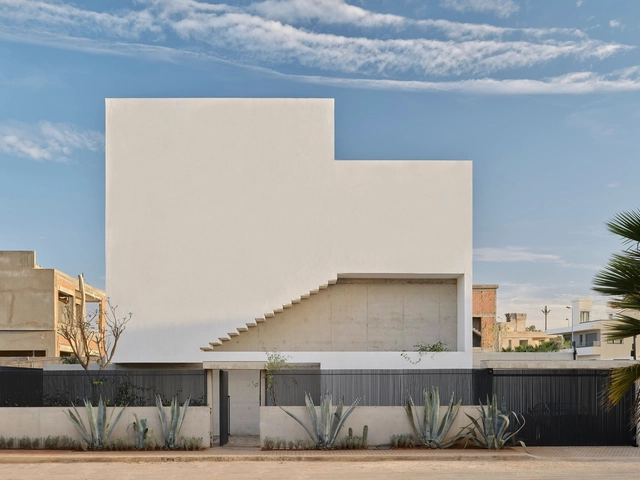
Residence XY / Mohamed Amine Siana

Residence XY / Mohamed Amine Siana - HousesResidence XY / Mohamed Amine Siana - Interior Photography, Houses, Kitchen, Table, CountertopResidence XY / Mohamed Amine Siana - Interior Photography, Houses, Kitchen, Facade, Door, CountertopResidence XY / Mohamed Amine Siana - Exterior Photography, Houses, Door, FacadeResidence XY / Mohamed Amine Siana - More Images+ 11

•
Casablanca, Morocco

Vilarinha House / A2OFFICE

Vilarinha House / A2OFFICE - Exterior Photography, Houses, Facade, Stairs, HandrailVilarinha House / A2OFFICE - Interior Photography, Houses, Kitchen, FacadeVilarinha House / A2OFFICE - Interior Photography, Houses, Stairs, HandrailVilarinha House / A2OFFICE - Interior Photography, Houses, Bedroom, BedVilarinha House / A2OFFICE - More Images+ 31

•
Oporto, Portugal
  • Architects: A2OFFICE
  • Area Area of this architecture project Area:  296 m²
  • Year Completion year of this architecture project Year:  2022
  • Manufacturers Brands with products used in this architecture project
    Manufacturers:  Neolith, Dow Building Solutions, LOVE Tiles, ARTEBEL, Amop, +18

Residência FR / Anastasia Arquitetos

Residência FR / Anastasia Arquitetos - Interior Photography, Houses, Door, Facade, Chair, TableResidência FR / Anastasia Arquitetos - Exterior Photography, Houses, DeckResidência FR / Anastasia Arquitetos - Interior Photography, Houses, Beam, Table, ChairResidência FR / Anastasia Arquitetos - HousesResidência FR / Anastasia Arquitetos - More Images+ 23

•
Nova Lima, Brazil
  • Area Area of this architecture project Area:  950 m²
  • Year Completion year of this architecture project Year:  2024
  • Manufacturers Brands with products used in this architecture project
    Manufacturers:  Bel Lar, Directa, Famosa Marcenaria, Francinno, Infinito Vidros, +12

Humanitree School Hive and Flight / Rosan Bosch Studio

Humanitree School Hive and Flight / Rosan Bosch Studio - Interior Photography, Educational Architecture, StairsHumanitree School Hive and Flight / Rosan Bosch Studio - Interior Photography, Educational Architecture, ChairHumanitree School Hive and Flight / Rosan Bosch Studio - Interior Photography, Educational Architecture, ChairHumanitree School Hive and Flight / Rosan Bosch Studio - Interior Photography, Educational Architecture, ChairHumanitree School Hive and Flight / Rosan Bosch Studio - More Images+ 50

•
Ciudad de México, Mexico
  • Architects: Rosan Bosch Studio
  • Area Area of this architecture project Area:  10000 m²
  • Year Completion year of this architecture project Year:  2023

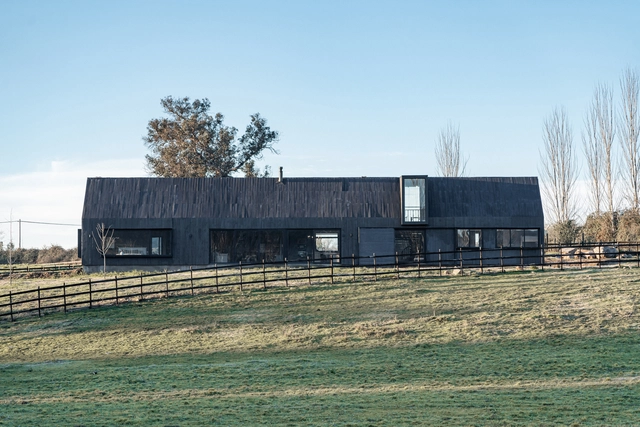
Botafogo House / o2 Arquitectos

Botafogo House / o2 Arquitectos - Exterior Photography, Houses, FenceBotafogo House / o2 Arquitectos - HousesBotafogo House / o2 Arquitectos - HousesBotafogo House / o2 Arquitectos - Interior Photography, Houses, Kitchen, Beam, Table, Chair, LightingBotafogo House / o2 Arquitectos - More Images+ 12

•
Romeral, Chile
  • Architects: o2 Arquitectos
  • Area Area of this architecture project Area:  216 m²
  • Year Completion year of this architecture project Year:  2023
  • Manufacturers Brands with products used in this architecture project
    Manufacturers:  Roca, Anwo, Behr, Dap Ducasse, Kitchen Center, +4

Summer House in Chapadmalal / Estudio Borrachia

Summer House in Chapadmalal / Estudio Borrachia - HousesSummer House in Chapadmalal / Estudio Borrachia - Interior Photography, Houses, Door, Facade, BeamSummer House in Chapadmalal / Estudio Borrachia - Interior Photography, Houses, FacadeSummer House in Chapadmalal / Estudio Borrachia - Interior Photography, Houses, Door, BathtubSummer House in Chapadmalal / Estudio Borrachia - More Images+ 58

•
Chapadmalal, Argentina
  • Architects: Estudio Borrachia
  • Area Area of this architecture project Area:  204 m²
  • Year Completion year of this architecture project Year:  2023

Duplex Clark Residence / Table Architecture

Duplex Clark Residence / Table Architecture - Drawings, Renovation, FacadeDuplex Clark Residence / Table Architecture - Exterior Photography, Renovation, Facade, StairsDuplex Clark Residence / Table Architecture - Interior Photography, Renovation, DoorDuplex Clark Residence / Table Architecture - Interior Photography, RenovationDuplex Clark Residence / Table Architecture - More Images+ 20

  • Architects: Table Architecture
  • Area Area of this architecture project Area:  255 m²
  • Year Completion year of this architecture project Year:  2024
  • Manufacturers Brands with products used in this architecture project
    Manufacturers:  Blanco, Kastella, Schüco

Boutique Hotel Portofino / Davide Andracco Architetto

Boutique Hotel Portofino / Davide Andracco Architetto - HotelsBoutique Hotel Portofino / Davide Andracco Architetto - HotelsBoutique Hotel Portofino / Davide Andracco Architetto - HotelsBoutique Hotel Portofino / Davide Andracco Architetto - Exterior Photography, Hotels, FacadeBoutique Hotel Portofino / Davide Andracco Architetto - More Images+ 20

•
São Miguel do Gostoso, Brazil

Finca Son Daros House / Molestina Architekten + Stadtplanung

Finca Son Daros House / Molestina Architekten + Stadtplanung - HousesFinca Son Daros House / Molestina Architekten + Stadtplanung - Interior Photography, Houses, Beam, TableFinca Son Daros House / Molestina Architekten + Stadtplanung - Interior Photography, Houses, Beam, FacadeFinca Son Daros House / Molestina Architekten + Stadtplanung - Exterior Photography, Houses, FacadeFinca Son Daros House / Molestina Architekten + Stadtplanung - More Images+ 19

  • Area Area of this architecture project Area:  448 m²
  • Year Completion year of this architecture project Year:  2022
  • Manufacturers Brands with products used in this architecture project
    Manufacturers:  Focus, Grup Orell, Huguet

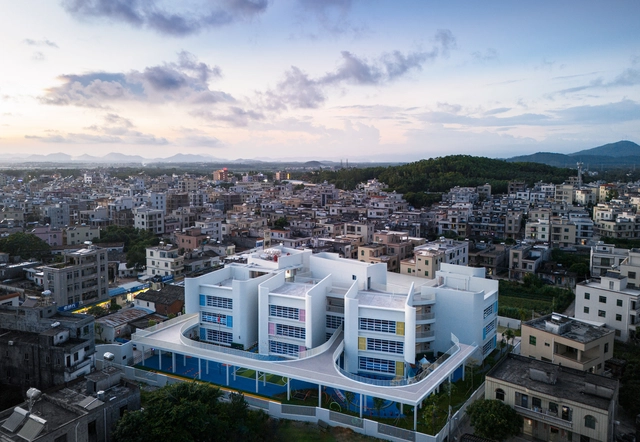
Shucun Kindergarten / Architectural Design Research Institute of SCUT

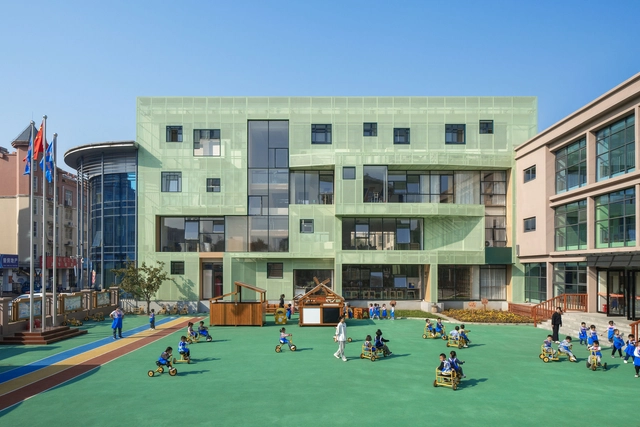
Shucun Kindergarten / Architectural Design Research Institute of SCUT - Exterior Photography, Kindergarten, Facade, CityscapeShucun Kindergarten / Architectural Design Research Institute of SCUT - Exterior Photography, Kindergarten, FacadeShucun Kindergarten / Architectural Design Research Institute of SCUT - Exterior Photography, Kindergarten, Facade, LightingShucun Kindergarten / Architectural Design Research Institute of SCUT - Interior Photography, Kindergarten, Facade, ChairShucun Kindergarten / Architectural Design Research Institute of SCUT - More Images+ 28

•
Yangjiang, China

K-Home / Cadence Architects

K-Home / Cadence Architects - Exterior Photography, Houses, FacadeK-Home / Cadence Architects - Interior Photography, Houses, FacadeK-Home / Cadence Architects - HousesK-Home / Cadence Architects - HousesK-Home / Cadence Architects - More Images+ 14

•
Krishnagiri, India
  • Architects: Cadence
  • Area Area of this architecture project Area:  6175 ft²
  • Year Completion year of this architecture project Year:  2023

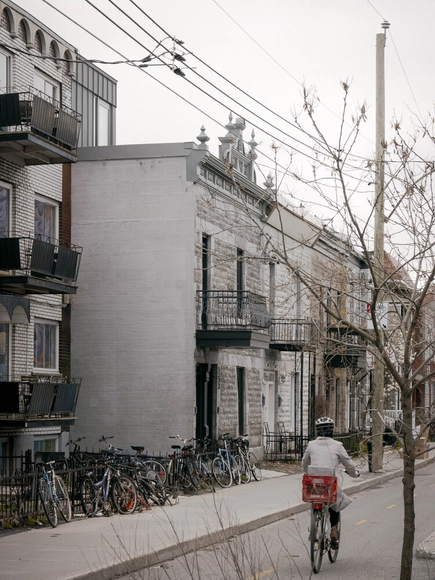
Nicol Building / Hariri Pontarini Architects

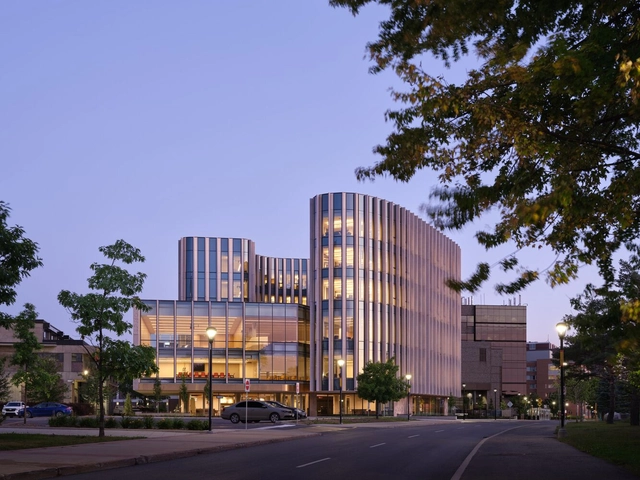
Nicol Building / Hariri Pontarini Architects - Exterior Photography, Sustainability, FacadeNicol Building / Hariri Pontarini Architects - SustainabilityNicol Building / Hariri Pontarini Architects - Interior Photography, Sustainability, StairsNicol Building / Hariri Pontarini Architects - Interior Photography, Sustainability, Table, ChairNicol Building / Hariri Pontarini Architects - More Images+ 15

Andrea Colli Gallery / VAGA

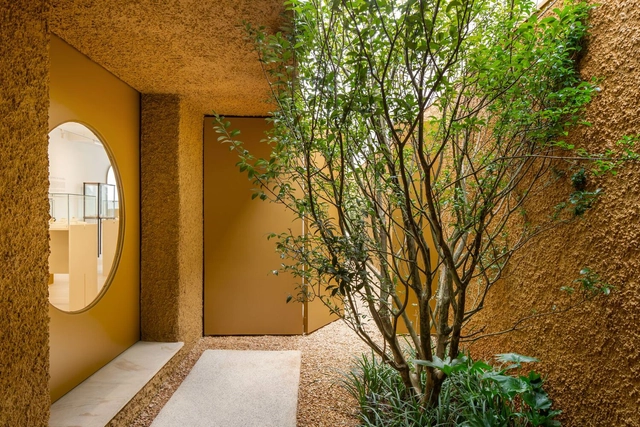
Andrea Colli Gallery / VAGA - Interior Photography, Store, Facade, LightingAndrea Colli Gallery / VAGA - Interior Photography, Store, KitchenAndrea Colli Gallery / VAGA - Interior Photography, Store, TableAndrea Colli Gallery / VAGA - Interior Photography, Store, ChairAndrea Colli Gallery / VAGA - More Images+ 20

•
São Paulo, Brazil
  • Architects: VAGA
  • Area Area of this architecture project Area:  306 m²
  • Year Completion year of this architecture project Year:  2024
  • Manufacturers Brands with products used in this architecture project
    Manufacturers:  O/M Light - Osvaldo Matos

Louvrex Building / A229

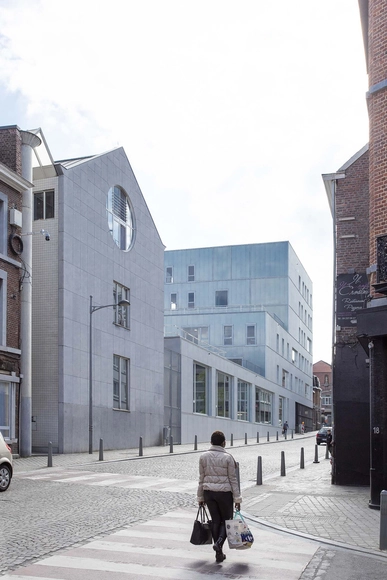
Louvrex Building / A229 - Exterior Photography, University, FacadeLouvrex Building / A229 - UniversityLouvrex Building / A229 - Interior Photography, University, Facade, StairsLouvrex Building / A229 - Exterior Photography, University, FacadeLouvrex Building / A229 - More Images+ 16

  • Architects: A229
  • Area Area of this architecture project Area:  3700 m²
  • Year Completion year of this architecture project Year:  2022

The Athletes' Village - PE2 Student Housing / EGA Erik Giudice Architects

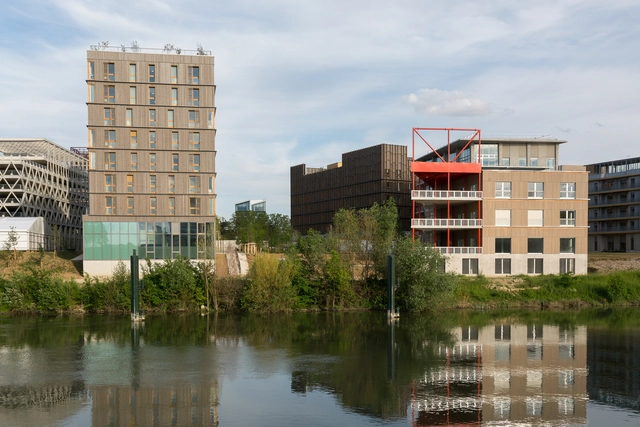
The Athletes' Village  - PE2 Student Housing / EGA Erik Giudice Architects  - Exterior Photography, Housing, FacadeThe Athletes' Village  - PE2 Student Housing / EGA Erik Giudice Architects  - Exterior Photography, Housing, FacadeThe Athletes' Village  - PE2 Student Housing / EGA Erik Giudice Architects  - Exterior Photography, Housing, FacadeThe Athletes' Village  - PE2 Student Housing / EGA Erik Giudice Architects  - Exterior Photography, Housing, FacadeThe Athletes' Village  - PE2 Student Housing / EGA Erik Giudice Architects  - More Images+ 21

•
L'Île-Saint-Denis, France

Soma Bulding / Andrade Morettin

Soma Bulding  / Andrade Morettin - Exterior Photography, Apartments, FacadeSoma Bulding  / Andrade Morettin - Exterior Photography, Apartments, FacadeSoma Bulding  / Andrade Morettin - Exterior Photography, Apartments, FacadeSoma Bulding  / Andrade Morettin - Interior Photography, Apartments, Door, Table, ChairSoma Bulding  / Andrade Morettin - More Images+ 13

•
São Paulo, Brazil
  • Architects: Andrade Morettin
  • Area Area of this architecture project Area:  3980 m²
  • Year Completion year of this architecture project Year:  2023

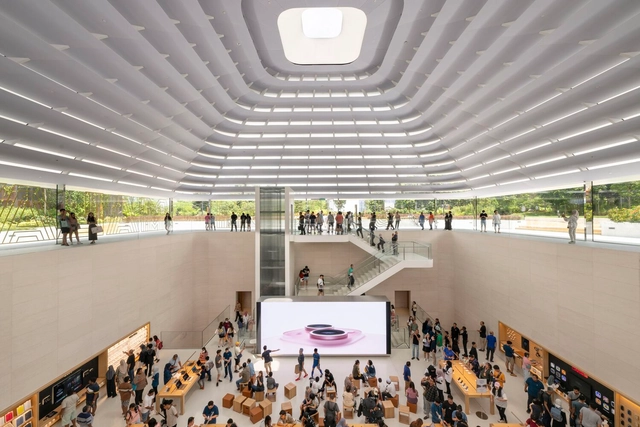
Apple Store The Exchange TRX / Foster + Partners

Apple Store The Exchange TRX / Foster + Partners - Exterior Photography, Store, FacadeApple Store The Exchange TRX / Foster + Partners - Interior Photography, StoreApple Store The Exchange TRX / Foster + Partners - Interior Photography, Store, Door, FacadeApple Store The Exchange TRX / Foster + Partners - StoreApple Store The Exchange TRX / Foster + Partners - More Images+ 3

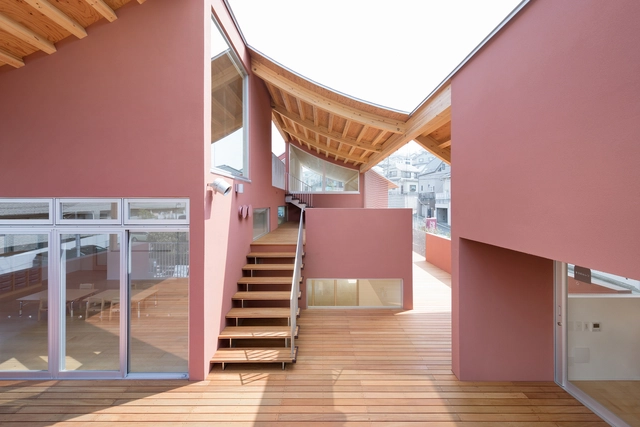
Komaoka Genkids Nursery School / Tomoyuki Kurokawa Architects

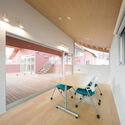
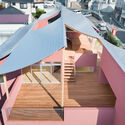
Komaoka Genkids Nursery School / Tomoyuki Kurokawa Architects - Exterior Photography, Day Care, FacadeKomaoka Genkids Nursery School / Tomoyuki Kurokawa Architects - Interior Photography, Day Care, Table, ChairKomaoka Genkids Nursery School / Tomoyuki Kurokawa Architects - Interior Photography, Day Care, Chair, TableKomaoka Genkids Nursery School / Tomoyuki Kurokawa Architects - Day CareKomaoka Genkids Nursery School / Tomoyuki Kurokawa Architects - More Images+ 16

You've started following your first account!

Did you know?

You'll now receive updates based on what you follow! Personalize your stream and start following your favorite authors, offices and users.