1. ArchDaily
  2. Projects

Projects

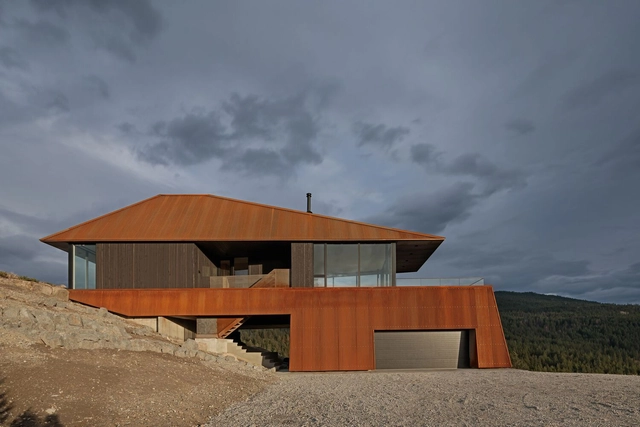
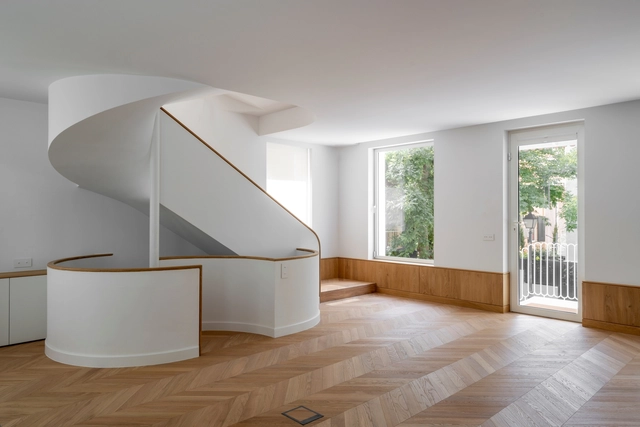
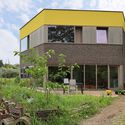
Schlotfeldt Residence / Omar Gandhi Architect

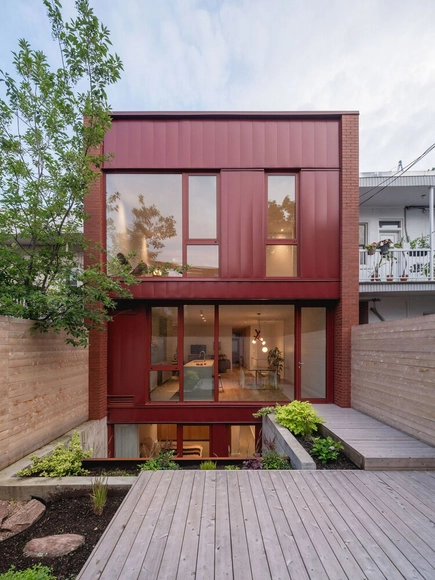
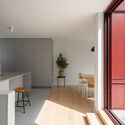
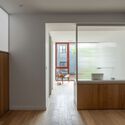
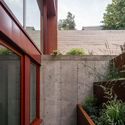
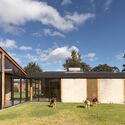
Schlotfeldt Residence / Omar Gandhi Architect - HousesSchlotfeldt Residence / Omar Gandhi Architect - Exterior Photography, Houses, FacadeSchlotfeldt Residence / Omar Gandhi Architect - Interior Photography, Houses, TableSchlotfeldt Residence / Omar Gandhi Architect - Exterior Photography, Houses, FacadeSchlotfeldt Residence / Omar Gandhi Architect - More Images+ 22

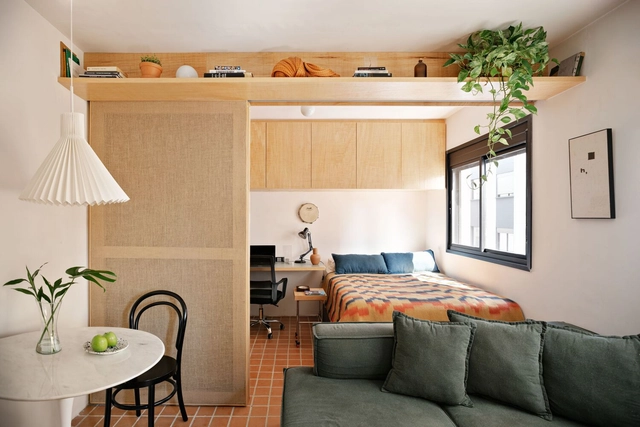
ABT Apartment / Lisboa+Rimi

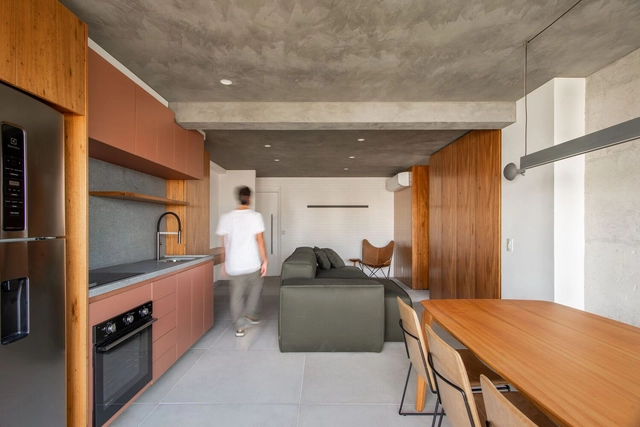
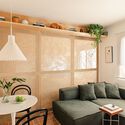
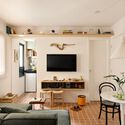
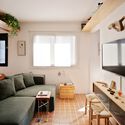
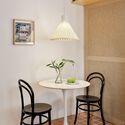
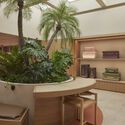
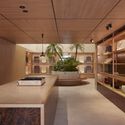
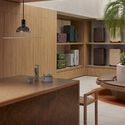
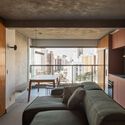
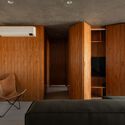
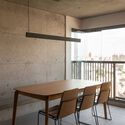
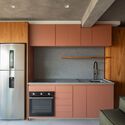
ABT Apartment / Lisboa+Rimi - Interior Photography, Apartment Interiors, TableABT Apartment / Lisboa+Rimi - Interior Photography, Apartment Interiors, Table, LightingABT Apartment / Lisboa+Rimi - Interior Photography, Apartment Interiors, Table, Lighting, Countertop, ChairABT Apartment / Lisboa+Rimi - Interior Photography, Apartment Interiors, Table, Lighting, ChairABT Apartment / Lisboa+Rimi - More Images+ 11

  • Architects: Lisboa+Rimi
  • Area Area of this architecture project Area:  312 ft²
  • Year Completion year of this architecture project Year:  2024
  • Manufacturers Brands with products used in this architecture project
    Manufacturers:  Criathuras, Lepri Cerâmicas, Mel Kawahara

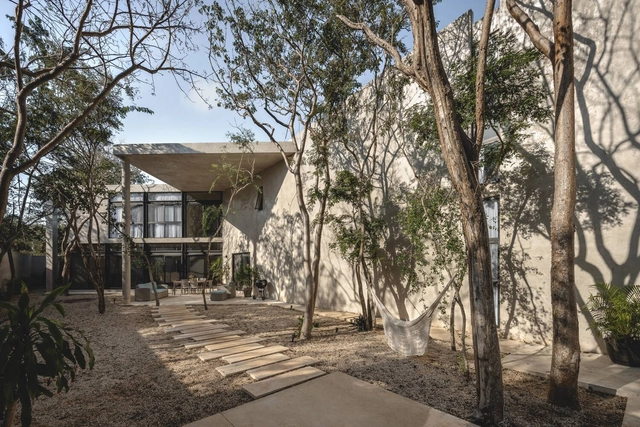
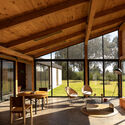
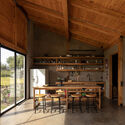
Zen House / Garrido Lizarraga Arquitectos

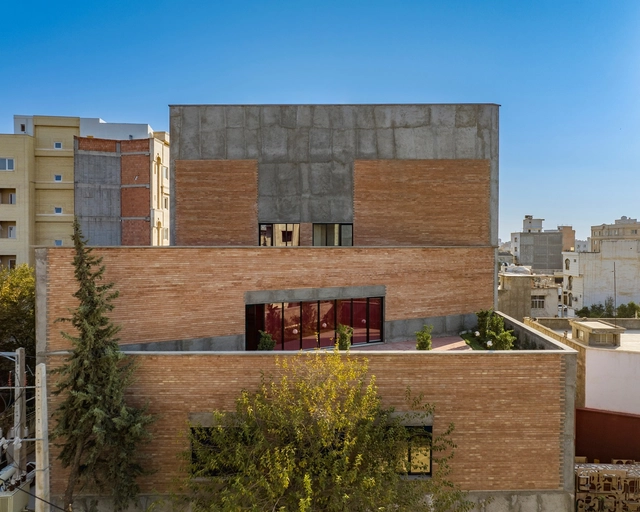
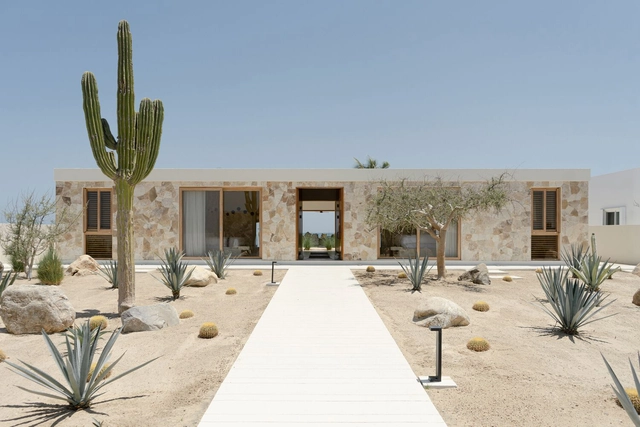
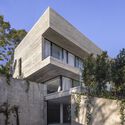
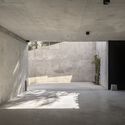
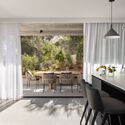
Zen House / Garrido Lizarraga Arquitectos - Exterior Photography, Houses, FacadeZen House / Garrido Lizarraga Arquitectos - Exterior Photography, Houses, FacadeZen House / Garrido Lizarraga Arquitectos - Interior Photography, Houses, Kitchen, Facade, ChairZen House / Garrido Lizarraga Arquitectos - Interior Photography, Houses, Facade, Chair, TableZen House / Garrido Lizarraga Arquitectos - More Images+ 26

•
Mérida, Mexico

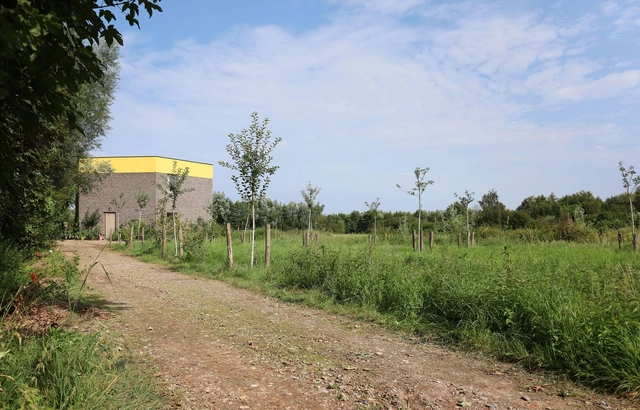
Stijn & Nele Hexagonal House / Atelier Vens Vanbelle

Stijn & Nele Hexagonal House / Atelier Vens Vanbelle - Exterior Photography, Houses, Door, FacadeStijn & Nele Hexagonal House / Atelier Vens Vanbelle - HousesStijn & Nele Hexagonal House / Atelier Vens Vanbelle - Interior Photography, Houses, Table, LightingStijn & Nele Hexagonal House / Atelier Vens Vanbelle - Exterior Photography, Houses, FacadeStijn & Nele Hexagonal House / Atelier Vens Vanbelle - More Images+ 14

  • Area Area of this architecture project Area:  206 m²
  • Year Completion year of this architecture project Year:  2023

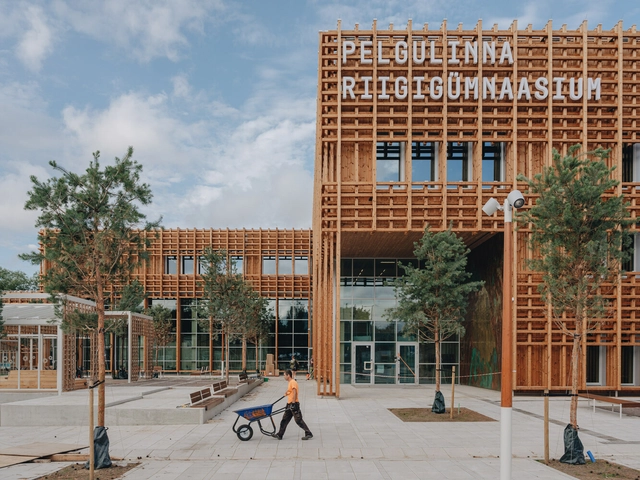
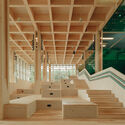
Pelgulinna State Secondary School / Arhitekt Must

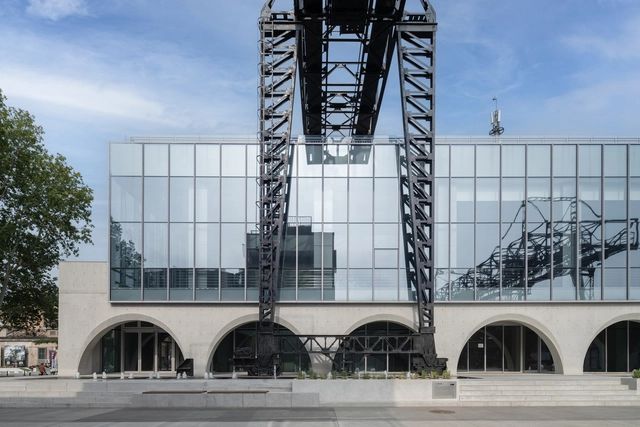
Pelgulinna State Secondary School / Arhitekt Must - Exterior Photography, Schools , CityscapePelgulinna State Secondary School / Arhitekt Must - Exterior Photography, Schools , Facade, BenchPelgulinna State Secondary School / Arhitekt Must - Schools Pelgulinna State Secondary School / Arhitekt Must - Schools Pelgulinna State Secondary School / Arhitekt Must - More Images+ 9

  • Architects: Arhitekt Must
  • Area Area of this architecture project Area:  8273 m²
  • Year Completion year of this architecture project Year:  2023
  • Manufacturers Brands with products used in this architecture project
    Manufacturers:  Thermory

Restaurant Iris / NORM Architects + Kvorning Design

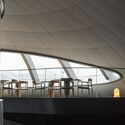
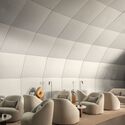
Restaurant Iris / NORM Architects + Kvorning Design - RestaurantRestaurant Iris / NORM Architects + Kvorning Design - RestaurantRestaurant Iris / NORM Architects + Kvorning Design - Interior Photography, Restaurant, Facade, HandrailRestaurant Iris / NORM Architects + Kvorning Design - Interior Photography, Restaurant, ChairRestaurant Iris / NORM Architects + Kvorning Design - More Images+ 34

  • Area Area of this architecture project Area:  1000 m²
  • Year Completion year of this architecture project Year:  2024
  • Manufacturers Brands with products used in this architecture project
    Manufacturers:  &Tradition, Dedar, J. L Møllers Møbelfabrik, JAB, Løvfall, +2
  • Professionals: Marketex Marine OÜ

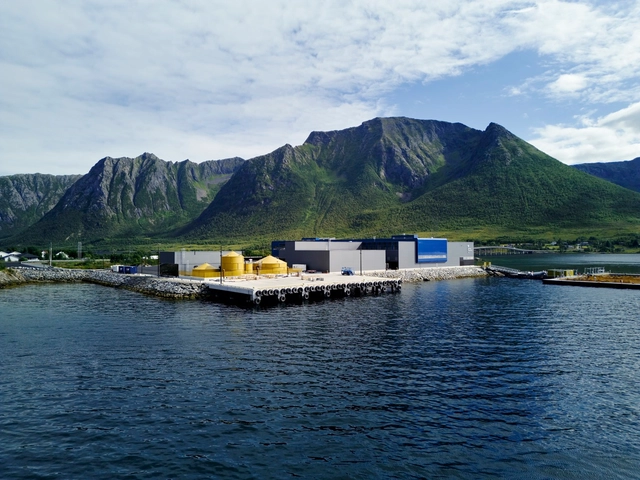
Holmøy Production Facility / Snøhetta

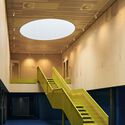
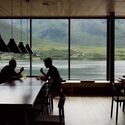
Holmøy Production Facility / Snøhetta - Exterior Photography, Offices, Facade, DoorHolmøy Production Facility / Snøhetta - Interior Photography, Offices, Stairs, Handrail, FacadeHolmøy Production Facility / Snøhetta - Interior Photography, Offices, Kitchen, Table, ChairHolmøy Production Facility / Snøhetta - OfficesHolmøy Production Facility / Snøhetta - More Images+ 13

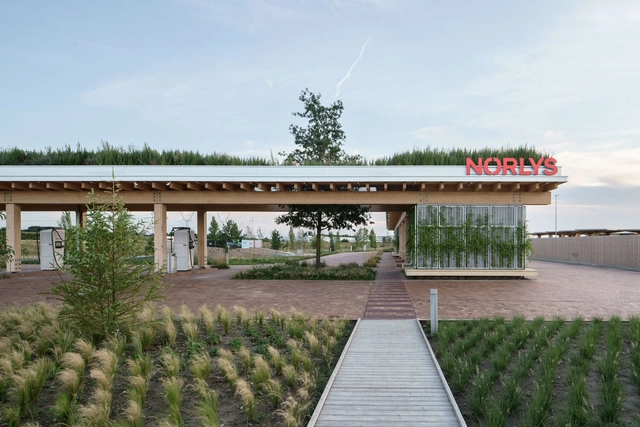
Norlys Charging Park Drejebænken / ADEPT

Norlys Charging Park Drejebænken / ADEPT - Charging StationNorlys Charging Park Drejebænken / ADEPT - Charging StationNorlys Charging Park Drejebænken / ADEPT - Charging StationNorlys Charging Park Drejebænken / ADEPT - Charging StationNorlys Charging Park Drejebænken / ADEPT - More Images+ 48

  • Architects: ADEPT
  • Year Completion year of this architecture project Year:  2024


Dr. Beski Science Foundation / ZAV Architects

Dr. Beski Science Foundation / ZAV Architects - Exterior Photography, Educational Architecture, Facade, CityscapeDr. Beski Science Foundation / ZAV Architects - Interior Photography, Educational Architecture, FacadeDr. Beski Science Foundation / ZAV Architects - Educational ArchitectureDr. Beski Science Foundation / ZAV Architects - Educational ArchitectureDr. Beski Science Foundation / ZAV Architects - More Images+ 31

  • Architects: ZAV Architects
  • Area Area of this architecture project Area:  1000 m²
  • Year Completion year of this architecture project Year:  2023
  • Manufacturers Brands with products used in this architecture project
    Manufacturers:  Ajor Heydari, Knauf
  • Professionals: Nobon Group

July James Street Store / In Addition

July James Street Store / In Addition - Interior Photography, Retail InteriorsJuly James Street Store / In Addition - Retail InteriorsJuly James Street Store / In Addition - Interior Photography, Retail InteriorsJuly James Street Store / In Addition - Interior Photography, Retail Interiors, Kitchen, Table, CountertopJuly James Street Store / In Addition - More Images+ 10

•
Fortitude Valley, Australia
  • Architects: In Addition
  • Area Area of this architecture project Area:  170 m²
  • Year Completion year of this architecture project Year:  2024

Beijing 751 Library / Do Union Architecture

Beijing 751 Library / Do Union Architecture - Exterior Photography, Library, Facade, ArchBeijing 751 Library / Do Union Architecture - LibraryBeijing 751 Library / Do Union Architecture - Exterior Photography, Library, FacadeBeijing 751 Library / Do Union Architecture - LibraryBeijing 751 Library / Do Union Architecture - More Images+ 23

•
Beijing , China
  • Area Area of this architecture project Area:  2700 m²
  • Year Completion year of this architecture project Year:  2024
  • Manufacturers Brands with products used in this architecture project
    Manufacturers:  Forster, Hormann

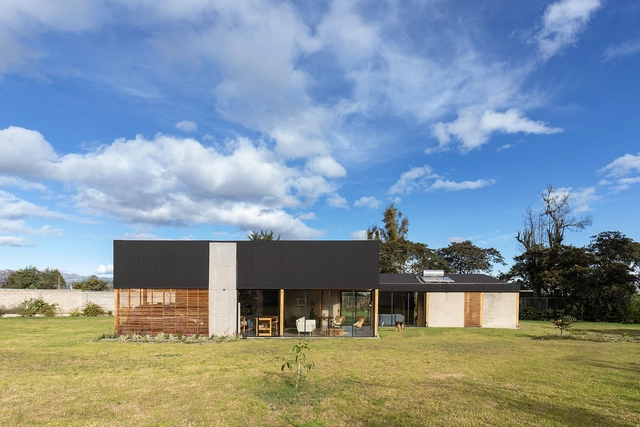
Suna House / YDR estudio

Suna House / YDR estudio - Exterior Photography, Houses, FacadeSuna House / YDR estudio - HousesSuna House / YDR estudio - Interior Photography, Houses, FacadeSuna House / YDR estudio - Interior Photography, Houses, Facade, Table, ChairSuna House / YDR estudio - More Images+ 54

•
La Ribera, Mexico
  • Architects: YDR estudio
  • Area Area of this architecture project Area:  700 m²
  • Year Completion year of this architecture project Year:  2024

Madá Apartment / Terra Arquitetura

Madá Apartment / Terra Arquitetura - Interior Photography, Apartment Interiors, ChairMadá Apartment / Terra Arquitetura - Interior Photography, Apartment Interiors, ChairMadá Apartment / Terra Arquitetura - Interior Photography, Apartment Interiors, Table, ChairMadá Apartment / Terra Arquitetura - Interior Photography, Apartment Interiors, Kitchen, Countertop, SinkMadá Apartment / Terra Arquitetura - More Images+ 20

  • Architects: Terra Arquitetura
  • Area Area of this architecture project Area:  75 m²
  • Year Completion year of this architecture project Year:  2024
  • Manufacturers Brands with products used in this architecture project
    Manufacturers:  Concresteel, Marcenaria Barbosa, Marmoraria DMX2, OBRA FÁCIL, Palimanan, +4

Paricatuba House / iapó estúdio

Paricatuba House / iapó estúdio - Interior Photography, Houses, Beam, Table, ChairParicatuba House / iapó estúdio - Exterior Photography, Houses, Beam, FacadeParicatuba House / iapó estúdio - Interior Photography, Houses, Kitchen, CountertopParicatuba House / iapó estúdio - Interior Photography, Houses, Beam, Facade, Table, ChairParicatuba House / iapó estúdio - More Images+ 23

•
Vila de Paricatuba, Brazil
  • Architects: iapó estúdio
  • Area Area of this architecture project Area:  2195 ft²
  • Year Completion year of this architecture project Year:  2023

Le Petit Merlot House / naturehumaine architecture

Le Petit Merlot House / naturehumaine architecture - Exterior Photography, Extension, Door, FacadeLe Petit Merlot House / naturehumaine architecture - Interior Photography, Extension, Kitchen, Sink, Countertop, ChairLe Petit Merlot House / naturehumaine architecture - Interior Photography, ExtensionLe Petit Merlot House / naturehumaine architecture - ExtensionLe Petit Merlot House / naturehumaine architecture - More Images+ 27

Landschlacht ​Primary School / Lukas Imhof Architektur

Landschlacht ​Primary School / Lukas Imhof Architektur - Exterior Photography, Extension, FacadeLandschlacht ​Primary School / Lukas Imhof Architektur - Interior Photography, Extension, FacadeLandschlacht ​Primary School / Lukas Imhof Architektur - Interior Photography, Extension, Door, FacadeLandschlacht ​Primary School / Lukas Imhof Architektur - Exterior Photography, Extension, Facade, Door, StairsLandschlacht ​Primary School / Lukas Imhof Architektur - More Images+ 18

•
Landschlacht, Switzerland

Tababela House / Rama Estudio

Tababela House / Rama Estudio - Exterior Photography, Sustainability & Green Design, FacadeTababela House / Rama Estudio - Sustainability & Green DesignTababela House / Rama Estudio - Interior Photography, Sustainability & Green Design, Beam, Facade, Table, ChairTababela House / Rama Estudio - Sustainability & Green DesignTababela House / Rama Estudio - More Images+ 30

  • Architects: Rama Estudio
  • Area Area of this architecture project Area:  170 m²
  • Year Completion year of this architecture project Year:  2021

UZV House / OAD - Open Architecture Design

UZV House / OAD - Open Architecture Design - HousesUZV House / OAD - Open Architecture Design - Interior Photography, Houses, Kitchen, Facade, Chair, Countertop, TableUZV House / OAD - Open Architecture Design - Interior Photography, Houses, Beam, Facade, ClosetUZV House / OAD - Open Architecture Design - Interior Photography, Houses, Lighting, Table, ChairUZV House / OAD - Open Architecture Design - More Images+ 12

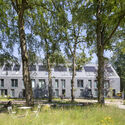
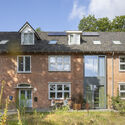
Buitenplaats Koningsweg / MVRDV

Buitenplaats Koningsweg / MVRDV - Exterior Photography, Adaptive ReuseBuitenplaats Koningsweg / MVRDV - Exterior Photography, Adaptive Reuse, Facade, DoorBuitenplaats Koningsweg / MVRDV - Exterior Photography, Adaptive Reuse, ForestBuitenplaats Koningsweg / MVRDV - Exterior Photography, Adaptive Reuse, Door, FacadeBuitenplaats Koningsweg / MVRDV - More Images+ 36

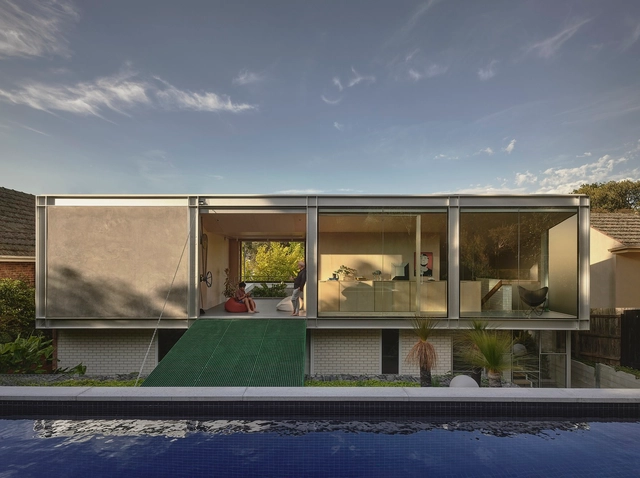
Connected House / Albert Mo Architects

Connected House / Albert Mo Architects - Exterior Photography, Houses, Facade, ChairConnected House / Albert Mo Architects - HousesConnected House / Albert Mo Architects - HousesConnected House / Albert Mo Architects - Interior Photography, Houses, Door, HandrailConnected House / Albert Mo Architects - More Images+ 21

•
Melbourne, Australia

Nº5 Renovation in El Viso / EME157

Nº5 Renovation in El Viso / EME157 - Interior Photography, Renovation, LightingNº5 Renovation in El Viso / EME157 - Interior Photography, Renovation, BedroomNº5 Renovation in El Viso / EME157 - Interior Photography, Renovation, Bedroom, Beam, TableNº5 Renovation in El Viso / EME157 - Interior Photography, RenovationNº5 Renovation in El Viso / EME157 - More Images+ 20

  • Architects: EME157
  • Area Area of this architecture project Area:  280 m²
  • Year Completion year of this architecture project Year:  2023
  • Manufacturers Brands with products used in this architecture project
    Manufacturers:  Louis Poulsen, ARTIFICIO, BORA, Cortizo, ICONICO, +2

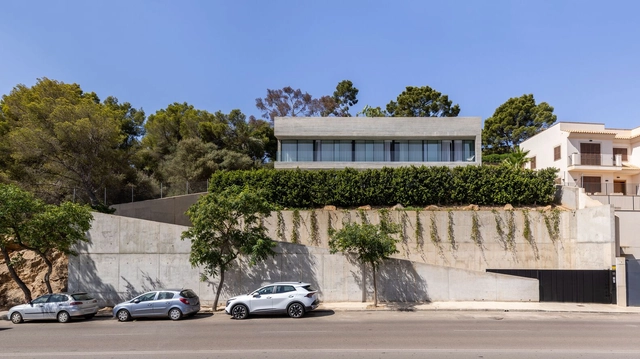
Villa Sky / ab² architecture

Villa Sky / ab² architecture - HousesVilla Sky / ab² architecture - Exterior Photography, Houses, FacadeVilla Sky / ab² architecture - HousesVilla Sky / ab² architecture - Interior Photography, Houses, Table, Chair, LightingVilla Sky / ab² architecture - More Images+ 28

•
Palmanova, Spain
  • Architects: ab² arquitectura
  • Area Area of this architecture project Area:  580 m²
  • Year Completion year of this architecture project Year:  2024
  • Manufacturers Brands with products used in this architecture project
    Manufacturers:  Legrand / Bticino, Jaquar, Mastella design, Quadro Design, SCIC

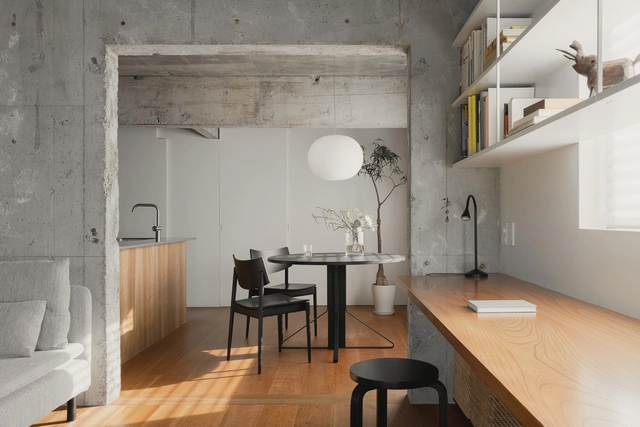
House in Hakusan / KENTA HIRAYAMA ARCHITECT & ASSOCIATES

House in Hakusan /  KENTA HIRAYAMA ARCHITECT & ASSOCIATES - Interior Photography, Apartment Interiors, Kitchen, Table, Chair, CountertopHouse in Hakusan /  KENTA HIRAYAMA ARCHITECT & ASSOCIATES - Interior Photography, Apartment Interiors, Table, ChairHouse in Hakusan /  KENTA HIRAYAMA ARCHITECT & ASSOCIATES - Interior Photography, Apartment Interiors, Bedroom, Lighting, Table, BedHouse in Hakusan /  KENTA HIRAYAMA ARCHITECT & ASSOCIATES - Interior Photography, Apartment Interiors, Kitchen, Sink, CountertopHouse in Hakusan /  KENTA HIRAYAMA ARCHITECT & ASSOCIATES - More Images+ 15

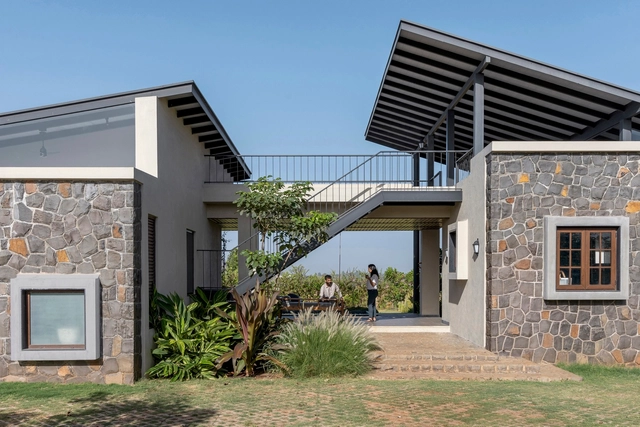
The Open House / MANTIS

The Open House / MANTIS - Exterior Photography, Houses, Door, FacadeThe Open House / MANTIS - Interior Photography, Houses, TableThe Open House / MANTIS - Interior Photography, Houses, BedroomThe Open House / MANTIS - Interior Photography, Houses, Bathroom, SinkThe Open House / MANTIS - More Images+ 13

•
Nashik, India
  • Architects: MANTIS
  • Area Area of this architecture project Area:  350 m²
  • Year Completion year of this architecture project Year:  2024
  • Manufacturers Brands with products used in this architecture project
    Manufacturers:  Salamander

You've started following your first account!

Did you know?

You'll now receive updates based on what you follow! Personalize your stream and start following your favorite authors, offices and users.