1. ArchDaily
  2. Projects

Projects

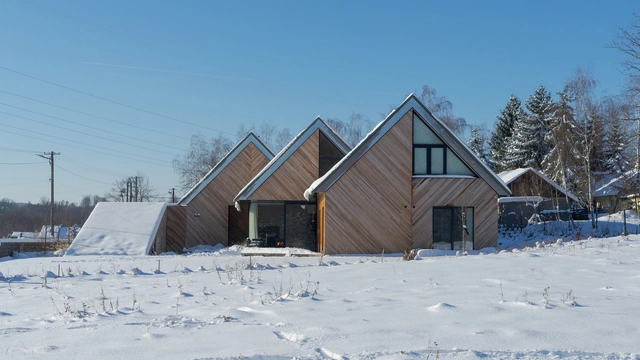
Triple House / Superhelix Pracownia Projektowa

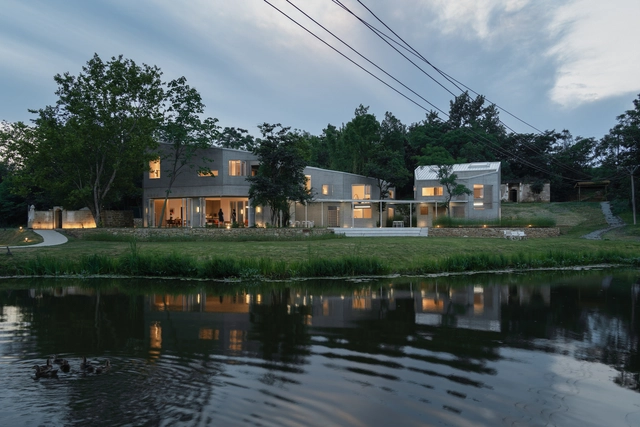
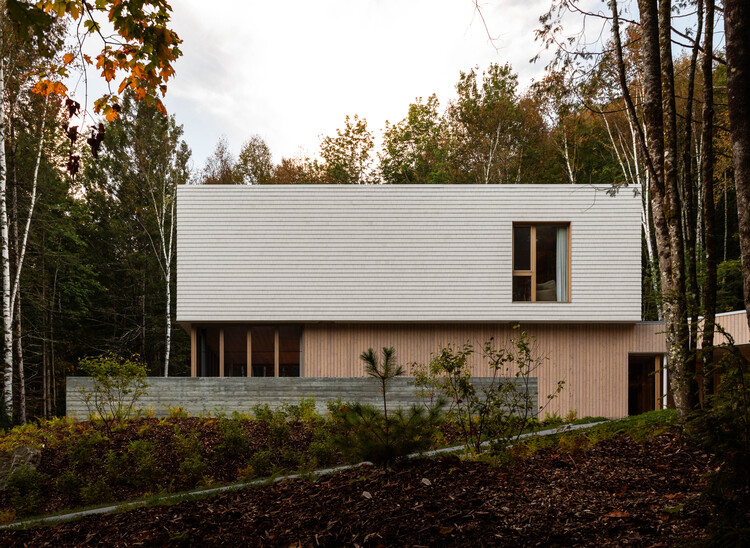
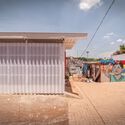
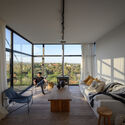
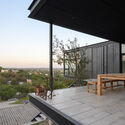
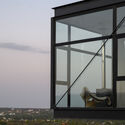
Triple House / Superhelix Pracownia Projektowa - Exterior Photography, Houses, Facade, DoorTriple House / Superhelix Pracownia Projektowa - Exterior Photography, Houses, FacadeTriple House / Superhelix Pracownia Projektowa - Interior Photography, Houses, Facade, BeamTriple House / Superhelix Pracownia Projektowa - Exterior Photography, Houses, FacadeTriple House / Superhelix Pracownia Projektowa - More Images+ 21

•
Gaj, Poland

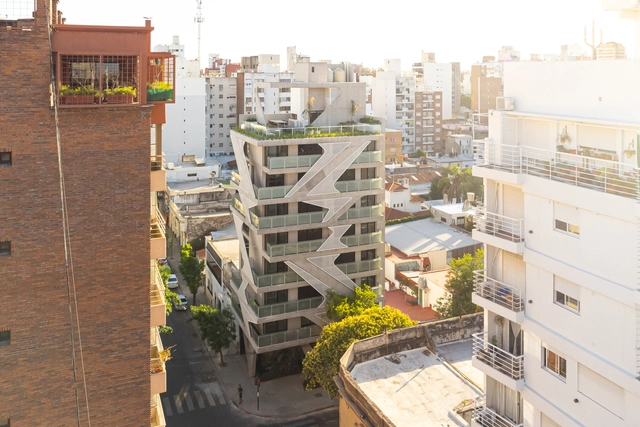
Organic Building / Brigati - Polak Architects

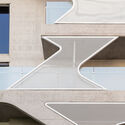
Organic Building / Brigati - Polak Architects - Exterior Photography, Residential, FacadeOrganic Building / Brigati - Polak Architects - Exterior Photography, Residential, FacadeOrganic Building / Brigati - Polak Architects - Interior Photography, Residential, Stairs, Facade, LightingOrganic Building / Brigati - Polak Architects - Interior Photography, Residential, FacadeOrganic Building / Brigati - Polak Architects - More Images+ 58

  • Area Area of this architecture project Area:  1365 m²
  • Year Completion year of this architecture project Year:  2022
  • Manufacturers Brands with products used in this architecture project
    Manufacturers:  ACCESANIGA, IVANAR (DICO ACEROS S.R.L.), MAERS, MICELI MADERAS, Maderisa S.A.C.I.F.I.A., +2

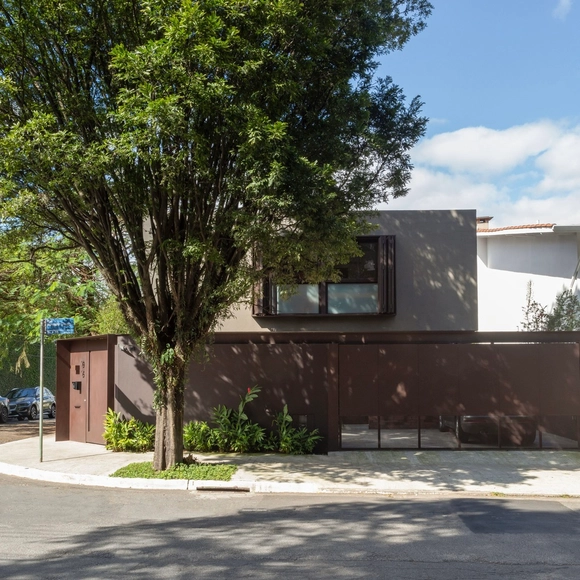
Perpétua House / ARKITITO Arquitetura

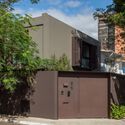
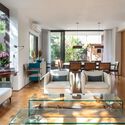
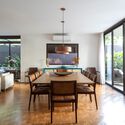
Perpétua House / ARKITITO Arquitetura - Exterior Photography, Houses, FacadePerpétua House / ARKITITO Arquitetura - Interior Photography, Houses, TablePerpétua House / ARKITITO Arquitetura - Interior Photography, Houses, Table, ChairPerpétua House / ARKITITO Arquitetura - Interior Photography, Houses, ChairPerpétua House / ARKITITO Arquitetura - More Images+ 18

•
São Paulo, Brazil
  • Area Area of this architecture project Area:  340 m²
  • Year Completion year of this architecture project Year:  2021
  • Manufacturers Brands with products used in this architecture project
    Manufacturers:  Sherwin-Williams, Breton, Caciel Marcenaria, Carlos Camargo Decorações, Carvalho e Carvalho Serralheria, +10

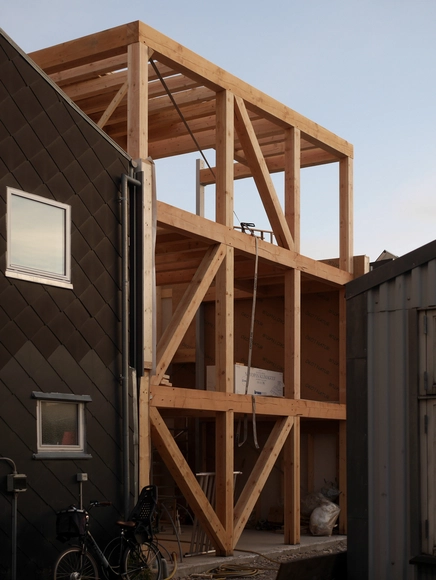
Frame House I / Jespersen Nodtvedt

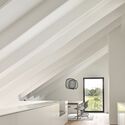
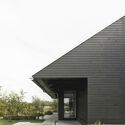
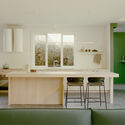
Frame House I / Jespersen Nodtvedt - Interior Photography, Houses, Table, Lighting, ChairFrame House I / Jespersen Nodtvedt - Exterior Photography, Houses, BeamFrame House I / Jespersen Nodtvedt - Interior Photography, Houses, Kitchen, CountertopFrame House I / Jespersen Nodtvedt - Exterior Photography, Houses, Beam, FacadeFrame House I / Jespersen Nodtvedt - More Images+ 12

•
København, Denmark

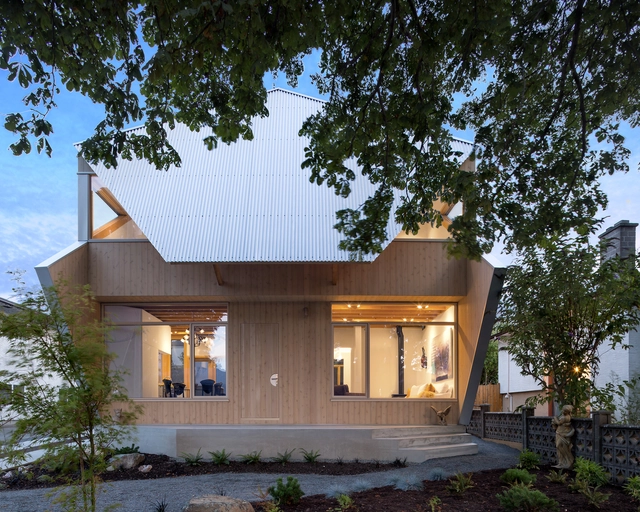
Double Header House / D'Arcy Jones Architects

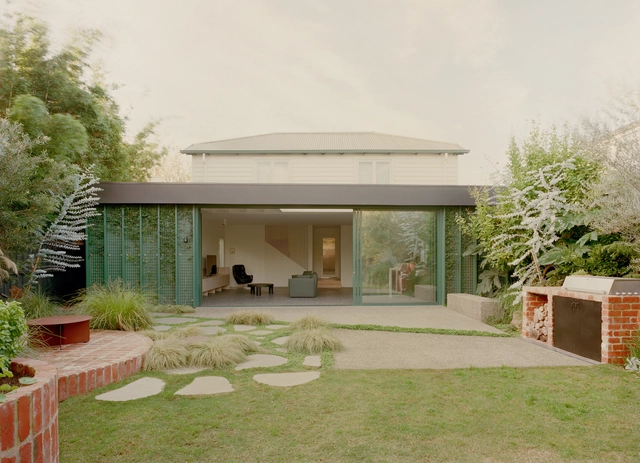
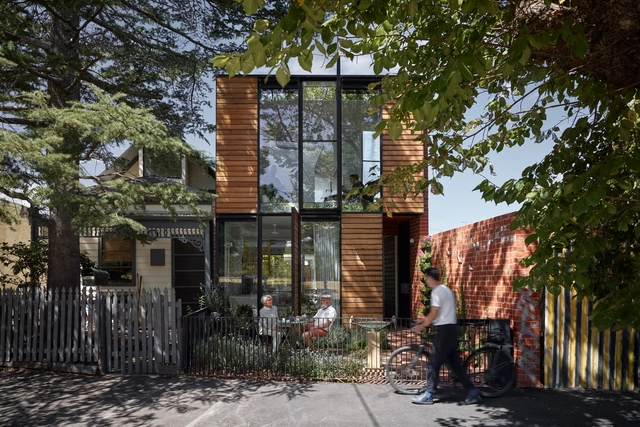
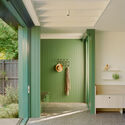
Double Header House / D'Arcy Jones Architects - Exterior Photography, HousesDouble Header House / D'Arcy Jones Architects - Exterior Photography, Houses, FacadeDouble Header House / D'Arcy Jones Architects - HousesDouble Header House / D'Arcy Jones Architects - Exterior Photography, Houses, Facade, DoorDouble Header House / D'Arcy Jones Architects - More Images+ 9

•
Victoria, Canada

Art Vessels / OPEN Architecture

Art Vessels / OPEN Architecture - Interior Photography, Cultural Interiors, Door, Facade, ColumnArt Vessels / OPEN Architecture - Cultural InteriorsArt Vessels / OPEN Architecture - Interior Photography, Cultural Interiors, Kitchen, FacadeArt Vessels / OPEN Architecture - Interior Photography, Cultural InteriorsArt Vessels / OPEN Architecture - More Images+ 45

  • Architects: OPEN Architecture
  • Area Area of this architecture project Area:  35000 m²
  • Year Completion year of this architecture project Year:  2022

Khang's House / The Bloom

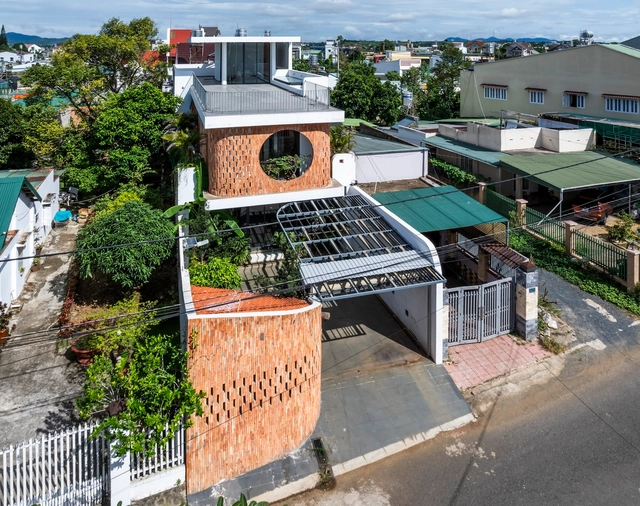
Khang's House / The Bloom - Exterior Photography, Houses, FacadeKhang's House / The Bloom - Interior Photography, Houses, Door, Facade, Chair, TableKhang's House / The Bloom - Interior Photography, Houses, Table, Lighting, ChairKhang's House / The Bloom - HousesKhang's House / The Bloom - More Images+ 25

•
thành phố Bảo Lộc, Vietnam
  • Architects: The Bloom
  • Area Area of this architecture project Area:  592 m²
  • Year Completion year of this architecture project Year:  2022
  • Manufacturers Brands with products used in this architecture project
    Manufacturers:  Jotun
  • Professionals: The Roof Builders

Bill ’67 and Peter ’71 Alfond Coastal Research Center / Flansburgh Architects

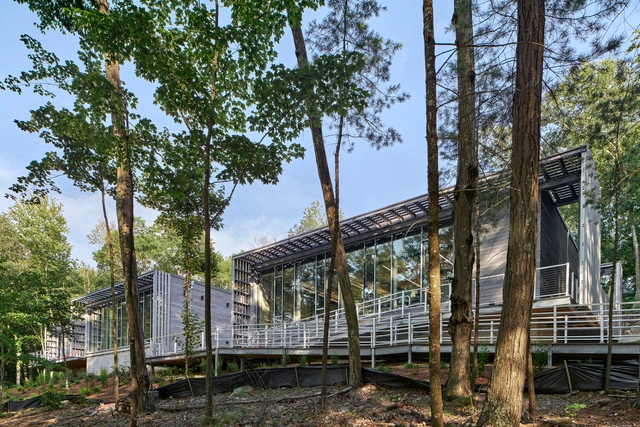
Bill ’67 and Peter ’71 Alfond Coastal Research Center / Flansburgh Architects - Exterior Photography, Research Center, FacadeBill ’67 and Peter ’71 Alfond Coastal Research Center / Flansburgh Architects - Interior Photography, Research Center, Table, ChairBill ’67 and Peter ’71 Alfond Coastal Research Center / Flansburgh Architects - Interior Photography, Research Center, Stairs, Facade, DoorBill ’67 and Peter ’71 Alfond Coastal Research Center / Flansburgh Architects - Exterior Photography, Research Center, Garden, Fence, Facade, Handrail, BeamBill ’67 and Peter ’71 Alfond Coastal Research Center / Flansburgh Architects - More Images+ 13

  • Area Area of this architecture project Area:  9350 ft²
  • Year Completion year of this architecture project Year:  2022

Q8 Residence / MRDK

Q8 Residence / MRDK - Exterior Photography, Houses, FacadeQ8 Residence / MRDK - HousesQ8 Residence / MRDK - Interior Photography, Houses, TableQ8 Residence / MRDK - Exterior Photography, Houses, Garden, FacadeQ8 Residence / MRDK - More Images+ 17

  • Architects: MRDK
  • Area Area of this architecture project Area:  3000 ft²
  • Year Completion year of this architecture project Year:  2024

Arapuan Apartment / Oficina de Projetos Oba

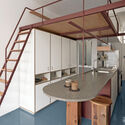
Arapuan Apartment / Oficina de Projetos Oba - Apartment Interiors
© Cassio Oba

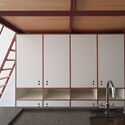
Arapuan Apartment / Oficina de Projetos Oba - Apartment InteriorsArapuan Apartment / Oficina de Projetos Oba - Apartment InteriorsArapuan Apartment / Oficina de Projetos Oba - Interior Photography, Apartment Interiors, Facade, SinkArapuan Apartment / Oficina de Projetos Oba - Interior Photography, Apartment Interiors, BedroomArapuan Apartment / Oficina de Projetos Oba - More Images+ 18

Taipa House / Leandro Neves

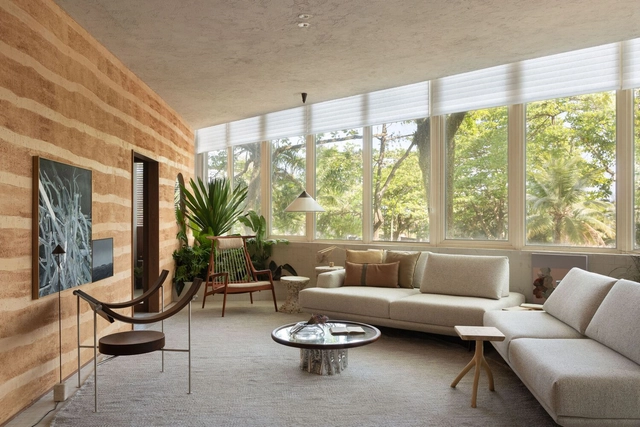
Taipa House / Leandro Neves - Interior Photography, Houses, TableTaipa House / Leandro Neves - Interior Photography, Houses, TableTaipa House / Leandro Neves - Interior Photography, Houses, TableTaipa House / Leandro Neves - Interior Photography, Houses, BedroomTaipa House / Leandro Neves - More Images+ 16

•
Rio de Janeiro, Brazil
  • Architects: Leandro Neves
  • Area Area of this architecture project Area:  110 m²
  • Year Completion year of this architecture project Year:  2024

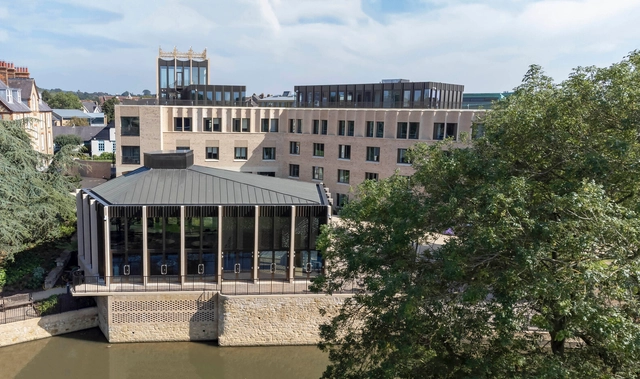
St Hilda’s College Oxford / Gort Scott

St Hilda’s College Oxford / Gort Scott - Exterior Photography, University, Garden, FacadeSt Hilda’s College Oxford / Gort Scott - Interior Photography, University, Table, ChairSt Hilda’s College Oxford / Gort Scott - Exterior Photography, University, FacadeSt Hilda’s College Oxford / Gort Scott - Exterior Photography, University, FacadeSt Hilda’s College Oxford / Gort Scott - More Images+ 33

Villa Ruwiel / Studio Vincent Architecture

Villa Ruwiel / Studio Vincent Architecture - Exterior Photography, SustainabilityVilla Ruwiel / Studio Vincent Architecture - Interior Photography, Sustainability, Facade, ColumnVilla Ruwiel / Studio Vincent Architecture - Interior Photography, Sustainability, Kitchen, FacadeVilla Ruwiel / Studio Vincent Architecture - Exterior Photography, Sustainability, FacadeVilla Ruwiel / Studio Vincent Architecture - More Images+ 33

Garden Wall House / Sonelo Architects

Garden Wall House / Sonelo Architects - Interior Photography, Houses, Table, ChairGarden Wall House / Sonelo Architects - Interior Photography, Houses, Kitchen, Table, Countertop, ChairGarden Wall House / Sonelo Architects - HousesGarden Wall House / Sonelo Architects - Interior Photography, Houses, Bathroom, SinkGarden Wall House / Sonelo Architects - More Images+ 23

•
Fairfield, Australia

Simple Art Museum / HAS design and research

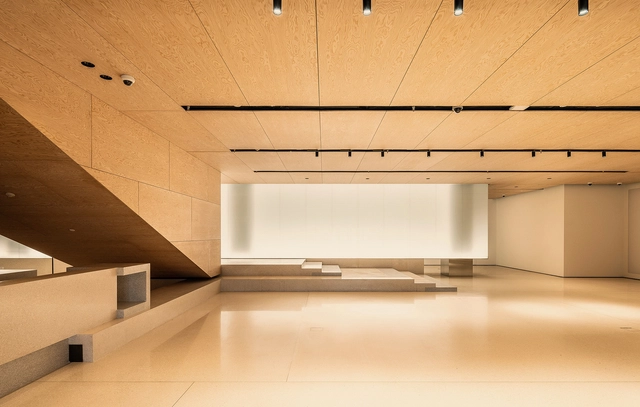
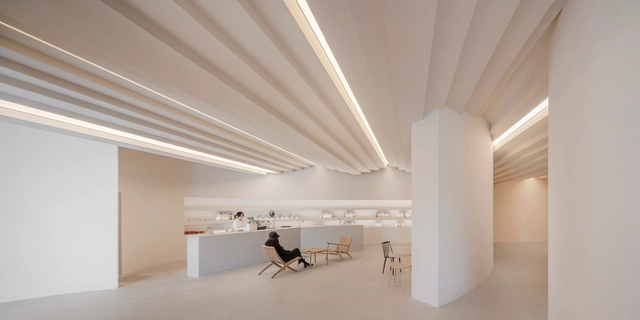
Simple Art Museum / HAS design and research - GallerySimple Art Museum / HAS design and research - Interior Photography, Gallery, Table, ChairSimple Art Museum / HAS design and research - GallerySimple Art Museum / HAS design and research - GallerySimple Art Museum / HAS design and research - More Images+ 37

Ikal / Cabrera Arqs

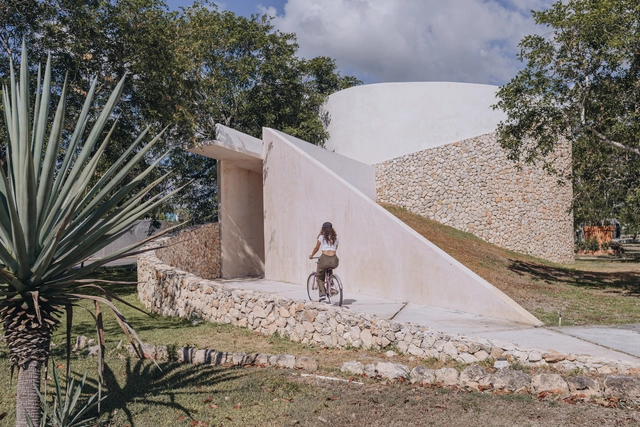
Ikal / Cabrera Arqs - Exterior Photography, Cultural ArchitectureIkal / Cabrera Arqs - Exterior Photography, Cultural Architecture, Garden, FacadeIkal / Cabrera Arqs - Cultural ArchitectureIkal / Cabrera Arqs - Cultural ArchitectureIkal / Cabrera Arqs - More Images+ 54

Parkside Home / Austin Maynard Architects

Parkside Home / Austin Maynard Architects - Exterior Photography, Houses, FacadeParkside Home / Austin Maynard Architects - Interior Photography, Houses, Stairs, ChairParkside Home / Austin Maynard Architects - Interior Photography, Houses, Stairs, Facade, BeamParkside Home / Austin Maynard Architects - HousesParkside Home / Austin Maynard Architects - More Images+ 34

•
Fitzroy North, Australia

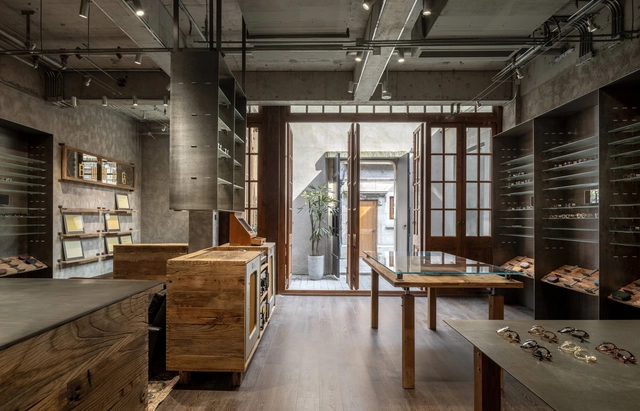
Hakusan Megane Shanghai / Each Design

•
Jing An Qu, China
  • Interior Designers: Each Design
  • Area Area of this architecture project Area:  108 m²
  • Year Completion year of this architecture project Year:  2024
  • Manufacturers Brands with products used in this architecture project
    Manufacturers:  FLOS, VitrA

Mulan Warm Village Persimmon House / UAO Design

Mulan Warm Village Persimmon House / UAO Design - Drawings, TourismMulan Warm Village Persimmon House / UAO Design - Exterior Photography, Tourism, FacadeMulan Warm Village Persimmon House / UAO Design - Interior Photography, TourismMulan Warm Village Persimmon House / UAO Design - Interior Photography, Tourism, Chair, TableMulan Warm Village Persimmon House / UAO Design - More Images+ 40

•
Wuhan, China
  • Architects: UAO Design
  • Area Area of this architecture project Area:  607 m²
  • Year Completion year of this architecture project Year:  2023

nLDKX Apartment / ULTRA STUDIO

nLDKX Apartment / ULTRA STUDIO - Apartment InteriorsnLDKX Apartment / ULTRA STUDIO - Apartment InteriorsnLDKX Apartment / ULTRA STUDIO - Apartment InteriorsnLDKX Apartment / ULTRA STUDIO - Apartment InteriorsnLDKX Apartment / ULTRA STUDIO - More Images+ 14

  • Architects: ULTRA STUDIO
  • Area Area of this architecture project Area:  70 m²
  • Year Completion year of this architecture project Year:  2022

RF House / Sommet + Enciam

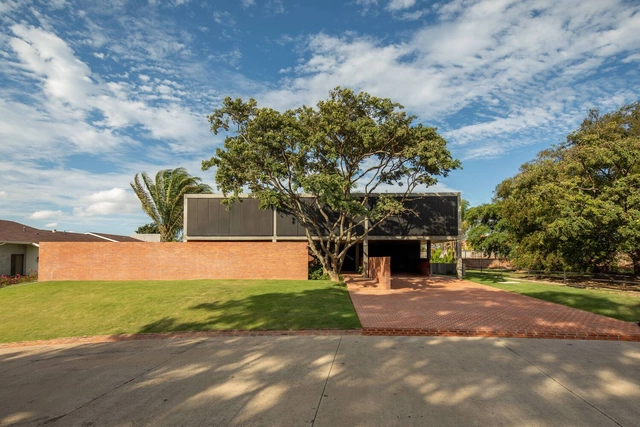
RF House / Sommet + Enciam - HousesRF House / Sommet + Enciam - HousesRF House / Sommet + Enciam - HousesRF House / Sommet + Enciam - HousesRF House / Sommet + Enciam - More Images+ 34

•
Santa Cruz de la Sierra, Bolivia
  • Architects: Enciam, Sommet
  • Area Area of this architecture project Area:  946 m²
  • Year Completion year of this architecture project Year:  2023
  • Manufacturers Brands with products used in this architecture project
    Manufacturers:  AutoDesk, Knauf, Ramon Soler, Cortizo

Ventilation Tower and Ventilation Shaft / Atelier Z+

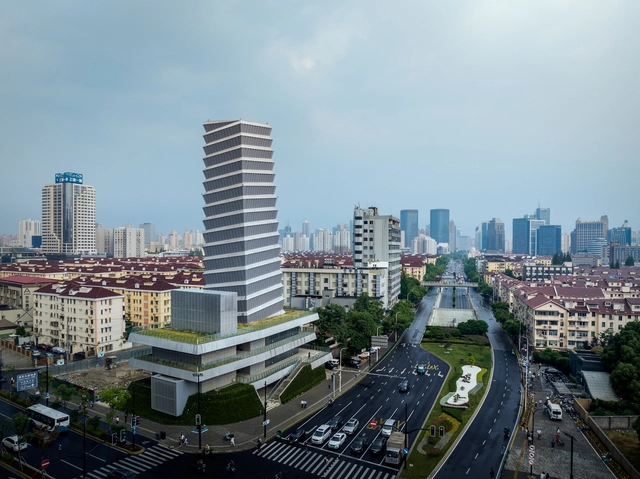
Ventilation Tower and Ventilation Shaft / Atelier Z+ - Exterior Photography, Public Architecture, CityscapeVentilation Tower and Ventilation Shaft / Atelier Z+ - Exterior Photography, Public Architecture, Facade, CityscapeVentilation Tower and Ventilation Shaft / Atelier Z+ - Public ArchitectureVentilation Tower and Ventilation Shaft / Atelier Z+ - Exterior Photography, Public Architecture, FacadeVentilation Tower and Ventilation Shaft / Atelier Z+ - More Images+ 34

  • Architects: Atelier Z+
  • Area Area of this architecture project Area:  1929 m²
  • Year Completion year of this architecture project Year:  2023

Cuca Institute / STUDIO DLUX

Cuca Institute / STUDIO DLUX - Community CenterCuca Institute / STUDIO DLUX - Interior Photography, Community Center, FacadeCuca Institute / STUDIO DLUX - Interior Photography, Community Center, FacadeCuca Institute / STUDIO DLUX - Community CenterCuca Institute / STUDIO DLUX - More Images+ 16

•
São Paulo, Brazil
  • Architects: STUDIO DLUX
  • Area Area of this architecture project Area:  71 m²
  • Year Completion year of this architecture project Year:  2023

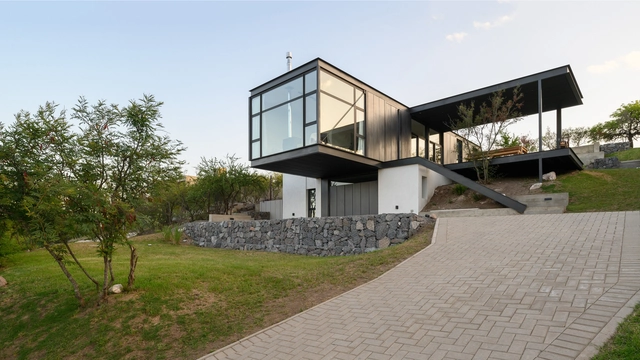
RD HOUSE/ Nasjleti Arquitectos

RD HOUSE/ Nasjleti Arquitectos - Exterior Photography, Houses, Stairs, FacadeRD HOUSE/ Nasjleti Arquitectos - HousesRD HOUSE/ Nasjleti Arquitectos - Exterior Photography, Houses, FacadeRD HOUSE/ Nasjleti Arquitectos - Exterior Photography, Houses, FacadeRD HOUSE/ Nasjleti Arquitectos - More Images+ 24

•
Mendiolaza, Argentina
  • Area Area of this architecture project Area:  210 m²
  • Year Completion year of this architecture project Year:  2023
  • Manufacturers Brands with products used in this architecture project
    Manufacturers:  EGGER, Holcim, Mapei, Alhua, Aluar, +18

You've started following your first account!

Did you know?

You'll now receive updates based on what you follow! Personalize your stream and start following your favorite authors, offices and users.