
Origami House / TTAD Arquitetura

Origami House / TTAD Arquitetura - Exterior Photography, Windows, FacadeOrigami House / TTAD Arquitetura - Interior Photography, Kitchen, ChairOrigami House / TTAD Arquitetura - Interior Photography, Table, WindowsOrigami House / TTAD Arquitetura - Exterior Photography, FacadeOrigami House / TTAD Arquitetura - More Images+ 17

•
Goiânia, Brazil
  • Architects: TTAD Arquitetura
  • Area Area of this architecture project Area:  364 m²
  • Year Completion year of this architecture project Year:  2024
  • Photographs
    Photographs:Joana França
  • Lead Architects: Tati Tavares e Alex Dalcin
More SpecsLess Specs
Origami House / TTAD Arquitetura - Image 7 of 22
© Joana França

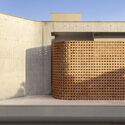
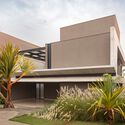
Text description provided by the architects. Here I invite you to discover the "Origami" house, a project that unfolds in forms and subtleties. The facade, inspired by the delicacy of paper folding, is an invitation to contemplation. Made of smooth concrete and featuring a serene color palette, it exudes a beauty that reveals itself with tranquility, harmonizing with its surroundings and bringing a touch of poetry to daily life.

Content Loader

Project gallery

See allShow less
About this office
Cite: "Origami House / TTAD Arquitetura" [Casa origami / TTAD Arquitetura] 23 Nov 2024. ArchDaily. Accessed . <https://www.archdaily.com/1168200/origami-house-tati-tavares-plus-alex-dalcin-architecture> ISSN 0719-8884
© Joana França

折纸住宅 / TTAD Arquitetura

是否

You've started following your first account!

Did you know?

You'll now receive updates based on what you follow! Personalize your stream and start following your favorite authors, offices and users.