1. ArchDaily
  2. Projects

Projects

Walking Canopy (3ra Café Bistro) / Paad Architects

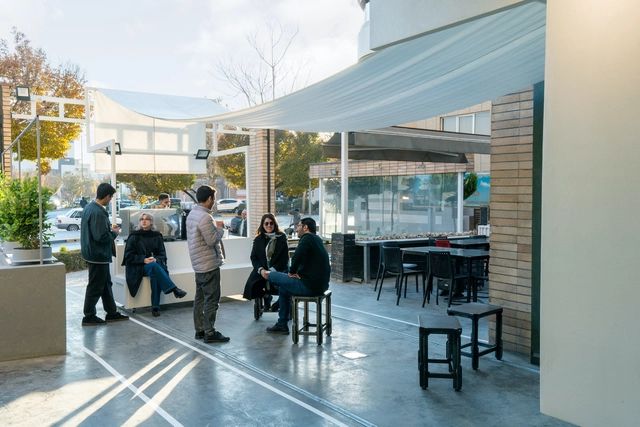
Walking Canopy (3ra Café Bistro) / Paad Architects - Interior Photography, Coffee Shop, Kitchen, ChairWalking Canopy (3ra Café Bistro) / Paad Architects - Coffee ShopWalking Canopy (3ra Café Bistro) / Paad Architects - Interior Photography, Coffee Shop, KitchenWalking Canopy (3ra Café Bistro) / Paad Architects - Interior Photography, Coffee Shop, KitchenWalking Canopy (3ra Café Bistro) / Paad Architects - More Images+ 17

  • Architects: Paad Architects
  • Area Area of this architecture project Area:  54 m²
  • Year Completion year of this architecture project Year:  2024

Six55 Detroit Mixed-Use Residential Building / ISA - Interface Studio Architects

Six55 Detroit Mixed-Use Residential Building / ISA - Interface Studio Architects - Exterior Photography, Residential ArchitectureSix55 Detroit Mixed-Use Residential Building / ISA - Interface Studio Architects - Exterior Photography, Residential ArchitectureSix55 Detroit Mixed-Use Residential Building / ISA - Interface Studio Architects - Interior Photography, Residential Architecture, Kitchen, Chair, Table, LightingSix55 Detroit Mixed-Use Residential Building / ISA - Interface Studio Architects - Interior Photography, Residential Architecture, Table, Chair, LightingSix55 Detroit Mixed-Use Residential Building / ISA - Interface Studio Architects - More Images+ 11

Faculty of Pharmacy University of Debrecen and Manufacturing Center / Pyxis Nautica

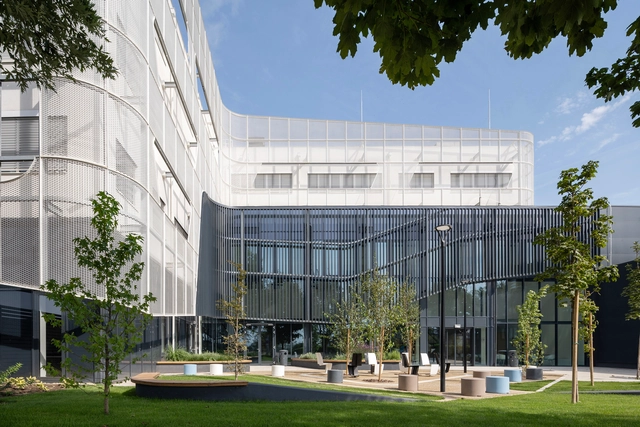
Faculty of Pharmacy University of Debrecen and Manufacturing Center  / Pyxis Nautica - Exterior Photography, University, CourtyardFaculty of Pharmacy University of Debrecen and Manufacturing Center  / Pyxis Nautica - Exterior Photography, University, FacadeFaculty of Pharmacy University of Debrecen and Manufacturing Center  / Pyxis Nautica - UniversityFaculty of Pharmacy University of Debrecen and Manufacturing Center  / Pyxis Nautica - UniversityFaculty of Pharmacy University of Debrecen and Manufacturing Center  / Pyxis Nautica - More Images+ 17

  • Architects: Pyxis Nautica
  • Area Area of this architecture project Area:  7760 m²
  • Year Completion year of this architecture project Year:  2024
  • Manufacturers Brands with products used in this architecture project
    Manufacturers:  ID Design, KAZA, Kingspan Insulated Panels, MetMark, STO coating

Finkwiller School Group / rhb architectes

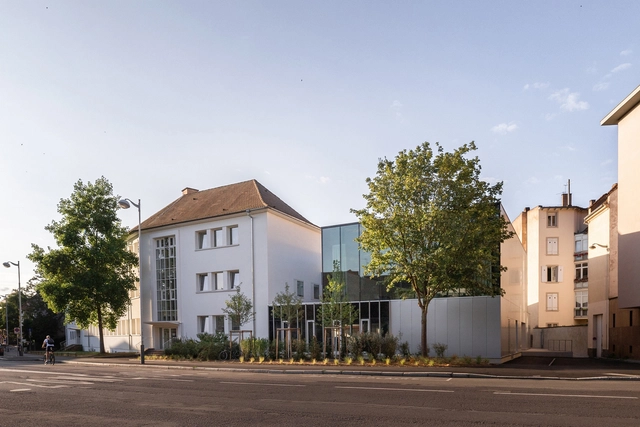
Finkwiller School Group / rhb architectes - Schools Finkwiller School Group / rhb architectes - Exterior Photography, Schools Finkwiller School Group / rhb architectes - Schools Finkwiller School Group / rhb architectes - Schools Finkwiller School Group / rhb architectes - More Images+ 23

House Among Trees / IMAo

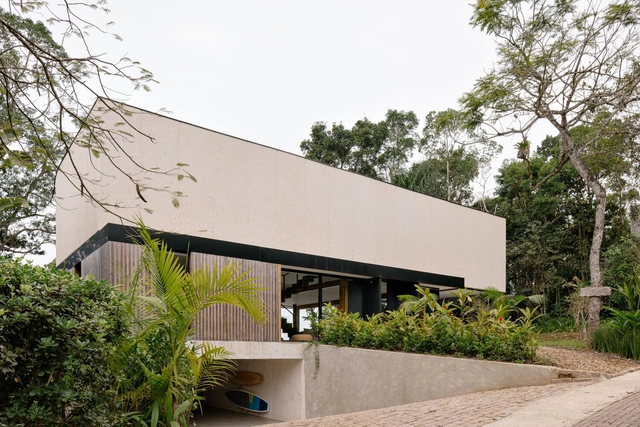
House Among Trees / IMAo - Houses
© Omar Arceo

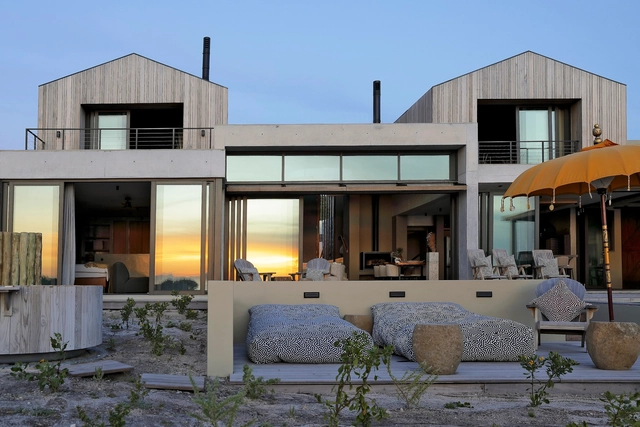
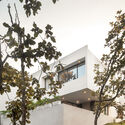
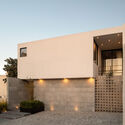
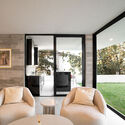
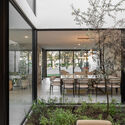
House Among Trees / IMAo - Interior Photography, HousesHouse Among Trees / IMAo - HousesHouse Among Trees / IMAo - Interior Photography, Houses, ChairHouse Among Trees / IMAo - Exterior Photography, Houses, CourtyardHouse Among Trees / IMAo - More Images+ 14

  • Architects: IMA
  • Area Area of this architecture project Area:  357 m²
  • Year Completion year of this architecture project Year:  2023

LWF Residence / Patricia Martinez Arquitetura

LWF Residence / Patricia Martinez Arquitetura - Interior Photography, Houses, Stairs, ChairLWF Residence / Patricia Martinez Arquitetura - Interior Photography, Houses, Lighting, Table, ChairLWF Residence / Patricia Martinez Arquitetura - Interior Photography, Houses, Table, ChairLWF Residence / Patricia Martinez Arquitetura - Interior Photography, Houses, Table, ChairLWF Residence / Patricia Martinez Arquitetura - More Images+ 34

  • Area Area of this architecture project Area:  632 m²
  • Year Completion year of this architecture project Year:  2024
  • Manufacturers Brands with products used in this architecture project
    Manufacturers:  +55 Design, A.Porta, Alessandra Delgado, Artrend, Bed&Design, +41

Apartment RL / Nuno Nascimento Arquitectos

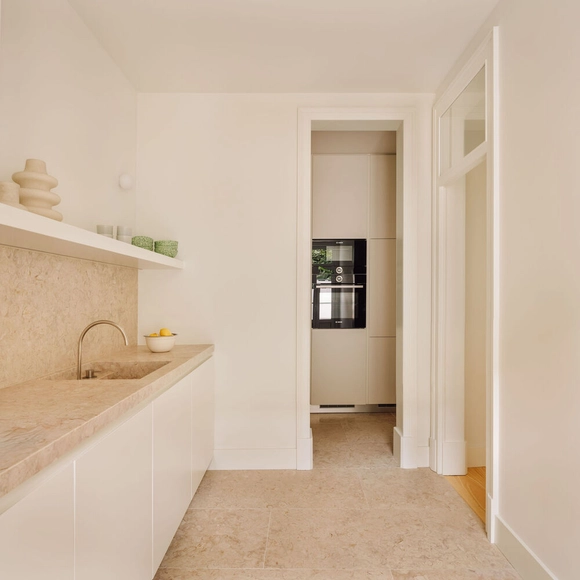
Apartment RL / Nuno Nascimento Arquitectos - Interior Photography, Apartments, ChairApartment RL / Nuno Nascimento Arquitectos - Interior Photography, Apartments, ChairApartment RL / Nuno Nascimento Arquitectos - Interior Photography, Apartments, Bathroom, Countertop, SinkApartment RL / Nuno Nascimento Arquitectos - Interior Photography, Apartments, LightingApartment RL / Nuno Nascimento Arquitectos - More Images+ 14

  • Area Area of this architecture project Area:  80 m²
  • Manufacturers Brands with products used in this architecture project
    Manufacturers:  Branca Lisboa, HAPA, JustLight

New Office Building Carbonera / Carlana Mezzalira Pentimalli

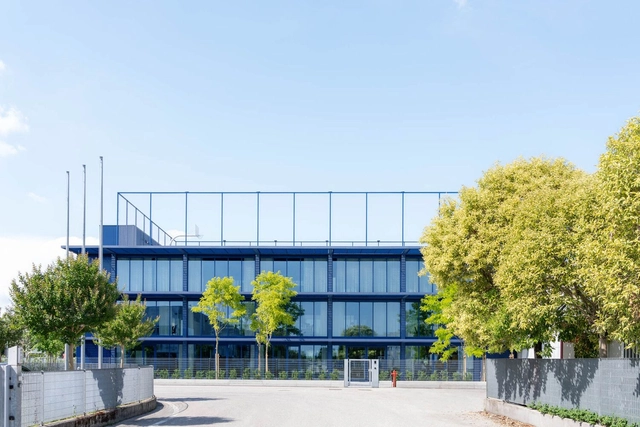
New Office Building Carbonera / Carlana Mezzalira Pentimalli - Office BuildingsNew Office Building Carbonera / Carlana Mezzalira Pentimalli - Exterior Photography, Office BuildingsNew Office Building Carbonera / Carlana Mezzalira Pentimalli - Interior Photography, Office BuildingsNew Office Building Carbonera / Carlana Mezzalira Pentimalli - Interior Photography, Office BuildingsNew Office Building Carbonera / Carlana Mezzalira Pentimalli - More Images+ 52

•
Vascon di Carbonera, Italy

Pumphouse Commercial and Residential Building / 5468796 Architecture

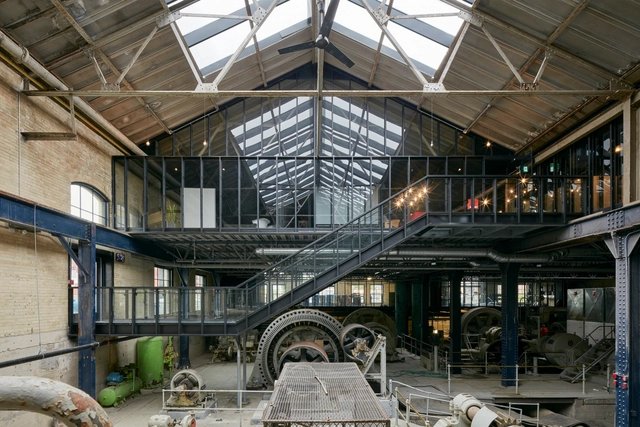
Pumphouse Commercial and Residential Building / 5468796 Architecture - Interior Photography, Office Buildings, Stairs, Beam, LightingPumphouse Commercial and Residential Building / 5468796 Architecture - Interior Photography, Office BuildingsPumphouse Commercial and Residential Building / 5468796 Architecture - Interior Photography, Office Buildings, Beam, Lighting, ChairPumphouse Commercial and Residential Building / 5468796 Architecture - Office BuildingsPumphouse Commercial and Residential Building / 5468796 Architecture - More Images+ 27

  • Area Area of this architecture project Area:  5156 m²
  • Year Completion year of this architecture project Year:  2024
  • Manufacturers Brands with products used in this architecture project
    Manufacturers:  dormakaba, Savaria, Duxton Windows & Doors, KlarTech, Penner Doors and Hardware, +3

House Azure / Neo Architects

House Azure / Neo Architects - Interior Photography, Houses, ChairHouse Azure / Neo Architects - Interior Photography, Houses, Bedroom, Bed, LightingHouse Azure / Neo Architects - Interior Photography, Houses, Kitchen, Countertop, Table, ChairHouse Azure / Neo Architects - HousesHouse Azure / Neo Architects - More Images+ 17

  • Architects: Neo Architects
  • Area Area of this architecture project Area:  326 m²
  • Year Completion year of this architecture project Year:  2024
  • Manufacturers Brands with products used in this architecture project
    Manufacturers:  Paintsmiths, Sew Great Manufuctur, Styles Tiles, Wooden pearl

Grow Up House / Time Architects

Grow Up House / Time Architects - HousesGrow Up House / Time Architects - HousesGrow Up House / Time Architects - Interior Photography, Houses, Stairs, HandrailGrow Up House / Time Architects - HousesGrow Up House / Time Architects - More Images+ 28

Kawni Early Care Center / Paradigm Design House

Kawni Early Care Center / Paradigm Design House - Exterior Photography, KindergartenKawni Early Care Center / Paradigm Design House - KindergartenKawni Early Care Center / Paradigm Design House - KindergartenKawni Early Care Center / Paradigm Design House - KindergartenKawni Early Care Center / Paradigm Design House - More Images+ 11

  • Area Area of this architecture project Area:  830 m²
  • Year Completion year of this architecture project Year:  2024

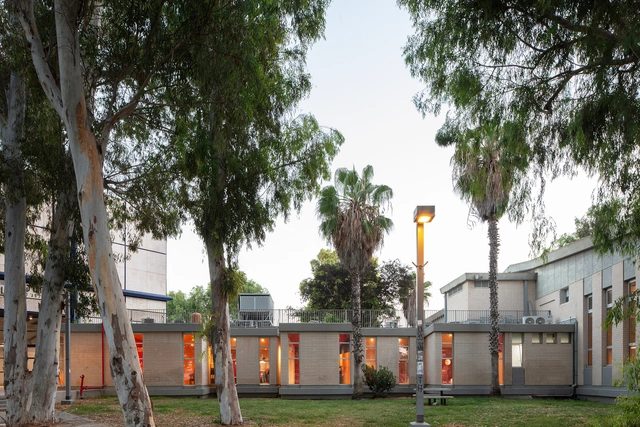
Music Center Tel Aviv-Yafo / Ifat Finkelman + Dan Hasson

Music Center Tel Aviv-Yafo / Ifat Finkelman + Dan Hasson - Interior Photography, Learning, Door, Facade, TableMusic Center Tel Aviv-Yafo / Ifat Finkelman + Dan Hasson - LearningMusic Center Tel Aviv-Yafo / Ifat Finkelman + Dan Hasson - Interior Photography, Learning, Kitchen, TableMusic Center Tel Aviv-Yafo / Ifat Finkelman + Dan Hasson - Interior Photography, Learning, Facade, LightingMusic Center Tel Aviv-Yafo / Ifat Finkelman + Dan Hasson - More Images+ 30

•
Tel Aviv-Yafo, Israel
  • Area Area of this architecture project Area:  2300 m²
  • Year Completion year of this architecture project Year:  2023
  • Manufacturers Brands with products used in this architecture project
    Manufacturers:  Forbo Flooring Systems, A.Ringel, Fornasarig, Heraklith® , Nora, +1

CB House / Camila Leibholz Arquitetura

CB House / Camila Leibholz Arquitetura - Interior Photography, Houses, Lighting, ChairCB House / Camila Leibholz Arquitetura - Interior Photography, Houses, Chair, Table, LightingCB House / Camila Leibholz Arquitetura - Interior Photography, Houses, Kitchen, Countertop, Lighting, Table, ChairCB House / Camila Leibholz Arquitetura - Interior Photography, Houses, Table, Chair, LightingCB House / Camila Leibholz Arquitetura - More Images+ 28

BOMA Cultural Center / Marjan Hessamfar & Joe Vérons architectes associés

BOMA Cultural Center / Marjan Hessamfar & Joe Vérons architectes associés - Exterior Photography, Cultural Center, GardenBOMA Cultural Center / Marjan Hessamfar & Joe Vérons architectes associés - Cultural CenterBOMA Cultural Center / Marjan Hessamfar & Joe Vérons architectes associés - Interior Photography, Cultural Center, Lighting, ChairBOMA Cultural Center / Marjan Hessamfar & Joe Vérons architectes associés - Interior Photography, Cultural Center, ChairBOMA Cultural Center / Marjan Hessamfar & Joe Vérons architectes associés - More Images+ 15

•
Saint-Denis-de-Pile, France

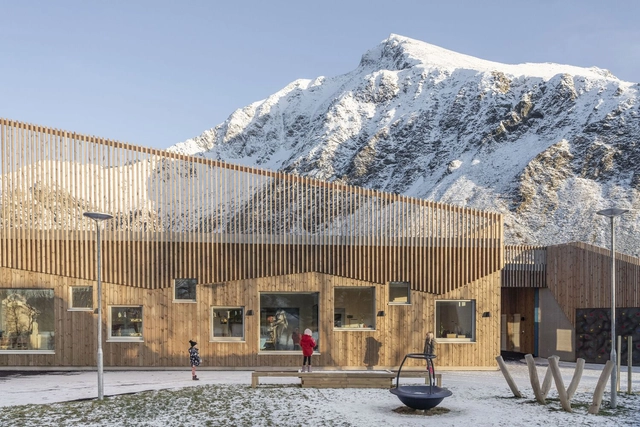
Flakstad School / LINK arkitektur

Flakstad School / LINK arkitektur - Exterior Photography, Schools Flakstad School / LINK arkitektur - Interior Photography, Schools , StairsFlakstad School / LINK arkitektur - Schools Flakstad School / LINK arkitektur - Schools Flakstad School / LINK arkitektur - More Images+ 18

•
Ramberg, Norway
  • Architects: LINK arkitektur
  • Area Area of this architecture project Area:  1800 m²
  • Year Completion year of this architecture project Year:  2022
  • Manufacturers Brands with products used in this architecture project
    Manufacturers:  GRAPHISOFT, Nordan
  • Professionals: Bjørnar Lind

Gaia Apartment / Lez Arquitetura

Gaia Apartment / Lez Arquitetura - Interior Photography, Apartments, Lighting, Chair, TableGaia Apartment / Lez Arquitetura - Interior Photography, Apartments, Lighting, ChairGaia Apartment / Lez Arquitetura - Interior Photography, Apartments, Bathroom, SinkGaia Apartment / Lez Arquitetura - Interior Photography, Apartments, Lighting, Table, ChairGaia Apartment / Lez Arquitetura - More Images+ 14

  • Architects: Lez Arquitetura
  • Area Area of this architecture project Area:  61 m²
  • Year Completion year of this architecture project Year:  2024
  • Manufacturers Brands with products used in this architecture project
    Manufacturers:  Konkre, Munó, Portobello, Prototype, Quina Azulejaria

Timber Nest Cabin / Quentin Desfarges

Timber Nest Cabin / Quentin Desfarges - HousesTimber Nest Cabin / Quentin Desfarges - HousesTimber Nest Cabin / Quentin Desfarges - Interior Photography, HousesTimber Nest Cabin / Quentin Desfarges - Interior Photography, HousesTimber Nest Cabin / Quentin Desfarges - More Images+ 36

Morandi Apartment / APOLLO Architects & Associates

Morandi Apartment  / APOLLO Architects & Associates - Interior Photography, Renovation, Lighting, ChairMorandi Apartment  / APOLLO Architects & Associates - Interior Photography, Renovation, Kitchen, Lighting, Countertop, ChairMorandi Apartment  / APOLLO Architects & Associates - Interior Photography, Renovation, Kitchen, LightingMorandi Apartment  / APOLLO Architects & Associates - Interior Photography, Renovation, Kitchen, Countertop, LightingMorandi Apartment  / APOLLO Architects & Associates - More Images+ 10

Diner Just Loaf Bangalore / Cochin Creative Collective

Diner Just Loaf Bangalore / Cochin Creative Collective - Interior Photography, Restaurants & Bars
© Syam Sreesylam

Diner Just Loaf Bangalore / Cochin Creative Collective - Interior Photography, Restaurants & BarsDiner Just Loaf Bangalore / Cochin Creative Collective - Restaurants & BarsDiner Just Loaf Bangalore / Cochin Creative Collective - Interior Photography, Restaurants & Bars, StairsDiner Just Loaf Bangalore / Cochin Creative Collective - Interior Photography, Restaurants & BarsDiner Just Loaf Bangalore / Cochin Creative Collective - More Images+ 22

Lodge Evanston / ISA - Interface Studio Architects

Lodge Evanston / ISA - Interface Studio Architects - Exterior Photography, Cabins & LodgesLodge Evanston / ISA - Interface Studio Architects - Exterior Photography, Cabins & LodgesLodge Evanston / ISA - Interface Studio Architects - Interior Photography, Cabins & Lodges, Kitchen, Door, Chair, CountertopLodge Evanston / ISA - Interface Studio Architects - Interior Photography, Cabins & Lodges, Stairs, Handrail, Lighting, ChairLodge Evanston / ISA - Interface Studio Architects - More Images+ 12

Higienópolis Apartment / BLOCO Arquitetos

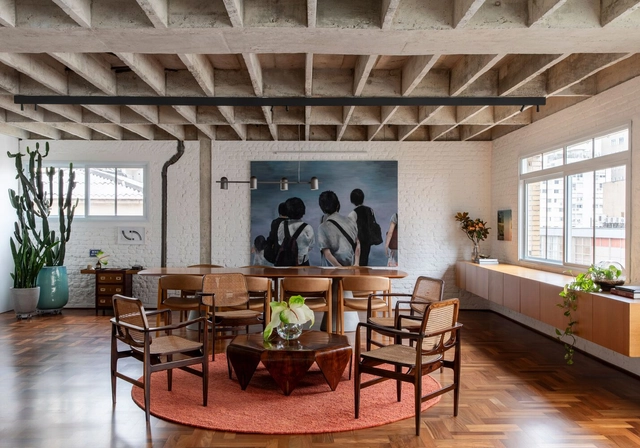
Higienópolis Apartment / BLOCO Arquitetos - Interior Photography, Apartments, Beam, Table, ChairHigienópolis Apartment / BLOCO Arquitetos - Interior Photography, Apartments, LightingHigienópolis Apartment / BLOCO Arquitetos - Interior Photography, Apartments, BathroomHigienópolis Apartment / BLOCO Arquitetos - Interior Photography, ApartmentsHigienópolis Apartment / BLOCO Arquitetos - More Images+ 22

•
São Paulo, Brazil
  • Architects: BLOCO Arquitetos
  • Area Area of this architecture project Area:  230 m²
  • Year Completion year of this architecture project Year:  2023

Nursery School Refurbishment / croixmariebourdon architectes associés

Nursery School Refurbishment / croixmariebourdon architectes associés - Day CareNursery School Refurbishment / croixmariebourdon architectes associés - Day CareNursery School Refurbishment / croixmariebourdon architectes associés - Interior Photography, Day Care, ChairNursery School Refurbishment / croixmariebourdon architectes associés - Interior Photography, Day Care, Beam, LightingNursery School Refurbishment / croixmariebourdon architectes associés - More Images+ 25

  • Area Area of this architecture project Area:  1678 m²
  • Year Completion year of this architecture project Year:  2022
  • Manufacturers Brands with products used in this architecture project
    Manufacturers:  Bernard Bois, Briand Menuiserie, F.B.I. - France Bâtiment Industrie, SERBACO, Saint-Gobain Placo, +1

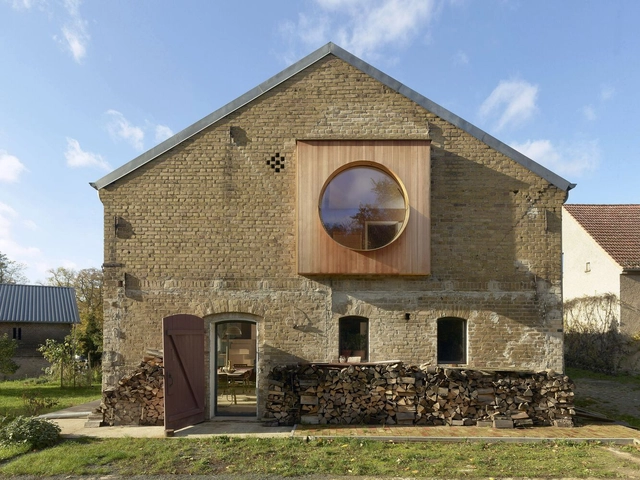
House for a Goldsmith / Christoph Wagner Architekten

House for a Goldsmith / Christoph Wagner Architekten - Exterior Photography, Renovation, DoorHouse for a Goldsmith / Christoph Wagner Architekten - Interior Photography, Renovation, ChairHouse for a Goldsmith / Christoph Wagner Architekten - Interior Photography, Renovation, LightingHouse for a Goldsmith / Christoph Wagner Architekten - RenovationHouse for a Goldsmith / Christoph Wagner Architekten - More Images+ 15

You've started following your first account!

Did you know?

You'll now receive updates based on what you follow! Personalize your stream and start following your favorite authors, offices and users.