1. ArchDaily
  2. Projects
Projects

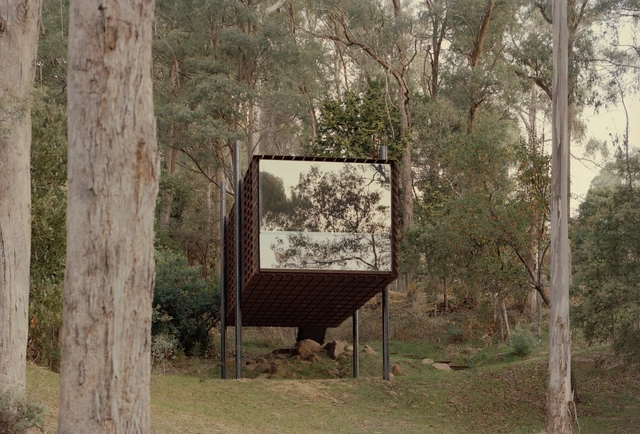
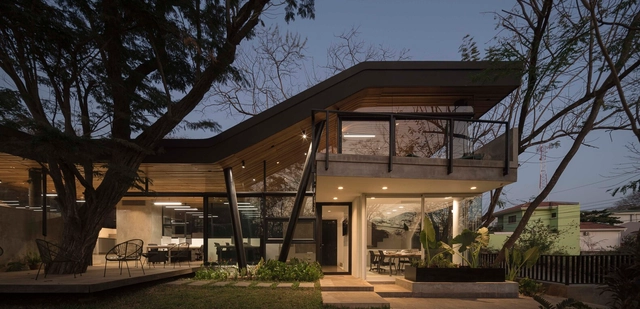
Sawmil Treehouse / Robbie Walker

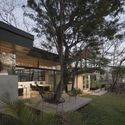
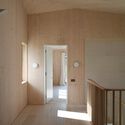
Sawmil Treehouse / Robbie Walker - Residential ArchitectureSawmil Treehouse / Robbie Walker - Interior Photography, Residential Architecture, Deck, StairsSawmil Treehouse / Robbie Walker - Residential ArchitectureSawmil Treehouse / Robbie Walker - Exterior Photography, Residential ArchitectureSawmil Treehouse / Robbie Walker - More Images+ 25

Sunroom House in Tsukaguchi / FujiwaraMuro Architects

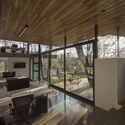
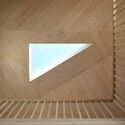
Sunroom House in Tsukaguchi / FujiwaraMuro Architects - HousesSunroom House in Tsukaguchi / FujiwaraMuro Architects - Interior Photography, Houses, Stairs, HandrailSunroom House in Tsukaguchi / FujiwaraMuro Architects - HousesSunroom House in Tsukaguchi / FujiwaraMuro Architects - HousesSunroom House in Tsukaguchi / FujiwaraMuro Architects - More Images+ 19

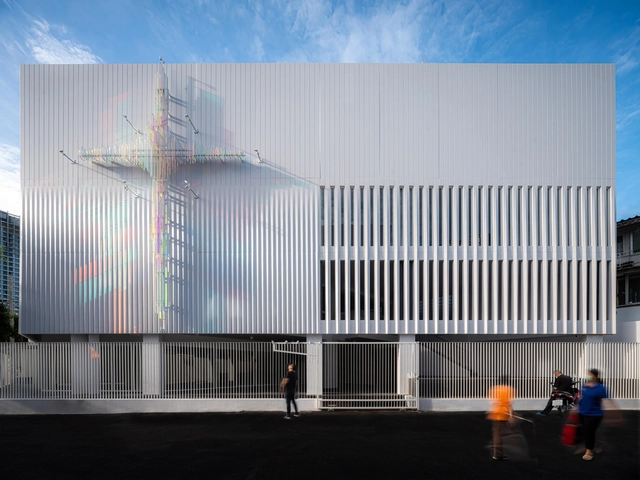
Church of Joy / Department of Architecture co.

Church of Joy / Department of Architecture co. -          ChurchesChurch of Joy / Department of Architecture co. -          ChurchesChurch of Joy / Department of Architecture co. -          ChurchesChurch of Joy / Department of Architecture co. -          ChurchesChurch of Joy / Department of Architecture co. - More Images+ 14

•
Khet Khlong Toei, Thailand
  • Area Area of this architecture project Area:  500 m²
  • Year Completion year of this architecture project Year:  2023
  • Manufacturers Brands with products used in this architecture project
    Manufacturers:  Krungthai Lighting Co.,Ltd, Precast Engineering Co.,Ltd.

Life Cycle House / Steffen Welsch Architects

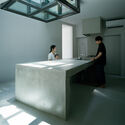
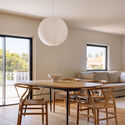
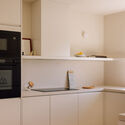
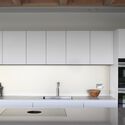
Life Cycle House / Steffen Welsch Architects - Interior Photography, Extension, Kitchen, Countertop, Chair, TableLife Cycle House / Steffen Welsch Architects - Interior Photography, Extension, StairsLife Cycle House / Steffen Welsch Architects - Interior Photography, Extension, Stairs, ChairLife Cycle House / Steffen Welsch Architects - Interior Photography, Extension, Kitchen, Countertop, Table, Lighting, ChairLife Cycle House / Steffen Welsch Architects - More Images+ 21

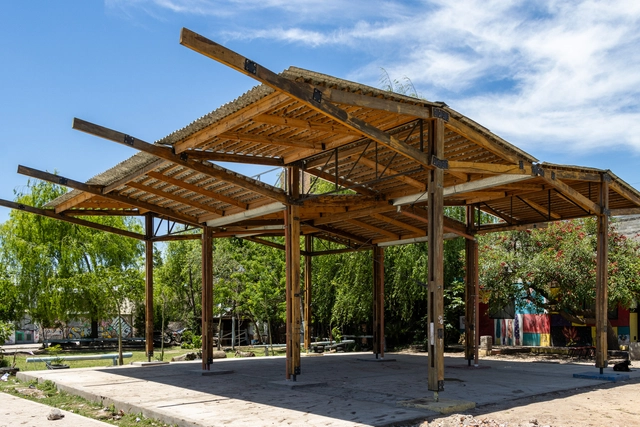
Educational Park La Carcova / Cátedra Taller a77


Educational Park La Carcova / Cátedra Taller a77 - Exterior Photography, Park, BeamEducational Park La Carcova / Cátedra Taller a77 - Interior Photography, Park, BeamEducational Park La Carcova / Cátedra Taller a77 - Exterior Photography, Park, Column, BeamEducational Park La Carcova / Cátedra Taller a77 - ParkEducational Park La Carcova / Cátedra Taller a77 - More Images+ 15

Jabuticaba Square / Gustavo Penna Arquiteto e Associados

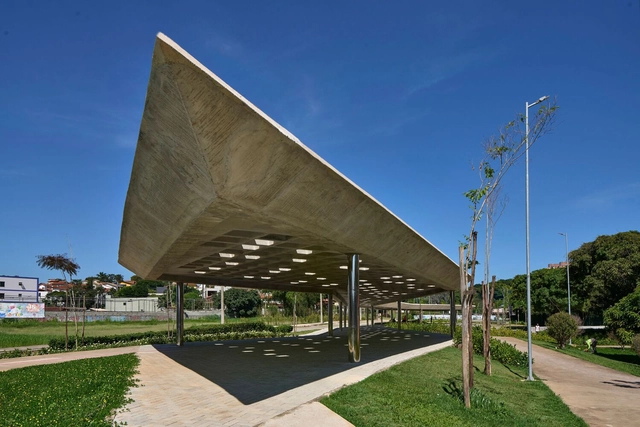
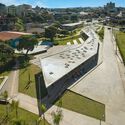
Jabuticaba Square / Gustavo Penna Arquiteto e Associados - Installations & StructuresJabuticaba Square / Gustavo Penna Arquiteto e Associados - Interior Photography, Installations & StructuresJabuticaba Square / Gustavo Penna Arquiteto e Associados - Installations & StructuresJabuticaba Square / Gustavo Penna Arquiteto e Associados - Installations & StructuresJabuticaba Square / Gustavo Penna Arquiteto e Associados - More Images+ 24

UChicago Medicine Crown Point / Perkins&Will

UChicago Medicine Crown Point / Perkins&Will - Interior Photography, Hospital UChicago Medicine Crown Point / Perkins&Will - Interior Photography, Hospital , KitchenUChicago Medicine Crown Point / Perkins&Will - Interior Photography, Hospital , BedUChicago Medicine Crown Point / Perkins&Will - Interior Photography, Hospital , LightingUChicago Medicine Crown Point / Perkins&Will - More Images+ 12

Malbun Houses / Sandro Durrer

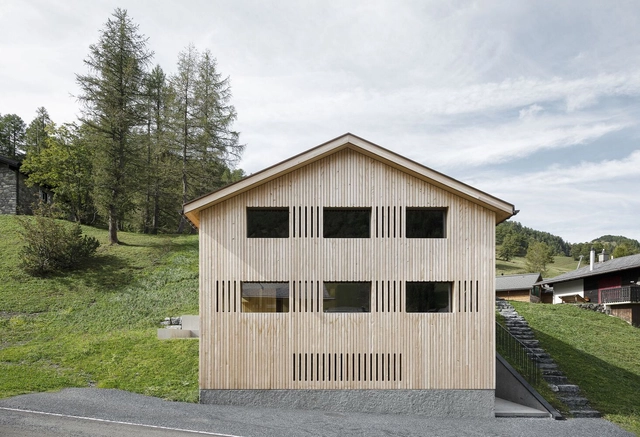
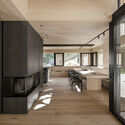
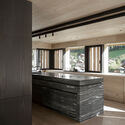
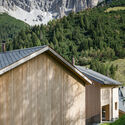
Malbun Houses / Sandro Durrer - Exterior Photography, HousesMalbun Houses / Sandro Durrer - Interior Photography, Houses, Kitchen, BeamMalbun Houses / Sandro Durrer - Interior Photography, Houses, Kitchen, Beam, CountertopMalbun Houses / Sandro Durrer - Exterior Photography, HousesMalbun Houses / Sandro Durrer - More Images+ 19

  • Architects: sandro durrer
  • Area Area of this architecture project Area:  1100 m²
  • Year Completion year of this architecture project Year:  2023

Casa en el acceso al pueblo / Miguel Ortego

Casa en el acceso al pueblo / Miguel Ortego - HousesCasa en el acceso al pueblo / Miguel Ortego - HousesCasa en el acceso al pueblo / Miguel Ortego - Exterior Photography, HousesCasa en el acceso al pueblo / Miguel Ortego - Interior Photography, Houses, Stairs, LightingCasa en el acceso al pueblo / Miguel Ortego - More Images+ 23

  • Architects: Miguel Ortego
  • Area Area of this architecture project Area:  550 m²

Palermo Apartment / Matte arquitetura

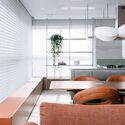
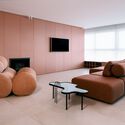
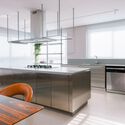
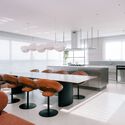
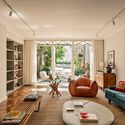
Palermo Apartment / Matte arquitetura - Interior Photography, Apartment Interiors, Kitchen, Lighting, Table, ChairPalermo Apartment / Matte arquitetura - Interior Photography, Apartment InteriorsPalermo Apartment / Matte arquitetura - Interior Photography, Apartment Interiors, Kitchen, Countertop, LightingPalermo Apartment / Matte arquitetura - Interior Photography, Apartment Interiors, Table, Lighting, ChairPalermo Apartment / Matte arquitetura - More Images+ 16

•
Bento Gonçalves , Brazil
  • Architects: Matte arquitetura
  • Area Area of this architecture project Area:  230 m²
  • Year Completion year of this architecture project Year:  2023
  • Manufacturers Brands with products used in this architecture project
    Manufacturers:  Casa de Alessa, Evviva

Langblokken Social Housing / A2D architects + Architectenbureau Vanhecke & Suls

Langblokken Social Housing  / A2D architects + Architectenbureau Vanhecke & Suls - Exterior Photography, Renovation, CityscapeLangblokken Social Housing  / A2D architects + Architectenbureau Vanhecke & Suls - Exterior Photography, RenovationLangblokken Social Housing  / A2D architects + Architectenbureau Vanhecke & Suls - Interior Photography, Renovation, StairsLangblokken Social Housing  / A2D architects + Architectenbureau Vanhecke & Suls - RenovationLangblokken Social Housing  / A2D architects + Architectenbureau Vanhecke & Suls - More Images+ 18

A Mourning Dovecote / Schwartz and Architecture

A Mourning Dovecote / Schwartz and Architecture  - Exterior Photography, HousesA Mourning Dovecote / Schwartz and Architecture  - Interior Photography, HousesA Mourning Dovecote / Schwartz and Architecture  - Interior Photography, HousesA Mourning Dovecote / Schwartz and Architecture  - Exterior Photography, HousesA Mourning Dovecote / Schwartz and Architecture  - More Images+ 14

Mega Floor (Seoul AI Hub) / stpmj

Mega Floor (Seoul AI Hub) / stpmj - Interior Photography, Office Buildings, BalconyMega Floor (Seoul AI Hub) / stpmj - Interior Photography, Office BuildingsMega Floor (Seoul AI Hub) / stpmj - Office BuildingsMega Floor (Seoul AI Hub) / stpmj - Exterior Photography, Office Buildings, CityscapeMega Floor (Seoul AI Hub) / stpmj - More Images+ 28

  • Architects: stpmj
  • Area Area of this architecture project Area:  10100 m²
  • Year Completion year of this architecture project Year:  2024

Bucaramanga Centenario Park/ TABUÚ + Iván Acevedo Arquitectura

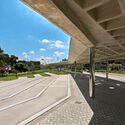
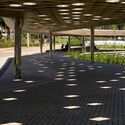
Bucaramanga Centenario Park/ TABUÚ + Iván Acevedo Arquitectura - Exterior Photography, ParkBucaramanga Centenario Park/ TABUÚ + Iván Acevedo Arquitectura - ParkBucaramanga Centenario Park/ TABUÚ + Iván Acevedo Arquitectura - Exterior Photography, Park, LightingBucaramanga Centenario Park/ TABUÚ + Iván Acevedo Arquitectura - ParkBucaramanga Centenario Park/ TABUÚ + Iván Acevedo Arquitectura - More Images+ 8

•
Santander, Colombia
  • Area Area of this architecture project Area:  10540 m²
  • Year Completion year of this architecture project Year:  2023
  • Manufacturers Brands with products used in this architecture project
    Manufacturers:  iGuzzini, Acueducto Municipal de Bucaramanga AMB , Empresa Electrificadora de Santander ESSA , Schréder, Vanti Comunicaciones

Port Authority and Harbormaster's Building in Ayamonte / Gabriel Verd + Buró4

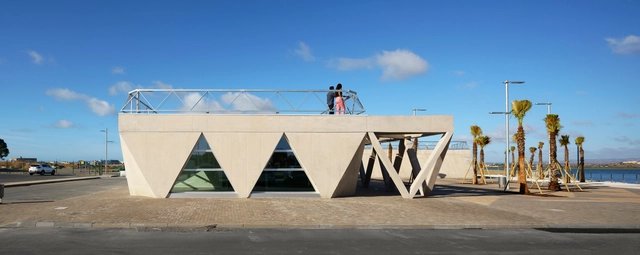
Port Authority and Harbormaster's Building in Ayamonte / Gabriel Verd + Buró4 - SpaceportPort Authority and Harbormaster's Building in Ayamonte / Gabriel Verd + Buró4 - SpaceportPort Authority and Harbormaster's Building in Ayamonte / Gabriel Verd + Buró4 - SpaceportPort Authority and Harbormaster's Building in Ayamonte / Gabriel Verd + Buró4 - SpaceportPort Authority and Harbormaster's Building in Ayamonte / Gabriel Verd + Buró4 - More Images+ 22

•
Huelva, Spain
  • Architects: Buró4, Gabriel Verd
  • Area Area of this architecture project Area:  700 m²
  • Year Completion year of this architecture project Year:  2024
  • Manufacturers Brands with products used in this architecture project
    Manufacturers:  Strugal, Daisalux, ESCOFET, reyalfil

LSD Headquarters / LSD Architects

LSD Headquarters / LSD Architects - Exterior Photography, Office Buildings, BeamLSD Headquarters / LSD Architects - Office BuildingsLSD Headquarters / LSD Architects - Office BuildingsLSD Headquarters / LSD Architects - Interior Photography, Office Buildings, Kitchen, Beam, ChairLSD Headquarters / LSD Architects - More Images+ 19

  • Architects: LSD Architects
  • Area Area of this architecture project Area:  140 m²
  • Year Completion year of this architecture project Year:  2023
  • Manufacturers Brands with products used in this architecture project
    Manufacturers:  Helvex, Biotile, Extralum, Fleetwood, Water Pump Solutions

Colatino Marques House / kikacamasmie+arq

Colatino Marques House / kikacamasmie+arq - Interior Photography, Sustainability, Lighting, ChairColatino Marques House / kikacamasmie+arq - Interior Photography, Sustainability, Table, ChairColatino Marques House / kikacamasmie+arq - Interior Photography, Sustainability, Bathroom, Lighting, Sink, CountertopColatino Marques House / kikacamasmie+arq - Interior Photography, Sustainability, Kitchen, Countertop, LightingColatino Marques House / kikacamasmie+arq - More Images+ 29

  • Architects: kikacamasmie+arq
  • Area Area of this architecture project Area:  342 m²
  • Year Completion year of this architecture project Year:  2024

PPA House / NØ ARQ

PPA House / NØ ARQ - HousesPPA House / NØ ARQ - HousesPPA House / NØ ARQ - HousesPPA House / NØ ARQ - Interior Photography, HousesPPA House / NØ ARQ - More Images+ 37

•
Trofa, Portugal
  • Architects: NØ ARQ
  • Area Area of this architecture project Area:  384 m²
  • Year Completion year of this architecture project Year:  2023

Underwing Pottery Studio / Ashton Porter Architects

Underwing Pottery Studio / Ashton Porter Architects - RefurbishmentUnderwing Pottery Studio / Ashton Porter Architects - Interior Photography, Refurbishment, Beam, LightingUnderwing Pottery Studio / Ashton Porter Architects - RefurbishmentUnderwing Pottery Studio / Ashton Porter Architects - Interior Photography, Refurbishment, BeamUnderwing Pottery Studio / Ashton Porter Architects - More Images+ 14

Casa Olivia / Cristian Hernán Estévez

Casa Olivia / Cristian Hernán Estévez - HousesCasa Olivia / Cristian Hernán Estévez - Interior Photography, HousesCasa Olivia / Cristian Hernán Estévez - Exterior Photography, Houses, CourtyardCasa Olivia / Cristian Hernán Estévez - HousesCasa Olivia / Cristian Hernán Estévez - More Images+ 20

  • Area Area of this architecture project Area:  806 m²
  • Year Completion year of this architecture project Year:  2016
  • Manufacturers Brands with products used in this architecture project
    Manufacturers:  Hansgrohe, Acyndar, Aluar, Deca piazza, Ilva, +1

Casa Brisa / FCstudio

Casa Brisa / FCstudio - Interior Photography, Houses, Bedroom, BedCasa Brisa / FCstudio - Interior Photography, Houses, ChairCasa Brisa / FCstudio - Exterior Photography, Houses, Garden, BalconyCasa Brisa / FCstudio - Exterior Photography, Houses, Balcony, CoastCasa Brisa / FCstudio - More Images+ 32

  • Architects: FCstudio
  • Area Area of this architecture project Area:  1500 m²
  • Year Completion year of this architecture project Year:  2024
  • Manufacturers Brands with products used in this architecture project
    Manufacturers:  Arthur Decor, Bontempo, By Kamy, Construflama, Coppermax, +13

Apartment NM / Nuno Nascimento Arquitectos

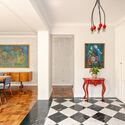
Apartment NM / Nuno Nascimento Arquitectos - Interior Photography, Apartment Interiors, Lighting, ChairApartment NM / Nuno Nascimento Arquitectos - Interior Photography, Apartment Interiors, Bedroom, BedApartment NM / Nuno Nascimento Arquitectos - Interior Photography, Apartment Interiors, Table, ChairApartment NM / Nuno Nascimento Arquitectos - Interior Photography, Apartment Interiors, Kitchen, Countertop, LightingApartment NM / Nuno Nascimento Arquitectos - More Images+ 13

  • Area Area of this architecture project Area:  1496 ft²
  • Manufacturers Brands with products used in this architecture project
    Manufacturers:  FLOS, Berker, Cortizo, HAPA, Normo, +2

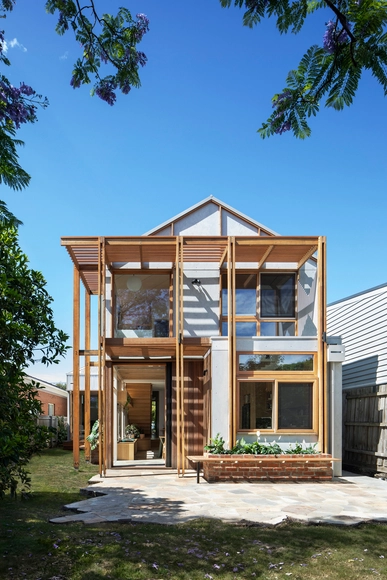
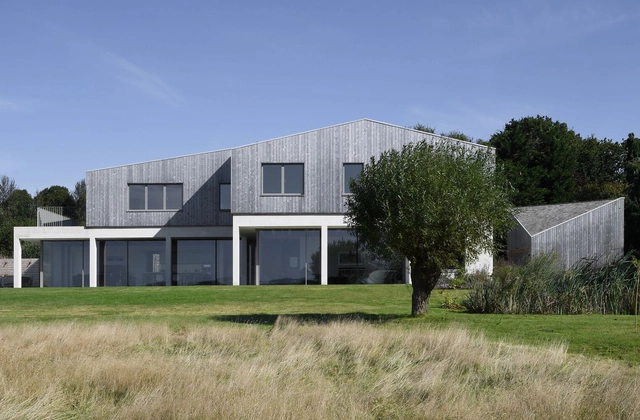
Field House / Wilkinson King Architects

Field House / Wilkinson King Architects - Exterior Photography, Houses, GardenField House / Wilkinson King Architects - Interior Photography, Houses, Kitchen, Countertop, Lighting, SinkField House / Wilkinson King Architects - HousesField House / Wilkinson King Architects - HousesField House / Wilkinson King Architects - More Images+ 28

MSLAN corner / Devolution

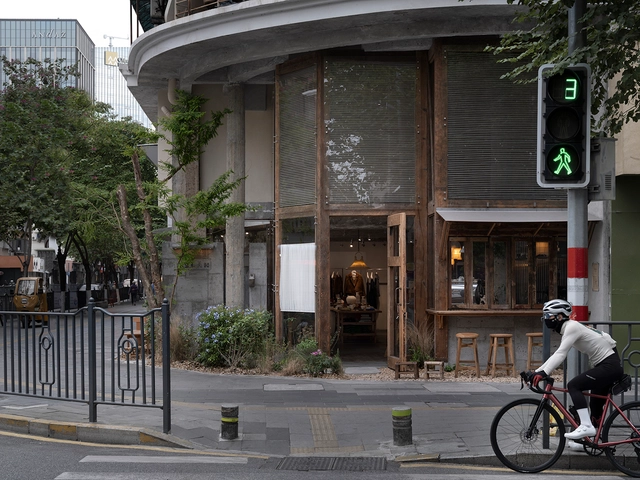
MSLAN corner / Devolution - Interior Photography, StoreMSLAN corner / Devolution - Interior Photography, Store, Lighting, BenchMSLAN corner / Devolution - Interior Photography, Store, Kitchen, Chair, CountertopMSLAN corner / Devolution - Exterior Photography, StoreMSLAN corner / Devolution - More Images+ 15

•
Xiamen, China
  • Architects: Devolution
  • Area Area of this architecture project Area:  180 m²
  • Year Completion year of this architecture project Year:  2024

You've started following your first account!

Did you know?

You'll now receive updates based on what you follow! Personalize your stream and start following your favorite authors, offices and users.