1. ArchDaily
  2. Projects

Projects

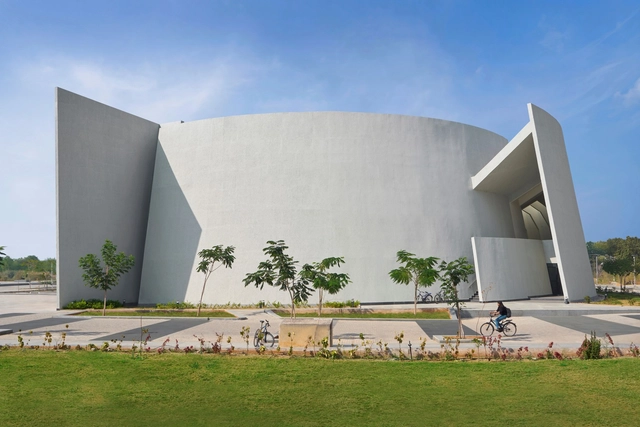
Lecture Hall Complex, IIT Hyderabad / CCBA Designs

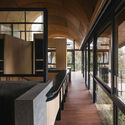
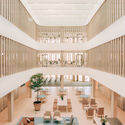
Lecture Hall Complex, IIT Hyderabad / CCBA Designs - Interior Photography, Educational ArchitectureLecture Hall Complex, IIT Hyderabad / CCBA Designs - Educational ArchitectureLecture Hall Complex, IIT Hyderabad / CCBA Designs - Educational ArchitectureLecture Hall Complex, IIT Hyderabad / CCBA Designs - Educational ArchitectureLecture Hall Complex, IIT Hyderabad / CCBA Designs - More Images+ 15

  • Architects: CCBA Designs
  • Area Area of this architecture project Area:  15763 m²
  • Year Completion year of this architecture project Year:  2024

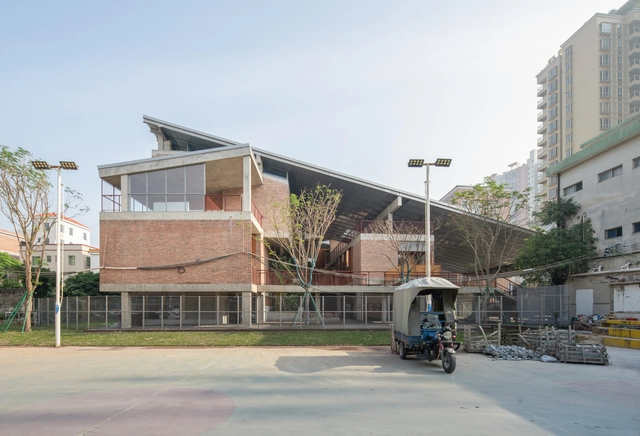
Wuyang Cultural Station / WAU Design

Wuyang Cultural Station / WAU Design - Cultural CenterWuyang Cultural Station / WAU Design - Cultural CenterWuyang Cultural Station / WAU Design - Interior Photography, Cultural Center, BalconyWuyang Cultural Station / WAU Design - Cultural CenterWuyang Cultural Station / WAU Design - More Images+ 37

DB Horizon House / SAL

DB Horizon House / SAL - Exterior Photography, Houses, Courtyard, BalconyDB Horizon House / SAL - HousesDB Horizon House / SAL - HousesDB Horizon House / SAL - HousesDB Horizon House / SAL - More Images+ 34

  • Architects: SAL
  • Area Area of this architecture project Area:  200 m²
  • Year Completion year of this architecture project Year:  2024
  • Manufacturers Brands with products used in this architecture project
    Manufacturers:  Hafele

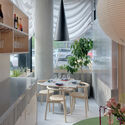
Nin Hao Restaurant / Plan Plan

Nin Hao Restaurant / Plan Plan - Interior Photography, Restaurant & Bar Interiors, Table, ChairNin Hao Restaurant / Plan Plan - Interior Photography, Restaurant & Bar InteriorsNin Hao Restaurant / Plan Plan - Interior Photography, Restaurant & Bar Interiors, Lighting, CountertopNin Hao Restaurant / Plan Plan - Exterior Photography, Restaurant & Bar InteriorsNin Hao Restaurant / Plan Plan - More Images+ 10

  • Interior Designers: Plan PLan
  • Area Area of this architecture project Area:  1800 ft²
  • Year Completion year of this architecture project Year:  2024
  • Manufacturers Brands with products used in this architecture project
    Manufacturers:  DURLUM, Mattiazzi, Wastberg
  • Professionals: All City Engineering, Livin

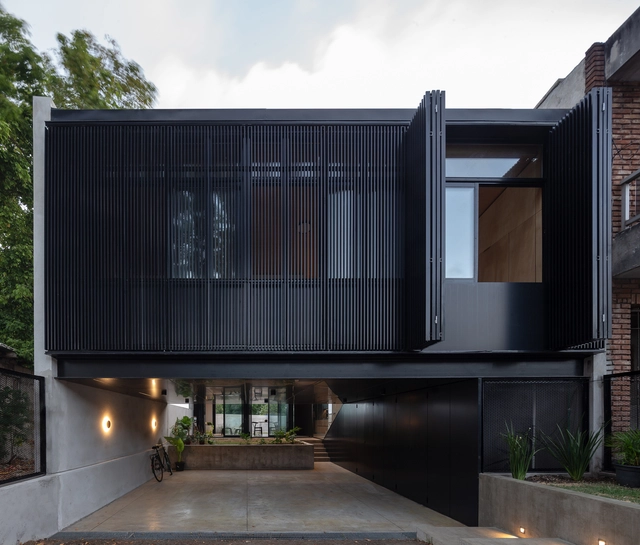
Blixen 4238 House / MBST Arquitectos

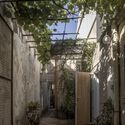
Blixen 4238 House / MBST Arquitectos - HousesBlixen 4238 House / MBST Arquitectos - HousesBlixen 4238 House / MBST Arquitectos - Interior Photography, Houses, Door, ChairBlixen 4238 House / MBST Arquitectos - HousesBlixen 4238 House / MBST Arquitectos - More Images+ 23

•
Montevideo, Uruguay
  • Architects: MBST Arquitectos
  • Area Area of this architecture project Area:  87 m²
  • Year Completion year of this architecture project Year:  2022
  • Manufacturers Brands with products used in this architecture project
    Manufacturers:  Aluminios del Uruguay, Ontil

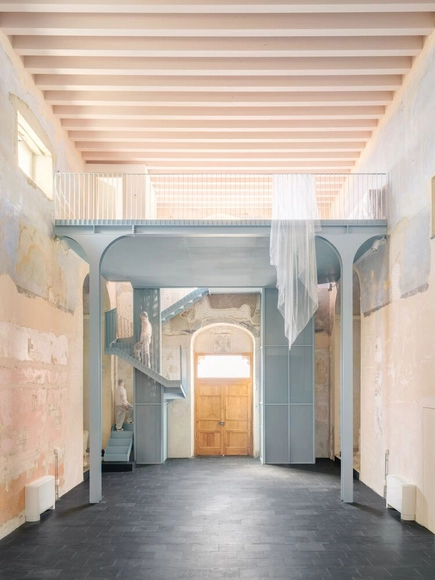
Nostra Signora della Costa Cultural and Experiential Training Center / caarpa

Nostra Signora della Costa Cultural and Experiential Training Center / caarpa - RefurbishmentNostra Signora della Costa Cultural and Experiential Training Center / caarpa - RefurbishmentNostra Signora della Costa Cultural and Experiential Training Center / caarpa - RefurbishmentNostra Signora della Costa Cultural and Experiential Training Center / caarpa - RefurbishmentNostra Signora della Costa Cultural and Experiential Training Center / caarpa - More Images+ 26

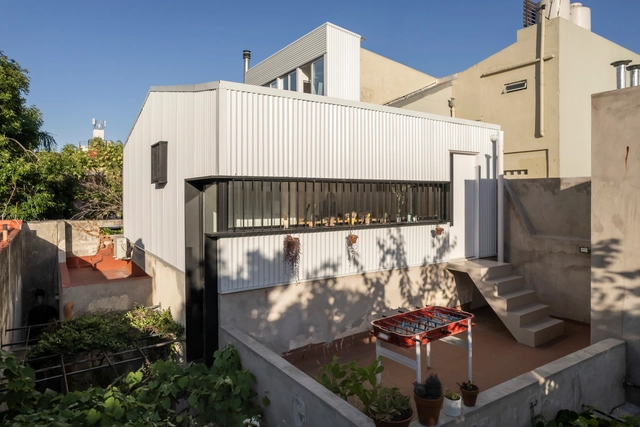
Tripoli House / Christian Silva architect

Tripoli House / Christian Silva architect - Exterior Photography, Houses, CityscapeTripoli House / Christian Silva architect - Exterior Photography, HousesTripoli House / Christian Silva architect - Exterior Photography, Houses, CourtyardTripoli House / Christian Silva architect - Interior Photography, Houses, Lighting, ChairTripoli House / Christian Silva architect - More Images+ 30

  • Area Area of this architecture project Area:  125 m²
  • Year Completion year of this architecture project Year:  2024
  • Manufacturers Brands with products used in this architecture project
    Manufacturers:  Ternium, Aluar, Avellaneda, Barbieri, Durlock, +4

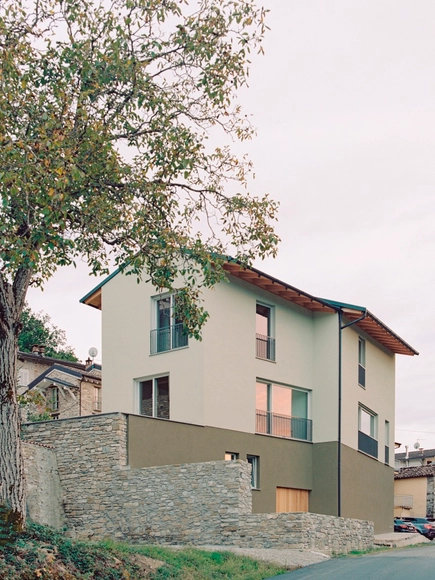
Private House Val Trebbia / Studio Pietro Todeschini + Studio Paolo Pagani

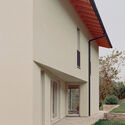
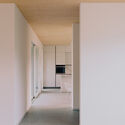
Private House Val Trebbia / Studio Pietro Todeschini + Studio Paolo Pagani - Exterior Photography, Houses, FacadePrivate House Val Trebbia / Studio Pietro Todeschini + Studio Paolo Pagani - Interior Photography, HousesPrivate House Val Trebbia / Studio Pietro Todeschini + Studio Paolo Pagani - HousesPrivate House Val Trebbia / Studio Pietro Todeschini + Studio Paolo Pagani - Interior Photography, Houses, Kitchen, Countertop, LightingPrivate House Val Trebbia / Studio Pietro Todeschini + Studio Paolo Pagani - More Images+ 26

Condominium Apartments / Lacroix Chessex

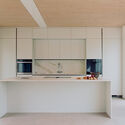
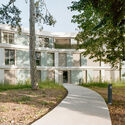
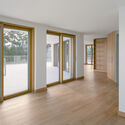
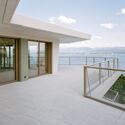
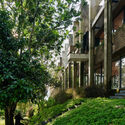
Condominium Apartments / Lacroix Chessex - Exterior Photography, BuildingsCondominium Apartments / Lacroix Chessex - Exterior Photography, BuildingsCondominium Apartments / Lacroix Chessex - Interior Photography, Buildings, DoorCondominium Apartments / Lacroix Chessex - Interior Photography, Buildings, Deck, Balcony, Handrail, StairsCondominium Apartments / Lacroix Chessex - More Images+ 24

  • Architects: Lacroix Chessex
  • Area Area of this architecture project Area:  2343 m²
  • Year Completion year of this architecture project Year:  2023
  • Manufacturers Brands with products used in this architecture project
    Manufacturers:  Bauwerk Parkett, Cinca, Glutz, NEUCO

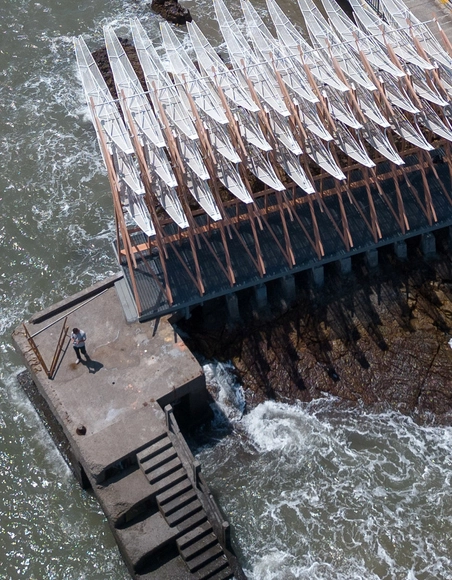
Coastal Long Pavilion on Chaishan Island / GN Architects

Coastal Long Pavilion on Chaishan Island / GN Architects - MonumentsCoastal Long Pavilion on Chaishan Island / GN Architects - Exterior Photography, MonumentsCoastal Long Pavilion on Chaishan Island / GN Architects - Exterior Photography, MonumentsCoastal Long Pavilion on Chaishan Island / GN Architects - Interior Photography, Monuments, CoastCoastal Long Pavilion on Chaishan Island / GN Architects - More Images+ 18

  • Architects: GN Architects
  • Area Area of this architecture project Area:  75 m²
  • Year Completion year of this architecture project Year:  2024

Oku House / Freight Architects

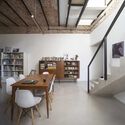
Oku House / Freight Architects - Interior Photography, Houses, Table, ChairOku House / Freight Architects - Interior Photography, HousesOku House / Freight Architects - HousesOku House / Freight Architects - Interior Photography, Houses, Stairs, Handrail, LightingOku House / Freight Architects - More Images+ 20

  • Architects: Freight Architects
  • Area Area of this architecture project Area:  620 m²
  • Year Completion year of this architecture project Year:  2023
  • Manufacturers Brands with products used in this architecture project
    Manufacturers:  Minotti

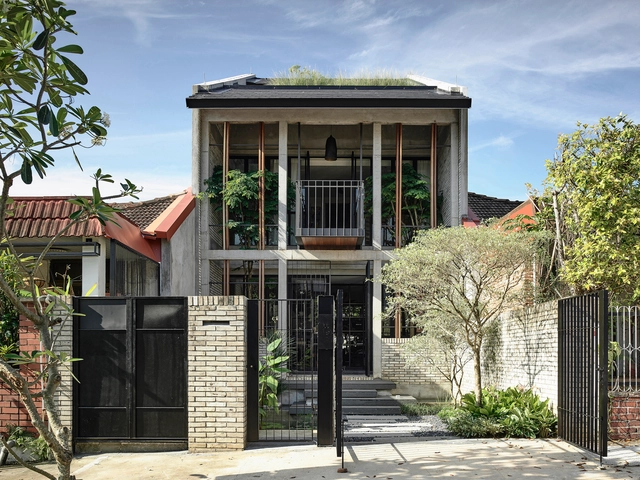
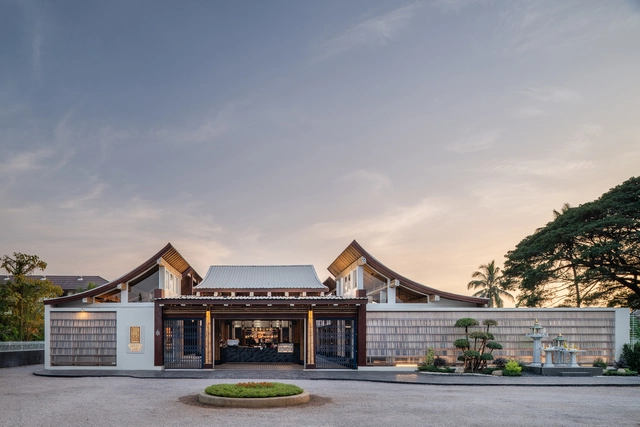
Uthai Thani House / I Like Design Studio

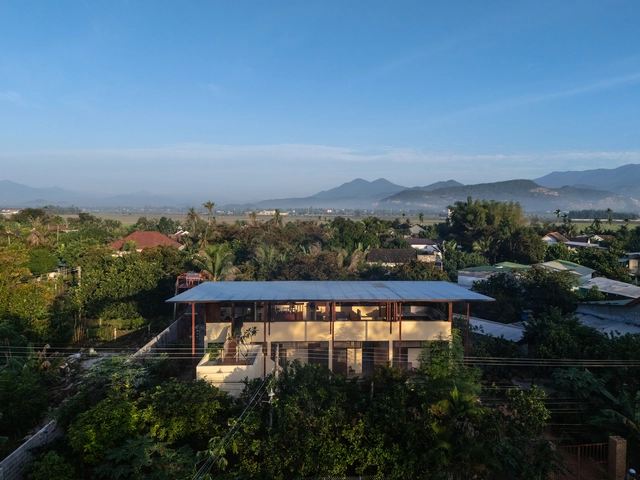
Uthai Thani House  / I Like Design Studio - Exterior Photography, Houses, Courtyard, BalconyUthai Thani House  / I Like Design Studio - Exterior Photography, Houses, BalconyUthai Thani House  / I Like Design Studio - Interior Photography, Houses, Deck, BalconyUthai Thani House  / I Like Design Studio - HousesUthai Thani House  / I Like Design Studio - More Images+ 39

•
Nong Ya Plong, Thailand
  • Area Area of this architecture project Area:  660 m²
  • Year Completion year of this architecture project Year:  2023
  • Manufacturers Brands with products used in this architecture project
    Manufacturers:  Four Metric Corporation Co.,Ltd., Glass Work Co.,Ltd., ID Roof trading Co.,Ltd., Siam Yamato Steel Co.,Ltd.

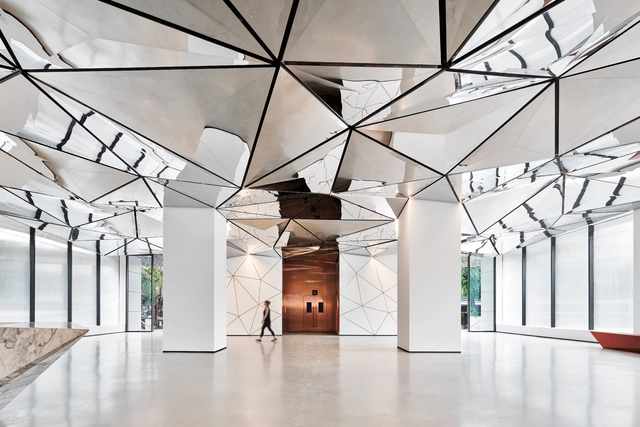
Parinee I Lobby / Studio Symbiosis

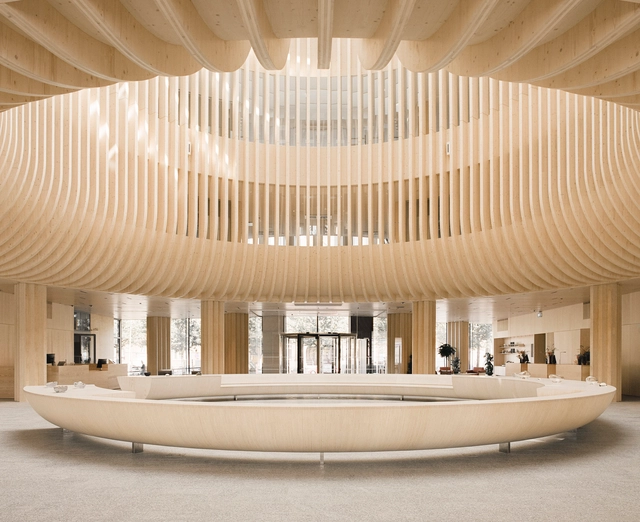
Parinee I Lobby / Studio Symbiosis - Interior Photography, Interior DesignParinee I Lobby / Studio Symbiosis - Interior DesignParinee I Lobby / Studio Symbiosis - Interior DesignParinee I Lobby / Studio Symbiosis - Interior DesignParinee I Lobby / Studio Symbiosis - More Images+ 12

  • Architects: Studio Symbiosis
  • Area Area of this architecture project Area:  500 m²
  • Year Completion year of this architecture project Year:  2024
  • Manufacturers Brands with products used in this architecture project
    Manufacturers:  Greenheart, Mozaic

Another Smith Restaurant / TasteSpace

Another Smith Restaurant / TasteSpace - RestaurantAnother Smith Restaurant / TasteSpace - RestaurantAnother Smith Restaurant / TasteSpace - Interior Photography, Restaurant, Beam, Lighting, ChairAnother Smith Restaurant / TasteSpace - Interior Photography, RestaurantAnother Smith Restaurant / TasteSpace - More Images+ 15

•
Tambon Mae Tao, Thailand
  • Area Area of this architecture project Area:  700 m²
  • Year Completion year of this architecture project Year:  2024

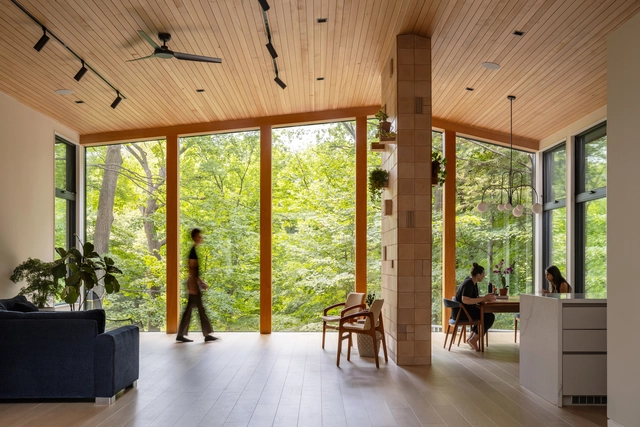
North York Ravine House / Denegri Bessai Studio

North York Ravine House / Denegri Bessai Studio - Exterior Photography, Renovation, GardenNorth York Ravine House / Denegri Bessai Studio - Interior Photography, RenovationNorth York Ravine House / Denegri Bessai Studio - Interior Photography, Renovation, ChairNorth York Ravine House / Denegri Bessai Studio - Interior Photography, Renovation, Bedroom, LightingNorth York Ravine House / Denegri Bessai Studio - More Images+ 14

  • Area Area of this architecture project Area:  7080 ft²
  • Year Completion year of this architecture project Year:  2024
  • Manufacturers Brands with products used in this architecture project
    Manufacturers:  ArtCraft Lighting, Caesarstone, PFR Group, Tata Mosaicos, Veneto Bath, +2
  • Professionals: Contact Engineering, DJP Homes

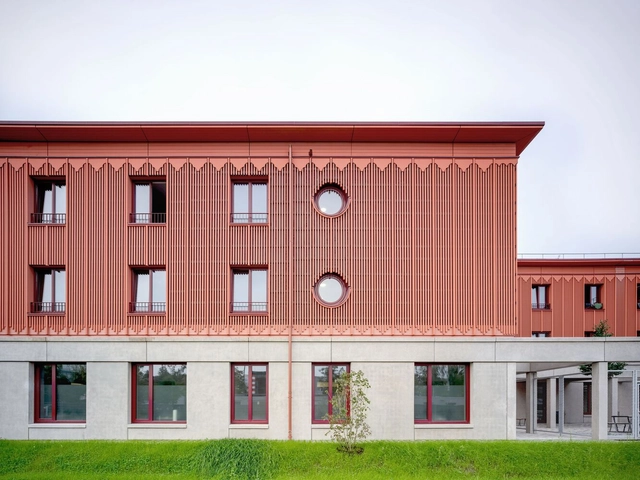
Overnight Shelter Lotte-Branz-Strasse / Hild und K

Overnight Shelter Lotte-Branz-Strasse / Hild und K - Exterior Photography, Residential ArchitectureOvernight Shelter Lotte-Branz-Strasse / Hild und K - Exterior Photography, Residential ArchitectureOvernight Shelter Lotte-Branz-Strasse / Hild und K - Interior Photography, Residential ArchitectureOvernight Shelter Lotte-Branz-Strasse / Hild und K - Exterior Photography, Residential ArchitectureOvernight Shelter Lotte-Branz-Strasse / Hild und K - More Images+ 23

  • Architects: Hild und K
  • Area Area of this architecture project Area:  5000 m²
  • Year Completion year of this architecture project Year:  2024
  • Manufacturers Brands with products used in this architecture project
    Manufacturers:  RUBNER

Astral Weeks Flat and Exhibition Space / Oblique

Astral Weeks Flat and Exhibition Space / Oblique - Apartment InteriorsAstral Weeks Flat and Exhibition Space / Oblique - Apartment InteriorsAstral Weeks Flat and Exhibition Space / Oblique - Interior Photography, Apartment InteriorsAstral Weeks Flat and Exhibition Space / Oblique - Interior Photography, Apartment InteriorsAstral Weeks Flat and Exhibition Space / Oblique - More Images+ 17

  • Architects: Oblique
  • Area Area of this architecture project Area:  139 m²
  • Year Completion year of this architecture project Year:  2023
  • Manufacturers Brands with products used in this architecture project
    Manufacturers:  Alumil, ByCocoon, Michael Anastassiades

Villas 43 / DMTALLER

Villas 43 / DMTALLER - Exterior Photography, HousesVillas 43 / DMTALLER - Interior Photography, HousesVillas 43 / DMTALLER - Interior Photography, Houses, Lighting, ChairVillas 43 / DMTALLER - HousesVillas 43 / DMTALLER - More Images+ 53

  • Architects: DMTALLER
  • Area Area of this architecture project Area:  1750 m²
  • Year Completion year of this architecture project Year:  2024
  • Manufacturers Brands with products used in this architecture project
    Manufacturers:  Grupo Tenerife, Archivo Vegetal, BetaStudio, IAVA, Édron

Morena House / Mário Martins Atelier

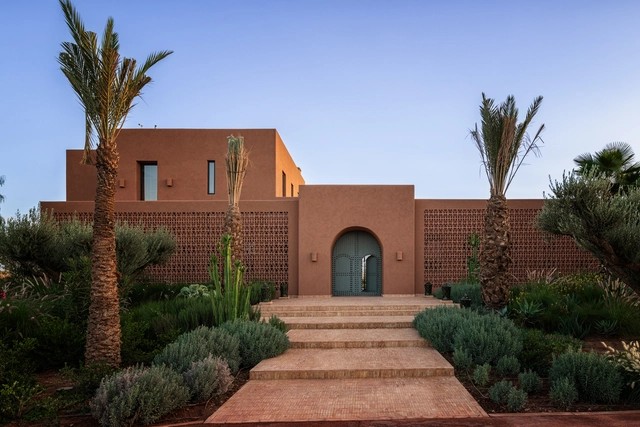
Morena House / Mário Martins Atelier - Exterior Photography, SustainabilityMorena House / Mário Martins Atelier - SustainabilityMorena House / Mário Martins Atelier - SustainabilityMorena House / Mário Martins Atelier - Exterior Photography, SustainabilityMorena House / Mário Martins Atelier - More Images+ 17

Sanctuary Tunnel Garden / RAD+ar (Research Artistic Design + architecture)

Sanctuary Tunnel Garden / RAD+ar (Research Artistic Design + architecture) - Exterior Photography, Wellbeing, GardenSanctuary Tunnel Garden / RAD+ar (Research Artistic Design + architecture) - Interior Photography, Wellbeing, Stairs, Column, BeamSanctuary Tunnel Garden / RAD+ar (Research Artistic Design + architecture) - WellbeingSanctuary Tunnel Garden / RAD+ar (Research Artistic Design + architecture) - Exterior Photography, Wellbeing, GardenSanctuary Tunnel Garden / RAD+ar (Research Artistic Design + architecture) - More Images+ 25

Villa Rosa / E-H Atelier d'Architectures + L-H Atelier + Sarah Poniatowski

Villa Rosa / E-H Atelier d'Architectures + L-H Atelier + Sarah Poniatowski - Exterior Photography, Houses, GardenVilla Rosa / E-H Atelier d'Architectures + L-H Atelier + Sarah Poniatowski - HousesVilla Rosa / E-H Atelier d'Architectures + L-H Atelier + Sarah Poniatowski - Interior Photography, Houses, Kitchen, Table, Lighting, ChairVilla Rosa / E-H Atelier d'Architectures + L-H Atelier + Sarah Poniatowski - Interior Photography, Houses, LightingVilla Rosa / E-H Atelier d'Architectures + L-H Atelier + Sarah Poniatowski - More Images+ 36

Katajanokan Laituri Wood Office and Hotel Building / Anttinen Oiva Architects

Katajanokan Laituri  Wood Office and Hotel Building / Anttinen Oiva Architects - Commercial ArchitectureKatajanokan Laituri  Wood Office and Hotel Building / Anttinen Oiva Architects - Commercial ArchitectureKatajanokan Laituri  Wood Office and Hotel Building / Anttinen Oiva Architects - Interior Photography, Commercial ArchitectureKatajanokan Laituri  Wood Office and Hotel Building / Anttinen Oiva Architects - Commercial ArchitectureKatajanokan Laituri  Wood Office and Hotel Building / Anttinen Oiva Architects - More Images+ 22

  • Area Area of this architecture project Area:  23000 m²
  • Year Completion year of this architecture project Year:  2024
  • Manufacturers Brands with products used in this architecture project
    Manufacturers:  Stora Enso

Beijing Xitan Hotel Landscape Design / Nikken Sekkei

Beijing Xitan Hotel Landscape Design / Nikken Sekkei - Interior Photography, HotelsBeijing Xitan Hotel Landscape Design / Nikken Sekkei - HotelsBeijing Xitan Hotel Landscape Design / Nikken Sekkei - Exterior Photography, Hotels, Garden, StairsBeijing Xitan Hotel Landscape Design / Nikken Sekkei - HotelsBeijing Xitan Hotel Landscape Design / Nikken Sekkei - More Images+ 33

•
Men Tou Gou Qu, China

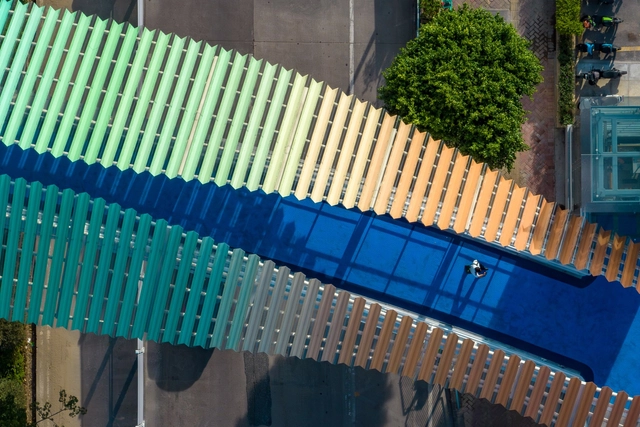
Jianshe Avenue Pedestrian Bridge / Atelier cnS

Jianshe Avenue Pedestrian Bridge / Atelier cnS - Pedestrian BridgeJianshe Avenue Pedestrian Bridge / Atelier cnS - Pedestrian BridgeJianshe Avenue Pedestrian Bridge / Atelier cnS - Interior Photography, Pedestrian BridgeJianshe Avenue Pedestrian Bridge / Atelier cnS - Pedestrian BridgeJianshe Avenue Pedestrian Bridge / Atelier cnS - More Images+ 11

  • Architects: Atelier cnS
  • Area Area of this architecture project Area:  400 m²
  • Year Completion year of this architecture project Year:  2024

You've started following your first account!

Did you know?

You'll now receive updates based on what you follow! Personalize your stream and start following your favorite authors, offices and users.