ArchDaily
Projects
Projects
September 16 | Sponsored Content
AI tools for architects - House Plan Generator This guide covers a workflow that moves from project parameters to generated floor plans, 3D perspective views, exterior design exploration, and site context visualization, using AI tools in place of preliminary CAD and rendering work.
https://www.archdaily.comhttps://www.archdaily.com/catalog/us/products/39065/how-to-develop-a-residential-design-concept-ideal-house
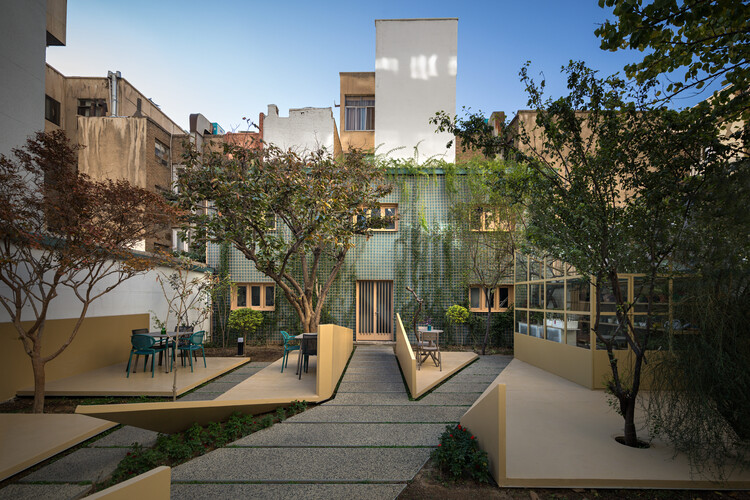
https://www.archdaily.com/1036869/sepand-house-of-culture-and-art-mohammadreza-samavati-and-maryam-karimian Pilar Caballero
https://www.archdaily.com/1002131/fnn-sustainability-center-acararch Pilar Caballero
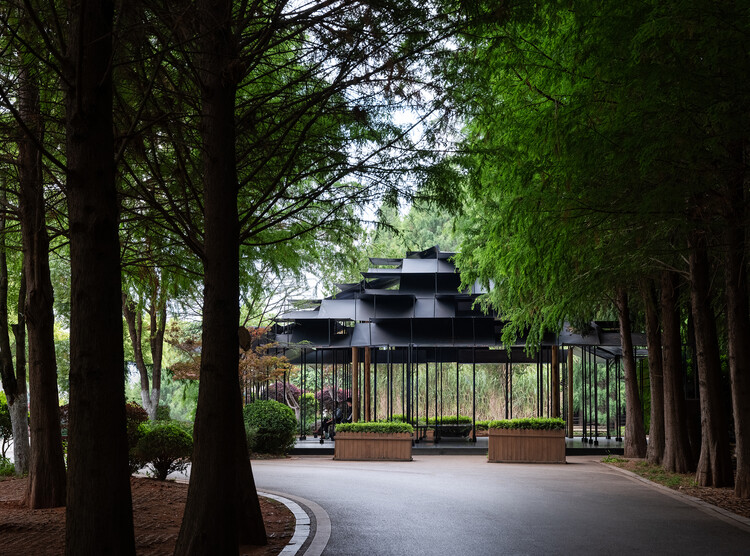
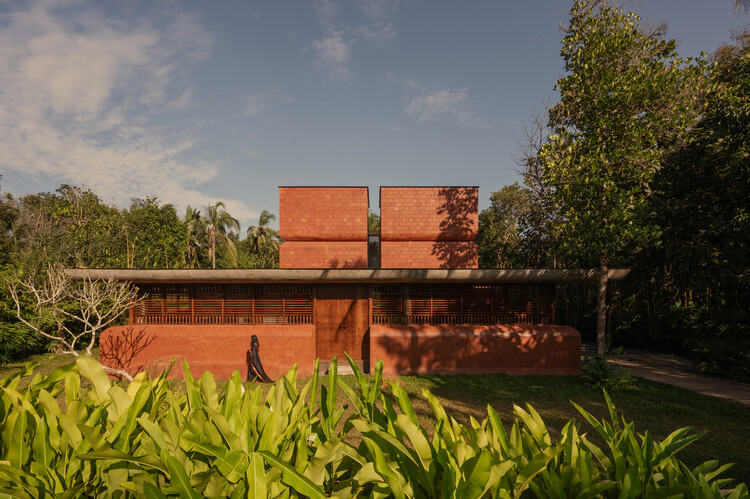
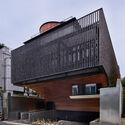
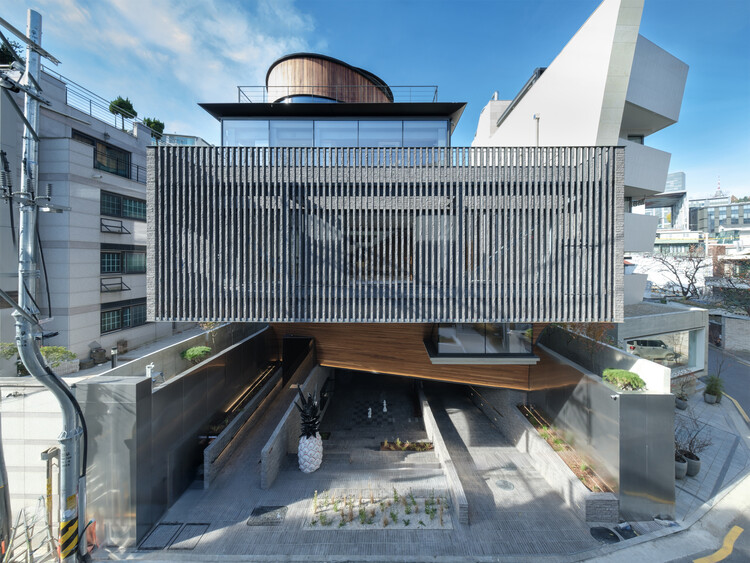
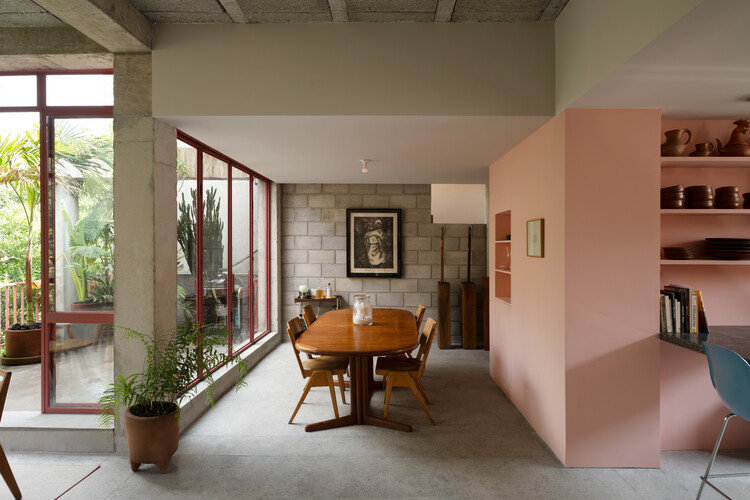
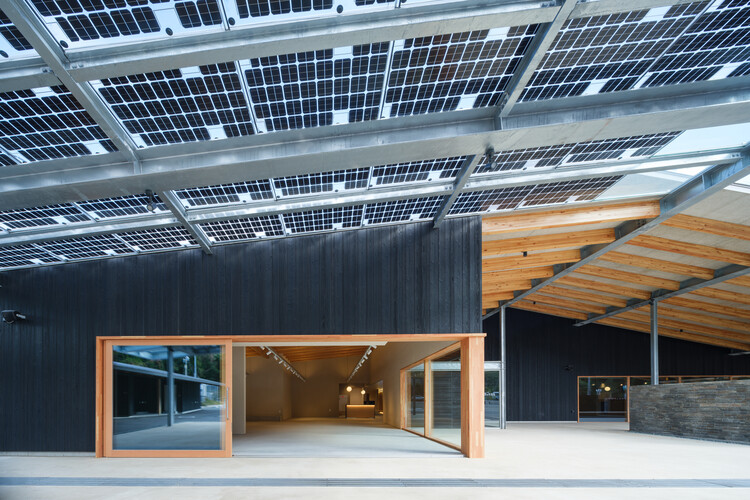
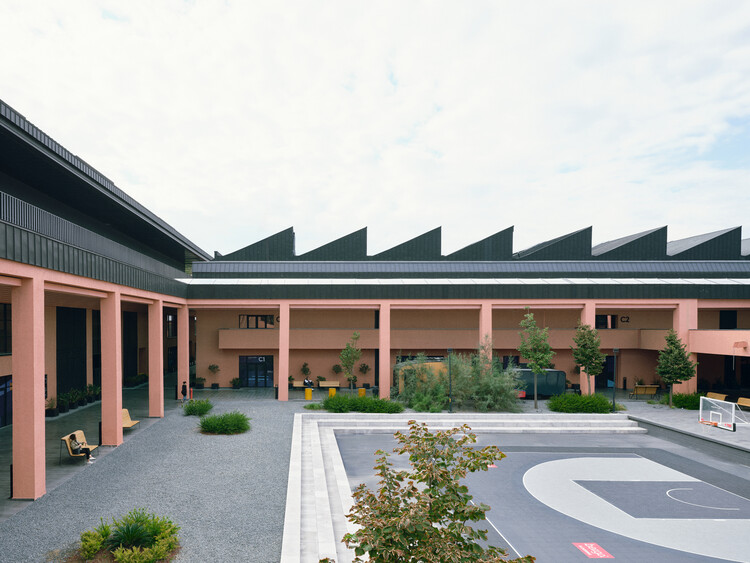
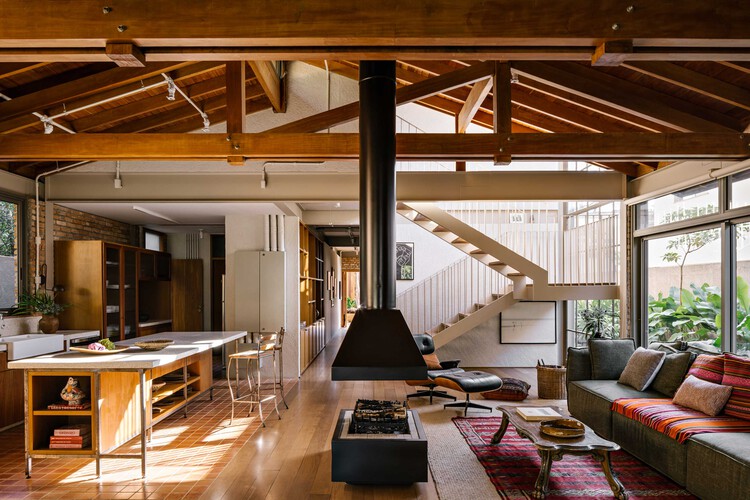
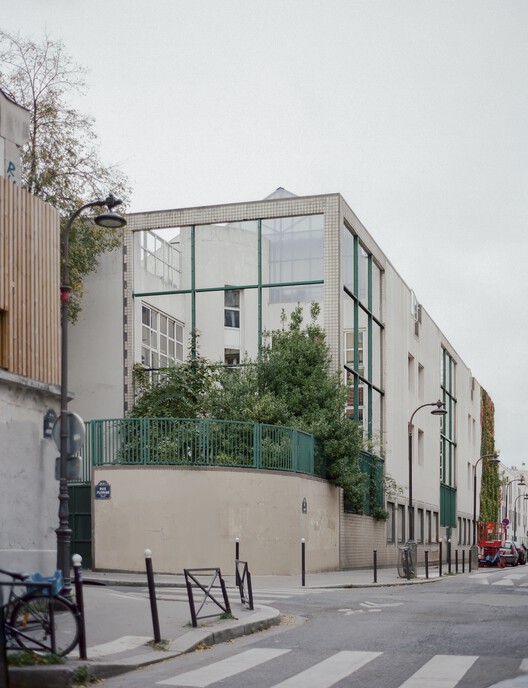
© eyesofmemo
Area
Area of this architecture project
Area:
538 m²
Year
Completion year of this architecture project
Year:
2023
Manufacturers
Brands with products used in this architecture project
https://www.archdaily.com/1036836/reserve-house-herchell-arquitectos Valentina Díaz
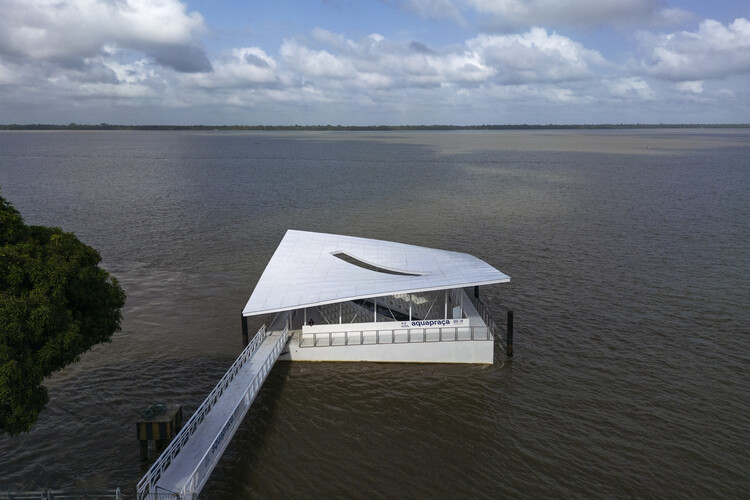
https://www.archdaily.com/1036829/aquapraca-floating-plaza-carlo-ratti-associati-plus-howeler-plus-yoon-architecture Pilar Caballero
https://www.archdaily.com/1036835/phare-ylliam-lighthouse-bureau Hadir Al Koshta
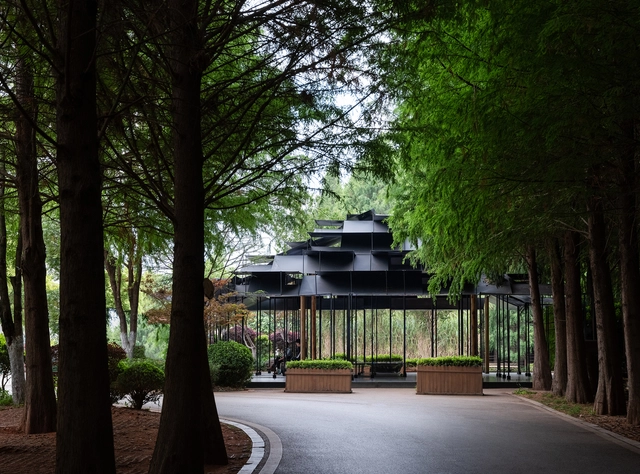
https://www.archdaily.com/1036767/laoyuting-pavilion-atelier-deshaus Andreas Luco
https://www.archdaily.com/1036803/eira-do-cruzeiro-nova Susanna Moreira
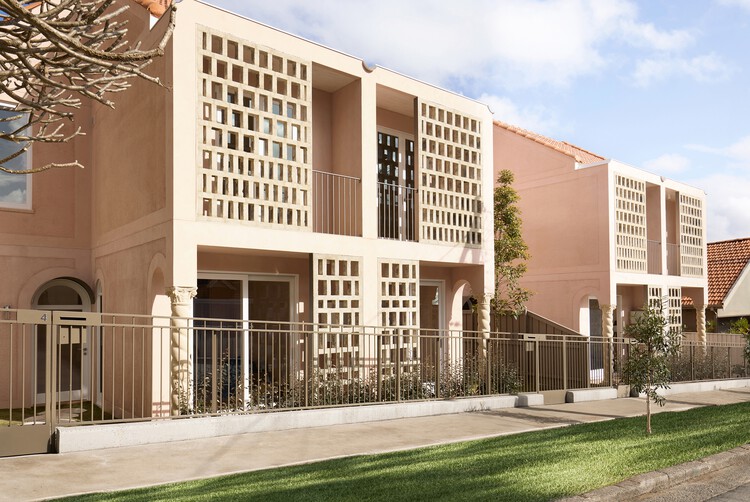
https://www.archdaily.com/1036832/rose-terraces-luigi-rosselli-architects Miwa Negoro
https://www.archdaily.com/1036834/vilakk-residence-3dor-concepts Miwa Negoro
https://www.archdaily.com/1036831/kito-yamanashi-head-office-takenaka-corporation Miwa Negoro
https://www.archdaily.com/1036764/fezh-itm-yooehwa-architects Pilar Caballero
https://www.archdaily.com/1013776/villa-k-kiryu-atelier-plus-t-architects-co Hana Abdel
https://www.archdaily.com/1036517/mazatlan-160-francisco-pardo-arquitecto Valentina Díaz
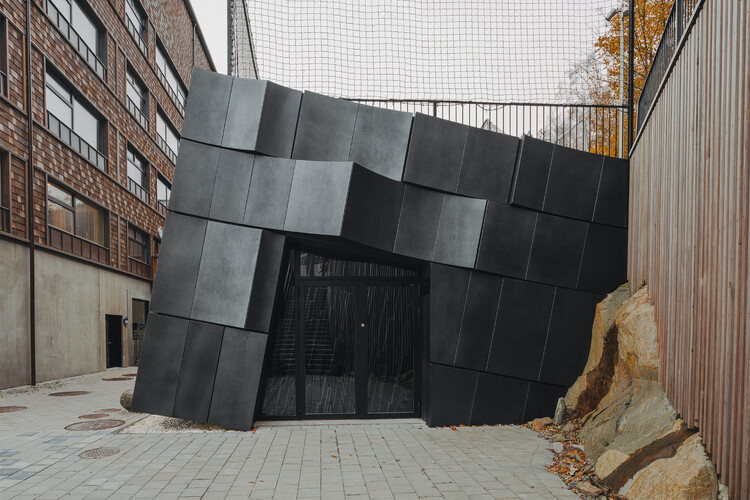
https://www.archdaily.com/1036839/the-mountain-chamber-erdegard-arkitekter Hadir Al Koshta
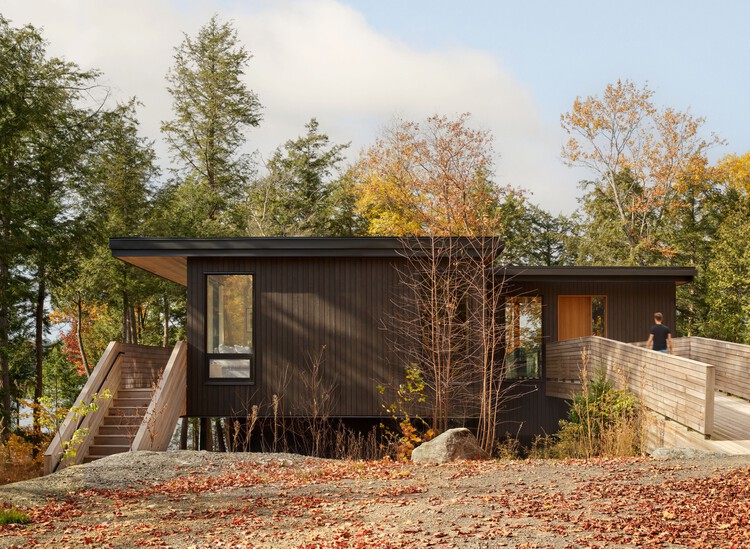
© Riley Snelling + 22
Area
Area of this architecture project
Area:
333 m²
Year
Completion year of this architecture project
Year:
2025
Manufacturers
Brands with products used in this architecture project
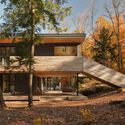
Manufacturers: Fisher & Paykel Inline Fiberglass , 6” wide knotty cedar boards , Anthony Concrete , Bauhaus Doors , +15 Bauwerk Parkett , Blanco Alta , Caesarstone , Falmec Integrated Hood , Gentek , Harvest House Craftsmen , Iron Ore , Lutron Shading Systems , Maibec , Marvel Undercounter Wine Fridge , Master Plan Cinder , Nordic Stone , SOLARK , URBAHN in Coastal Charcoal , Western hemlock T&G boards -15 https://www.archdaily.com/1036759/long-lake-cottage-dubbeldam-architecture-plus-design Valeria Silva
https://www.archdaily.com/1036789/the-apple-house Hadir Al Koshta
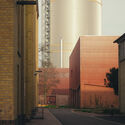
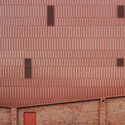
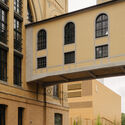
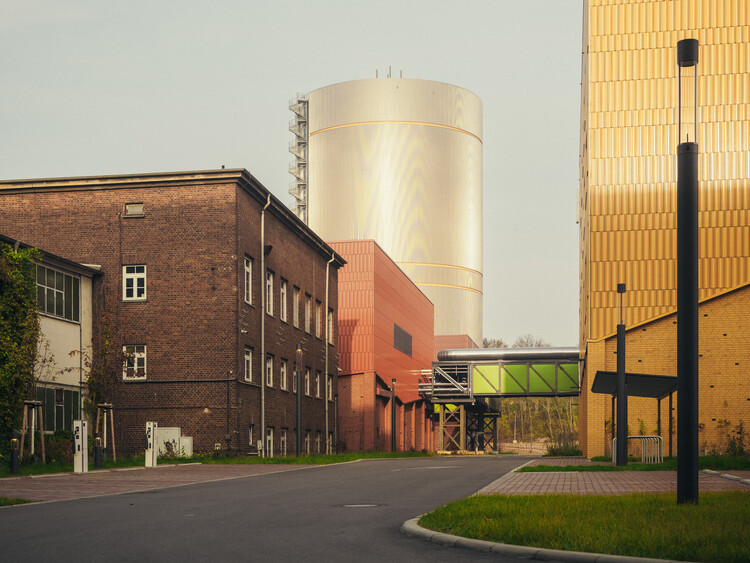
https://www.archdaily.com/1036545/power-station-leipzig-atelier-st Hadir Al Koshta
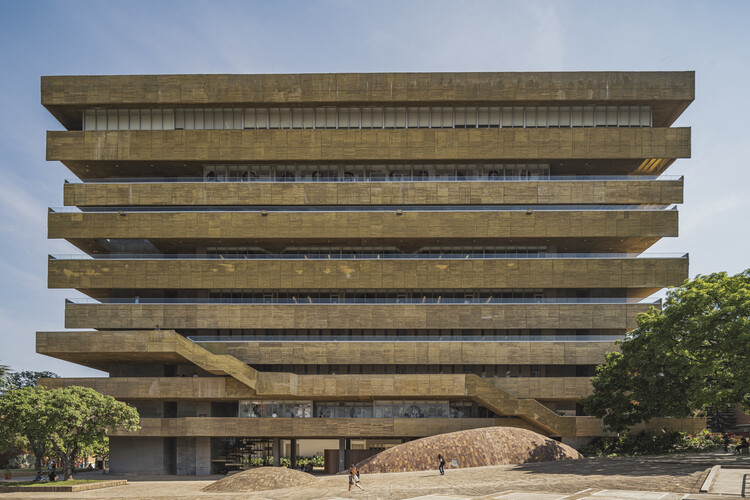
https://www.archdaily.com/1036751/faculty-of-humanities-building-industrial-university-of-santander-taller-de-arquitectura-de-bogota Valentina Díaz
https://www.archdaily.com/1036811/moms-house-studio-ze Susanna Moreira
https://www.archdaily.com/1036749/kamegaike-onsen-yano-aoyama-architecture-design Miwa Negoro
https://www.archdaily.com/1036748/basketball-development-center-teget Miwa Negoro
https://www.archdaily.com/1001459/coriander-kitchen-and-farm-big-roof-1-plus-1-architects Hadir Al Koshta
https://www.archdaily.com/1036705/lelis-house-memola-estudio Susanna Moreira
https://www.archdaily.com/1036704/an-educational-farm-on-the-roof-rerum-architectes Hadir Al Koshta
Did you know? You'll now receive updates based on what you follow! Personalize your stream and start following your favorite authors, offices and users.