1. ArchDaily
  2. Projects

Projects

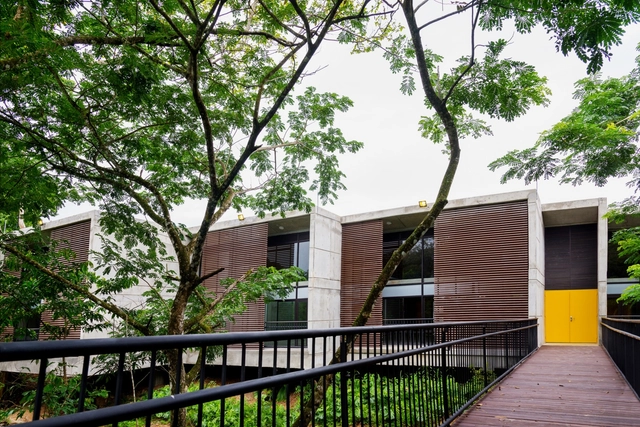
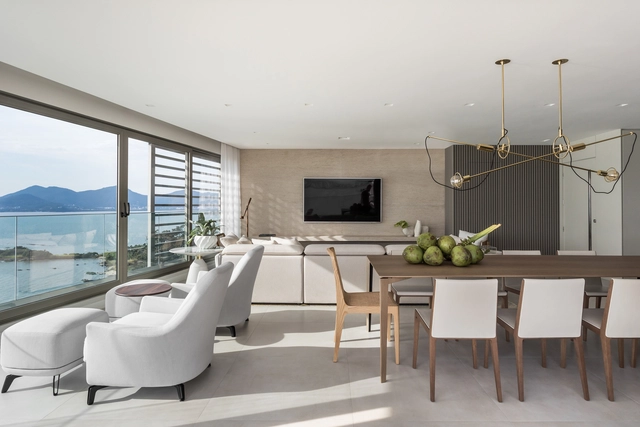
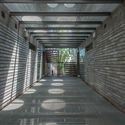
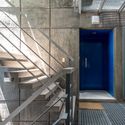
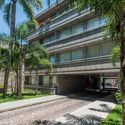
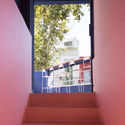
Sabines 242 Building / Grado Studio

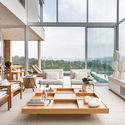
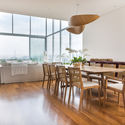
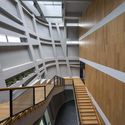
Sabines 242 Building / Grado Studio - Mixed Use ArchitectureSabines 242 Building / Grado Studio - Exterior Photography, Mixed Use Architecture, BalconySabines 242 Building / Grado Studio - Exterior Photography, Mixed Use Architecture, BalconySabines 242 Building / Grado Studio - Interior Photography, Mixed Use Architecture, BalconySabines 242 Building / Grado Studio - More Images+ 23

Tuxtla Gutiérrez, Mexico
  • Architects: Grado Studio
  • Area Area of this architecture project Area:  410
  • Year Completion year of this architecture project Year:  2023
  • Manufacturers Brands with products used in this architecture project
    Manufacturers:  Interceramic, Cemex

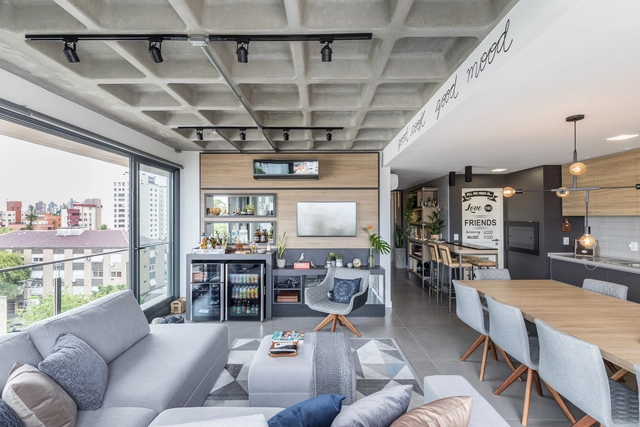
Hom Residential Building / Dos Aguas Taller de Arquitectura

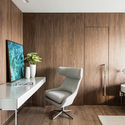
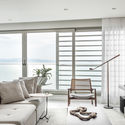
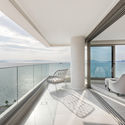
Hom Residential Building / Dos Aguas Taller de Arquitectura - Interior Photography, Apartments, Lighting, ChairHom Residential Building / Dos Aguas Taller de Arquitectura - Interior Photography, Apartments, Bedroom, LightingHom Residential Building / Dos Aguas Taller de Arquitectura - ApartmentsHom Residential Building / Dos Aguas Taller de Arquitectura - Exterior Photography, Apartments, BalconyHom Residential Building / Dos Aguas Taller de Arquitectura - More Images+ 14

Bogotá, Colombia

Ouro Preto House / Felipe Hess Arquitetos

Ouro Preto House / Felipe Hess Arquitetos - RenovationOuro Preto House / Felipe Hess Arquitetos - Interior Photography, RenovationOuro Preto House / Felipe Hess Arquitetos - Interior Photography, Renovation, ChairOuro Preto House / Felipe Hess Arquitetos - Interior Photography, Renovation, BalconyOuro Preto House / Felipe Hess Arquitetos - More Images+ 15

São Paulo, Brazil

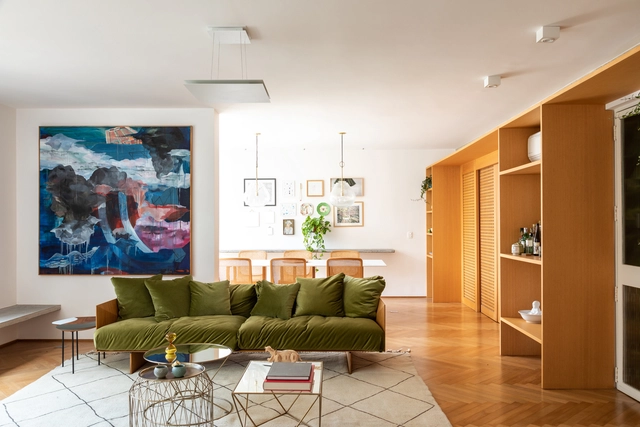
Ares Apartment / estúdio mariane rios

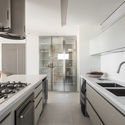
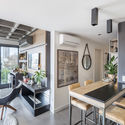
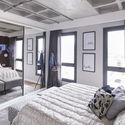
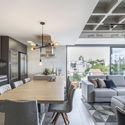
Ares Apartment / estúdio mariane rios - Interior Photography, Renovation, Table, Lighting, ChairAres Apartment / estúdio mariane rios - Interior Photography, Renovation, Table, ChairAres Apartment / estúdio mariane rios - Interior Photography, RenovationAres Apartment / estúdio mariane rios - Interior Photography, Renovation, Bedroom, BedAres Apartment / estúdio mariane rios - More Images+ 18

Ribeirão Preto, Brazil
  • Area Area of this architecture project Area:  110
  • Year Completion year of this architecture project Year:  2024

Botti Gallery Ipanema / AIA Estúdio

Botti Gallery Ipanema / AIA Estúdio - StoreBotti Gallery Ipanema / AIA Estúdio - Interior Photography, Store, KitchenBotti Gallery Ipanema / AIA Estúdio - Interior Photography, StoreBotti Gallery Ipanema / AIA Estúdio - Interior Photography, StoreBotti Gallery Ipanema / AIA Estúdio - More Images+ 23

  • Architects: AIA Estúdio
  • Area Area of this architecture project Area:  58
  • Year Completion year of this architecture project Year:  2025

FLA House / Frederico Bicalho Arquitetura

FLA House / Frederico Bicalho Arquitetura - Interior Photography, Houses, Balcony, StairsFLA House / Frederico Bicalho Arquitetura - Interior Photography, Houses, Courtyard, BeamFLA House / Frederico Bicalho Arquitetura - Interior Photography, Houses, Patio, Beam, ChairFLA House / Frederico Bicalho Arquitetura - Interior Photography, Houses, ChairFLA House / Frederico Bicalho Arquitetura - More Images+ 21

São Bento, Brazil

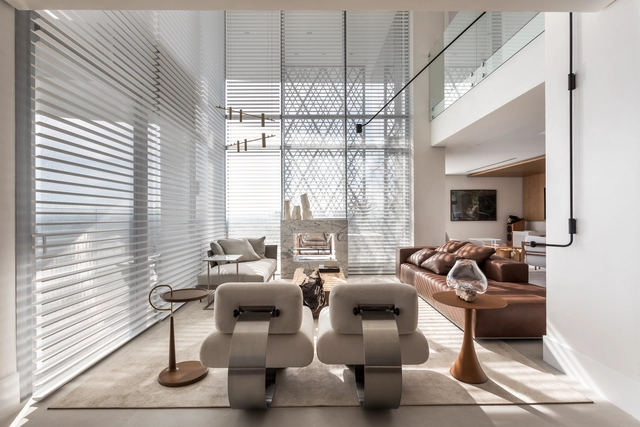
Apartment 12/12 / há.atelier

Apartment 12/12 / há.atelier - Interior Photography, RenovationApartment 12/12 / há.atelier - Interior Photography, RenovationApartment 12/12 / há.atelier - Interior Photography, Renovation, Kitchen, CountertopApartment 12/12 / há.atelier - Interior Photography, Renovation, Table, Countertop, ChairApartment 12/12 / há.atelier - More Images+ 21

  • Architects: há.atelier
  • Area Area of this architecture project Area:  180
  • Year Completion year of this architecture project Year:  2024

Apartment on Barão Sabrosa / Aurora Arquitectos

Apartment on Barão Sabrosa / Aurora Arquitectos - Interior Photography, Apartment InteriorsApartment on Barão Sabrosa / Aurora Arquitectos - Interior Photography, Apartment Interiors, BathroomApartment on Barão Sabrosa / Aurora Arquitectos - Interior Photography, Apartment InteriorsApartment on Barão Sabrosa / Aurora Arquitectos - Interior Photography, Apartment InteriorsApartment on Barão Sabrosa / Aurora Arquitectos - More Images+ 27

  • Architects: Aurora Arquitectos
  • Area Area of this architecture project Area:  80
  • Year Completion year of this architecture project Year:  2025

Alfarim House / stefano riva architetto

Alfarim House / stefano riva architetto - HousesAlfarim House / stefano riva architetto - Exterior Photography, HousesAlfarim House / stefano riva architetto - HousesAlfarim House / stefano riva architetto - HousesAlfarim House / stefano riva architetto - More Images+ 12

Cubo Beauty Salon / FUTURA ESTUDIO

Cubo Beauty Salon / FUTURA ESTUDIO - Wellbeing
© Andre Scarpa

Cubo Beauty Salon / FUTURA ESTUDIO - WellbeingCubo Beauty Salon / FUTURA ESTUDIO - WellbeingCubo Beauty Salon / FUTURA ESTUDIO - Interior Photography, Wellbeing, Lighting, ChairCubo Beauty Salon / FUTURA ESTUDIO - Interior Photography, Wellbeing, ChairCubo Beauty Salon / FUTURA ESTUDIO - More Images+ 40

São Paulo, Brazil
  • Architects: FUTURA ESTUDIO
  • Area Area of this architecture project Area:  235
  • Year Completion year of this architecture project Year:  2025
  • Manufacturers Brands with products used in this architecture project
    Manufacturers:  Deca, Desmobilia, Ecosimple, Eliane, Esquema Vidros , +7

Tamarindo House / Studio Moca + Gadex

Tamarindo House / Studio Moca + Gadex - HousesTamarindo House / Studio Moca + Gadex - Exterior Photography, Houses, DoorTamarindo House / Studio Moca + Gadex - Interior Photography, Houses, Table, ChairTamarindo House / Studio Moca + Gadex - HousesTamarindo House / Studio Moca + Gadex - More Images+ 16

Mérida, Mexico
  • Area Area of this architecture project Area:  215
  • Year Completion year of this architecture project Year:  2024

Water Pantanal Fire Exhibition Design / gru.a

Water Pantanal Fire Exhibition Design / gru.a - InstallationWater Pantanal Fire Exhibition Design / gru.a - InstallationWater Pantanal Fire Exhibition Design / gru.a - InstallationWater Pantanal Fire Exhibition Design / gru.a - Interior Photography, Installation, StairsWater Pantanal Fire Exhibition Design / gru.a - More Images+ 6

  • Architects: gru.a
  • Area Area of this architecture project Area:  500
  • Year Completion year of this architecture project Year:  2025

Theodoro Studio / Felipe Carolo Architecture and Restoration

Theodoro Studio / Felipe Carolo Architecture and Restoration - Interior Photography, Residential Interiors, Lighting, ChairTheodoro Studio / Felipe Carolo Architecture and Restoration - Interior Photography, Residential Interiors, Lighting, ChairTheodoro Studio / Felipe Carolo Architecture and Restoration - Interior Photography, Residential InteriorsTheodoro Studio / Felipe Carolo Architecture and Restoration - Interior Photography, Residential Interiors, ChairTheodoro Studio / Felipe Carolo Architecture and Restoration - More Images+ 11

Atobá Building / Cité Arquitetura

Atobá Building / Cité Arquitetura - Exterior Photography, Apartments, Balcony
© Pedro Mascaro

Atobá Building / Cité Arquitetura - Exterior Photography, Apartments, BalconyAtobá Building / Cité Arquitetura - ApartmentsAtobá Building / Cité Arquitetura - Exterior Photography, Apartments, BalconyAtobá Building / Cité Arquitetura - Exterior Photography, Apartments, BalconyAtobá Building / Cité Arquitetura - More Images+ 28

Rio de Janeiro, Brazil
  • Architects: Cité Arquitetura
  • Area Area of this architecture project Area:  990
  • Year Completion year of this architecture project Year:  2024

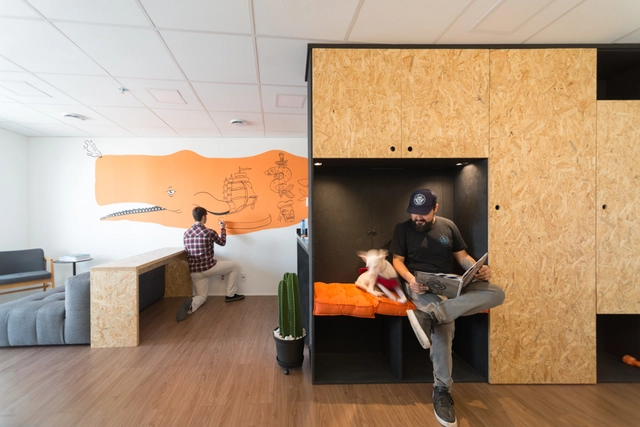
L-ARA Office / L-ARA Arquitetura

L-ARA Office / L-ARA Arquitetura - Interior Photography, Office BuildingsL-ARA Office / L-ARA Arquitetura - Interior Photography, Office Buildings, Kitchen, Table, Lighting, ChairL-ARA Office / L-ARA Arquitetura - Interior Photography, Office BuildingsL-ARA Office / L-ARA Arquitetura - Interior Photography, Office Buildings, Lighting, ChairL-ARA Office / L-ARA Arquitetura - More Images+ 18

  • Architects: L-ARA Arquitetura
  • Area Area of this architecture project Area:  70
  • Year Completion year of this architecture project Year:  2024
  • Manufacturers Brands with products used in this architecture project
    Manufacturers:  Atelier Gustavo Bittencourt, Ateliê Curral da Cor, Divinas Gerais, Eliana Maia, Estúdio Trindade, +5

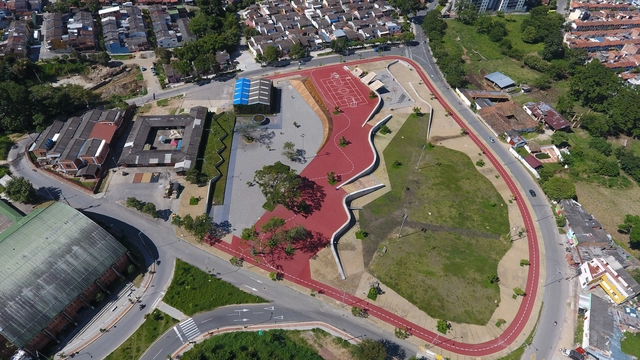
Requalification of Capivari State Park / Natureza Urbana

Requalification of Capivari State Park / Natureza Urbana - ParkRequalification of Capivari State Park / Natureza Urbana - ParkRequalification of Capivari State Park / Natureza Urbana - Interior Photography, ParkRequalification of Capivari State Park / Natureza Urbana - Exterior Photography, ParkRequalification of Capivari State Park / Natureza Urbana - More Images+ 19

Campos do Jordão, Brazil
  • Architects: Natureza Urbana
  • Area Area of this architecture project Area:  23486
  • Year Completion year of this architecture project Year:  2022

Aveleda Residential Development / TRAMA arquitetos

Aveleda Residential Development / TRAMA arquitetos - HousingAveleda Residential Development / TRAMA arquitetos - Interior Photography, Housing, Kitchen, ChairAveleda Residential Development / TRAMA arquitetos - Interior Photography, Housing, Table, ChairAveleda Residential Development / TRAMA arquitetos - HousingAveleda Residential Development / TRAMA arquitetos - More Images+ 14

Braga, Portugal
  • Architects: TRAMA arquitetos
  • Area Area of this architecture project Area:  2720
  • Year Completion year of this architecture project Year:  2023

Bosque House / Sala 03 Arquitetura

Bosque House / Sala 03 Arquitetura - Exterior Photography, Houses, Courtyard, BalconyBosque House / Sala 03 Arquitetura - Interior Photography, Houses, Table, ChairBosque House / Sala 03 Arquitetura - Interior Photography, Houses, Patio, ChairBosque House / Sala 03 Arquitetura - Exterior Photography, Houses, GardenBosque House / Sala 03 Arquitetura - More Images+ 21

  • Area Area of this architecture project Area:  920
  • Year Completion year of this architecture project Year:  2024

Gamboa Building | Asfalto Gallery / MZNO

Gamboa Building | Asfalto Gallery / MZNO - Interior Photography, GalleryGamboa Building | Asfalto Gallery / MZNO - GalleryGamboa Building | Asfalto Gallery / MZNO - Interior Photography, GalleryGamboa Building | Asfalto Gallery / MZNO - Interior Photography, Gallery, Arch, ArcadeGamboa Building | Asfalto Gallery / MZNO - More Images+ 20

  • Architects: MZNO
  • Area Area of this architecture project Area:  120
  • Year Completion year of this architecture project Year:  2023

Acreditar House Lisbon / ALA.rquitectos

Acreditar House Lisbon / ALA.rquitectos - Exterior Photography, Houses
© do mal o menos

Acreditar House Lisbon / ALA.rquitectos - Interior Photography, HousesAcreditar House Lisbon / ALA.rquitectos - Interior Photography, HousesAcreditar House Lisbon / ALA.rquitectos - HousesAcreditar House Lisbon / ALA.rquitectos - Interior Photography, HousesAcreditar House Lisbon / ALA.rquitectos - More Images+ 39

Lisboa, Portugal
  • Architects: ALA.rquitectos
  • Area Area of this architecture project Area:  1300
  • Year Completion year of this architecture project Year:  2024
  • Manufacturers Brands with products used in this architecture project
    Manufacturers:  CIN, Efapel, Franke, JNF, Navarra, +1

Pace Flagship Store / Coletivo de Arquitetos

Pace Flagship Store / Coletivo de Arquitetos - Retail InteriorsPace Flagship Store / Coletivo de Arquitetos - Interior Photography, Retail InteriorsPace Flagship Store / Coletivo de Arquitetos - Interior Photography, Retail InteriorsPace Flagship Store / Coletivo de Arquitetos - Retail InteriorsPace Flagship Store / Coletivo de Arquitetos - More Images+ 24

Alameda Itu, 1466 - Cerqueira César, São Paulo , Brazil

Palenque House / Azimut 180°

Palenque House / Azimut 180° - Exterior Photography, Houses, BeamPalenque House / Azimut 180° - Interior Photography, Houses, Beam, LightingPalenque House / Azimut 180° - Interior Photography, Houses, BeamPalenque House / Azimut 180° - HousesPalenque House / Azimut 180° - More Images+ 32

Valdivia, Chile
  • Architects: Azimut 180°
  • Area Area of this architecture project Area:  138
  • Year Completion year of this architecture project Year:  2024
  • Manufacturers Brands with products used in this architecture project
    Manufacturers:  Deceuninck, WoodArch, Masisa, MK

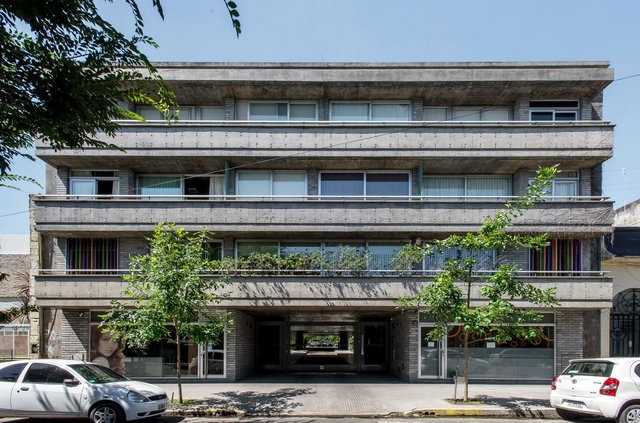
Mendoza 3266 / RSK + Estudio MI

Mendoza 3266 / RSK + Estudio MI - Exterior Photography, Apartments, BalconyMendoza 3266 / RSK + Estudio MI - ApartmentsMendoza 3266 / RSK + Estudio MI - ApartmentsMendoza 3266 / RSK + Estudio MI - ApartmentsMendoza 3266 / RSK + Estudio MI - More Images+ 23

Buenos Aires, Argentina
  • Architects: RSK + Estudio MI
  • Area Area of this architecture project Area:  1700
  • Year Completion year of this architecture project Year:  2023

Pompeya Extension / Barrionuevo Villanueva Arquitectos

Pompeya Extension / Barrionuevo Villanueva Arquitectos - Interior Photography, Extension, Stairs, Balcony, Handrail
© Gonzalo Viramonte

Pompeya Extension / Barrionuevo Villanueva Arquitectos - Exterior Photography, Extension, Courtyard, Stairs, BalconyPompeya Extension / Barrionuevo Villanueva Arquitectos - Interior Photography, Extension, Kitchen, Countertop, SinkPompeya Extension / Barrionuevo Villanueva Arquitectos - Exterior Photography, Extension, Balcony, StairsPompeya Extension / Barrionuevo Villanueva Arquitectos - Interior Photography, Extension, Kitchen, Stairs, Lighting, ChairPompeya Extension / Barrionuevo Villanueva Arquitectos - More Images+ 19

Buenos Aires, Argentina

You've started following your first account!

Did you know?

You'll now receive updates based on what you follow! Personalize your stream and start following your favorite authors, offices and users.