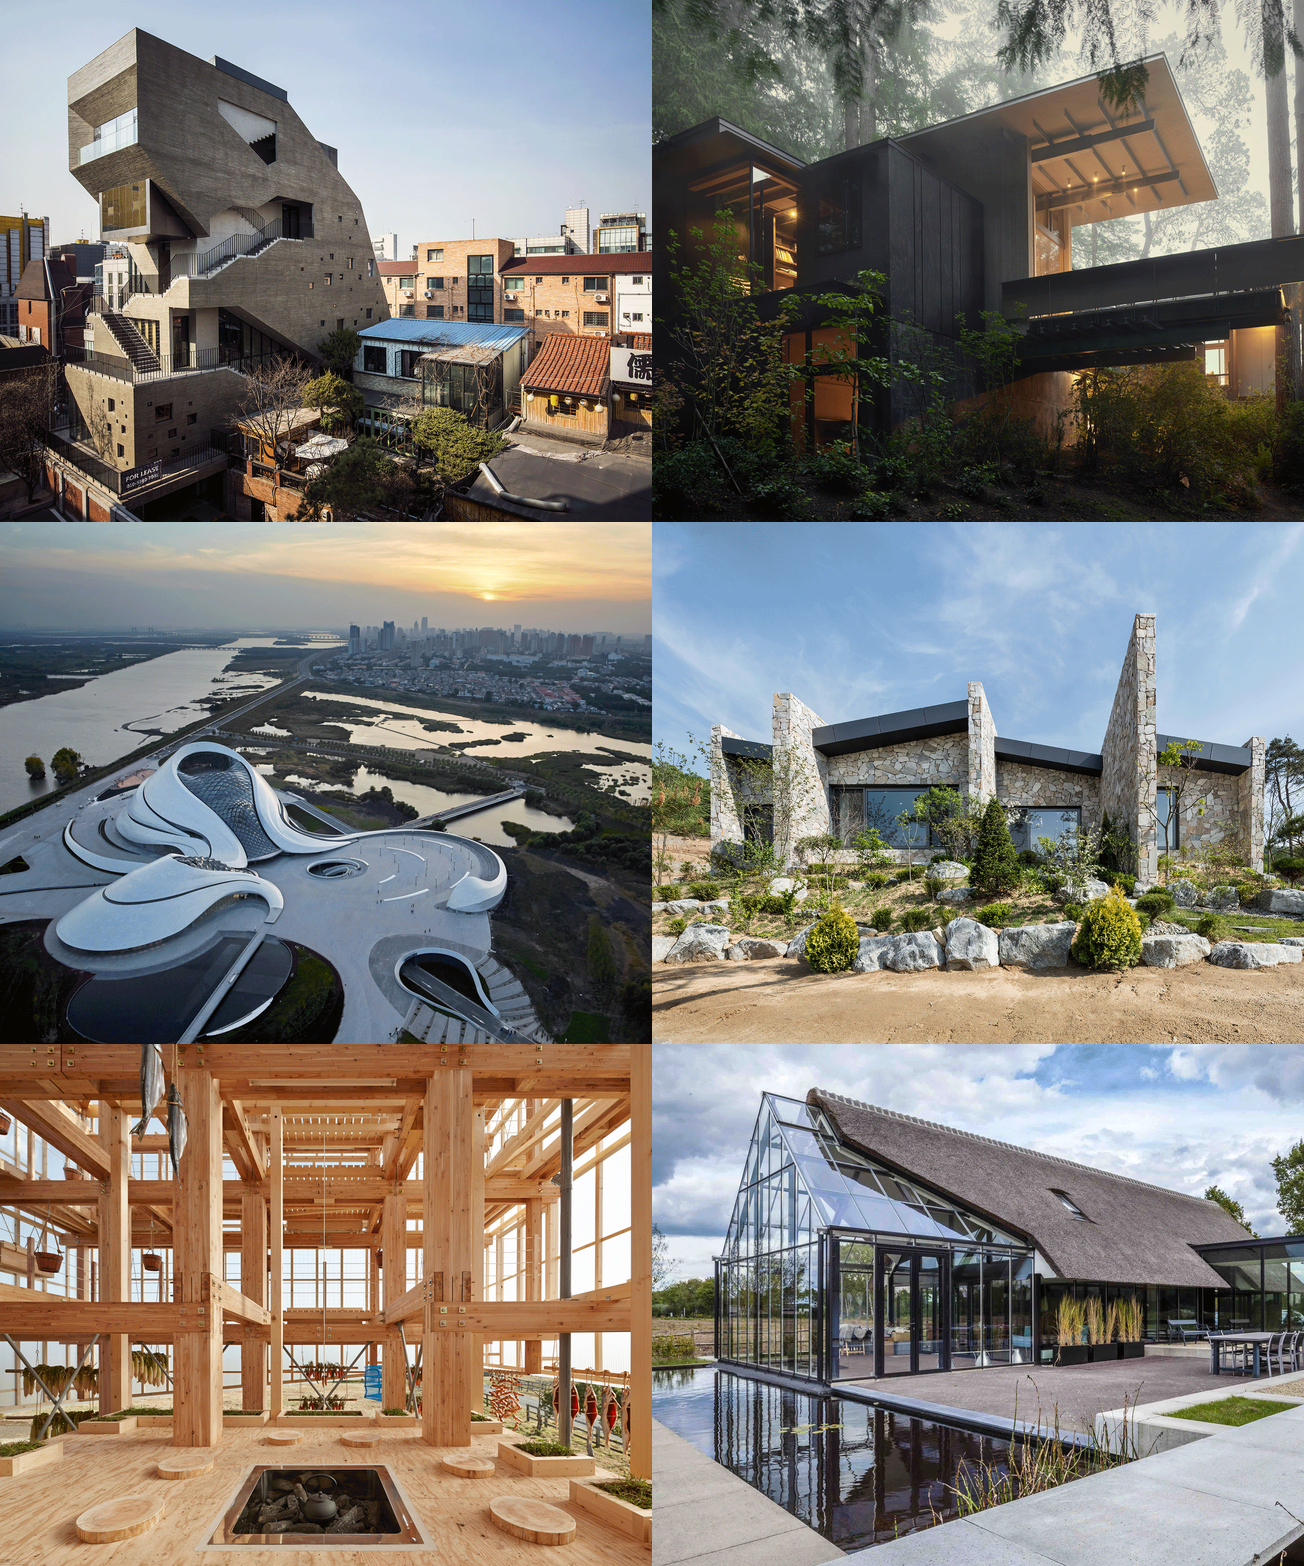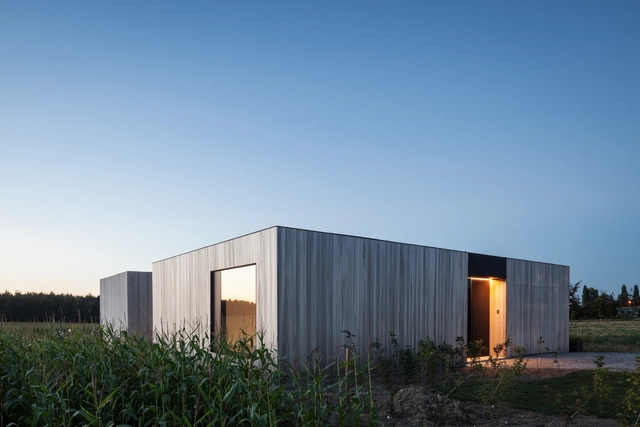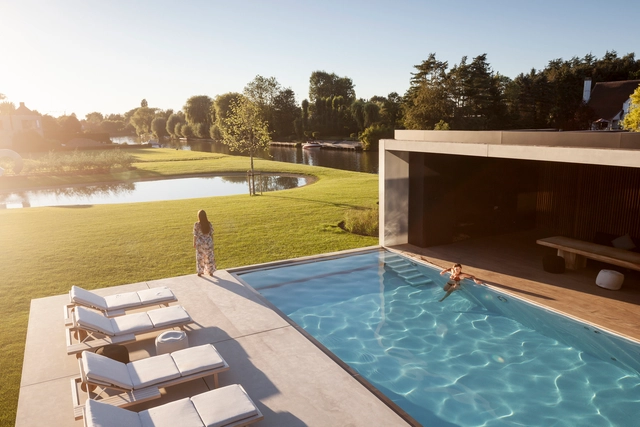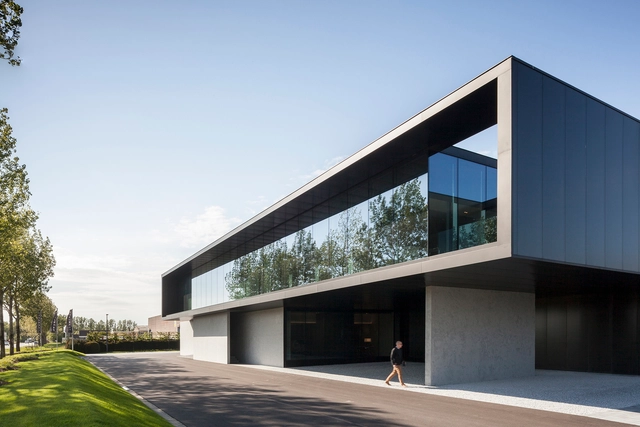
Tim Van de Velde

BROWSE ALL FROM THIS PHOTOGRAPHER HERE
↓

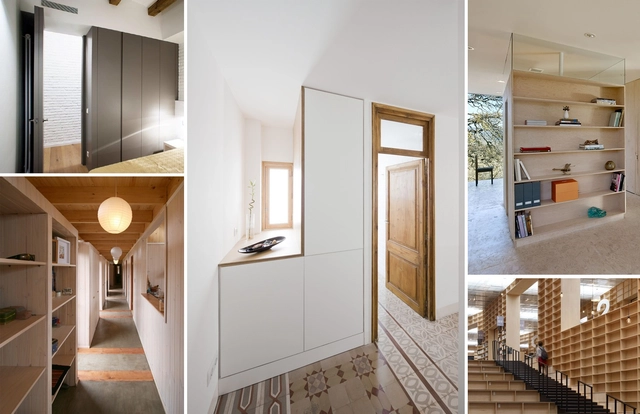
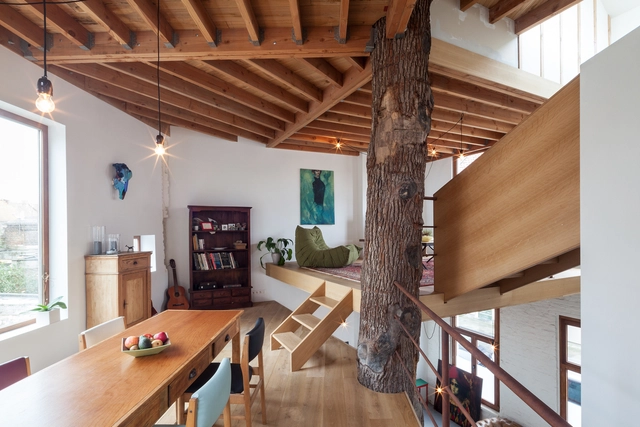
Kartasan House / Atelier Vens Vanbelle

Kartasan House / Atelier Vens Vanbelle - More Images+ 26

  • Area Area of this architecture project Area:  190 m²
  • Year Completion year of this architecture project Year:  2016
  • Manufacturers Brands with products used in this architecture project
    Manufacturers:  VELUX Group, Renolit

World Photo Day 2017: Our Readers’ 100 Most-Bookmarked Architectural Photographs

Subscriber Access | 

This August 19th is World Photo Day, which celebrates photography on the anniversary of the day on which France bought the patent for the daguerreotype, one of the earliest photographic processes, and released it to the world for free in 1839. At ArchDaily, we understand the importance of photography in architecture—not only as a tool for recording designs, but also as a discipline that many of us enjoy. To celebrate the occasion, we decided to reveal the most popular images ever published on ArchDaily, as selected by you, our readers. Using data gathered from My ArchDaily, we have ranked the 100 most-saved images from our database; read on to see them.
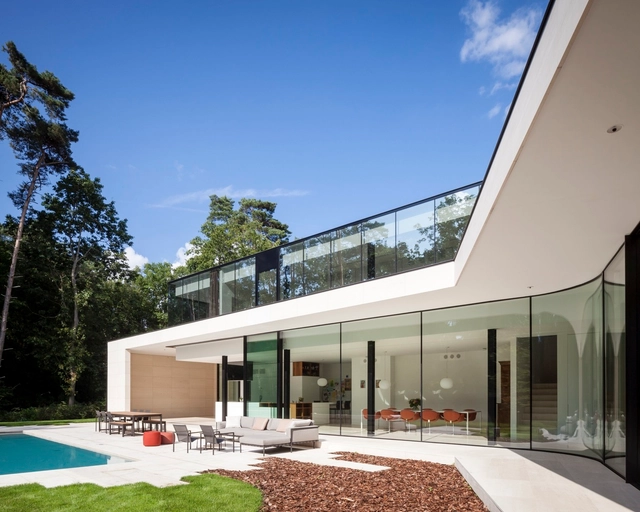
House Z-M / Dhoore Vanweert Architecten

House Z-M / Dhoore Vanweert Architecten - More Images+ 61

•
Heusden-Zolder, Belgium
  • Area Area of this architecture project Area:  410 m²
  • Year Completion year of this architecture project Year:  2013
  • Manufacturers Brands with products used in this architecture project
    Manufacturers:  GBS, Keller, Tribu, Vola

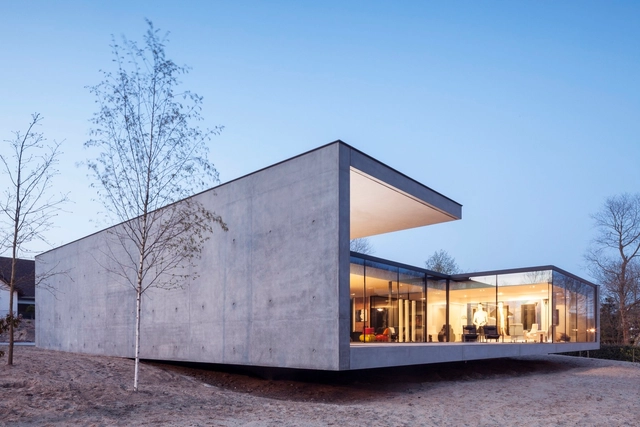
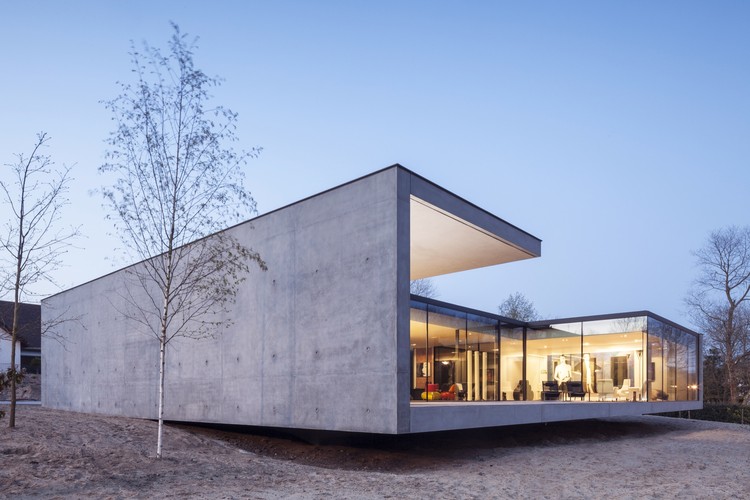
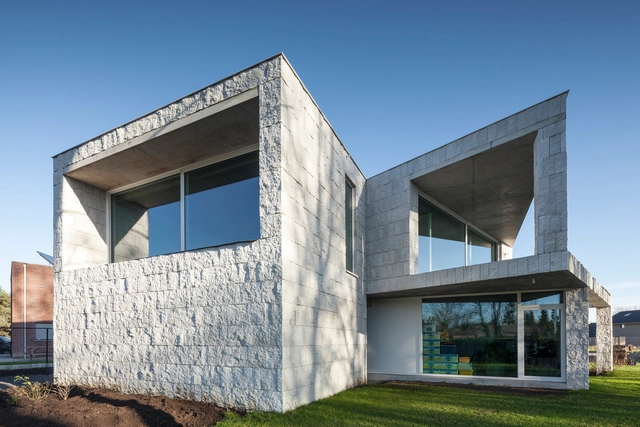
House QM / OOA | Office O architects

House QM  / OOA | Office O architects - More Images+ 12

•
Gistel, Belgium
  • Area Area of this architecture project Area:  217 m²
  • Year Completion year of this architecture project Year:  2016
  • Manufacturers Brands with products used in this architecture project
    Manufacturers:  Edelbeton, Sapa Building System International NV

CASWES / TOOP architectuur

CASWES / TOOP architectuur - More Images+ 24

•
Heuvelland, Belgium

Residence VDB / Govaert & Vanhoutte Architects

Residence VDB / Govaert & Vanhoutte Architects - More Images+ 67

•
Sint-Martens-Latem, Belgium
  • Area Area of this architecture project Area:  809 m²
  • Year Completion year of this architecture project Year:  2016
  • Manufacturers Brands with products used in this architecture project
    Manufacturers:  Fritz Hansen, BassamFellows, Carl Hansen, Daphine Terra / Lumina, Enjoy Concrete, +11

Versluys / Govaert & Vanhoutte Architects

Versluys / Govaert & Vanhoutte Architects - More Images+ 17

  • Area Area of this architecture project Area:  3868 m²
  • Year Completion year of this architecture project Year:  2015
  • Manufacturers Brands with products used in this architecture project
    Manufacturers:  Interstuhl, Interstuhl SILVER, Tecno Spa

10 Project Details That Show How to Make Stunning Storage Spaces

Subscriber Access | 

One of the hallmarks of architectural sensibility is a clean, clutter-free space – "a place for everything and everything in its place." Every project requires some element where things can be neatly stored away, whether it be books, kitchen appliances, or entire furniture pieces. Solutions for these storage needs can range from invisible and out of the way, to stunning, textural centerpieces – either way adding necessary functionality to our most-used spaces.

Check out this selection of ten brilliant storage spaces.

Enjoy Concrete HQ / Govaert & Vanhoutte Architects

Enjoy Concrete HQ / Govaert & Vanhoutte Architects - More Images+ 12

  • Area Area of this architecture project Area:  6974 m²
  • Year Completion year of this architecture project Year:  2014
  • Manufacturers Brands with products used in this architecture project
    Manufacturers:  Allaerts Aluminium, Enjoy Concrete

Polak Building / Paul de Ruiter Architects

Polak Building / Paul de Ruiter Architects - More Images+ 16

Villa KDP / Govaert & Vanhoutte Architects

Villa KDP / Govaert & Vanhoutte Architects - More Images+ 10

•
De Panne, Belgium
  • Area Area of this architecture project Area:  250 m²
  • Year Completion year of this architecture project Year:  2014
  • Manufacturers Brands with products used in this architecture project
    Manufacturers:  Enjoy Concrete, Keller, Thermeco

Residence DBB / Govaert & Vanhoutte Architects

Residence DBB / Govaert & Vanhoutte Architects - More Images+ 48

•
Knokke-Heist, Belgium
  • Area Area of this architecture project Area:  566 m²
  • Year Completion year of this architecture project Year:  2015
  • Manufacturers Brands with products used in this architecture project
    Manufacturers:  Lootens

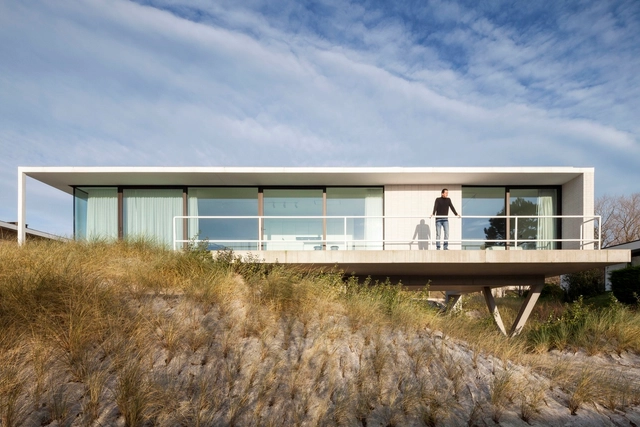
Villa CD / OOA | Office O architects

Villa CD / OOA | Office O architects - More Images+ 19

•
Oostduinkerke , Belgium
  • Area Area of this architecture project Area:  305 m²
  • Year Completion year of this architecture project Year:  2015
  • Manufacturers Brands with products used in this architecture project
    Manufacturers:  Emsländer

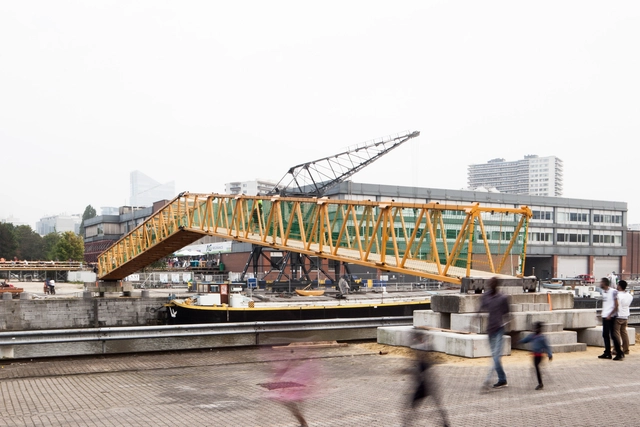
Temporary Bridge / Gijs Van Vaerenbergh

Temporary Bridge  / Gijs Van Vaerenbergh  - More Images+ 11

Zwarte Silo / Wenink Holtkamp Architecten

Zwarte Silo  / Wenink Holtkamp Architecten - Adaptive Reuse
© Tim Van de Velde

Zwarte Silo  / Wenink Holtkamp Architecten - More Images+ 26

  • Year Completion year of this architecture project Year:  2015
  • Manufacturers Brands with products used in this architecture project
    Manufacturers:  Jansen

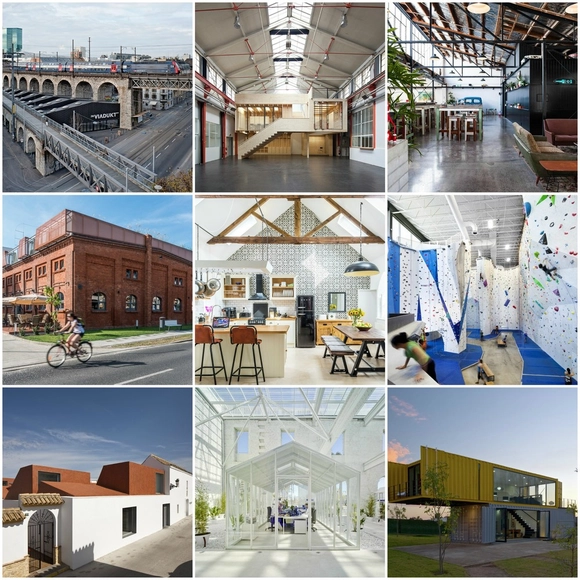
20 Creative Adaptive Reuse Projects

After built structures become disused or abandoned, adaptive reuse can be the perfect way to breathe new life into an old building, while conserving resources and historic value. Whether due to environmental reasons, land availability or the desire to conserve a historic landmark, countless architectural firms worldwide are turning to adaptive reuse as a solution to some of the modern problems of the built environment.

With this in mind, we have compiled a list of 20 creative adaptive reuse projects, each of which utilizes an old structure to create a revitalized form in its own distinct way.

See how a former chapel, water tower and 19th century slaughterhouse were transformed and given new life, after the break.
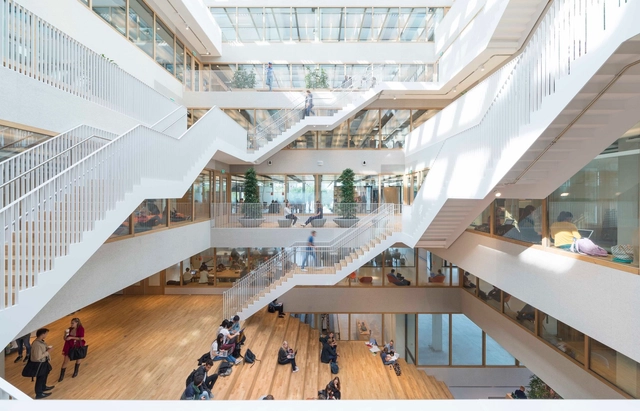
Erasmus University Rotterdam / Paul de Ruiter Architects

Erasmus University Rotterdam / Paul de Ruiter Architects - More Images+ 28

  • Area Area of this architecture project Area:  8400 m²
  • Year Completion year of this architecture project Year:  2015
  • Manufacturers Brands with products used in this architecture project
    Manufacturers:  Boomkwekerij Ebben

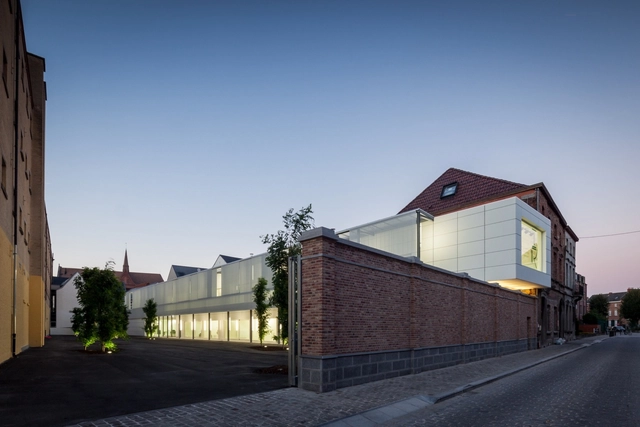
Centre of Design-Mons Belgium / Matador Architects

Centre of Design-Mons Belgium / Matador Architects - More Images+ 39

  • Architects: Matador Architects
  • Area Area of this architecture project Area:  900 m²
  • Year Completion year of this architecture project Year:  2015