BROWSE ALL FROM THIS PHOTOGRAPHER HERE
↓
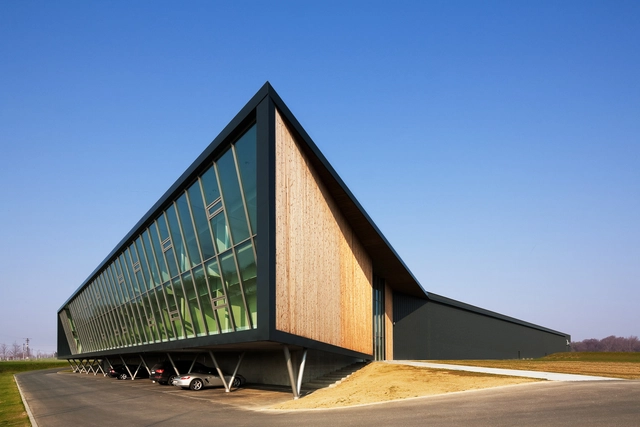
https://www.archdaily.com/495244/gewad-atelier-vens-vanbelleDaniel Sánchez
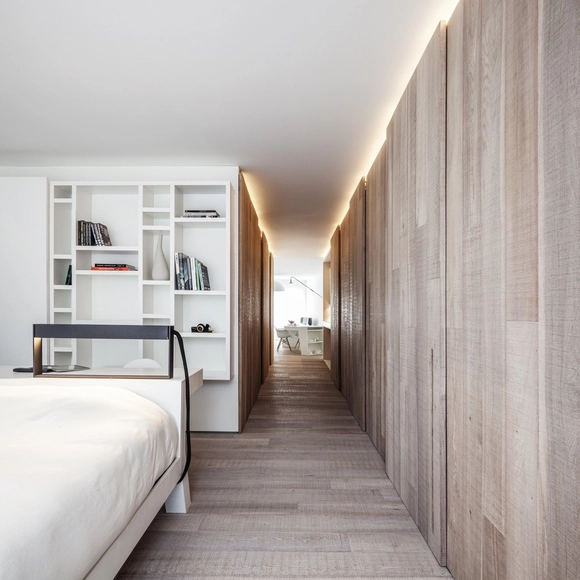
https://www.archdaily.com/457319/loft-mm-c-t-architectsKaren Valenzuela
https://www.archdaily.com/378354/sue-006-housing-urban-platformJavier Gaete
https://www.archdaily.com/378347/lens-021-housing-urban-platformJavier Gaete
https://www.archdaily.com/374474/fancy-retail-headquarters-urban-platformSebastian Jordana
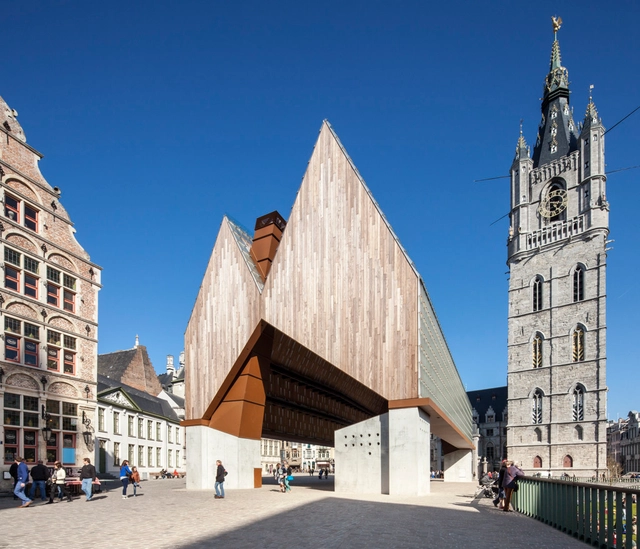
https://www.archdaily.com/365260/market-hall-in-ghent-marie-jose-van-hee-robbrecht-and-daemNico Saieh
https://www.archdaily.com/366055/factory-life-julie-d-aubioulNico Saieh
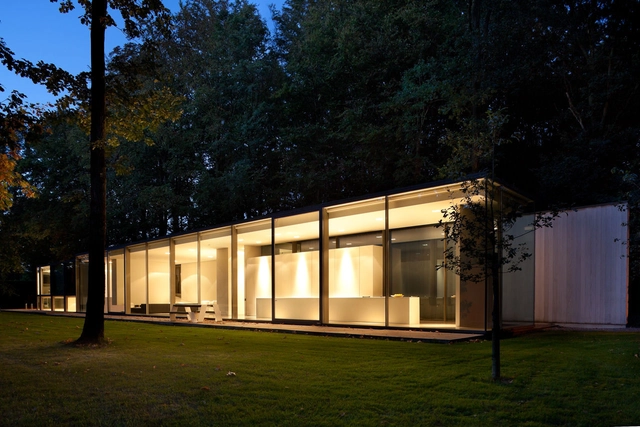
https://www.archdaily.com/363372/house-tijl-and-indra-atelier-vens-vanbelleJavier Gaete
https://www.archdaily.com/338411/house-faes-hvh-architectenJavier Gaete
https://www.archdaily.com/231802/house-roces-govaert-vanhoutte-architectuurburoNico Saieh
https://www.archdaily.com/221336/city-hall-harelbeke-dehullu-architectsVictoria King
https://www.archdaily.com/216527/24-rue-saint-boniface-bop-architectureVictoria King
https://www.archdaily.com/210255/duikklok-bedaux-de-brouwer-architectenAmber P
https://www.archdaily.com/207352/schuurbain-atelier-vens-vanbelleVictoria King




.jpg?1369658980&format=webp&width=640&height=580)


.jpg?1369658980)
.jpg?1369658531&format=webp&width=640&height=580)


.jpg?1369658531)