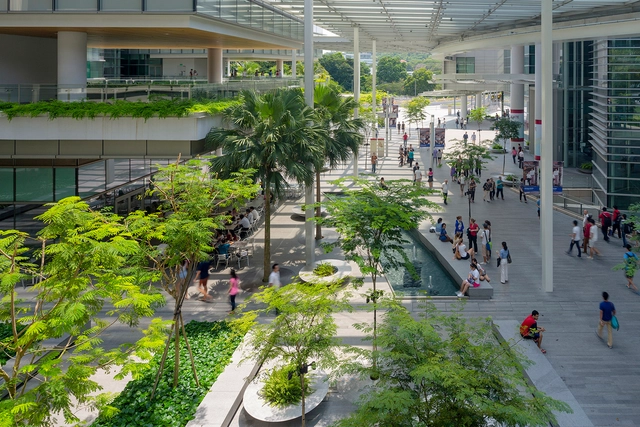
CREATE - Campus for Research Excellence and Technological Enterprise / Perkins+Will


https://www.archdaily.com/601703/create-campus-for-research-excellence-and-technological-enterprise-perkins-willCristian Aguilar
AIA Names Top 10 Most Sustainable Projects of 2015
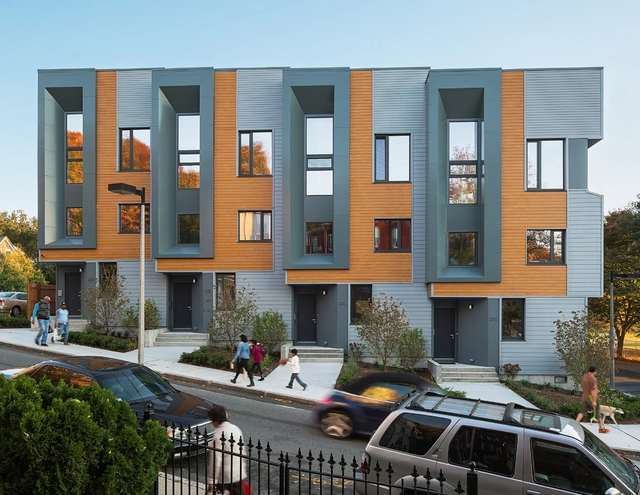
Ten projects have been named the top examples of sustainable and ecological design by the AIA and its Committee on the Environment (COTE) for the year 2015. Now in its 19th edition, the COTE Top Ten Awards program recognizes projects that adhere to the highest integration of natural systems and technology to produce spaces that positively impact their surroundings and minimize their environmental footprints.
All of the projects will be honored at the 2015 AIA National Convention and Design Exposition in Atlanta. See this year's top ten sustainable designs, after the break.


https://www.archdaily.com/623000/aia-names-top-10-most-sustainable-projects-of-2015Holly Giermann
Huishan North Bund / EE&K a Perkins Eastman Company
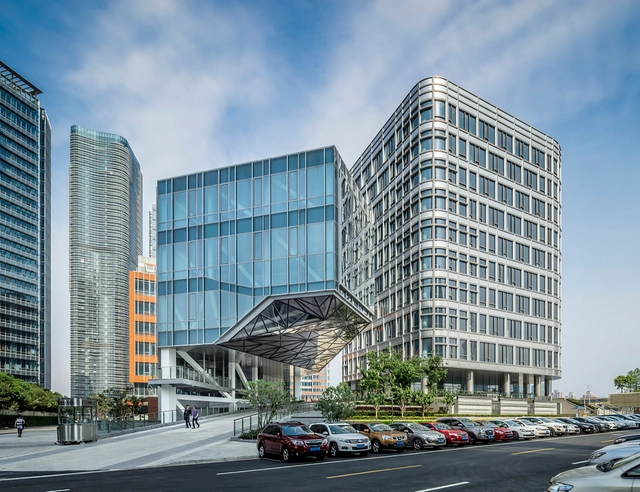


https://www.archdaily.com/577372/huishan-north-bund-ee-and-kKaren Valenzuela
CTBUH Names One Central Park “Best Tall Building Worldwide” for 2014
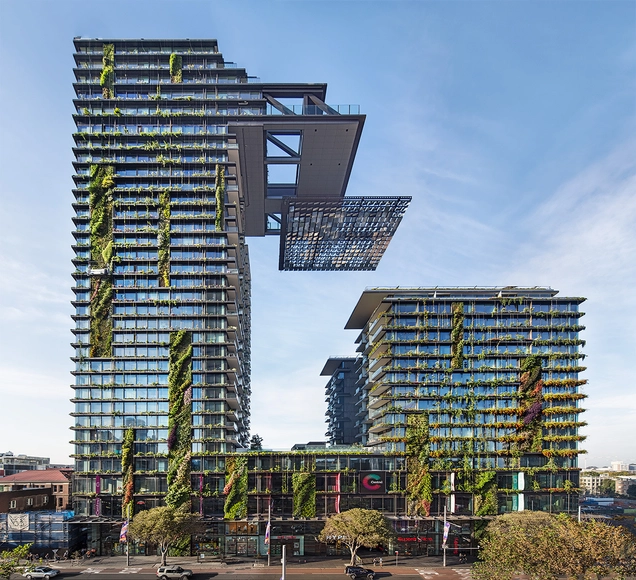
This year’s title of “Best Tall Building Worldwide” has been awarded to One Central Park, in Sydney, Australia. The award, presented by the Council on Tall Buildings and Urban Habitat (CTBUH), was chosen after a year long selection process across 88 entries in four regions. Senior representatives of each of these four winners presented at the CTBUH Awards Symposium on November 6th at the Illinois Institute of Technology, Chicago, and the winner was announced at the Awards Dinner following the Symposium. Read on after the break to learn more about the winning building.

OMA_ByRichardJohnSeymour.jpg?1415587158&format=webp&width=230&height=230&crop=true)
Tim_Griffith.jpg?1415587171&format=webp&width=230&height=230&crop=true)


https://www.archdaily.com/565799/ctbuh-names-one-central-park-best-tall-building-worldwide-for-2014Evan Rawn
Tianjin Riverside 66 / KPF
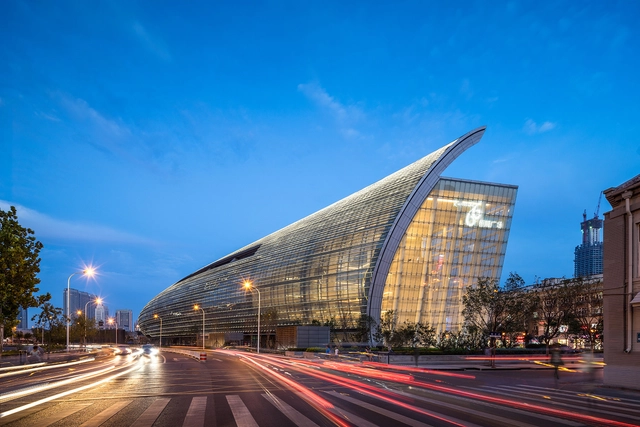


https://www.archdaily.com/552770/tianjin-riverside-66-kohn-pedersen-foxCristian Aguilar
CTBUH Names Its Winners for Best Tall Building 2014
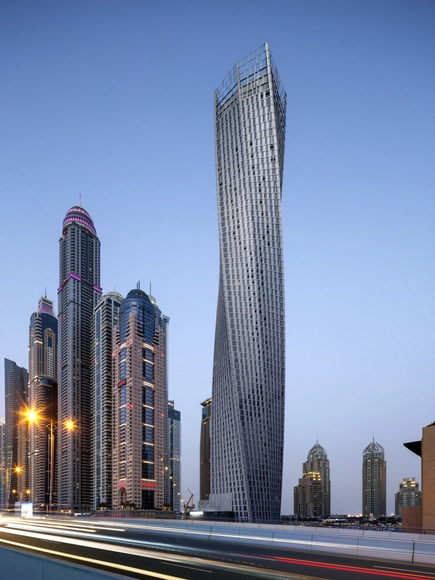
The Council on Tall Buildings and Urban Habitat (CTBUH) has announced the regional winners of its 2014 Best Tall Building award. Chosen from a selection of 88 nominees, the four winning buildings will go on to compete for the Best Tall Building Worldwide Award, due to be announced in December.
The winners and finalists this year show significant diversity in form, function and philosophy; normally low-rise typologies such as education, green buildings, renovations and boundary-pushing shapes have all made the list. Jeanne Gang, founder of Studio Gang and Chair of the jury, said: "The submissions this year... reflect the dawning of a global recognition that tall buildings have a critical role to play in a rapidly changing climate and urban environment."
Read on after the break for the full list of winners and finalists


https://www.archdaily.com/519223/ctbuh-names-its-winners-for-best-tall-building-2014Rory Stott
Shard Wins Emporis Skyscraper Award
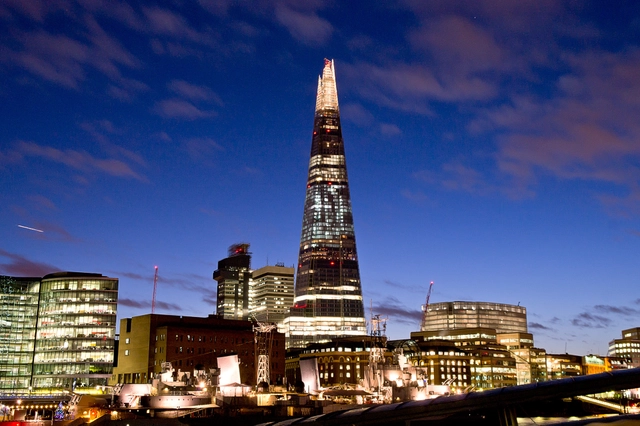
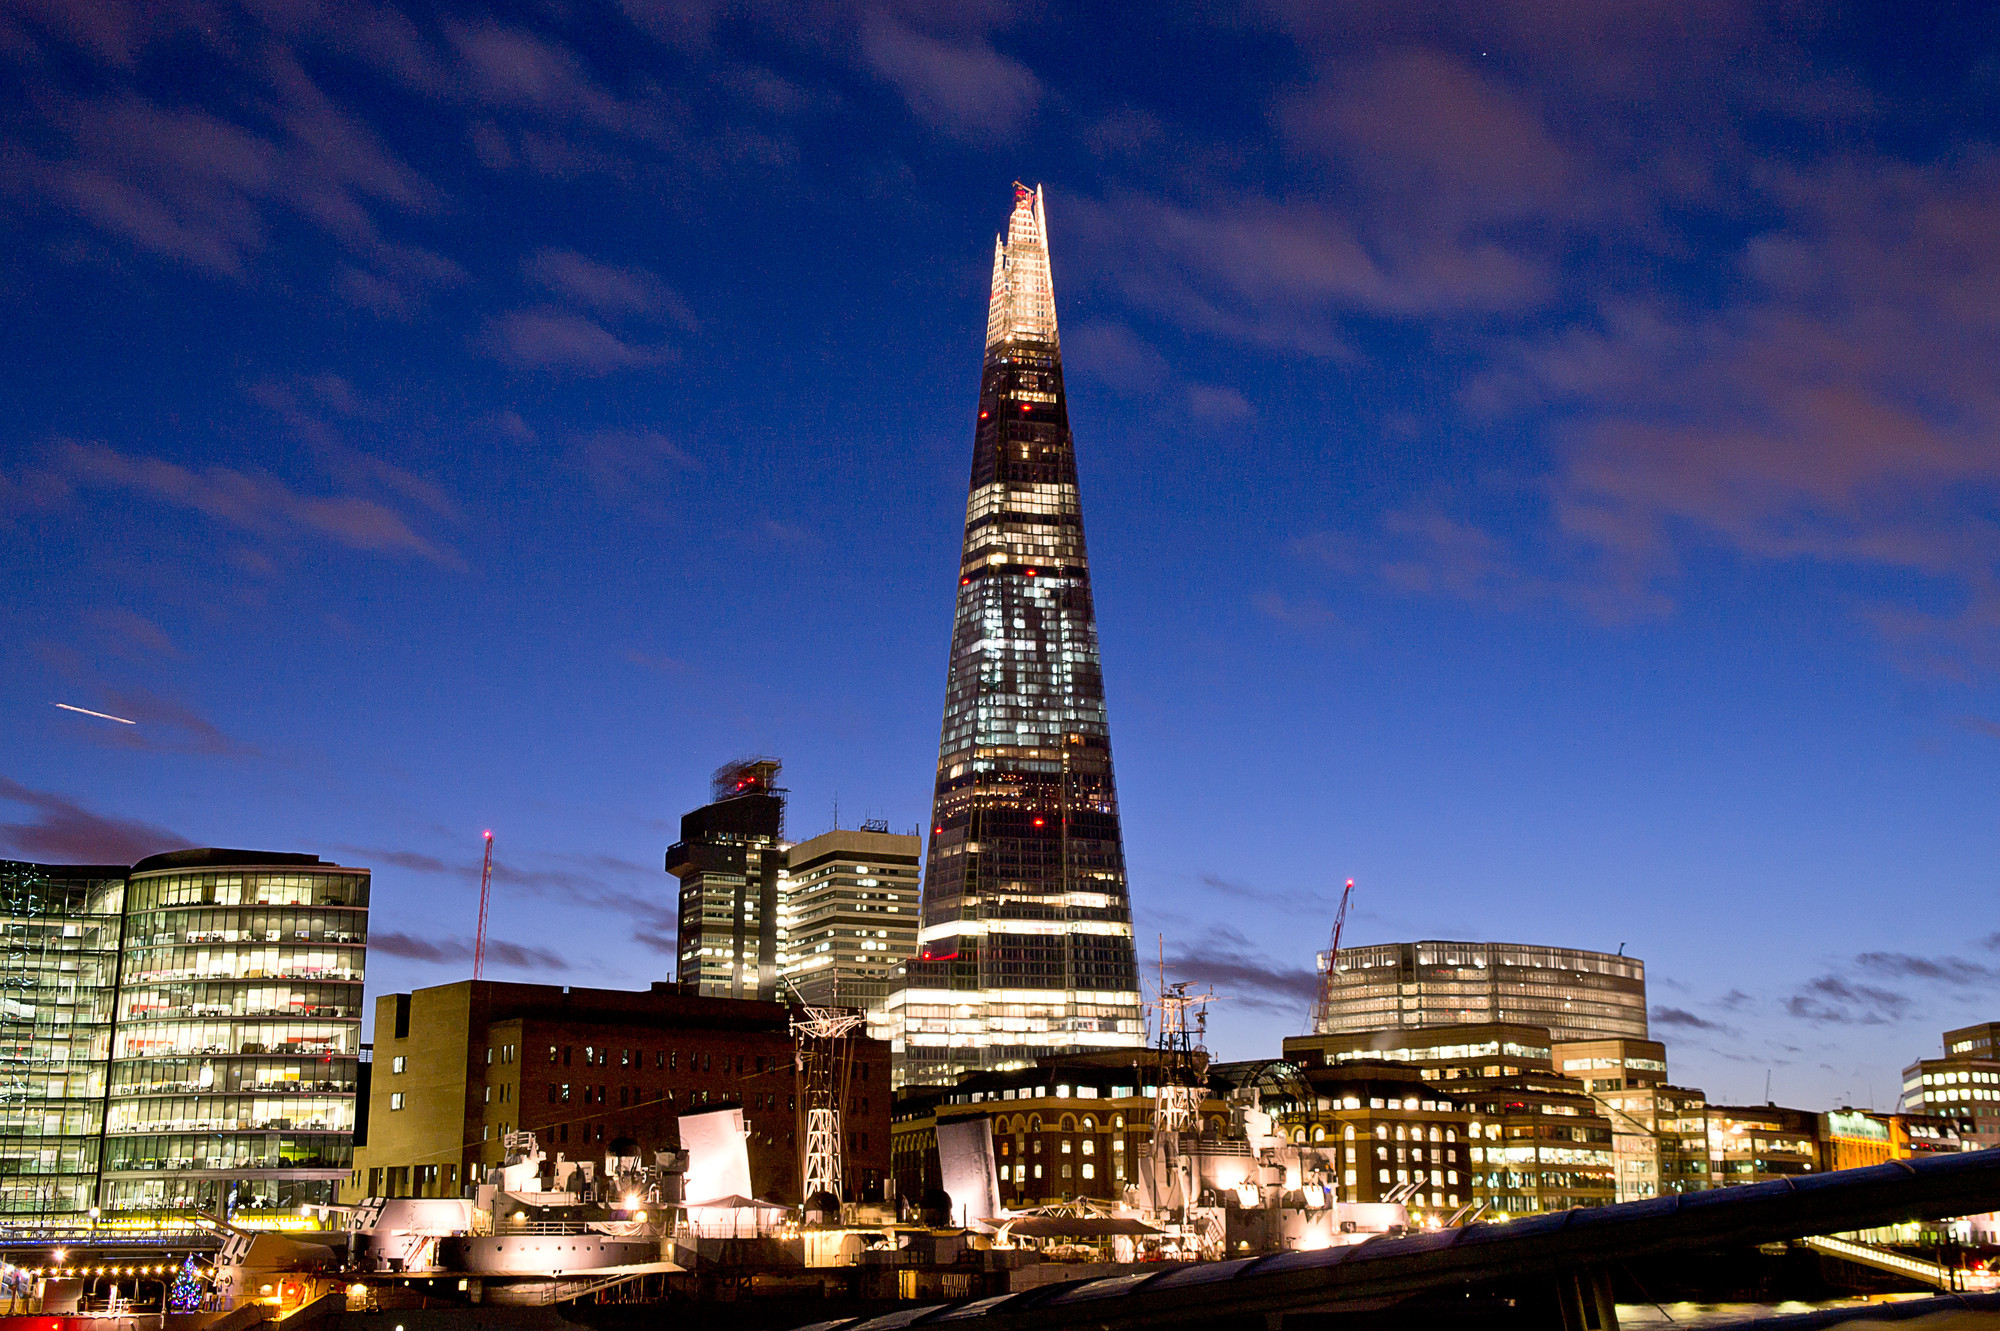
The Shard has been awarded this year's Emporis Skyscraper Award, bringing the award back to Europe after two consecutive wins in North America - by Absolute Towers in 2013 and New York by Gehry in 2012. Each year, the award honours the world's best new building over 100m tall.
The award's jury praised the Shard's "unique glass fragment-shaped form and its sophisticated architectural implementation", resulting in "a skyscraper that is recognized immediately and which is already considered London's new emblem."
Read on to find out the remaining 10 buildings to take home awards


https://www.archdaily.com/508505/shard-wins-emporis-skyscraper-awardRory Stott
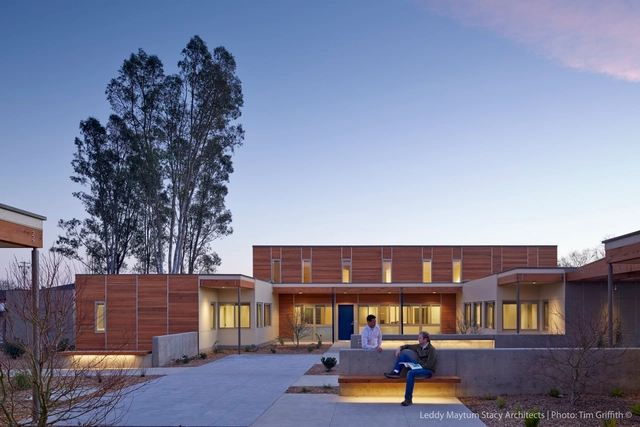
Sweetwater Spectrum Community / LMS Architects


https://www.archdaily.com/446972/sweetwater-spectrum-community-lms-architectsDaniel Sánchez
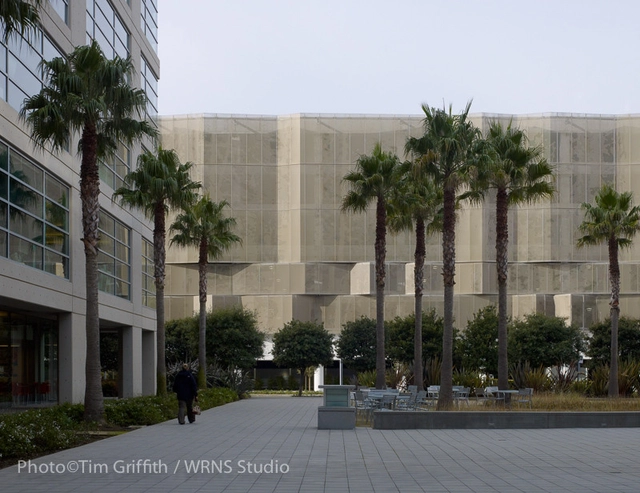
Mission Bay Block 27 Parking Structure / WRNS Studio


https://www.archdaily.com/415440/mission-bay-block-27-parking-structure-wrns-studio-2Daniel Sánchez
SF Jazz / Mark Cavagnero Associates

-
Architects: Mark Cavagnero Associates
- Area: 36500 ft²
- Year: 2013
-
Manufacturers: ACGI, Bensen, Burke Flooring, Connor Sports, Just Manufacturing, +2


https://www.archdaily.com/391302/sf-jazz-mark-cavagnero-associatesJonathan Alarcón
New Adobe Campus in Lehi City / WRNS Studio
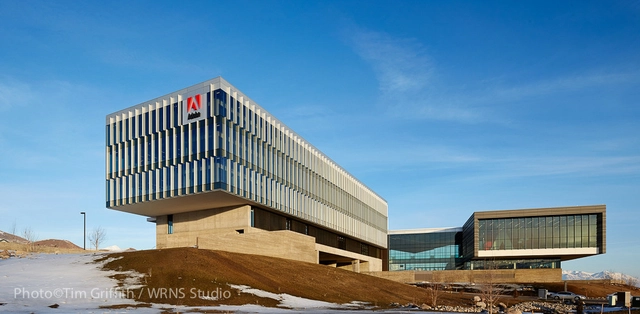


-
Architects: WRNS Studio
- Area: 280000 ft²
- Year: 2012
-
Manufacturers: Aluvisa, Kingspan Insulated Panels, VMZINC
https://www.archdaily.com/336922/new-adobe-campus-in-lehi-city-wrns-studioNico Saieh
Architectural League Announces 2013 Winners of Emerging Voices Award

Emerging Voices is an award developed by the Architecture League of New York that annually selects eight practitioners in a juried portfolio selection. Award recipients are selected from the disciplines of architecture, landscape design and urbanism and display the sensibility of the profession in light of the larger issues related to the built environment. This year's selection includes: SO-IL, PRODUCTORA, Ogrydziak Prillinger Architects, MASS Design Group, graciastudio , dland studio, DIGSAU, and cao | perrot Studio.
Details after the break.
https://www.archdaily.com/327358/architectural-league-announces-2013-winners-of-emerging-voices-awardIrina Vinnitskaya
OLIN Leads Master Planning for UC Berkeley’s California Memorial Stadium

In 2005, OLIN - a landscape architecture, urban design and planning studio - developed a master plan for University of California Berkley's southeastern campus in an effort to unify its distinct elements and strengthen the social spaces of the campus. HNTB Architects led the renovation of the California Memorial Stadium and worked with STUDIOS Architecture and OLIN to design the Simpson Center for Student-Athlete High Performance. These are unified by OLIN's design of the grounds which are just part of the transformation planned for the campus, which also includes the renovations and landscape design for the Haas School of Business, UC Berkley School of Law and the Piedmont Avenue.


https://www.archdaily.com/324441/olin-collaborates-with-hntb-to-master-plan-uc-berkeleys-california-memorial-stadiumIrina Vinnitskaya
UCSF Mission Bay Parking Structure / WRNS Studio



https://www.archdaily.com/296840/ucsf-mission-bay-parking-structure-wrns-studioDaniel Sánchez
Chamisa Village Phase II / Steinberg Hart


-
Architects: Steinberg Hart
- Area: 127 m²
- Year: 2011
https://www.archdaily.com/286128/chamisa-village-phase-ii-steinberg-architectsDaniel Sánchez
Merritt Crossing / LMS Architects


https://www.archdaily.com/271412/merritt-crossing-lms-architectsDaniel Sánchez
Evergreen Valley College / Steinberg Hart


-
Manufacturers: Morin Corp.
https://www.archdaily.com/212395/evergreen-valley-college-steinberg-architectsVictoria King
Golden West College / Steinberg Architects


https://www.archdaily.com/212768/golden-west-college-steinberg-architectsVictoria King