BROWSE ALL FROM THIS PHOTOGRAPHER HERE
↓

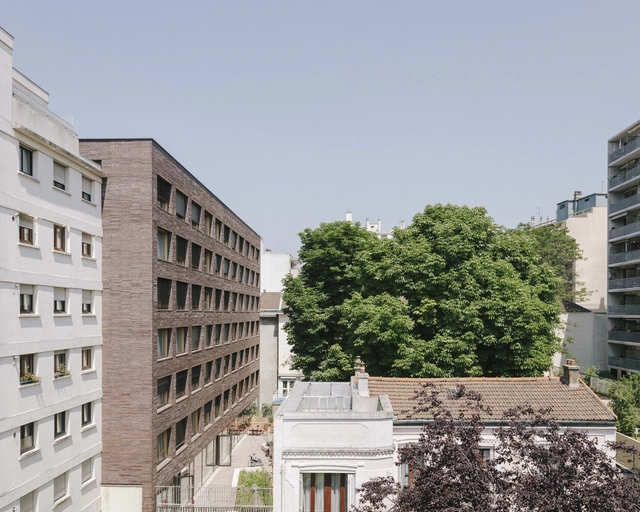
La Sirène Pavilion and Madeleine Pelletier Youth Residence / Avenier Cornejo Architectes

La Sirène Pavilion and Madeleine Pelletier Youth Residence / Avenier Cornejo Architectes - More Images+ 40

  • Area Area of this architecture project Area:  2512 m²
  • Year Completion year of this architecture project Year:  2024
  • Manufacturers Brands with products used in this architecture project
    Manufacturers:  Technal, DCW EDITIONS, CFA, Cemex, Euxos, +3
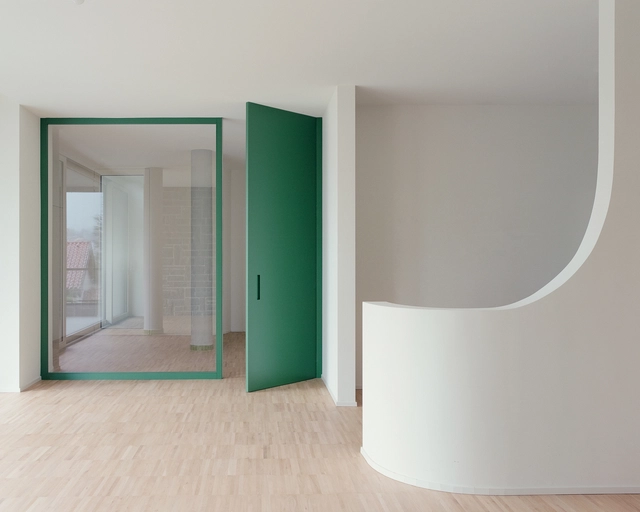
Twisted House / Stefano Larotonda

Twisted House  / Stefano Larotonda - More Images+ 19

•
Anzano del Parco, Italy

Belleville Sara Weill-Raynal Nursing Home Reconstruction and Extension / Avenier Cornejo Architectes

Belleville Sara Weill-Raynal Nursing Home Reconstruction and Extension / Avenier Cornejo Architectes - More Images+ 24

  • Area Area of this architecture project Area:  4320 m²
  • Year Completion year of this architecture project Year:  2021
  • Manufacturers Brands with products used in this architecture project
    Manufacturers:  Reynaers Aluminium, HEWI, Bildau & bussman, Gerflor, Modular Lighting Instruments, +2

BS Hof House / Alpina Architects

BS Hof House / Alpina Architects - More Images+ 28

Redefining Contemporary Rituals: Architectural Approaches in 17 Crematorium Projects

Subscriber Access | 

As people take greater control over the rituals surrounding their deaths, cremation has become an increasingly popular option worldwide. This shift has prompted the thoughtful design of spaces that address the profound emotions tied to cremation, life and death, and stillness. Architects are increasingly grappling with the question of what role architecture plays in these rituals.
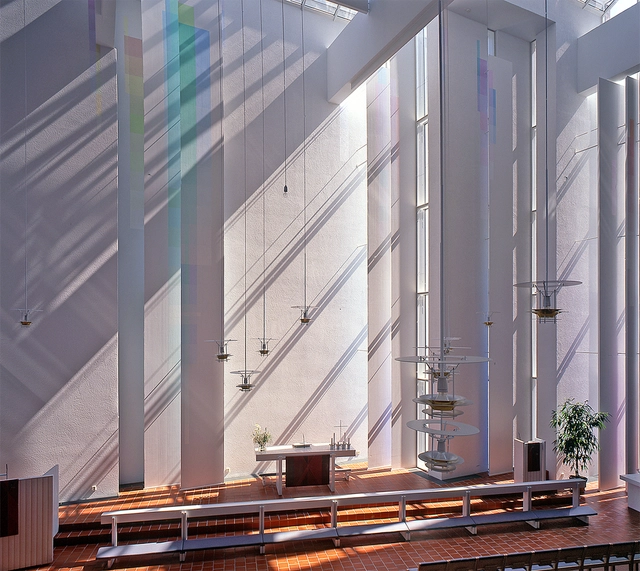
Redefining Contemporary Rituals: Architectural Approaches in 17 Crematorium Projects  - More Images+ 14

Interfaith Spaces: Architectural Responses to Religious Diversity

In an increasingly diverse world, the emergence of multi-faith spaces represents a significant shift in architectural design, reflecting the evolving religious landscape of contemporary society. These spaces, which began to be formally established in the 1950s in public buildings like airports and hospitals, serve as microcosms of social transformation and peaceful coexistence. They allow various traditions to harmoniously share environments, embodying principles of inclusivity, flexibility, and adaptability.

As communities grow more multicultural and increasingly diverse, these spaces serve as physical manifestations of religious inclusion, encouraging the acceptance of religious and ethnic minorities within multicultural landscapes. Their proliferation reflects a growing need for inclusive environments that cater to diverse spiritual needs while promoting interfaith understanding. However, designing and implementing these spaces presents complex challenges, often sparking debates about representation, neutrality, and the very nature of sacred space. These discussions underscore the delicate balance architects must strike in creating spaces that are both universally welcoming and spiritually meaningful.
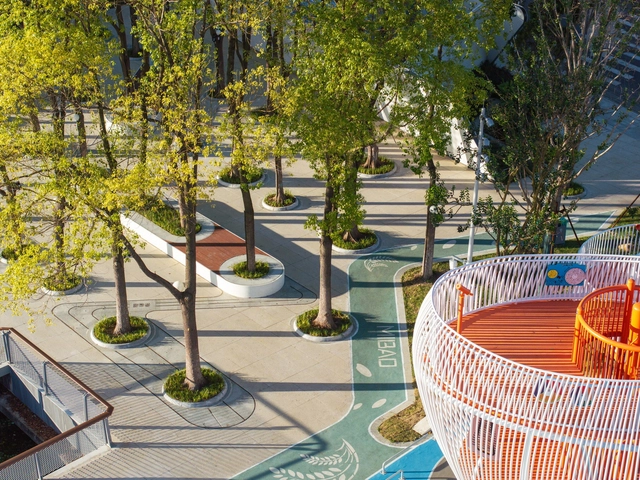
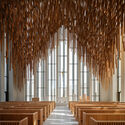
Interfaith Spaces: Architectural Responses to Religious Diversity - Image 2 of 4Interfaith Spaces: Architectural Responses to Religious Diversity - Image 7 of 4Interfaith Spaces: Architectural Responses to Religious Diversity - Image 25 of 4Interfaith Spaces: Architectural Responses to Religious Diversity - Image 8 of 4Interfaith Spaces: Architectural Responses to Religious Diversity - More Images+ 24

Innovations in Public Spaces: Gardens, Plazas, and Landscape Parks of 2024

In a quest to enhance and attract new natural experiences to city centers, the design, planning, and revitalization of certain urban spaces align with strategies aimed at improving the quality of life for residents while maintaining a connection with nature rooted in the local landscape. Through technical solutions for wastewater treatment and stormwater drainage, improved accessibility, incorporation of recreational activities, introduction of native vegetation, and more, numerous parks, plazas, and gardens are integrated into urban and rural fabrics. These efforts seek to filter pollution, purify the air, address social issues, and promote experiences that foster connections between nature, biodiversity, and society.
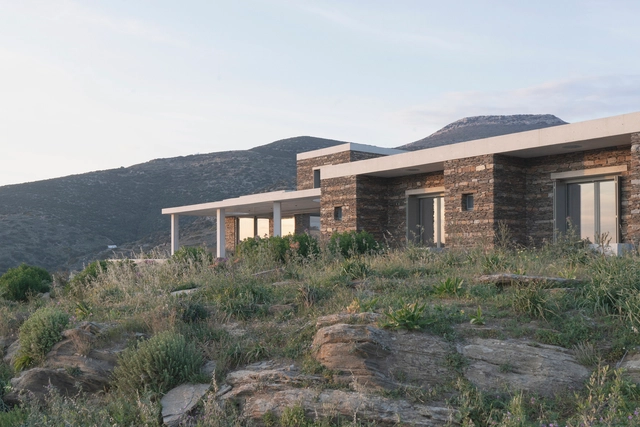
House with a Garden / OFFICE MUTO

House with a Garden / OFFICE MUTO - More Images+ 28

•
Milos, Greece

House for a Family in Strasbourg / nara.

House for a Family in Strasbourg / nara. - More Images+ 23

•
Strasbourg, France
  • Architects: nara.
  • Area Area of this architecture project Area:  380 m²
  • Year Completion year of this architecture project Year:  2024
  • Manufacturers Brands with products used in this architecture project
    Manufacturers:  Louis Poulsen

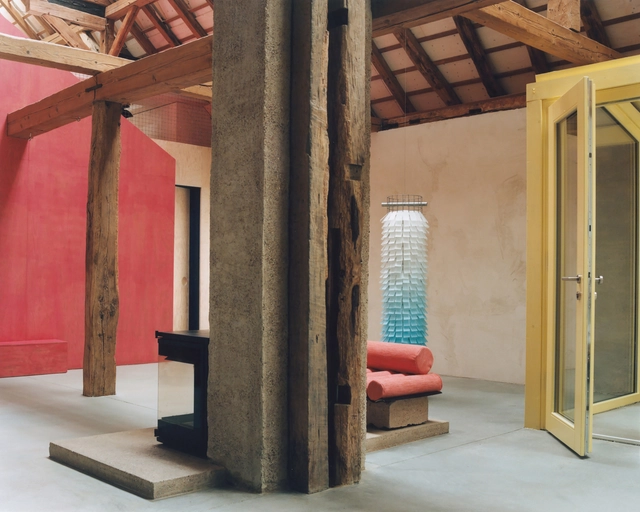
Erika and Willi’s Barn / Piertzovanis Toews

Erika and Willi’s Barn / Piertzovanis Toews - More Images+ 31

•
Albisheim, Germany

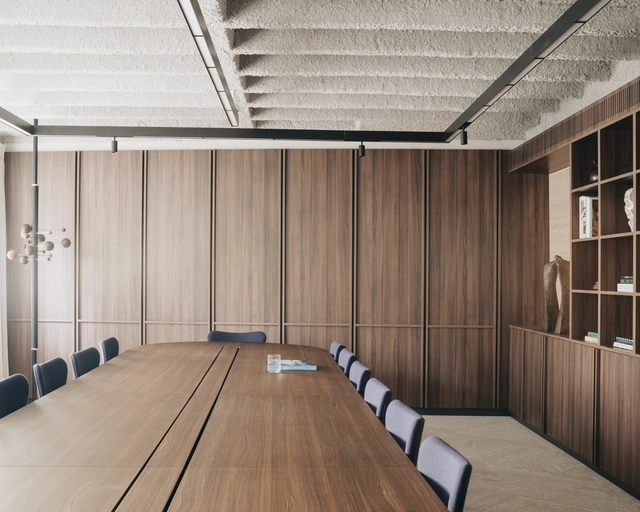
Motion Equity Partners Headquarters / Studio Razavi Architecture

Motion Equity Partners Headquarters / Studio Razavi Architecture - More Images+ 23

OrigaMI Apartment / A I M

OrigaMI Apartment / A I M - More Images+ 6

  • Architects: A I M
  • Area Area of this architecture project Area:  160 m²
  • Year Completion year of this architecture project Year:  2023

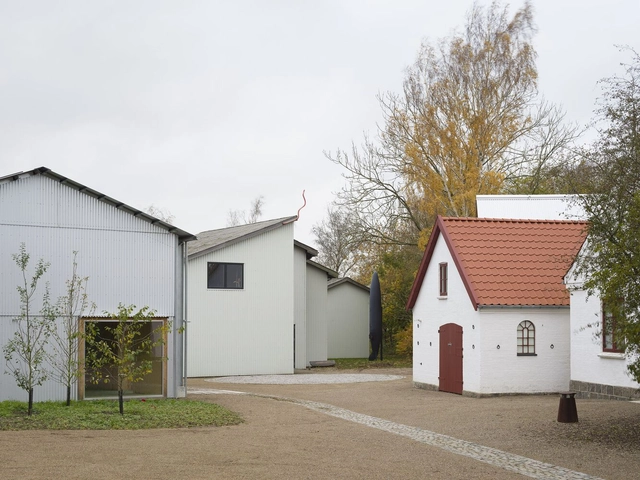
Kunsthal 44møen / Pihlmann Architects

Kunsthal 44møen / Pihlmann Architects - More Images+ 33

  • Area Area of this architecture project Area:  461 m²
  • Year Completion year of this architecture project Year:  2024

The House on the Lake / duearchitetti

The House on the Lake / duearchitetti - More Images+ 16

Piazza Cortevecchia / INOUT architettura

Piazza Cortevecchia / INOUT architettura - Exterior Photography, Sustainability & Green Design, Courtyard, Facade
© Simone Bossi

Piazza Cortevecchia / INOUT architettura - More Images+ 16

  • Architects: INOUT architettura
  • Area Area of this architecture project Area:  2600 m²
  • Year Completion year of this architecture project Year:  2024
  • Manufacturers Brands with products used in this architecture project
    Manufacturers:  METALCO, Mmcittè, Permavoid system
  • Professionals: Teddioli arboricoltura

Spektrum Immersive Arts and Tourism Center / 2001 TBSI

Spektrum Immersive Arts and Tourism Center / 2001 TBSI - More Images+ 19

The Lighthouse / Toledano+Architects

The Lighthouse / Toledano+Architects - More Images+ 15

•
Biarritz, France
  • Area Area of this architecture project Area:  70 m²
  • Year Completion year of this architecture project Year:  2024
  • Manufacturers Brands with products used in this architecture project
    Manufacturers:  Fritz Hansen, ICONICO, OberSurfaces, V-Zug, Vola
  • Professionals: Bet Buchet

How to Improve Natural Light and Ventilation in the Bathroom With a Shower Window

Subscriber Access | 

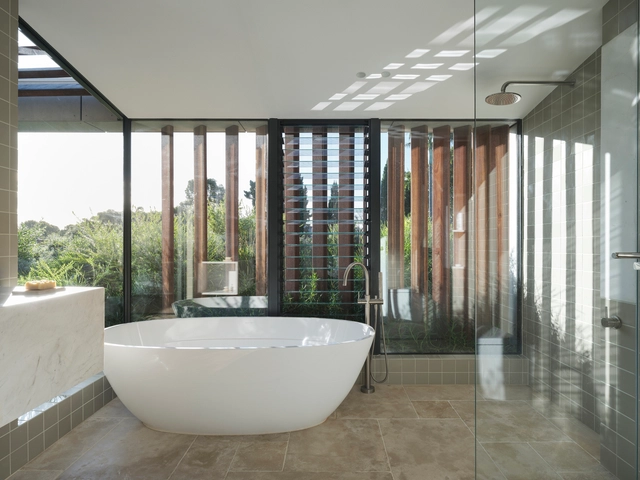
As one of the smallest spaces in the home, shower rooms often find it difficult to get enough light. While bedrooms are given priority to choose the most favored spots alongside exterior walls – giving them access to the fresh air, natural light, and better views provided by windows – sanitary spaces are often left to feed from the scraps in the aftermath, afforded only a sliver of external wall, if any.

Due to issues with privacy and water damage, meanwhile, when a shower room does have the opportunity to add a window, it’s rarely positioned in the shower itself. But with many using an energizing shower to gently wake themselves up in the morning, and with steam making the shower an environment with extra high humidity levels, a window in the shower can make a big difference, adding natural light to the space itself, while keeping the entire room well-ventilated.

How to Improve Natural Light and Ventilation in the Bathroom With a Shower Window - More Images+ 10