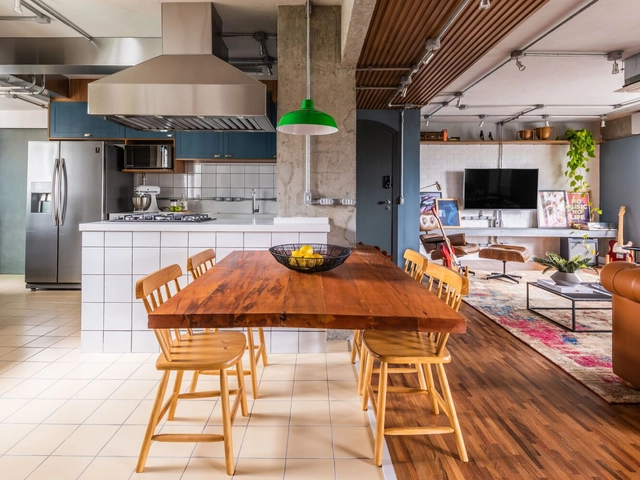
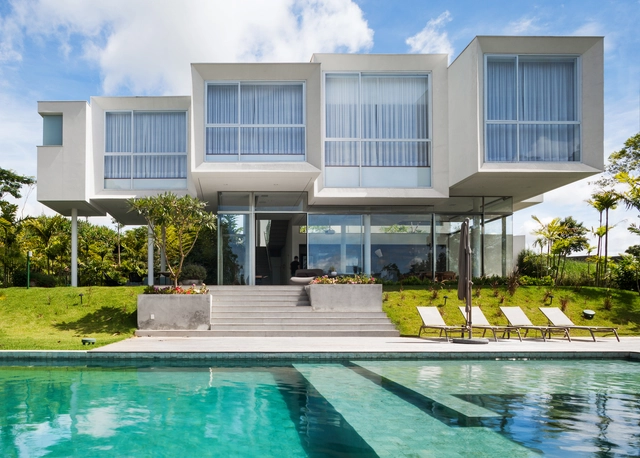
Rafaela Netto

BROWSE ALL FROM THIS PHOTOGRAPHER HERE

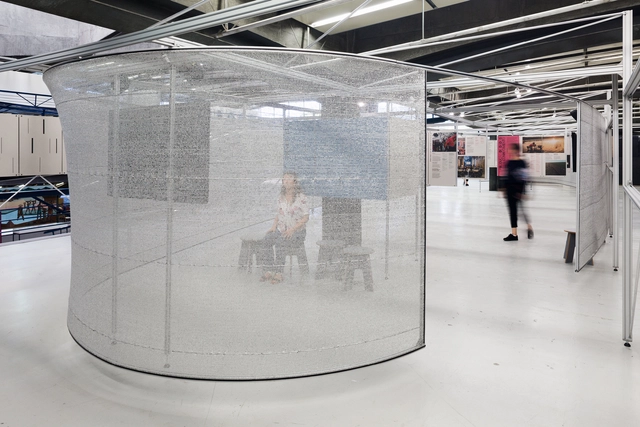
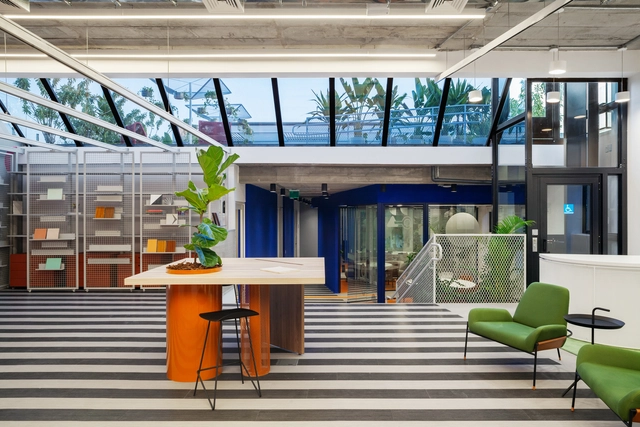
ABB Offices / IT'S Informov

ABB Offices / IT'S Informov - More Images+ 14

  • Architects: IT'S Informov
  • Area Area of this architecture project Area:  2800
  • Year Completion year of this architecture project Year:  2021

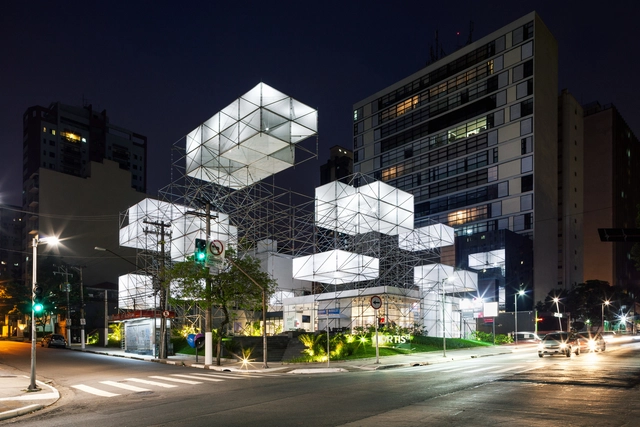
POD Rebouças / FGMF

POD Rebouças / FGMF - More Images+ 19

  • Architects: FGMF
  • Area Area of this architecture project Area:  700
  • Year Completion year of this architecture project Year:  2019

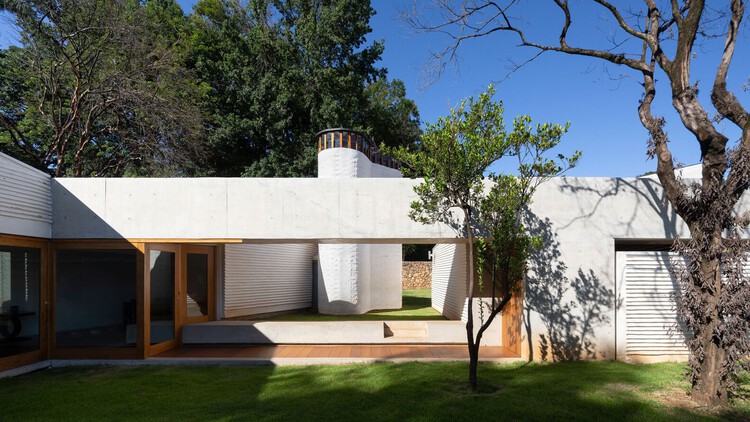
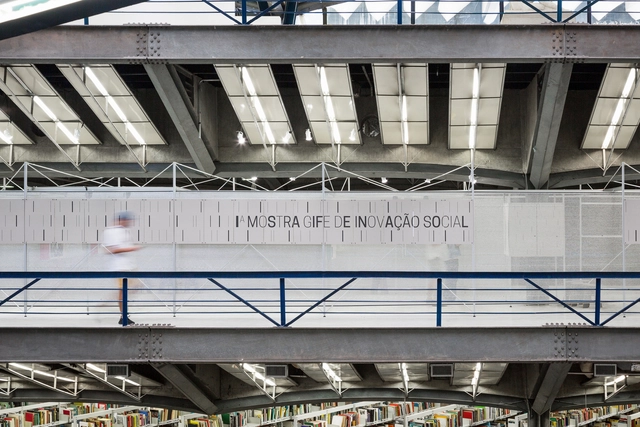
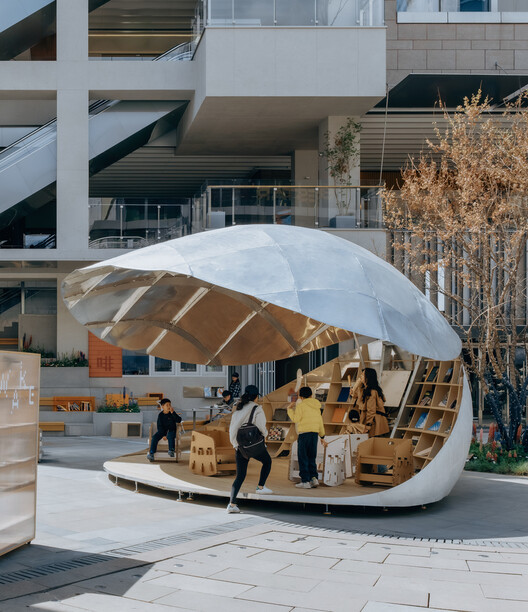
Gife Pavilion / Goma Oficina

Gife Pavilion / Goma Oficina - More Images+ 14

  • Architects: Goma Oficina
  • Area Area of this architecture project Area:  180
  • Year Completion year of this architecture project Year:  2019

When Architecture Moves: Kinetic Design and the Rituals of Space

Subscriber Access | 
Audio available

For centuries, architecture has been defined by unmoving permanence. A building is assumed to be fixed, its walls and foundation immobile in space. A growing number of architects are now challenging this assumption by incorporating movement into the very fabric and tectonic structures of buildings.

When roofs hinge, walls slide, and entire structures respond to their occupants, something remarkable happens: the architectural spaces become an active component of daily rituals. These moments of opening, closing, shifting, and translating spaces ground buildings in the present moment and demand active engagement from users. The architecture becomes less of an object or a monument and more of a choreography of participation.

When Architecture Moves: Kinetic Design and the Rituals of Space - More Images+ 36

House Píer / Sergio Sampaio Archi + Tectônica

House Píer / Sergio Sampaio Archi + Tectônica - More Images+ 33

Avaré, Brazil
  • Area Area of this architecture project Area:  1300
  • Year Completion year of this architecture project Year:  2022
  • Manufacturers Brands with products used in this architecture project
    Manufacturers:  Way Engenharia

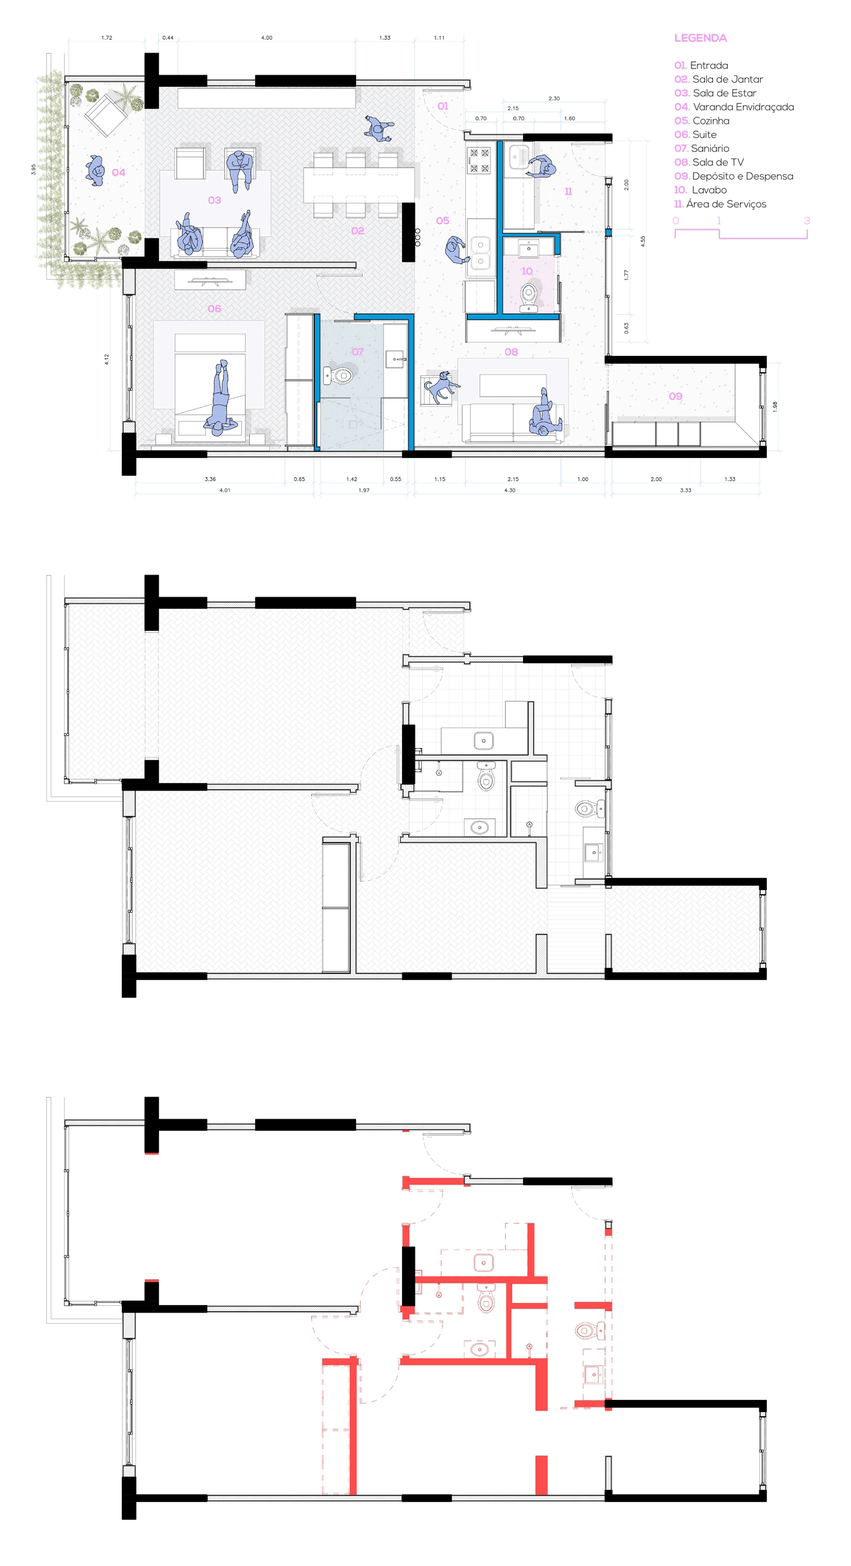
Before and After Renovations: Changes in Architectural Plans

Subscriber Access | 

One of Paulo Mendes da Rocha's main design gestures in the Pinacoteca renovation project was to create a new longitudinal axis for circulation, moving its entrance to the south face of the building. Metallic walkways, which cross internal courtyards covered by skylights, enable new dynamics of circulation between the rooms, transforming a neoclassical building into a museum with a contemporary program.

The ability to completely renovate a space by demolishing parts, making additions, altering functionality, and improving ambience is one of the most admired functions of the architect. In housing, this significance is even more apparent, since adapting housing to contemporary demands, through a well-thought-out plan, can drastically improve the quality of life of the occupants.

Multifunctional Stairs: 9 Options to Take Advantage of Vertical Circulation Space

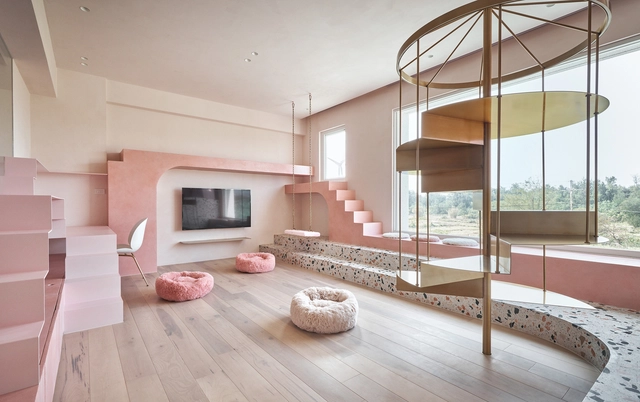
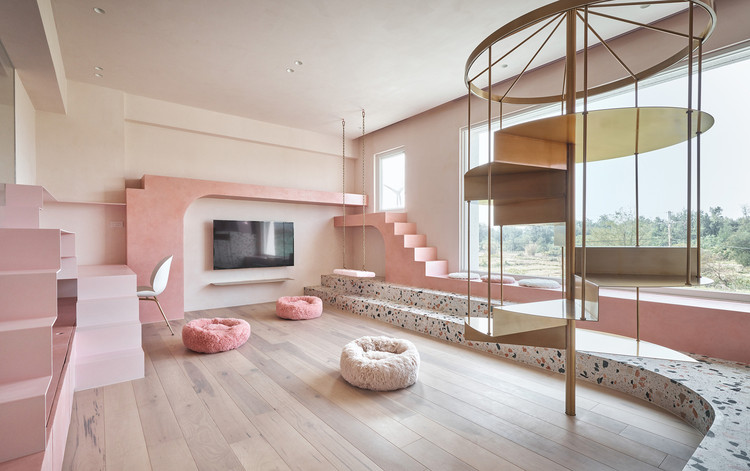
On other occasions, we have written about how to design stairs and calculate their dimensions. We have also collected references from Portuguese projects that demonstrate the versatility of wooden staircases. Today, we present some of our best examples highlighting the multifunctional potential of staircases in interior spaces.

Multifunctional Stairs: 9 Options to Take Advantage of Vertical Circulation Space - More Images+ 12

Reading Spaces: The Book as an Architectural Element

Subscriber Access | 
Reading Spaces: The Book as an Architectural Element - Featured Image
Vac-Library / Farming Architects. Image © Thai Thach, Viet Dung An

Far beyond basic training, reading is a leisure activity that is part of modern society. Whether outdoors, in squares and parks, at home or even at work, this habit, which improves reasoning ability and mental health, already had large spaces dedicated to books in palaces and mansions. We selected 15 projects that demonstrate the different ways of integrating reading at different scales and architectural programs.

Reading Spaces: The Book as an Architectural Element - More Images+ 11

Small Cafe Designs: 30 Aspirational Examples in Plan & Section

Subscriber Access | 

Small Cafe Designs: 30 Aspirational Examples in Plan & Section - More Images+ 84

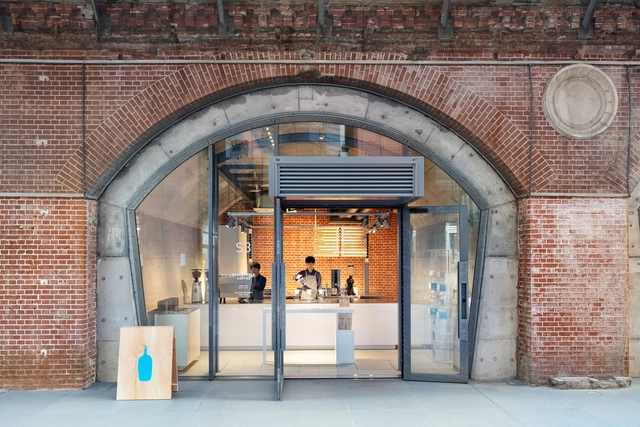
The interior design of a coffee shop can make-or-break an establishment. With an inviting design, you can transform drinking a simple cup of coffee into a wonderful experience. However, when you only have a few square meters and various machines and properties to distribute, finding an efficient configuration is not easy.

Tamboré Jaguariúna Complex / FGMF

Tamboré Jaguariúna Complex / FGMF - Recreation & Training
© Rafaela Netto

Tamboré Jaguariúna Complex / FGMF - More Images+ 10

  • Architects: FGMF
  • Area Area of this architecture project Area:  6880
  • Year Completion year of this architecture project Year:  2019
  • Manufacturers Brands with products used in this architecture project
    Manufacturers:  Pau Pau, Protecnica, Solarium

How to Use Different Types of Floors in the Same Environment?

Subscriber Access | 

The floor is one of the largest areas of coverage of an environment, and therefore, its choice goes through several criteria related to both aesthetic and visual identity issues, as well as technical issues of resistance and maintenance. It is common to use different floors for areas with different uses and often this transition is not marked by walls or doors. Next, we will bring you tips on how to make this transition harmoniously when there is no physical boundary between the floors.

How to Use Different Types of Floors in the Same Environment? - More Images+ 11

Líder Store / FGMF

Líder Store  / FGMF - More Images+ 26

São Paulo, Brazil
  • Architects: FGMF
  • Area Area of this architecture project Area:  928
  • Year Completion year of this architecture project Year:  2016
  • Manufacturers Brands with products used in this architecture project
    Manufacturers:  Braston, Portobello

Neblina House / FGMF

Neblina House / FGMF - More Images+ 25

Itatiba, Brazil
  • Architects: FGMF
  • Area Area of this architecture project Area:  400
  • Year Completion year of this architecture project Year:  2017
  • Manufacturers Brands with products used in this architecture project
    Manufacturers:  Cor Pedras, Inovar, Lounge Multimídia, Palimanan

Curvas Apartment / Estúdio LAVA

Curvas Apartment / Estúdio LAVA - More Images+ 17

  • Architects: Estúdio Lava
  • Area Area of this architecture project Area:  1399 ft²
  • Year Completion year of this architecture project Year:  2017
  • Manufacturers Brands with products used in this architecture project
    Manufacturers:  AutoDesk, Tramontina, Adobe Systems Incorporated, Brastemp, Deca, +2

Cafezal House / FGMF

Cafezal House / FGMF - More Images+ 28

  • Architects: FGMF
  • Area Area of this architecture project Area:  12400 ft²
  • Year Completion year of this architecture project Year:  2014
  • Manufacturers Brands with products used in this architecture project
    Manufacturers:  Deca, Gavazzi Engenharia, Marcos Castilha Arquitetura de Iluminação , Refor Sondas , Serralheria Mutssarela 

Cebicheria Restaurant / Mínima Arquitetura e Urbanismo

Cebicheria Restaurant / Mínima Arquitetura e Urbanismo - Interior Photography, Restaurant & Bar Interiors, Patio
© Rafaela Netto

Cebicheria Restaurant / Mínima Arquitetura e Urbanismo - More Images+ 17

  • Architects: mínima
  • Area Area of this architecture project Area:  2906 ft²
  • Year Completion year of this architecture project Year:  2018
  • Manufacturers Brands with products used in this architecture project
    Manufacturers:  Acasa Móveis, Accord Iluminação, Bella Iluminação, Coral, Elizabeth, +15

Houses with Side Patios: Bountiful Natural Light and Ventilation

Subscriber Access | 

Houses with Side Patios: Bountiful Natural Light and Ventilation - More Images+ 16

Patios and gardens play a crucial role in a project's planning and layout. In some instances, they serve as organizing elements while in others, they improve the quality of life in a space by providing light, ventilation, and a connection to the outdoors while maintaining the privacy of the inhabitants. 

Bemglô Store / Vão

Bemglô Store / Vão - Interior Photography, Store
© Rafaela Netto

Bemglô Store / Vão - More Images+ 10

Jardim Paulista, Brazil
  • Architects: Vão
  • Area Area of this architecture project Area:  155
  • Year Completion year of this architecture project Year:  2019