.jpg?1593674844&format=webp&width=640&height=580)
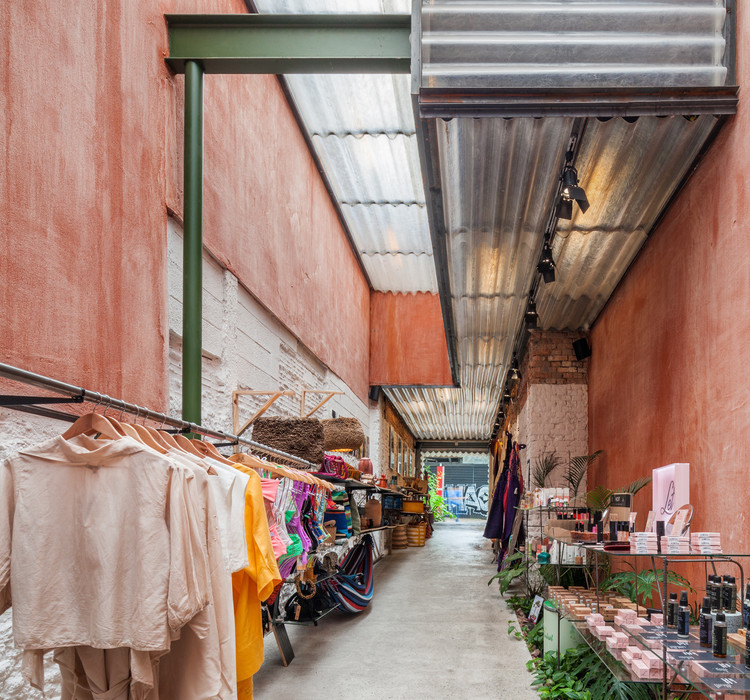
Líder Store / FGMF
.jpg?1593675621&format=webp&width=230&height=230&crop=true)
.jpg?1593675459&format=webp&width=230&height=230&crop=true)
.jpg?1593675657&format=webp&width=230&height=230&crop=true)
.jpg?1593675585&format=webp&width=230&height=230&crop=true)
.jpg?1593674844)
https://www.archdaily.com/942911/lider-store-fgmf-arquitetosValeria Silva
Neblina House / FGMF
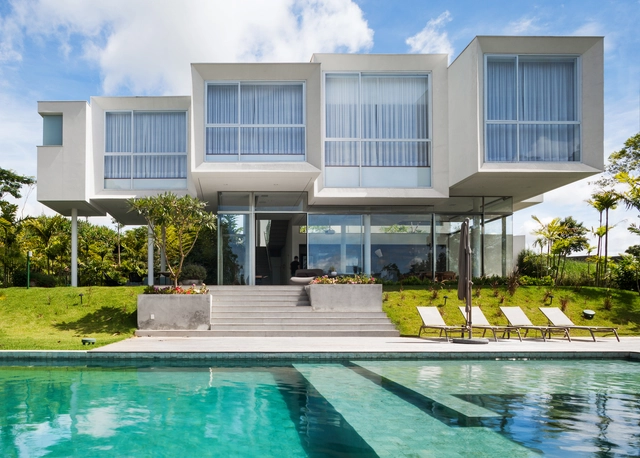


.jpg?1608028312&format=webp&width=230&height=230&crop=true)
.jpg?1608028419&format=webp&width=230&height=230&crop=true)

https://www.archdaily.com/953374/neblina-house-fgmf-arquitetosValeria Silva
Curvas Apartment / Estúdio LAVA
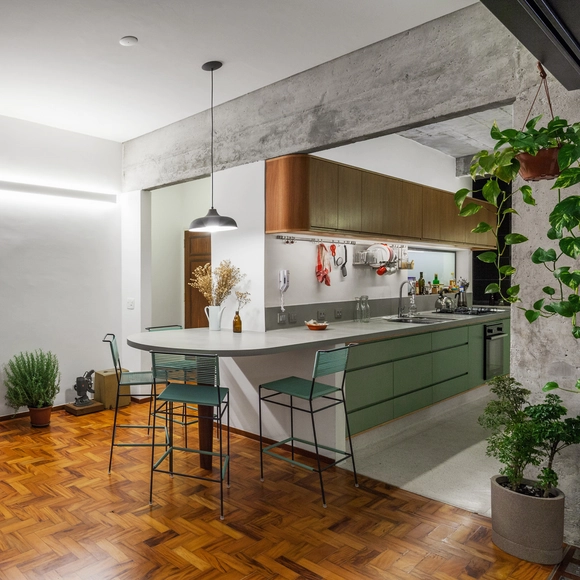


-
Architects: Estúdio Lava
- Area: 1399 ft²
- Year: 2017
-
Manufacturers: AutoDesk, Tramontina, Adobe Systems Incorporated, Brastemp, Deca, +2
https://www.archdaily.com/939718/curvas-apartment-estudio-lavaPilar Caballero
Cafezal House / FGMF
.jpg?1593654811&format=webp&width=640&height=580)
.jpg?1593653748&format=webp&width=230&height=230&crop=true)
.jpg?1593653273&format=webp&width=230&height=230&crop=true)
.jpg?1593653352&format=webp&width=230&height=230&crop=true)
.jpg?1593653656&format=webp&width=230&height=230&crop=true)
.jpg?1593654811)
https://www.archdaily.com/942886/cafezal-house-fgmf-arquitetosPilar Caballero
Cebicheria Restaurant / Mínima Arquitetura e Urbanismo


https://www.archdaily.com/948845/cebicheria-restaurant-minima-arquitetura-e-urbanismoPilar Caballero
Houses with Side Patios: Bountiful Natural Light and Ventilation
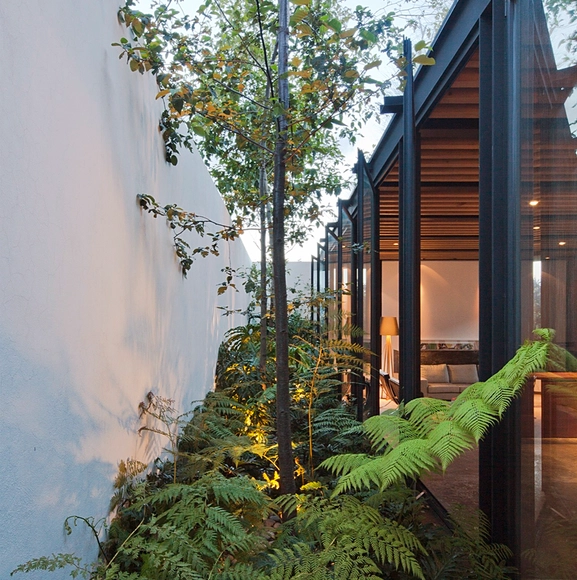


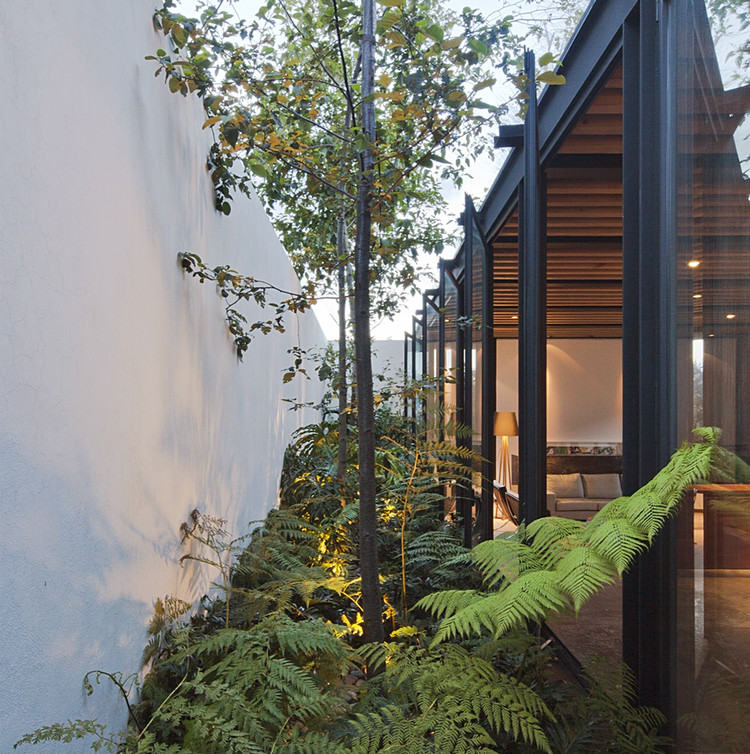
Patios and gardens play a crucial role in a project's planning and layout. In some instances, they serve as organizing elements while in others, they improve the quality of life in a space by providing light, ventilation, and a connection to the outdoors while maintaining the privacy of the inhabitants.
https://www.archdaily.com/945834/houses-with-side-patios-bountiful-natural-light-and-ventilationBelén Maiztegui


10 Fonts For Architects

Have you ever been stuck for hours obsessing over a font that matched your work? Before starting a project, do you already think about which font you will use? Do you get annoyed when you read an important message written in Comic Sans? Or do you feel offended when a mundane sentence is written in all caps? Rest assured, you are not alone.
Architects and designers constantly use graphic elements as expressive means in the schematization of their works. Among them, the most common are the drawings, in a constant variety of techniques, styles, and patterns. But among the elements that make up the boards, panels and drawings, techniques and models, there is a particular fragment that helps them in composition and identity: the font.
https://www.archdaily.com/881233/10-fonts-for-architectsEduardo Souza
The Versatility of Gabion Walls, From Infrastructure to Urban Furniture
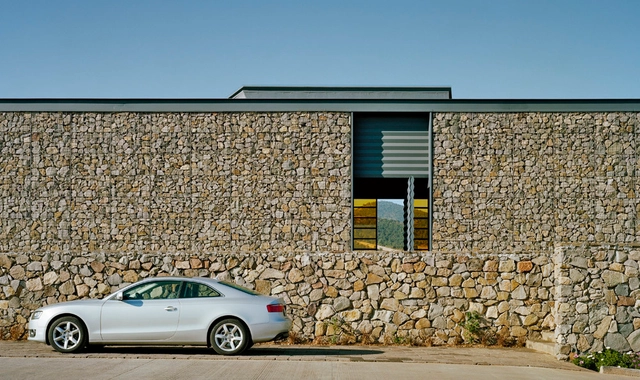
Widely used in infrastructure, gabion walls are structures made of mesh metal cages filled with stones. These permeable walls use galvanized steel wire to withstand outdoor conditions.


https://www.archdaily.com/903689/the-versatility-of-gabion-walls-from-infrastructure-to-urban-furnitureEduardo Souza
Mendes da Rocha and Al Borde among Winners of the XI Ibero-American Architecture and Urbanism Biennial (XI BIAU)
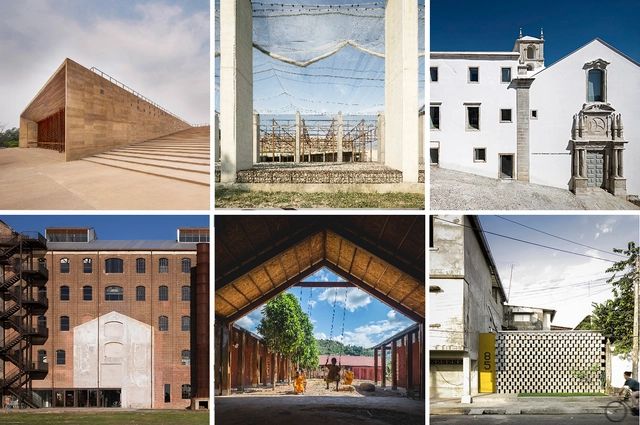
In Asunción (Paraguay), the XI Ibero-American Architecture and Urbanism Biennial (XI BIAU) have presented the winners of the Panorama de Obras section (Projects Panorama) of this contest edition, "all faithful to the spirit of the XI BIAU: living, the inhabitant," according to the organization.
Among 997 proposed works throughout Latin America, 17 architectural works —predominantly public projects— built in Argentina, Brazil, Chile, Ecuador, Spain, Mexico, Paraguay, Peru, Portugal, Uruguay and Venezuela are the winners of the XI BIAU.
https://www.archdaily.com/926185/mendes-da-rocha-and-al-borde-among-winners-of-the-xi-ibero-american-architecture-and-urbanism-biennial-xi-biauNicolás Valencia
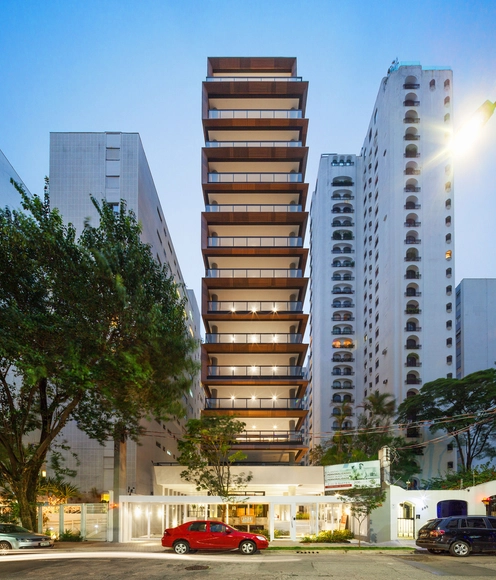
Jade Building / FGMF


https://www.archdaily.com/918544/jade-building-fgmf-arquitetosDaniel Tapia
Headquarters for a Block Factory / Vão
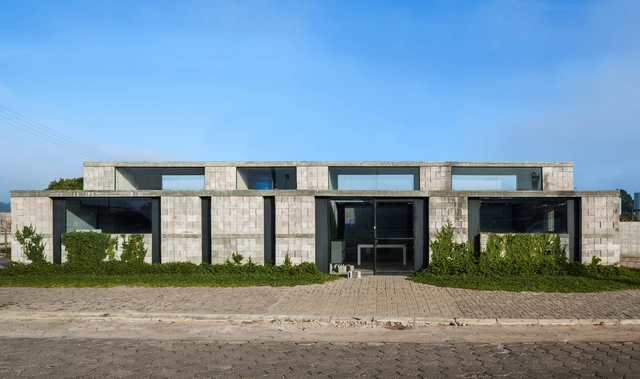


https://www.archdaily.com/912063/headquarters-for-a-block-factory-vaoDaniel Tapia
Women in Architecture Photography: 12 Names to Know
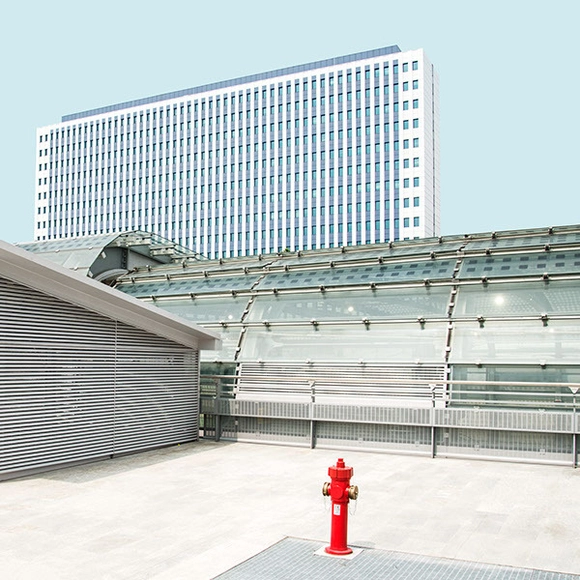
In many parts of the world, more women have architectural degrees than men. However, this fact hasn’t translated past university into the working world as women continue to be underrepresented across nearly all levels of practice.
The conversation regarding women in architecture gained tremendous traction back in 2013 with the petition for Denise Scott Brown to be recognized as the 1991 Pritzker Prize winner, alongside her husband and the consequent rejection of that request by Pritzker. The Architectural Review and Architect's Journal have, since 2015, jointly presented awards to the exceptional female practitioners as part of their Women in Architecture Awards program. The swelling of these movements have helped to promote not only the role but also the recognition of women in architecture.
https://www.archdaily.com/885351/women-in-architecture-photography-12-names-to-knowRomullo Baratto
Brazilian Houses: 15 Steel Projects in Plan and Section
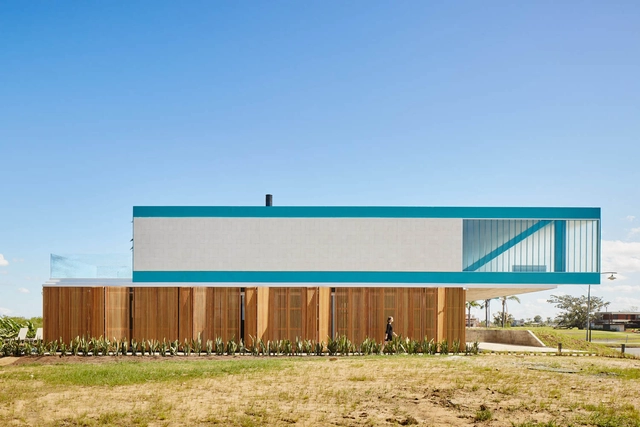
Metallic elements have been used in architecture and civil construction for hundreds of years, either as decorative elements, coverings or even to reinforce masonry structures. However, it is only in the second half of the eighteenth century that the first bridges emerge whose structure was entirely made of cast iron. A century later, iron was replaced by a more resistant and malleable alloy, still used today in architecture: steel.
Denser than concrete, the strength of steel subverts its weight and provides greater stiffness with less material - allowing for lighter and thinner structures than those made from other materials, such as wood or concrete. It is by no means the most used material in residential architecture, however, its use has made it possible to construct some interesting - and beautiful - examples of contemporary houses:
https://www.archdaily.com/904780/brazilian-houses-15-steel-projects-in-plan-and-sectionEduardo Souza
Aruá Building / FGMF
_sel.jpg?1535455639&format=webp&width=640&height=580)
.jpg?1535455936&format=webp&width=230&height=230&crop=true)
_sel.jpg?1535455760&format=webp&width=230&height=230&crop=true)
.jpg?1535455904&format=webp&width=230&height=230&crop=true)
_sel_-_destaque.jpg?1535455603&format=webp&width=230&height=230&crop=true)
_sel.jpg?1535455639)
-
Architects: FGMF
- Area: 3700 m²
- Year: 2018
-
Manufacturers: Atlas Schindler, Alloy, Alumileste, Eliane, Ibratin, +19
https://www.archdaily.com/900916/arua-building-fgmf-arquitetosDaniel Tapia
Viadutos Apartment / Vão
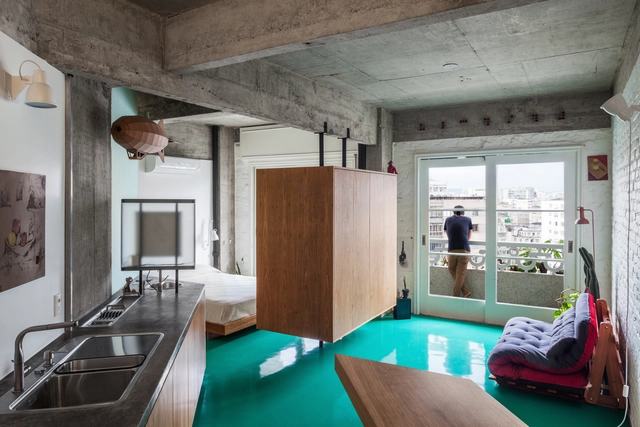


https://www.archdaily.com/877123/viadutos-apartment-vaoRayen Sagredo
Antônio Bicudo Apartment / Vão
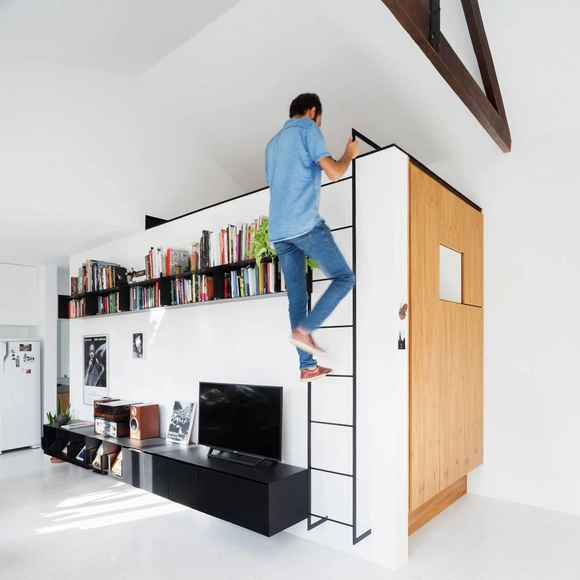


https://www.archdaily.com/888451/antonio-bicudo-apartment-vaoCristobal Rojas
TSJ 01 House / Gabriel Garbin Arquitetura
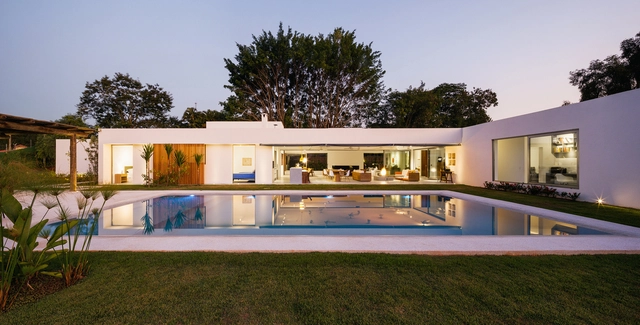


-
Architects: Gabriel Garbin Arquitetura
- Area: 805 m²
- Year: 2015
-
Manufacturers: Alcoa, Deca, PavBrasil
https://www.archdaily.com/885219/tsj-01-house-studio-gabriel-garbin-arquiteturaCristobal Rojas