Pedro Napolitano Prata
BROWSE ALL FROM THIS PHOTOGRAPHER HERE
↓
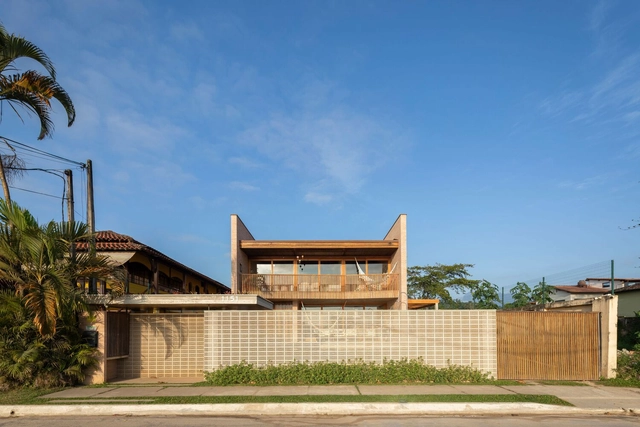
AF House / Arquipélago Arquitetos


https://www.archdaily.com/1008162/af-house-arquipelago-arquitetosAndreas Luco
Bar Esquina do Souza / MARCOZERO Estúdio
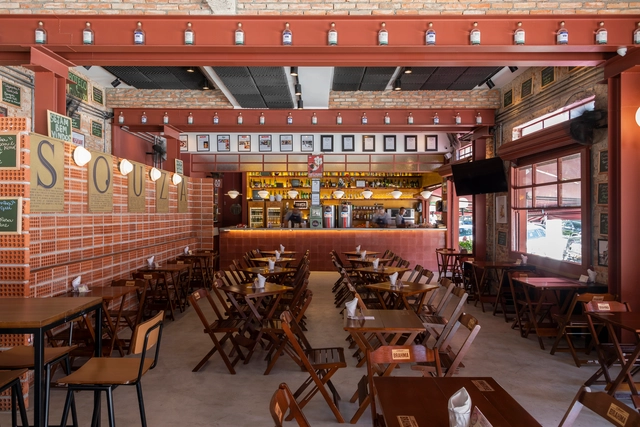


https://www.archdaily.com/1008260/bar-esquina-do-souza-marcozero-estudioAndreas Luco
From Stone Walls to Skyscrapers: Understanding Structural Masonry
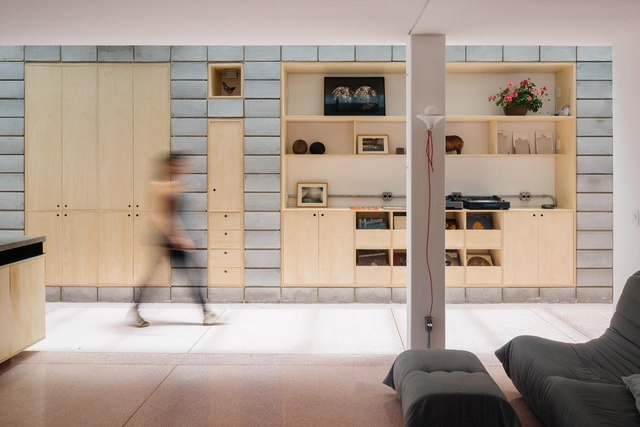
The Monadnock Building in Chicago began construction in 1891 and is still in use today. The building features a somber facade without ornamentation and a colossal height - at the time - of 16 floors. It is considered the first skyscraper built in structural masonry, with ceramic bricks and a granite base. To support the entire load of the building, the structural walls on the ground floor are 1.8 meters thick, and at the top, 46 centimeters. One hundred and thirty years later, this construction system remains common and allows for the erection of taller buildings with much thinner walls, accomplishing even new architectural works economically and rationally. But what is structural masonry about, and how can designers use it in architectural projects? And for what kinds of buildings is this system most suitable?
https://www.archdaily.com/951670/from-stone-walls-to-skyscrapers-understanding-structural-masonryEduardo Souza
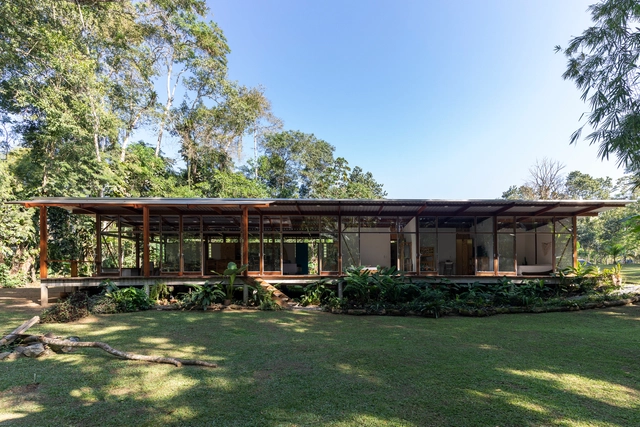
Canto Verde House / Brita Zero Arquitetura


-
Architects: Brita Zero Arquitetura
- Area: 150 m²
- Year: 2022
-
Manufacturers: Telha Nacional
https://www.archdaily.com/1005375/canto-verde-house-kiti-vieira-arquiteturaAndreas Luco
Mica Chocolates Shop and Factory / Vapor arquitetura
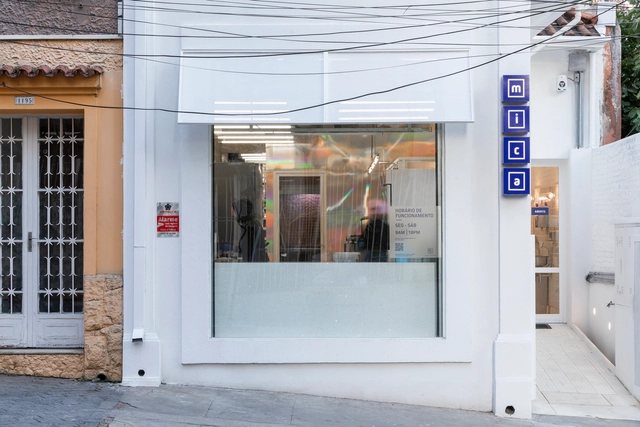


-
Architects: Vapor arquitetura
- Area: 165 m²
- Year: 2021
https://www.archdaily.com/1004805/mica-chocolates-shop-and-factory-vapor-arquiteturaAndreas Luco
Brazilian Houses: Different Functions for the Backyard
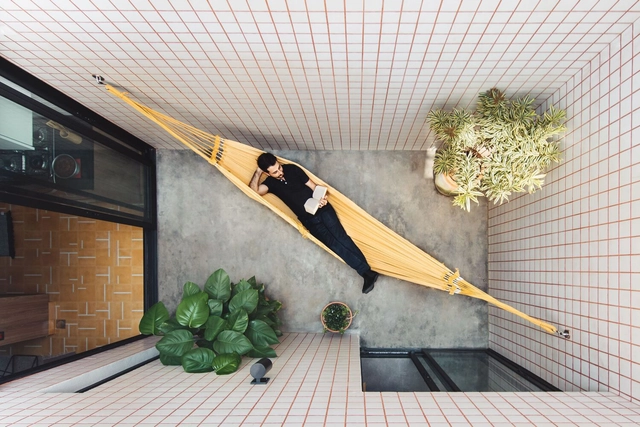
In tropical countries like Brazil, external areas are highly valued in residential projects. The backyards are used differently and configured according to the architectural project. Whether large or small, landscaped, with a pool, or equipped with other features, Brazilian families seek to make the most of their outdoor areas when possible.


https://www.archdaily.com/996566/brazilian-houses-different-functions-for-the-backyardGiovana Martino
Using Mirrors to Extend and Transform Interiors
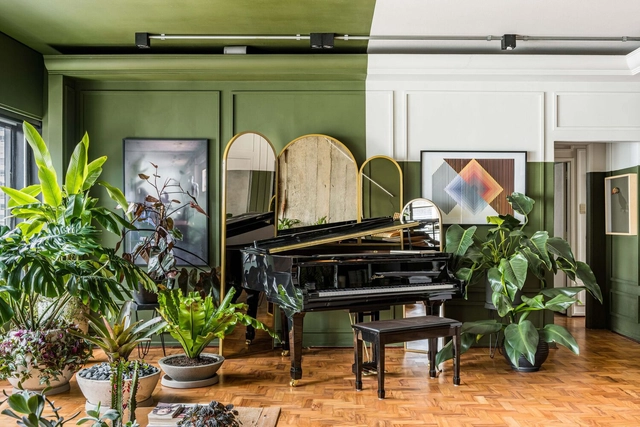
One of the most common decorative objects in projects, mirrors have existed since the Badarian civilization, around 4,000 BC. With several transformations in its material and manufacture, the mirror is a decorative object and can also serve as a design strategy.


https://www.archdaily.com/995865/using-mirrors-to-extend-and-transform-interiorsGiovana Martino
Reducing Cost Without Sacrificing Quality: The Experience of Brazilian Office VAGA
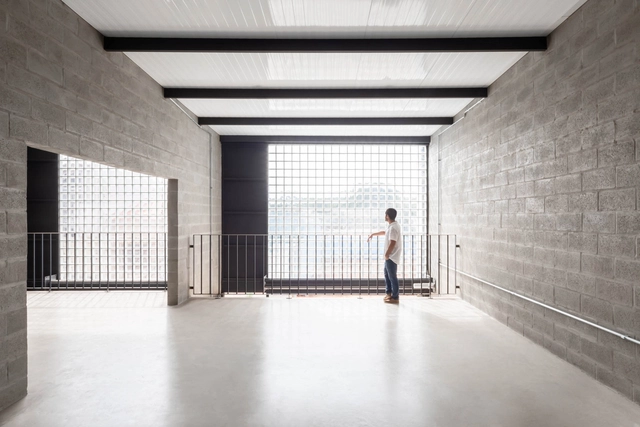
Starting from the first sketches of a project, it is essential that the project's design restrictions are well defined. This will guide the project, making it more suitable for its location, owners, and local conditions. Among common restrictions, keeping the project cost low is perhaps the most ubiquitous. We spoke with the VAGA team, an office based in São Paulo, about the challenges and possibilities that working with a tight budget imposes:
https://www.archdaily.com/960080/reducing-cost-without-sacrificing-quality-the-experience-of-brazilian-office-vagaEduardo Souza
LR Apartment / Filipe Doria Arquitetura
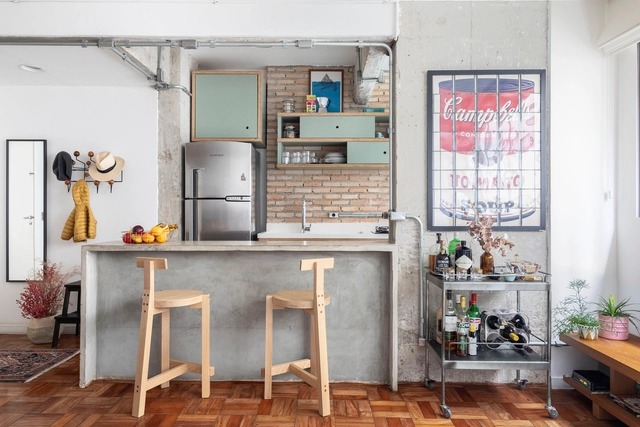


-
Architects: Filipe Doria Arquitetura
- Area: 75 m²
- Year: 2016
https://www.archdaily.com/1171141/lr-apartment-filipe-doria-arquiteturaValeria Silva
The 50 Best Houses of 2022
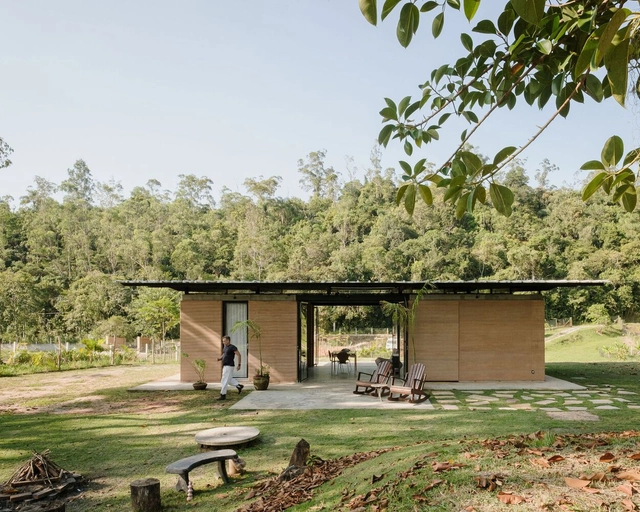
As another year comes to a close, the ArchDaily team gathers the highlights of architecture in a series of retrospectives reflecting on the content featured over the past twelve months. As part of this effort, our curation team turns its attention to one of the most popular categories among our readers, residential architecture, selecting the projects that represent the best of a vast global architectural production, as seen through the eyes of our audience.


https://www.archdaily.com/1132285/the-50-best-houses-of-2022Susanna Moreira
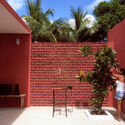
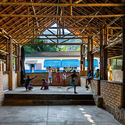
Community Facilities in Brazil That Make Room for People
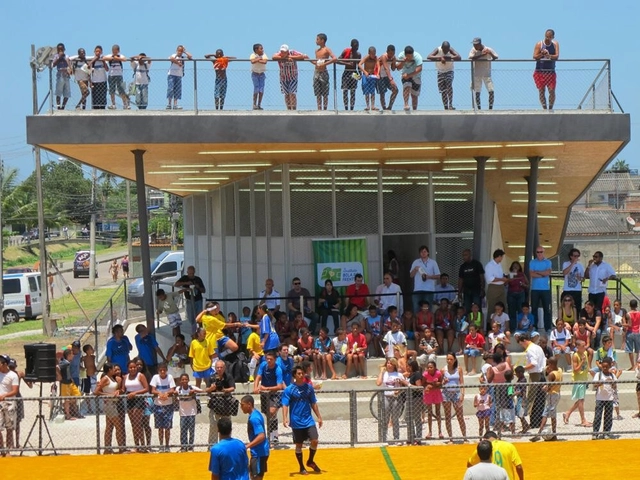
Community facilities are spaces for social interaction where people find leisure and information. Whether a cultural or a community center, this type of equipment aims to bring people together, creating opportunities for interaction in an environment of care and neighborhood.


https://www.archdaily.com/991022/community-facilities-in-brazil-that-make-room-for-peopleGiovana Martino
Cinema Nouveau: The Architecture of Movie Theaters
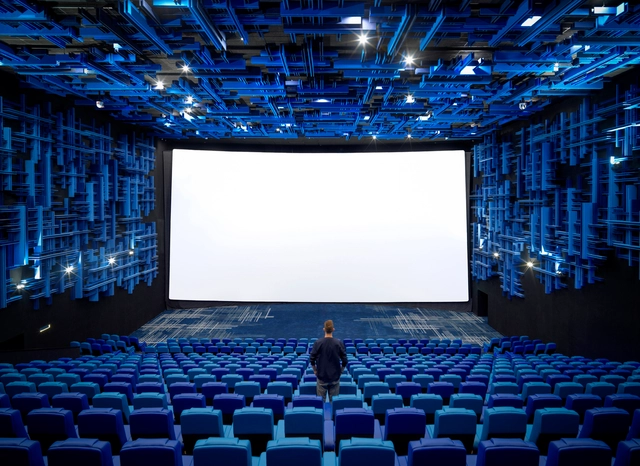
Cinemas mirror architecture. While the coronavirus pandemic shuttered theaters across the world for months, the industry is looking to the future as it aims to rethink the movie-going experience. As crowds flocked to the cinema after the 1918 pandemic, so too will the industry change shape again as it respond to new modes of watching films together.





https://www.archdaily.com/949147/cinema-nouveau-the-architecture-of-movie-theatersEric Baldwin
House in Indiana Street / VD Arquitetura


-
Architects: VD Arquitetura
- Area: 106 m²
- Year: 2021
-
Manufacturers: Arauco, Franke, Mekal, Tramontina
https://www.archdaily.com/983229/house-in-indiana-street-vd-arquiteturaAndreas Luco
Multifunctional Stairs: 9 Options to Take Advantage of Vertical Circulation Space
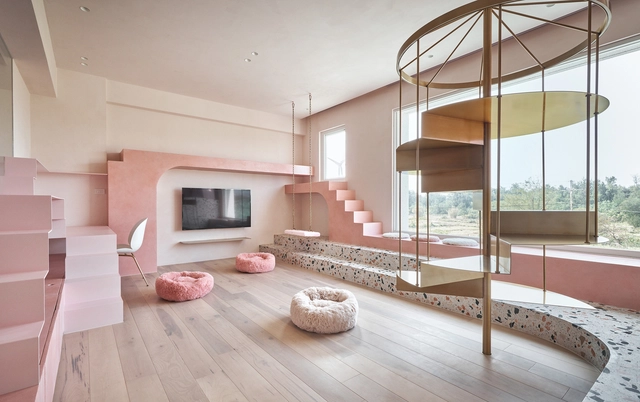
On other occasions, we have written about how to design stairs and calculate their dimensions. We have also collected references from Portuguese projects that demonstrate the versatility of wooden staircases. Today, we present some of our best examples highlighting the multifunctional potential of staircases in interior spaces.


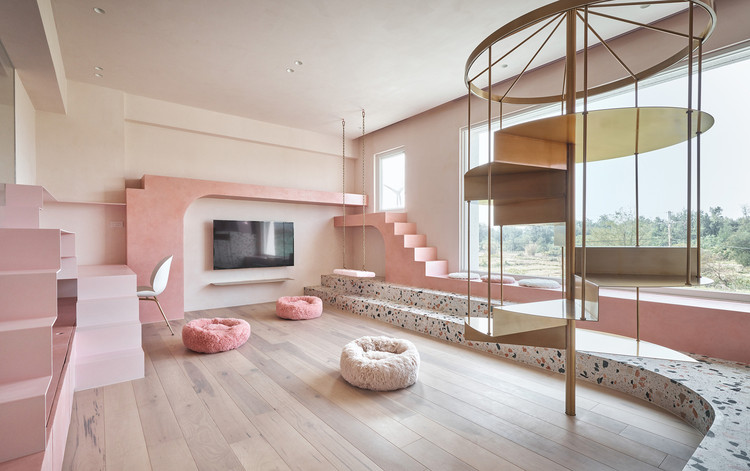
https://www.archdaily.com/939126/multifunctional-stairs-9-options-to-take-advantage-of-vertical-circulation-spaceAudrey Migliani
Kukrum Factory / Estúdio Artigas


-
Architects: Estúdio Artigas
- Area: 95 m²
- Year: 2021
-
Manufacturers: Ace Pisos e Revestimentos, Coberchapas, Leroy Merlín, Panisol, Suvinil
https://www.archdaily.com/1059207/kukrum-factory-estudio-artigasAndreas Luco
House Guaecá II / AMZ Arquitetos
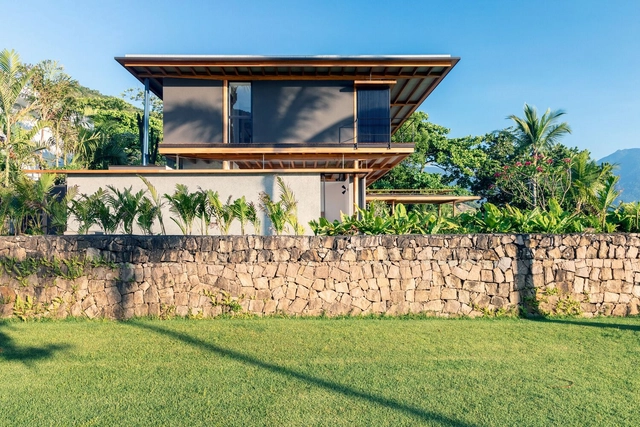


https://www.archdaily.com/978776/house-guaeca-ii-amz-arquitetosAndreas Luco
Several Spaces in One: The Possibilities of Reconfigurable Layouts

Although artificial intelligence is showing the potential to carry out successive iterations with good results, designing the layout of spaces takes up large portions of a designer's time. The organization of elements present within a space determines the flow of movement, the points of view and will largely dictate how it will be used. But the idea of stifling the use of the environment may not work for all cases. Due to space restrictions or supplementary uses that a room can have, some architects have developed dynamic layouts that have more than one possible use. Whether through dividing elements or special modules, these projects allow the space to change radically through movement.
https://www.archdaily.com/975037/several-spaces-in-one-the-possibilities-of-reconfigurable-layoutsEduardo Souza
Brazilian Interiors: Ideas for Double Rooms
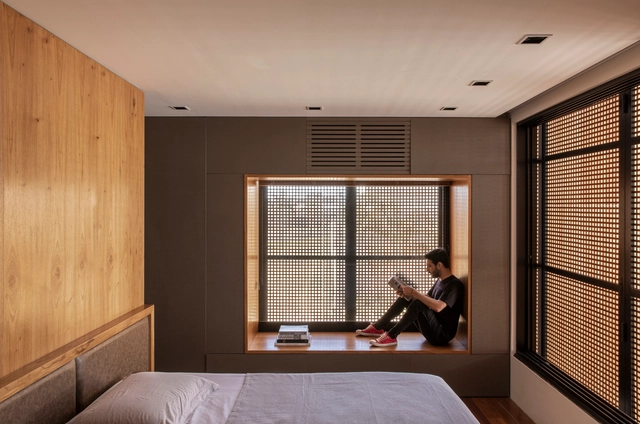
As one of the most intimate spaces of a residence, dormitories have had their use adapted over the years, especially after the Covid-19 pandemic. A space for relaxation that also needs to fit furniture, decorations and harmonize with the architecture. Here's a selection of ideas to get inspired and redesign your bedroom.
https://www.archdaily.com/974564/brazilian-interiors-ideas-for-double-roomsGiovana Martino