Pedro Napolitano Prata

BROWSE ALL FROM THIS PHOTOGRAPHER HERE
↓
Subscriber Access

Dining Rooms: Their Importance and Possibilities in Plans

The word commensality refers to the act of eating together, sharing a meal. Much more than a mere function of essential human need, sitting at the table is a practice of communion and exchange. An article by Cody C. Delistraty compiles some studies on the importance of eating together: students who don't eat regularly with their parents miss school more; children who do not have daily dinner with their family tend to be more obese and young people in families without this tradition can have more problems with drugs and alcohol, in addition to poorer academic performance. Evidently, all these issues raised are complex and should not be reduced to just one factor. But having a suitable place to have meals, free from distractions, is a good starting point for at least one moment a day that is focused on conversation and food. This is where dinner tables come in. In this article, we review some projects to classify the most common ways to deploy these important pieces of furniture.

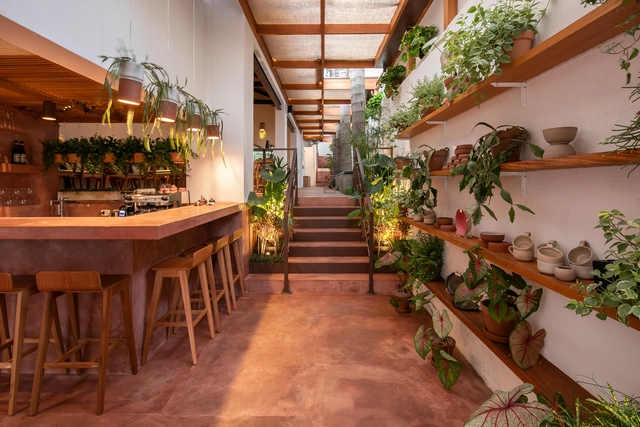
Mapú Restaurant / Cacho Arquitetura

Mapú Restaurant / Cacho Arquitetura - More Images+ 10

•
Vila Mariana, Brazil
  • Architects: Cacho Arquitetura
  • Area Area of this architecture project Area:  240 m²
  • Year Completion year of this architecture project Year:  2019
  • Manufacturers Brands with products used in this architecture project
    Manufacturers:  Atlas Concorde, Chaos Group, AutoDesk, Deca, Ladrilar, +6
Subscriber Access

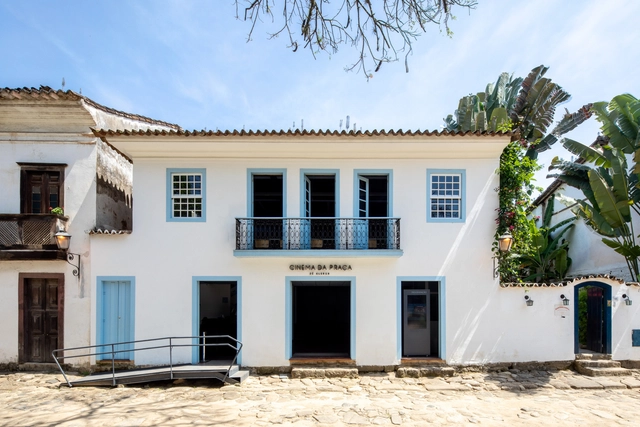
From cultural landmark to urban void: what we can learn about the history of street cinemas

Territorial occupation responds to a series of factors; indeed, it is through economic development and the distribution of income, labor, and services across the territory that we see cities grow and expand. Neighborhoods and regions are gradually transformed in response to current economic models. This logic creates urban voids in the form of fully completed buildings, equipped with complete infrastructure, yet remaining vacant or underutilized. The trajectory of historic centers and street cinemas illustrates this logic, prompting us to reflect on how to address these challenges in the contemporary city.

From cultural landmark to urban void: what we can learn about the history of street cinemas - More Images+ 1

Subscriber Access

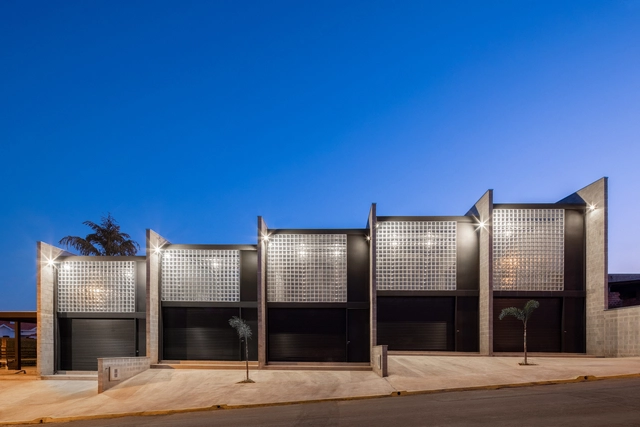
Structural Masonry: How It Works and When to Use It

Briefly, structural masonry is a construction system in which the walls of the building perform a structural function, using masonry units arranged in a way that is self-supporting and load-bearing. The walls will evenly distribute the load to the foundation and later into the ground.

Stacked in layers, the bricks, blocks, or stones may or may not be connected by a binder (mortar) and steel reinforcements that heavily influence the mechanical properties of the wall, dimensioned to resist active forces.

Structural Masonry: How It Works and When to Use It - More Images+ 16

Subscriber Access

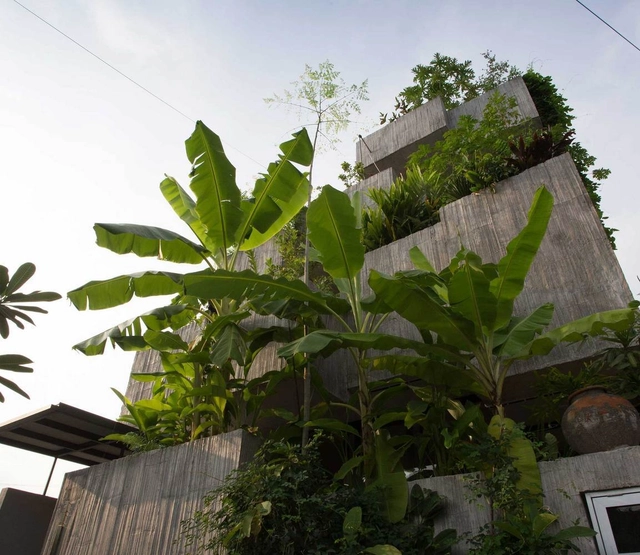
Urban Farming: Food Production in Community Parks and Private Gardens

As urban dwellers become more aware of the environmental impacts of food production and transportation, as well as the origin and security of what they consume, urban agriculture is bound to grow and attract public and political eyes. Bringing food production closer, in addition to being sustainable, is pedagogical. However, generally with small size and other restrictions, the concerns of growing food in cities differ somewhat from traditional farming.

Urban gardens can occupy a multitude of places and have varied scales - window sills and balconies, slabs and vacant lots, courtyards of schools, public parks and even unlikely places, such as subway tunnels. They can also be communitarian or private. Whatever the case, it is important to consider some variables:

Urban Farming: Food Production in Community Parks and Private Gardens - More Images+ 14

Juquehy Praia Hotel / Piratininga Arquitetos Associados

Juquehy Praia Hotel / Piratininga Arquitetos Associados - More Images+ 16

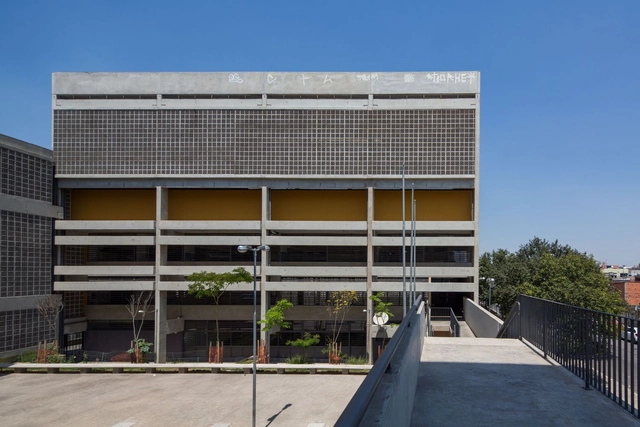
Escola Estadual Jardim Romano / H+F Arquitetos

Escola Estadual Jardim Romano / H+F Arquitetos - More Images+ 22

  • Architects: H+F Arquitetos
  • Area Area of this architecture project Area:  4200 m²
  • Year Completion year of this architecture project Year:  2008
  • Manufacturers Brands with products used in this architecture project
    Manufacturers:  Neo Rex

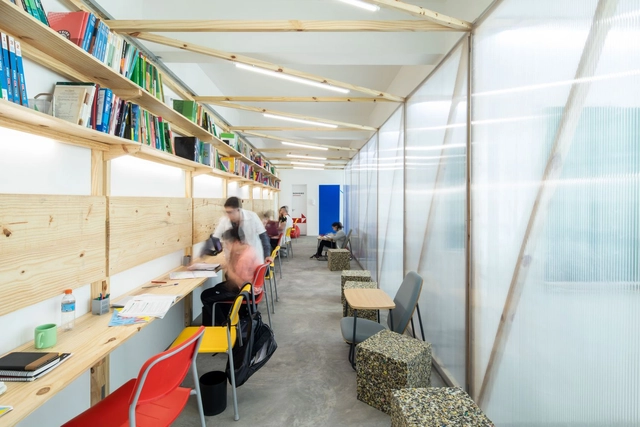
Forca Estudo Personalizado School / Pianca Arquitetura

Forca Estudo Personalizado School / Pianca Arquitetura - More Images+ 24

•
Vila Progredior, Brazil

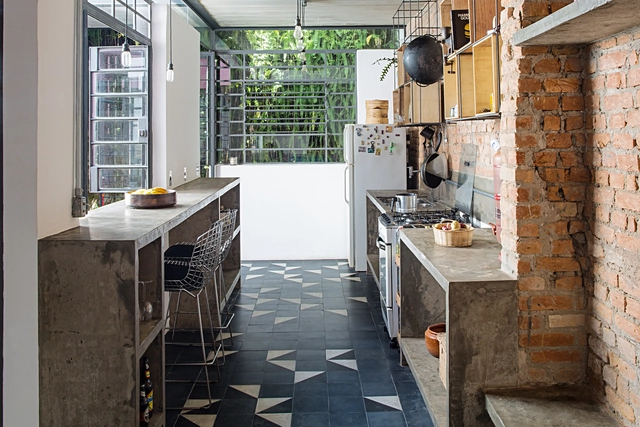
House Renovation on Rua Rocha / entre.escalas

House Renovation on Rua Rocha / entre.escalas - More Images+ 22

  • Architects: entre.escalas
  • Area Area of this architecture project Area:  145 m²
  • Year Completion year of this architecture project Year:  2016
  • Manufacturers Brands with products used in this architecture project
    Manufacturers:  Concresteel, Deca, Ladrilar, Mekal

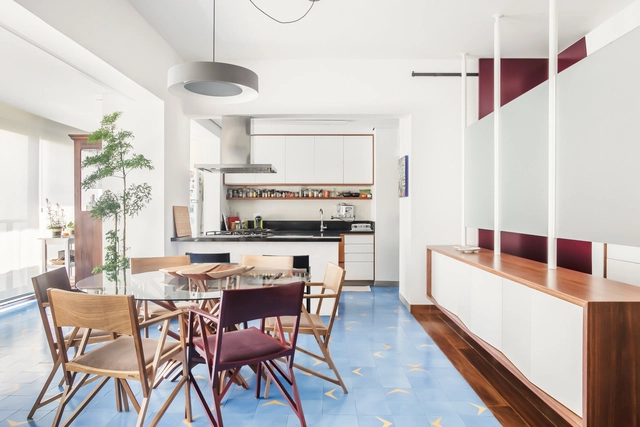
Apartamento Cayowaá / Garoa

Apartamento Cayowaá / Garoa - More Images+ 10

  • Architects: Garoa
  • Area Area of this architecture project Area:  110 m²
  • Year Completion year of this architecture project Year:  2017
  • Manufacturers Brands with products used in this architecture project
    Manufacturers:  Alumistone, ArTerra Içamentos, Banho Box, Deca, Equigás, +4

Pistor Artisanal Bakery / Estúdio Artigas

Pistor Artisanal Bakery / Estúdio Artigas - More Images+ 15

•
São Paulo, Brazil
  • Architects: Estúdio Artigas
  • Area Area of this architecture project Area:  65 m²
  • Year Completion year of this architecture project Year:  2020
  • Manufacturers Brands with products used in this architecture project
    Manufacturers:  Daikin, Deca, Eliane, Pierini Revestimentos, Tinta Coral

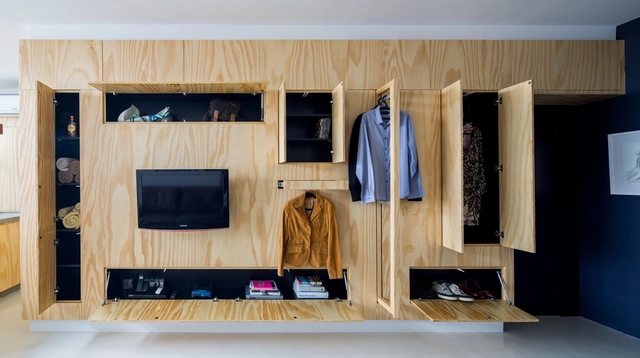
Hinges and Slides: Mobile Mechanisms to Take Advantage of Tiny Spaces

At the 2014 Venice Biennale, celebrated architect and curator Rem Koolhaas chose an unusual curatorial theme. Rather than exploring the major issues that plague modern society or their manifestations in the profession of architecture, the event's theme, "Fundamentals," and its main exhibition, "Elements of Architecture," examined in detail the bare fundamentals of buildings, simple elements used by everyday architects for everyday designs. According to Koolhaas, “Architecture is a profession trained to put things together, not to dismantle them. Only by looking at the elements of architecture under a microscope can we recognize cultural preferences, technological advances, changes triggered by the intensification of global exchange, climatic adaptations, local norms and, somewhere in the mix, the architect's ideas that constitute the practice of architecture today.”

Subscriber Access

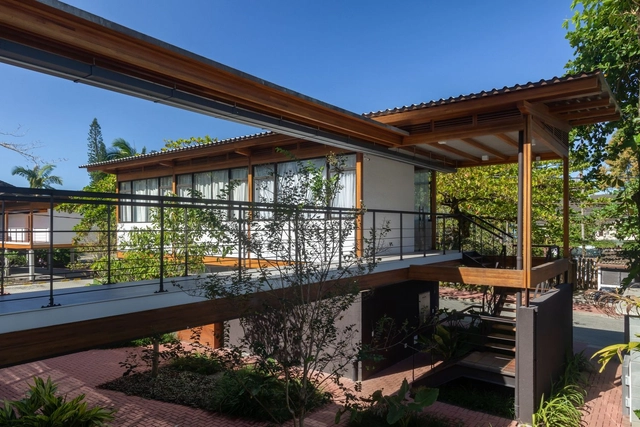
Bridges and Walkways to Connect Spaces: 15 Examples in Latin American Projects

Bridges and Walkways to Connect Spaces: 15 Examples in Latin American Projects - More Images+ 26

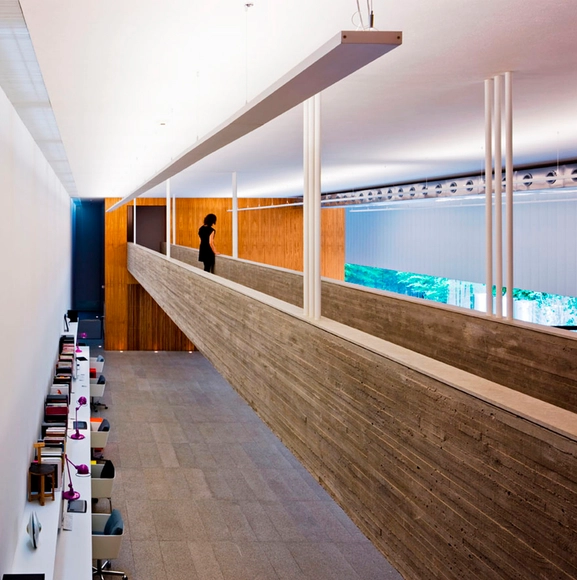
Bridges and walkways are horizontal circulation elements that establish physical connections between the interior or exterior spaces of a project, articulating their layout and, in some cases, bridging existing level changes. These suspended structures enhance visual connections between different levels and, through more dynamic pathways, enable the creation of intentional framing sequences.
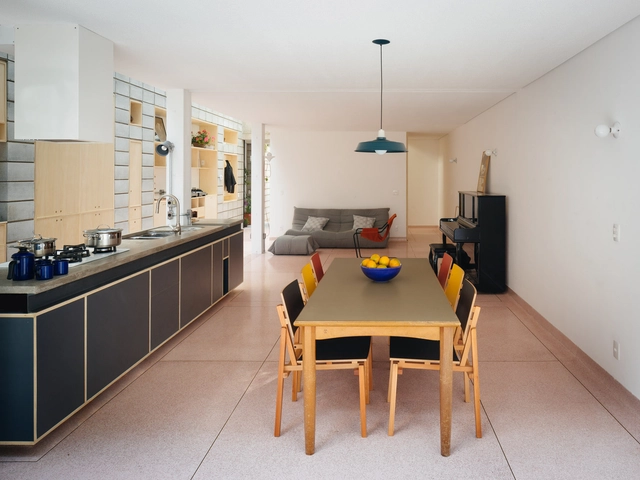
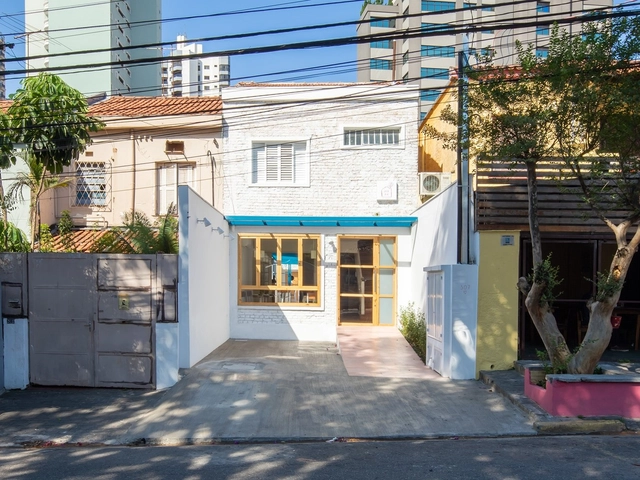
Nexus Space / Fleury Arquitetura

Nexus Space / Fleury Arquitetura - More Images+ 23

  • Area Area of this architecture project Area:  400 m²
  • Year Completion year of this architecture project Year:  2016
  • Manufacturers Brands with products used in this architecture project
    Manufacturers:  Erco, Formica, Arcelor Mittal, Braston, Cerâmica Seleta, +5

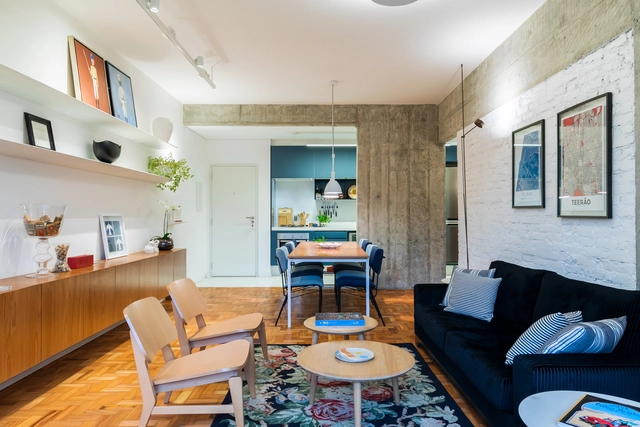
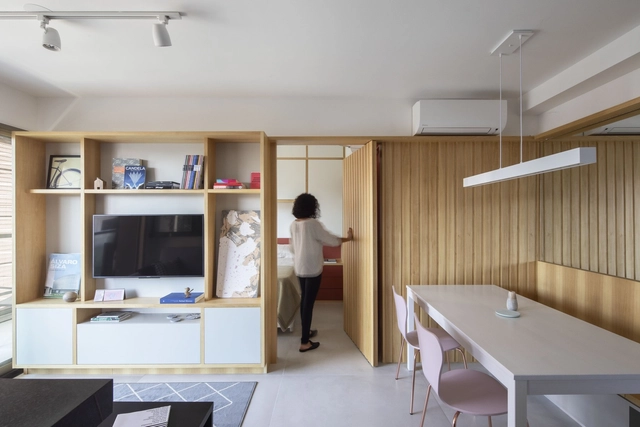
Louvre Apartment / MARCOZERO Estúdio

Louvre Apartment / MARCOZERO Estúdio - More Images+ 15

  • Architects: MARCOZERO Estudio
  • Area Area of this architecture project Area:  110 m²
  • Year Completion year of this architecture project Year:  2018
  • Manufacturers Brands with products used in this architecture project
    Manufacturers:  Acier, Deca, Granitorre, Hauz, Lumax, +3

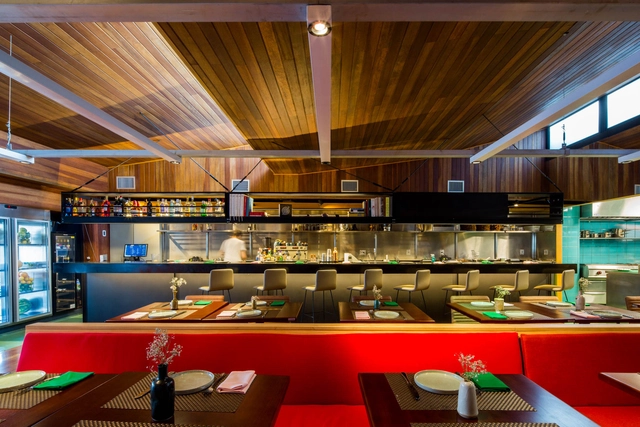
Cajui Restaurant / VAGA

Cajui Restaurant / VAGA - More Images+ 14

•
São Paulo, Brazil
  • Architects: VAGA
  • Area Area of this architecture project Area:  2260 ft²
  • Year Completion year of this architecture project Year:  2020
  • Manufacturers Brands with products used in this architecture project
    Manufacturers:  Cozil, Móveis Delucci, Paula Souza Cerâmicas

Ortho Apartment / TAU Arquitetos

Ortho Apartment / TAU Arquitetos - More Images+ 17

  • Architects: TAU Arquitetos
  • Area Area of this architecture project Area:  42 m²
  • Year Completion year of this architecture project Year:  2019
  • Manufacturers Brands with products used in this architecture project
    Manufacturers:  Portobello

Mensa Restaurant / vapor arquitetura

Mensa Restaurant / vapor arquitetura - More Images+ 21

•
São Paulo, Brazil
  • Architects: vapor arquitetura
  • Area Area of this architecture project Area:  90 m²
  • Year Completion year of this architecture project Year:  2017