BROWSE ALL FROM THIS PHOTOGRAPHER HERE
↓
https://www.archdaily.com/782406/de-pablo-a-violeta-scl-nil-studio Karen Valenzuela
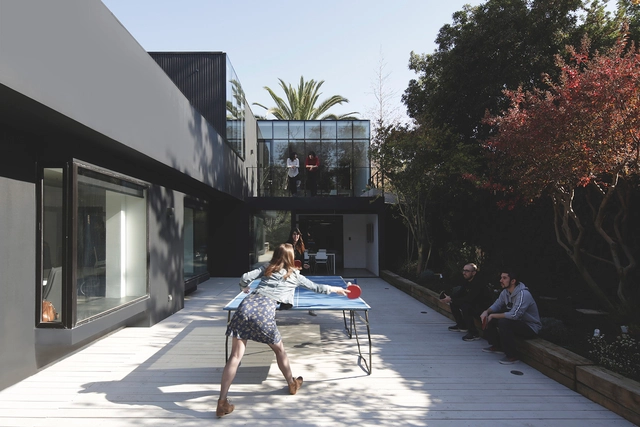
https://www.archdaily.com/781167/la-reina-house-gonzalo-iturriaga-atala-plus-catalina-gomez-beck Daniel Sánchez
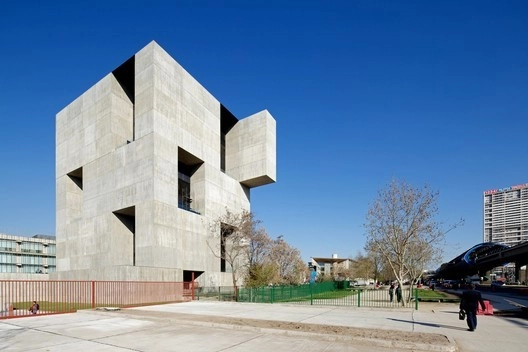
Innovation Center UC / Elemental. Image © Nico Saieh
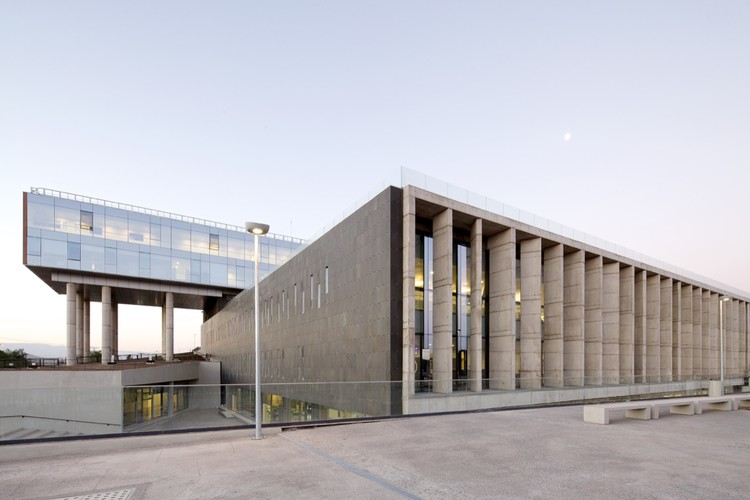
Chilean architecture, having long stood in the shadow of more established design traditions in Europe and North America, has been catapulted to the forefront of global attention with the news that architect Alejandro Aravena has been named the 41st Pritzker Prize Laureate – the first Chilean to receive the award. He is also the director of this year’s Venice Architecture Biennale , which focuses on the role of architects in improving the living conditions of people across the globe, especially in cases where scarce resources and the “inertia of reality” stand in the way of progress.
https://www.archdaily.com/780514/ad-round-up-fourteen-projects-which-embody-contemporary-chilean-architecture Luke Fiederer
https://www.archdaily.com/634579/las-nieves-technical-school-wrl-arquitectos Karen Valenzuela
https://www.archdaily.com/623494/hotel-and-cafeteria-patio-palafito-eugenio-ortuzar-tania-gebauer Daniel Sánchez
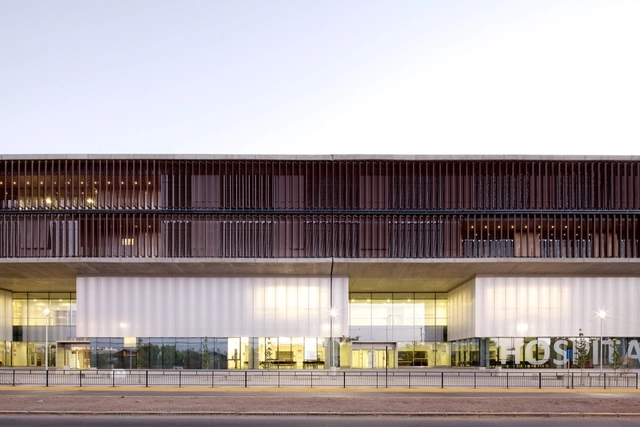
https://www.archdaily.com/617595/la-florida-metropolitan-hospital-clinic-bbats-consulting-and-projects-slp-murtinho-raby-arquitectos Daniel Sánchez
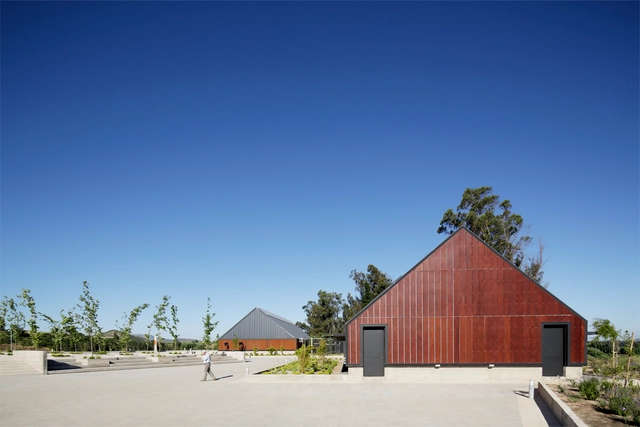
https://www.archdaily.com/607144/concha-y-toro-winery-research-and-innovation-center-claro-westendarp-arquitectos Daniel Sánchez
© Nico Saieh + 19
Area
Area of this architecture project
Area:
70 m²
Year
Completion year of this architecture project
Year:
2013
Manufacturers
Brands with products used in this architecture project
Manufacturers: Lamp Budnik , CHC , Cave , Cbb ReadyMix , +6 Grupsa , Lamp Lighting , Mathiesen , Parex-Group , Tecpro , Volcan -6
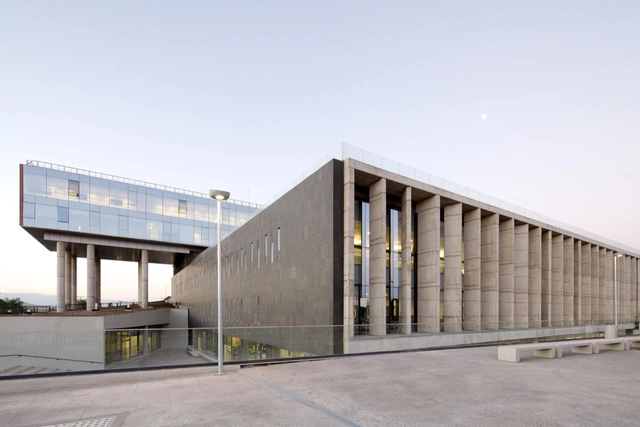
https://www.archdaily.com/591651/el-carmen-hospital-maipu-bbats-consulting-and-projects-slp-murtinho-raby-arquitectos Daniel Sánchez
Subscriber Access https://www.archdaily.com/584299/wicker-metamorphosis-normal-architecture-studio Cristian Aguilar
https://www.archdaily.com/545799/daf-offices-albert-tidy Cristian Aguilar
https://www.archdaily.com/543164/chiloe-leisure-center-jonas-retamal-laura-houssin Igor Fracalossi
https://www.archdaily.com/510271/costanera-lyon-2-eugenio-simonetti-renato-stewart Daniel Sánchez
https://www.archdaily.com/501330/hostal-ritoque-alejandro-soffia Igor Fracalossi
https://www.archdaily.com/493077/arys-house-penafiel-arquitectos Cristian Aguilar
Videos
© Pablo Casals Aguirre + 52
Area
Area of this architecture project
Area:
10620 m²
Year
Completion year of this architecture project
Year:
2012
Manufacturers
Brands with products used in this architecture project
Manufacturers: Ahosa , Copromet , Dynal , Flexit , GLASSTECH , +6 Hunter Douglas , Lp Building Products , Proindar , Valdilum , Vidrios Lirquen , Volcan -6 https://www.archdaily.com/396764/emilio-pugin-building-albert-tidy Igor Fracalossi
https://www.archdaily.com/379664/hdj86-t38-studio-pablo-casals-aguirre Alexandra Molinare
https://www.archdaily.com/374315/aria-t38-studio Alexandra Molinare
https://www.archdaily.com/373578/casa-hdj58-t38-studio-pablo-casals-aguirre Alexandra Molinare



.jpg?1429847142&format=webp&width=640&height=580)





.jpg?1429847130&format=webp&width=230&height=230&crop=true)
.jpg?1429847331&format=webp&width=230&height=230&crop=true)
.jpg?1429847142)