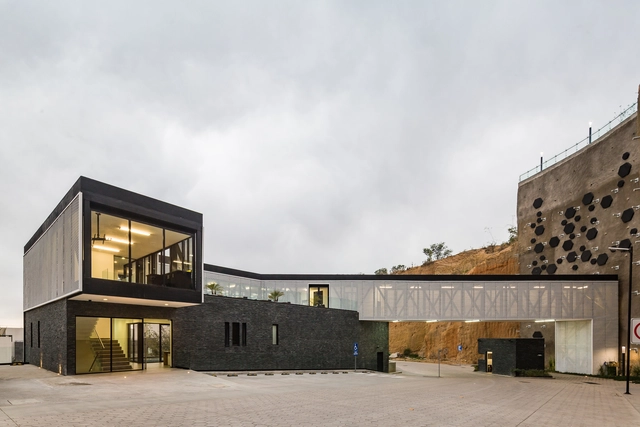
Moncayo Club House / Iconico


https://www.archdaily.com/923469/moncayo-club-house-iconico-studioClara Ott
Tajín 417 Building / Cometrue


https://www.archdaily.com/921636/tajin-417-building-cometrueAndreas Luco
12 Built Projects Serving Vulnerable Sectors in Mexico
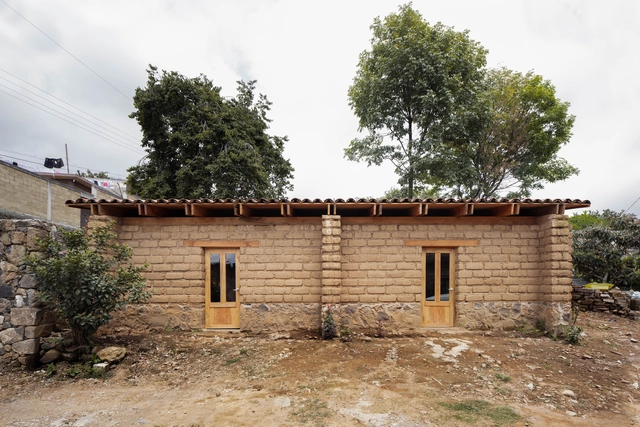


In recent years, architectural production in Mexico has faced a series of extraordinary challenges. Some of these stem from natural disasters that severely shook at least nine states, leaving several areas gravely affected across Mexico City, Puebla, Morelos, Oaxaca, Veracruz, Tlaxcala, Guerrero, and the State of Mexico. However, these events also served as a catalyst, prompting the architectural community to increase its focus—and active involvement—on housing and infrastructure for the most vulnerable sectors of the population.
https://www.archdaily.com/1119680/12-built-projects-serving-vulnerable-sectors-in-mexicoMónica Arellano
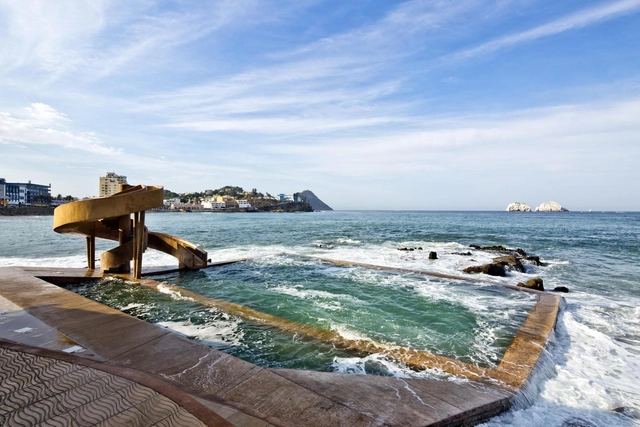
Carpa Olivera / Colectivo Urbano
-
Architects: Colectivo Urbano
- Area: 722 m²
- Year: 2015
-
Professionals: Colectivo Urbano


https://www.archdaily.com/770649/carpa-olivera-colectivo-urbanoCristian Aguilar
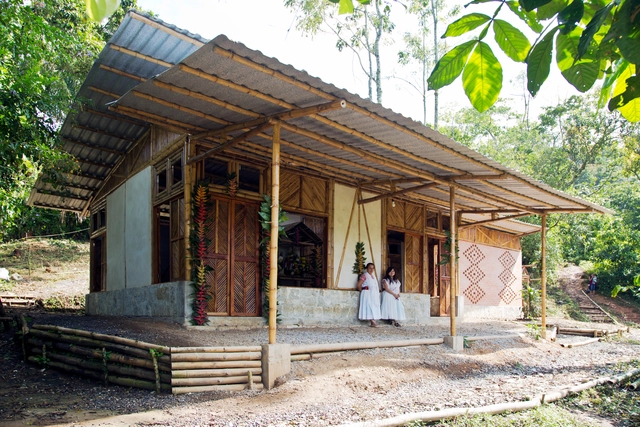
Social Housing Production: Exercise I / Inhabitants of Tepetzintan + Comunal Architecture Workshop


-
Architects: Comunal Taller de Arquitectura, Pobladores de Tepetzintan
- Area: 80 m²
- Year: 2015
-
Manufacturers: Novaceramic
https://www.archdaily.com/920082/social-housing-production-exercise-i-inhabitants-of-tepetzintan-plus-comunal-architecture-workshopClara Ott
These are the 18 Mexican projects that will participate in the XI BIAU

The XI Ibero-American Biennial of Architecture and Urbanism (XI BIAU) recently announced the 210 selected projects for its upcoming edition, which will take place for the first time in Asunción this October.
The winners of the Panorama of Works Award will be chosen from this shortlist, which includes the following 18 Mexican projects:
https://www.archdaily.com/1120200/these-are-the-18-mexican-projects-that-will-participate-in-the-xi-biauMónica Arellano
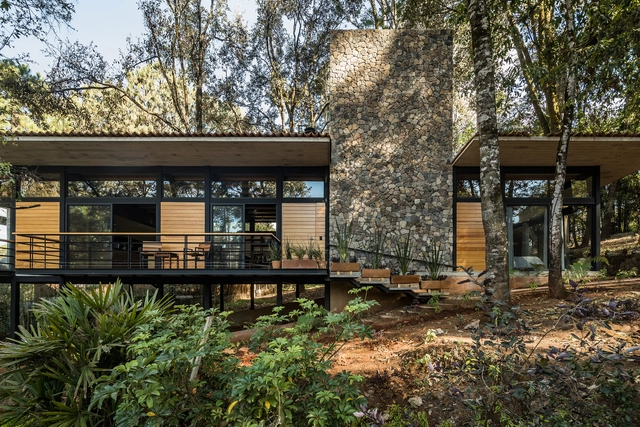
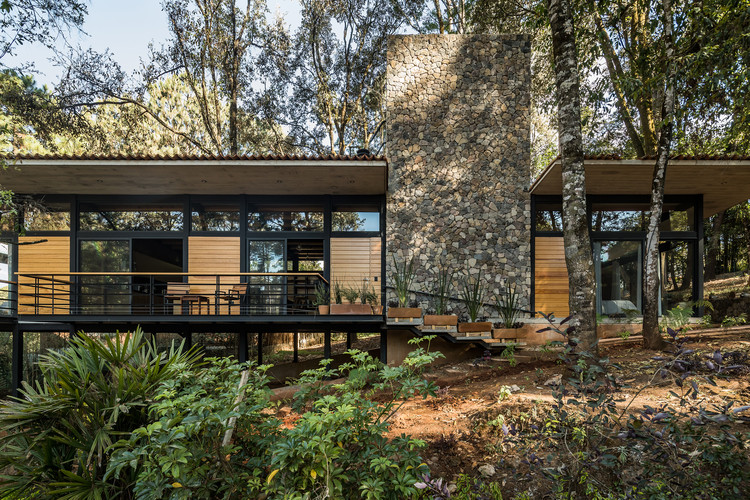
Luzia House / saavedra arquitectos


-
Architects: saavedra arquitectos
- Area: 220 m²
- Year: 2018
-
Manufacturers: Saint-Gobain, CASTEL, Grupo Arca, MACERE México, Rotoplas
https://www.archdaily.com/917935/luzia-house-saavedra-arquitectosClara Ott
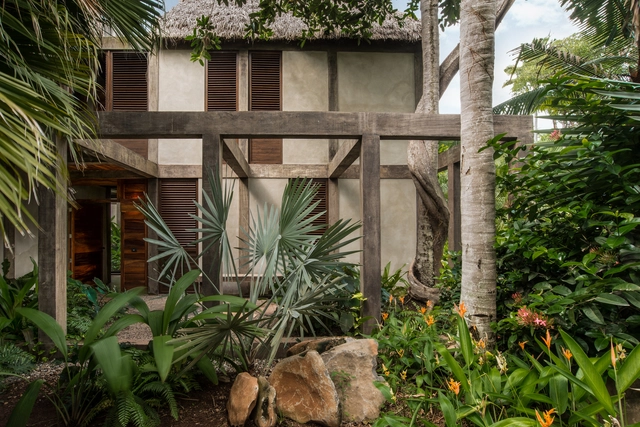
Chacala House / Estudio Macías Peredo + COA Arquitectura


-
Architects: COA Arquitectura, Estudio Macías Peredo
- Area: 375 m²
- Year: 2014
-
Manufacturers: Sukabumi Stone
-
Professionals: CoA arquitectura
https://www.archdaily.com/784775/chacala-house-coa-arquitectura-plus-estudio-macias-peredoDaniela Cardenas
16 Ephemeral Installations Designed by Mexican Architects

As we have seen throughout the history of architecture, ephemeral installations and pavilions are important tools for talking about specific moments in architecture in an almost immediate way. While it is true some pavilions have been so relevant that they broke with their ephemeral quality to become permanent, such as the German Pavilion in Barcelona, designed by Ludwig Mies van der Rohe and Lilly Reich, most are documented in photographs, plans and experiences to be rewritten in future projects.
https://www.archdaily.com/916225/16-ephemeral-installations-designed-by-mexican-architectsMónica Arellano
ArchDaily's Sustainability Glossary : A-B-C

It is expected that within the next couple of decades, Earth will have absolutely nothing left to offer whoever/whatever is capable of surviving on it. Although the human race is solely responsible for the damages done to the planet, a thin silver lining can still be seen if radical changes were to be done to the way we live on Earth and how we sustain it.
Since architects and designers carry a responsibility of building a substantial future, we have put together an A-Z list of every sustainability term that you might come across. Every week, a new set of letters will be published, helping you stay well-rounded on everything related to sustainable architecture and design. Here are the terms that start with letters A, B, and C.
https://www.archdaily.com/915866/archdailys-sustainability-glossary-a-b-cDima Stouhi
10 Examples of Public Spaces from the Beaches to the Cities of Mexico


Urban design is a branch of design intimately related to urban planning and landscape architecture; it focuses broadly on interpreting the form and public space with physical-aesthetic-functional criteria. Different experts in the field such as Jane Jacobs, Denise Scott Brown, Robert Venturi, Jaime Lerner, Jan Gehl, Kevin Lynch have devoted themselves to studying the needs of urban societies within the common spaces to give adequate responses to different contexts. These questions are renewed with new generations and the public space is transformed according to technological advances but what always remains is the sense of belonging of these sites that are only successful when users adopt them as own.
https://www.archdaily.com/915685/10-examples-of-public-spaces-from-the-beaches-to-the-cities-of-mexicoMónica Arellano
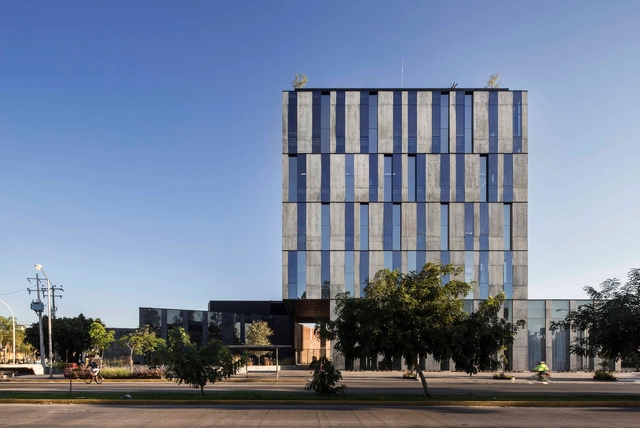
Allius Building / TACHER ARQUITECTOS
.jpg?1555400290&format=webp&width=230&height=230&crop=true)
.jpg?1555400335&format=webp&width=230&height=230&crop=true)
.jpg?1555400496&format=webp&width=230&height=230&crop=true)
.jpg?1555400438&format=webp&width=230&height=230&crop=true)

-
Architects: TACHER ARQUITECTOS
- Area: 3196 m²
- Year: 2015
-
Manufacturers: Adobe Systems Incorporated, AutoDesk, Cemex, Google, High Glass, +1
https://www.archdaily.com/1155764/allius-building-tacher-arquitectosDaniel Tapia
Architecture and Sea: Outstanding Projects on the Beaches of Mexico
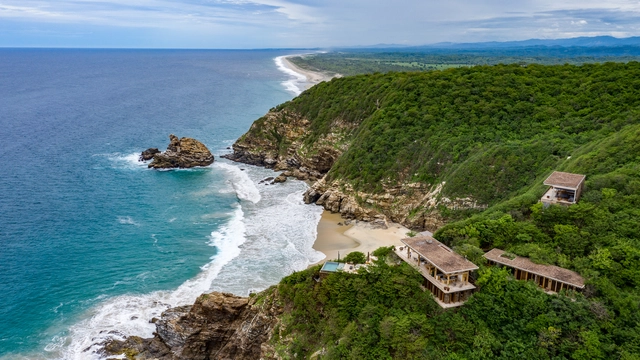


One of the most important factors when designing is the specific climate of the site, this can represent a difficulty when dealing with extreme climates and it is necessary to use insulating materials that adapt to changing conditions. However, when talking about Mexico and its privileged climate, this becomes an advantage for architects, allowing the creation of microclimates and spaces that fade into the transition of what is the inside and the outside.
https://www.archdaily.com/915285/architecture-and-sea-outstanding-projects-on-the-beaches-of-mexicoMónica Arellano
How to Implement Passive Solar Design in Your Architecture Projects
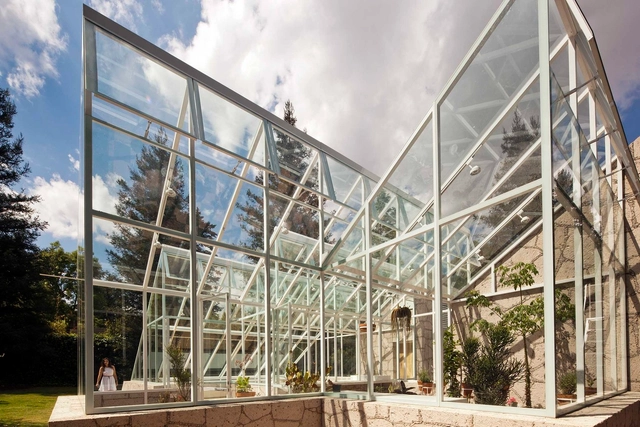
Although the sun is almost 150 million kilometers away, this star has had the most impact on our planet. But while some are busy chasing the sun for sun-kissed skin, architects are all about creating sun-kissed spaces.
By definition, “passive solar energy is the collection and distribution of energy obtained by the sun using natural means”. The simple concept and process of implementing passive solar energy systems have provided buildings with heat, lighting, mechanical power, and electricity in the most environmentally-conscious way possible.
In this article, we will provide you with a complete guide of implementing passive solar systems in your designs.


https://www.archdaily.com/900418/how-to-implement-passive-solar-design-in-your-architecture-projectsDima Stouhi
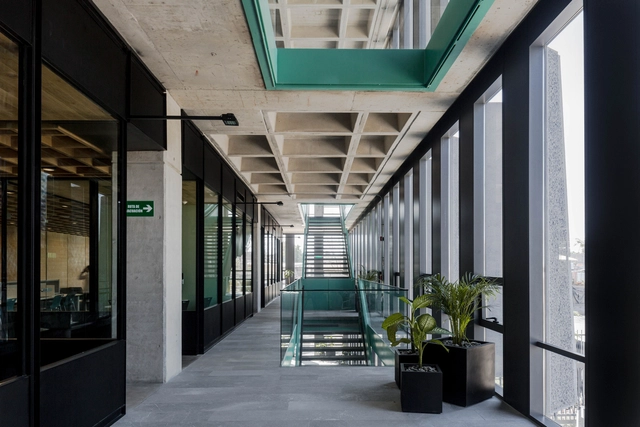
Escuela Bancaria y Comercial Guadalajara / Ignacio Urquiza, Bernardo Quinzaños, Centro de Colaboración Arquitectónica + Rodrigo Valenzuela Jerez + Camilo Moreno


https://www.archdaily.com/913931/escuela-bancaria-y-comercial-guadalajara-ignacio-urquiza-bernardo-quinzanos-centro-de-colaboracion-arquitectonica-plus-rodrigo-valenzuela-jerez-plus-camilo-morenoPilar Caballero
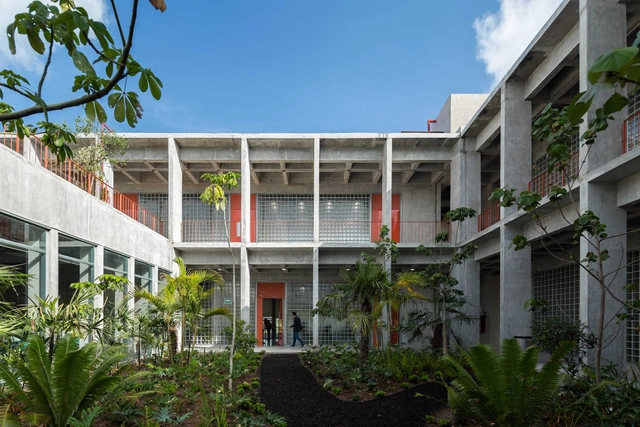
Escuela Banciaria y Comercial Aguascalientes / CCA | Bernardo Quinzaños + Rodrigo Valenzuela Jerez + Ignacio Urquiza + Bernardo Quinzaños + CAAM Arquitectos


-
Architects: Bernardo Quinzaños, CAAM Arquitectos, CCA | Bernardo Quinzaños, Ignacio Urquiza, Rodrigo Valenzuela Jerez
- Area: 48168 ft²
- Year: 2018
-
Manufacturers: Casa Hadid (Varias marcas), Cementos Cruz Azul, Donato Stone, HB Leds, IHO, +6
https://www.archdaily.com/913930/commercial-school-centro-de-colaboracion-arquitectonica-plus-rodrigo-valenzuela-jerez-plus-camilo-morenoPilar Caballero
Milagrito Mezcal Pavilion / AMBROSI I ETCHEGARAY
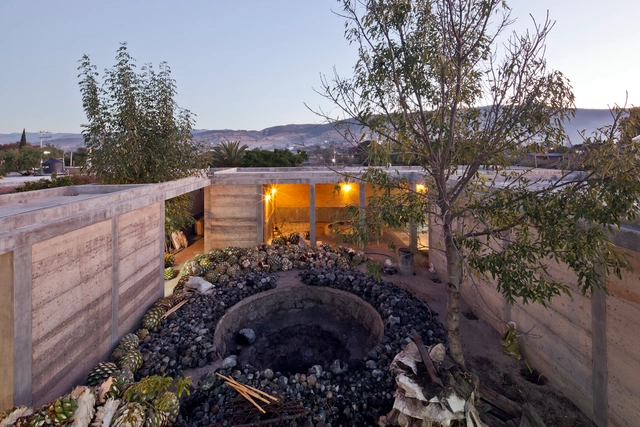


https://www.archdaily.com/783583/milagrito-mezcal-pavilion-ambrosi-i-etchegarayDaniela Cruz
COMEX Pavilion / graciastudio
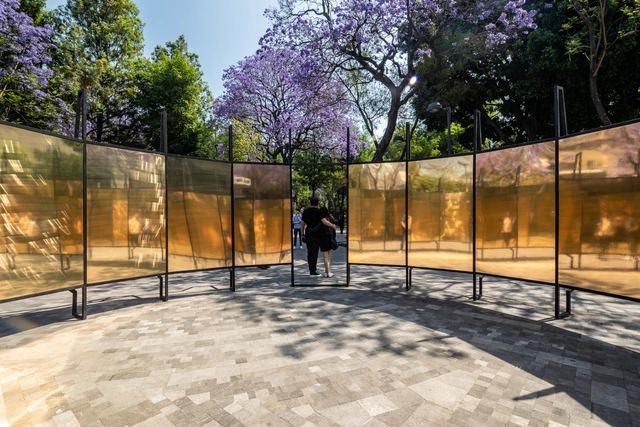


-
Architects: graciastudio
- Area: 38 m²
- Year: 2019
-
Manufacturers: -, Comex
https://www.archdaily.com/913645/comex-pavilion-graciastudioDaniel Tapia