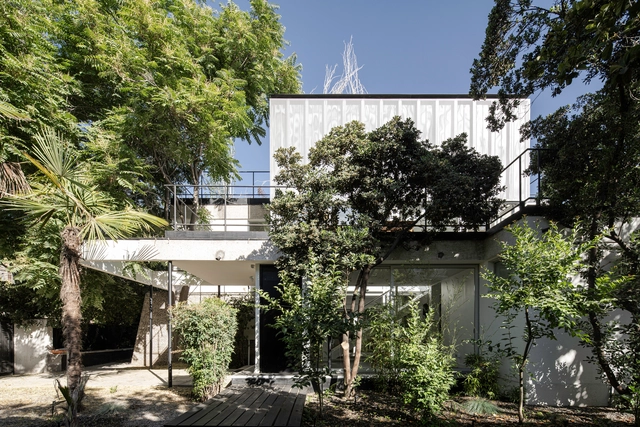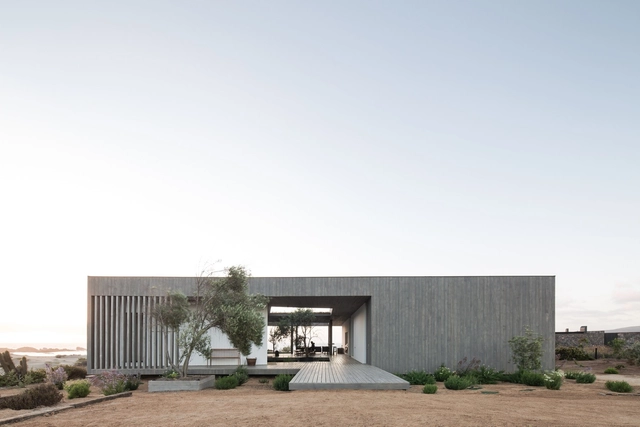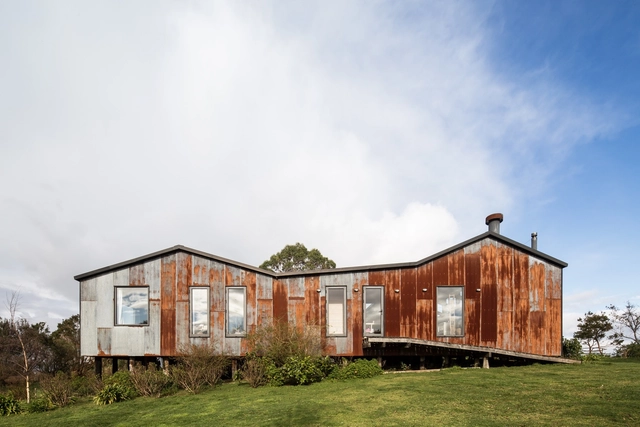
Nico Saieh

Architectural Photographer based in Santiago, Chile

BROWSE ALL FROM THIS PHOTOGRAPHER HERE
↓
Subscriber Access

Santiago Architecture City Guide: 41 Buildings, Complexes and Parks to Visit in the Chilean Capital

Founded in 1541 by the Spanish conquistador Pedro de Valdivia on indigenous settlements in the valley of the Mapocho River, Santiago is the capital and most populated city of Chile. This South American city is enframed by the Andes Mountains to the east and the Chilean Coast Range to the west, in addition to 26 island hills (cerros islas) scattered throughout the city. Some of these island hills have been converted into urban parks, such as Santa Lucía and San Cristóbal, while Chena, Calán, and Renca are in the process of expansion.
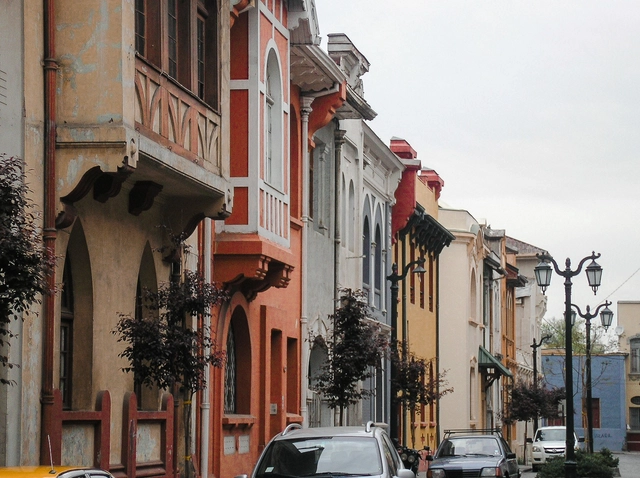
Barrio Yungay Was Selected as One of the Most Attractive Neighbourhoods in the World by the British Magazine Time Out

The British magazine Time Out has selected Barrio Yungay in Santiago, Chile, as one of the most attractive neighborhoods in the world. The neighborhood was selected under the Time Out Index survey, where respondents from different countries answered the question "What is the most attractive place in your city at the moment?" and was ranked ninth out of a list of 51 neighborhoods, including Colonia Americana in Guadalajara, Shimokitazawa in Tokyo and Cours Julien in Marseille.


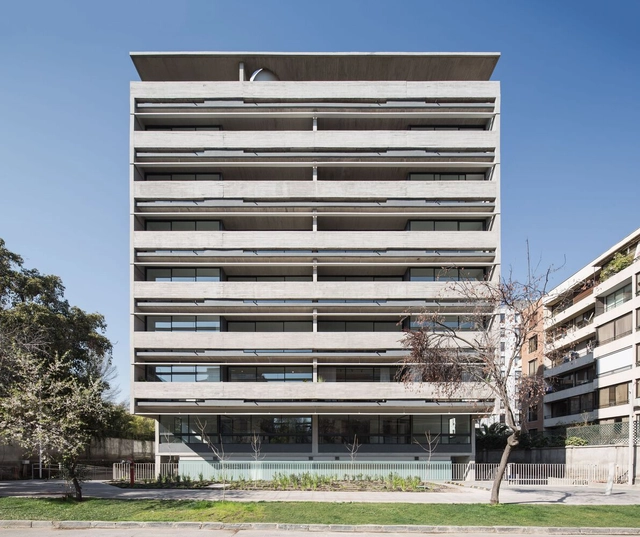
RDR 30 Apartment Building / TAA - Taller de Arquitectos Asociados + MMBB Arquitetos

RDR 30 Apartment Building / TAA - Taller de Arquitectos Asociados + MMBB Arquitetos - More Images+ 21

•
Providencia, Chile

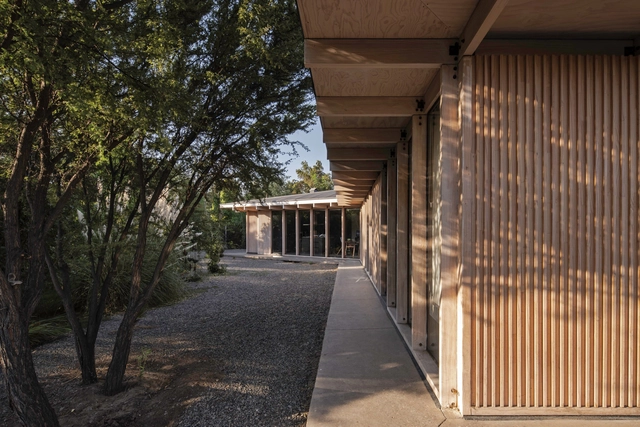
Triatletas House / Mas & Fernandez Arquitectos

Triatletas House / Mas & Fernandez Arquitectos - More Images+ 11

•
Santiago, Chile

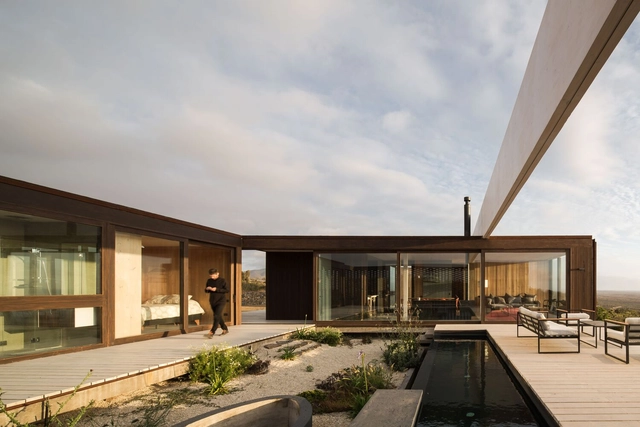
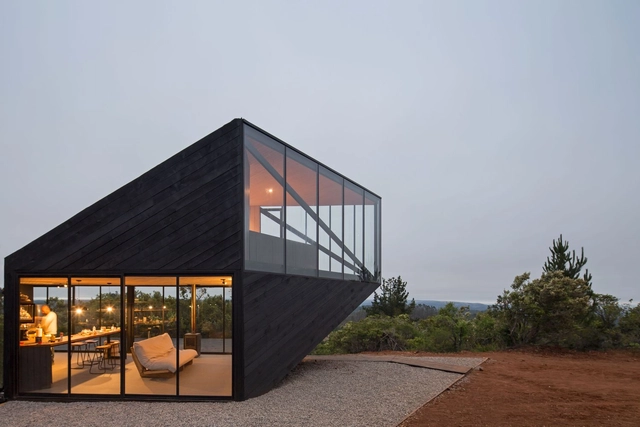
Las Vizcachas House / Juan Pablo Ureta Arquitectos

Las Vizcachas House / Juan Pablo Ureta Arquitectos - More Images+ 32

•
Angostura, Chile
  • Area Area of this architecture project Area:  1938 ft²
  • Year Completion year of this architecture project Year:  2021
  • Manufacturers Brands with products used in this architecture project
    Manufacturers:  Behr, COLORS Chile, Concón Maderas Impregnadas, Cutek, FLT, +5

What Is the Environmental Impact of Each Building Material?

What Is the Environmental Impact of Each Building Material? - Featured Image
The Construction Material Pyramid. Image © Centre for Industrialised Architecture (CINARK) from Royal Danish Academy

Food pyramids are familiar to all of us. They are visual guides that show us the proportions of foods that we should supposedly eat on a daily basis, in order to stay healthy. Composed of a series of layers with different food types–such as grains, flour, fats, vegetables, and others–, at the base are the foods that should be consumed in larger quantities. Towards the top, each layer becomes successively smaller, indicating the foods that are meant to be ingested rarely. The pyramid can vary according to countries and cultures, but its main purpose is always to provide a guide for a balanced life. There are no prohibitions, but it does indicate some foods that should be consumed with caution because of their impacts on our health.

If we are what we eat, is it possible to also replicate this in the construction industry and our buildings? Using this same easy to understand visual language, the Royal Danish Academy Center for Industrialized Architecture (Cinark) developed the Construction Material Pyramid. The idea was to highlight the environmental impact of the most used construction materials, focusing on the analysis of the first three life phases: extraction of raw materials, transportation and manufacturing.

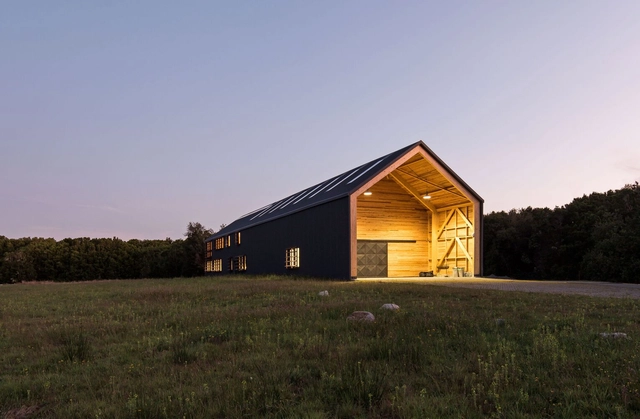
Keepex Corporate Building / LAGAR Arquitectos

Keepex Corporate Building / LAGAR Arquitectos - More Images+ 35

  • Architects: LAGAR Arquitectos
  • Area Area of this architecture project Area:  8611 ft²
  • Year Completion year of this architecture project Year:  2019
  • Manufacturers Brands with products used in this architecture project
    Manufacturers:  Arratia, Rothoblass
Subscriber Access

Who has won the National Architecture Award in Chile?

The National Architecture Award of Chile is presented by the Colegio de Arquitectos (Architects Association) to recognize "a lifetime dedicated to the service of architecture," according to the organization. First awarded in 1969, the inaugural recipient was Juan Martínez, architect of landmark projects such as the Law School at the University of Chile and the Votive Temple of Maipú.

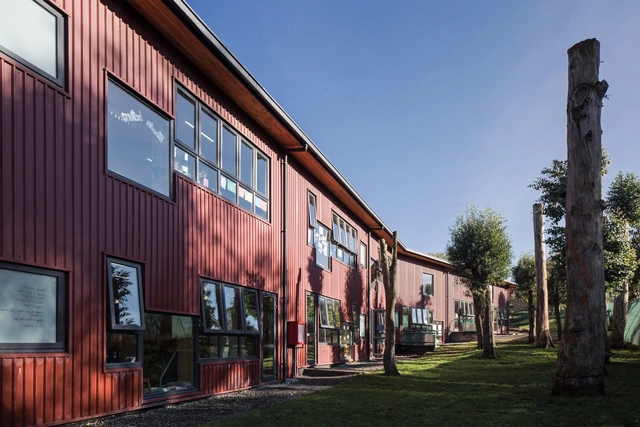
Puerto Varas School Kindergarten / LAGAR Arquitectos

Puerto Varas School Kindergarten / LAGAR Arquitectos - More Images+ 27

•
Puerto Varas, Chile
  • Architects: LAGAR Arquitectos
  • Area Area of this architecture project Area:  2922 m²
  • Year Completion year of this architecture project Year:  2020
  • Manufacturers Brands with products used in this architecture project
    Manufacturers:  Arratia, Forbo, Maderas Laminadas, Rothoblass
Subscriber Access

Architecture and Aid: Reframing Research on Informal Settlements

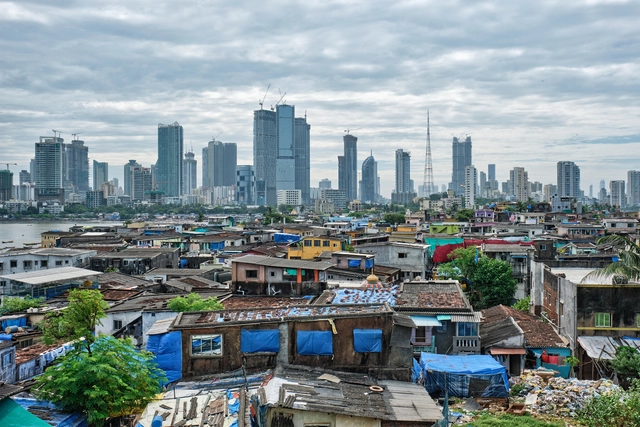
Almost seven kilometers from the green of Uhuru Park in central Nairobi, lies the informal settlement of Kibera. It is an area whose urban character consists of corrugated iron roofs, mud walls, and a complicated network of utility poles. Kibera, at this point in time, is a well-known place. Much has been written and researched on this “city within a city,” from its infrastructural issues to its navigation of the COVID-19 pandemic.

Architecture and Aid: Reframing Research on Informal Settlements - More Images+ 7

Subscriber Access

The Timelessness of Brick: Its Benefits in Construction

The Timelessness of Brick: Its Benefits in Construction - Featured Image
Cerámica Santiago at Los Algarrobos House / MasFernandez Arquitectos + Claudio Tapia. Image © Nico Saieh

With more than 11,000 years of history, brick is one of the oldest building materials. In fact, replacing sun-dried mud blocks, the Romans were the first to experiment with fired clay masses in new structural forms such as arches, vaults, and domes. Although the dimensions and manufacturing methods of this small module have evolved over the years, its components and classic rectangular shape have undergone few changes, especially considering its long history. The reason is simple: with its warmth, versatility, and outstanding structural properties, brick is a timeless material that never goes out of style.

Prebarco House / 2DM

Prebarco House / 2DM - More Images+ 13

•
Litueche, Chile
  • Architects: 2DM
  • Year Completion year of this architecture project Year:  2020

ArchDaily Chile Headquarters / SITE Oficinas

ArchDaily Chile Headquarters / SITE Oficinas - More Images+ 30

•
Providencia, Chile
  • Architects: SITE Oficinas
  • Area Area of this architecture project Area:  287 m²
  • Year Completion year of this architecture project Year:  2020
  • Manufacturers Brands with products used in this architecture project
    Manufacturers:  AutoDesk, CHC, GLASSTECH, Hunter Douglas, Rhino, +1

Totoral House / LAGAR Arquitectos

Totoral House / LAGAR Arquitectos - Exterior Photography, Houses, Garden, Facade, Door
© Nico Saieh

Totoral House / LAGAR Arquitectos - More Images+ 26

  • Architects: LAGAR Arquitectos
  • Area Area of this architecture project Area:  3832 ft²
  • Year Completion year of this architecture project Year:  2021
  • Manufacturers Brands with products used in this architecture project
    Manufacturers:  Arratia, Austral sur, Casa Mobili

Mirador Barón Building / Mathias Klotz

Mirador Barón Building / Mathias Klotz - More Images+ 30

•
Valparaíso, Chile
  • Architects: Mathias Klotz
  • Area Area of this architecture project Area:  21300 m²
  • Year Completion year of this architecture project Year:  2019
  • Manufacturers Brands with products used in this architecture project
    Manufacturers:  Atika, Concret Doctor, Grau, RGM, Rhona
Subscriber Access

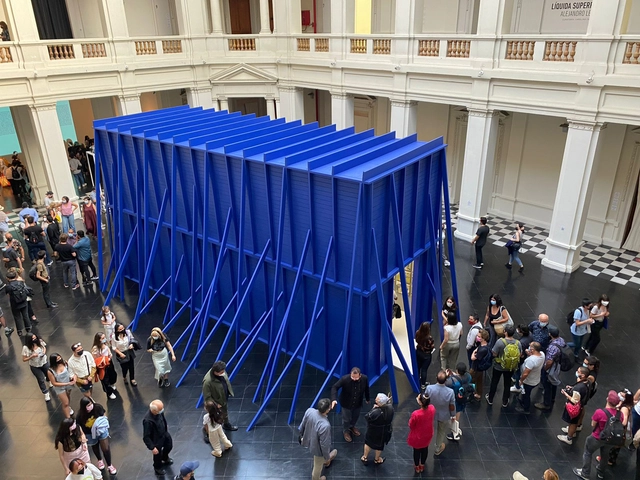
A blue elephant in the room: the Chilean pavilion at the Venice Biennale

As in previous years, Chile's Ministry of Cultures, Arts, and Heritage has organized the exhibition of Testimonial Spaces, the country's most recent national pavilion presented at the 2021 Venice Biennale, in the lobby of the Museum of Contemporary Art in Parque Forestal (Santiago), making it accessible to the local public.

Although the ministry's open call for each biennale typically focuses on the design of a pavilion, the brief specifies that the selected curator will be responsible for developing both a curatorial concept and an architectural proposal. Certainly, in a contemporary context, the notion of a pavilion is a highly malleable category, making the distinction established in the guidelines particularly intriguing: while a curatorial concept should clearly be associated with some relevant architectural framework, it is not necessarily an architectural proposal in and of itself.

A blue elephant in the room: the Chilean pavilion at the Venice Biennale - More Images+ 7

AD 23 House / Apio Arquitectos

AD 23 House / Apio Arquitectos - More Images+ 18

•
Canela, Chile
  • Architects: Apio Arquitectos
  • Area Area of this architecture project Area:  3229 ft²
  • Year Completion year of this architecture project Year:  2019
  • Manufacturers Brands with products used in this architecture project
    Manufacturers:  AutoDesk, Home Control, Leaf Panel, Nuprotec, Tejas de Chena

Punta Chilen House / Baltazar Sánchez

Punta Chilen House / Baltazar Sánchez - More Images+ 22

•
Ancud, Chile
  • Architects: Baltazar Sánchez
  • Area Area of this architecture project Area:  400 m²
  • Year Completion year of this architecture project Year:  2016