Nelson Kon

BROWSE ALL FROM THIS PHOTOGRAPHER HERE
↓

Spotlight: Christian de Portzamparc

Born on the 5th of May 1944 in what was at the time the French Protectorate of Morocco, French architect Christian de Portzamparc had doubts about continuing with architecture while studying in the 1960s, questioning modernist ideals and the discipline's lack of freedom compared to art. Instead, he spent a decade attempting to understand the role of architecture, before returning triumphantly with a new model of iterative urban design that emphasized open neighborhoods based around landmark "poles of attraction" and a varied series of high-profile commissions that combine a sense of purpose and place.

Spotlight: Christian de Portzamparc - More Images+ 12

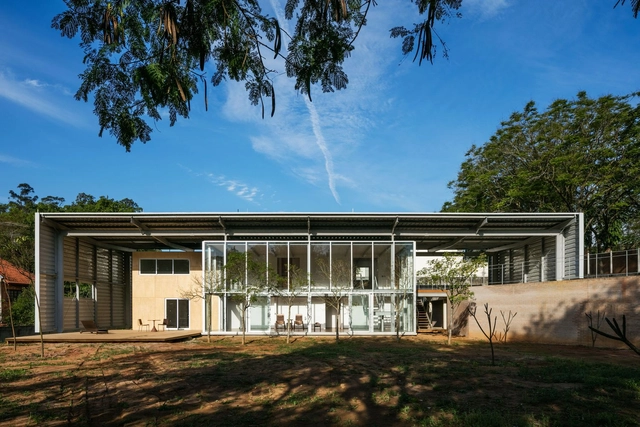
T.R. House / Andrade Morettin Arquitetos Associados

T.R. House / Andrade Morettin Arquitetos Associados - More Images+ 16

•
Carapicuíba, Brazil
  • Area Area of this architecture project Area:  469 m²
  • Year Completion year of this architecture project Year:  2016
  • Manufacturers Brands with products used in this architecture project
    Manufacturers:  AutoDesk, Bona, Andanda, Colormix, Deca, +6

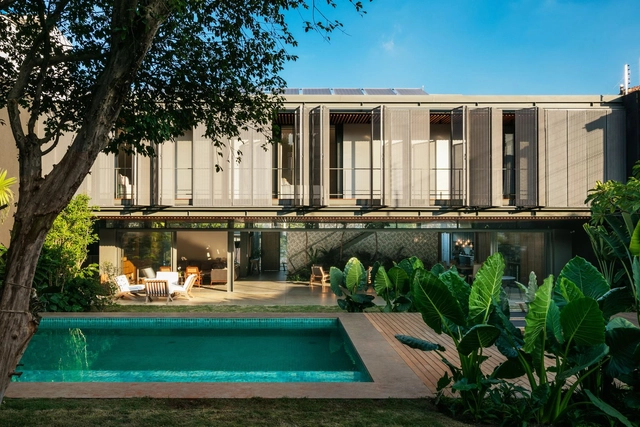
MCC House / Andrade Morettin Arquitetos Associados

MCC House / Andrade Morettin Arquitetos Associados - More Images+ 14

•
São Paulo, Brazil
  • Area Area of this architecture project Area:  685 m²
  • Year Completion year of this architecture project Year:  2016
  • Manufacturers Brands with products used in this architecture project
    Manufacturers:  AutoDesk, Brastemp, Braston, Concresteel, Deca, +6

Architectural Modules for Service Areas / DMDV arquitetos

Architectural Modules for Service Areas / DMDV arquitetos - More Images+ 15

•
Cidade de Deus, Brazil
  • Architects: DMDV architects
  • Year Completion year of this architecture project Year:  2019
  • Manufacturers Brands with products used in this architecture project
    Manufacturers:  Arkos, Hunter Douglas
Subscriber Access

"What fascinates me about architecture is human work": Casa da Arquitectura Interviews Marcelo Ferraz

Brazilian architect Marcelo Ferraz, founder of the firm Brasil Arquitetura, is the first guest on Studio Casa, an interview series produced by Casa da Arquitectura - Portuguese Center for Architecture.

Cross Ventilation, the Chimney Effect and Other Concepts of Natural Ventilation

Cross Ventilation, the Chimney Effect and Other Concepts of Natural Ventilation - Sustainability
Sarah Kubitschek Hospital Salvador / João Filgueiras Lima. Image © Nelson Kon

Nothing is more rational than using the wind, a natural, free, renewable and healthy resource, to improve the thermal comfort of our projects. The awareness of the finiteness of the resources and the demand for the reduction in the energy consumption has removed air-conditioning systems as the protagonist of any project. Architects and engineers are turning to this more passive system to improve thermal comfort. It is evident that there are extreme climates in which there is no escape, or else the use of artificial systems, but in a large part of the terrestrial surface it is possible to provide a pleasant flow of air through the environments by means of passive systems, especially if the actions are considered during the project stage.

This is a highly complex theme, but we have approached some of the concepts exemplifying them with built projects. A series of ventilation systems can help in the projects: natural cross ventilation, natural induced ventilation, chimney effect and evaporative cooling, which combined with the correct use of constructive elements allows improvement in thermal comfort and decrease in energy consumption.

TRD House / Biselli Katchborian Arquitetos

TRD House / Biselli Katchborian Arquitetos - More Images+ 32

•
São Paulo, Brazil
  • Area Area of this architecture project Area:  16146 ft²
  • Year Completion year of this architecture project Year:  2013
  • Manufacturers Brands with products used in this architecture project
    Manufacturers:  AutoDesk, Chaos Group, Artecor, Construflama, Lumini, +7

Psychology of Space: How Interiors Impact our Behavior?

With most of our lives spent indoors, the space we occupy has a major role in our psychological behavior. Environmental psychology or Space psychology is, in fact, the interaction between people and the spaces they inhabit. Lighting, colors, configuration, scale, proportions, acoustics, and materials address the senses of the individual and generate a spectrum of feelings and practices.

From inducing warmth and safety, defining well-being, or creating a positive and efficient working environment, space can have a whole lot of impact on how we act or on what we feel; therefore, design and creative measures should be considered according to the social and psychological needs of the occupants.

LEnS House / Obra Arquitetos

LEnS House / Obra Arquitetos - More Images+ 22

•
São José dos Campos, Brazil

Voting Open for the 2020 Obra do Ano Award

For the fourth time, we are giving our readers the responsibility of recognizing and awarding the projects that have made the greatest impact on the profession through the 2020 ArchDaily Brasil Building of the Year Award. By voting, you become part of an impartial network of jurors recognizing the most relevant projects of the past year.

Over the next three weeks, the collective intelligence of our readers will filter through hundreds of projects from Portuguese-speaking countries—Brazil, Portugal, Mozambique, Angola, Guinea-Bissau, East Timor, Equatorial Guinea, Macau, Cape Verde, and São Tomé and Príncipe—published in 2019, selecting the best built works in the Portuguese-speaking world.

From a pool of hundreds of projects published in 2019, readers will choose their favorites, with the 15 most voted advancing to the second stage of voting.


House on Rua Ceuta / ARQLAB

House on Rua Ceuta / ARQLAB - Exterior Photography, Houses, Facade, Door
© Nelson Kon

House on Rua Ceuta / ARQLAB - More Images+ 26

•
Jardim Luzitania, Brazil
  • Architects: ARQLAB
  • Area Area of this architecture project Area:  3391 ft²
  • Year Completion year of this architecture project Year:  2017
  • Manufacturers Brands with products used in this architecture project
    Manufacturers:  AutoDesk, Cement Design, REKA

LLM House / Obra Arquitetos

LLM House / Obra Arquitetos - More Images+ 43

•
São José dos Campos, Brazil

BRM House / Biselli Katchborian Arquitetos

BRM House / Biselli Katchborian Arquitetos - More Images+ 25

Florianópolis International Airport / Biselli Katchborian Arquitetos

Florianópolis International Airport / Biselli Katchborian Arquitetos - More Images+ 38

•
Florianópolis, Brazil
  • Area Area of this architecture project Area:  46829 m²
  • Year Completion year of this architecture project Year:  2018
  • Manufacturers Brands with products used in this architecture project
    Manufacturers:  AutoDesk, Hunter Douglas Architectural (Europe), Abet Laminati, Ambi Brasil, Amkel, +11
Subscriber Access

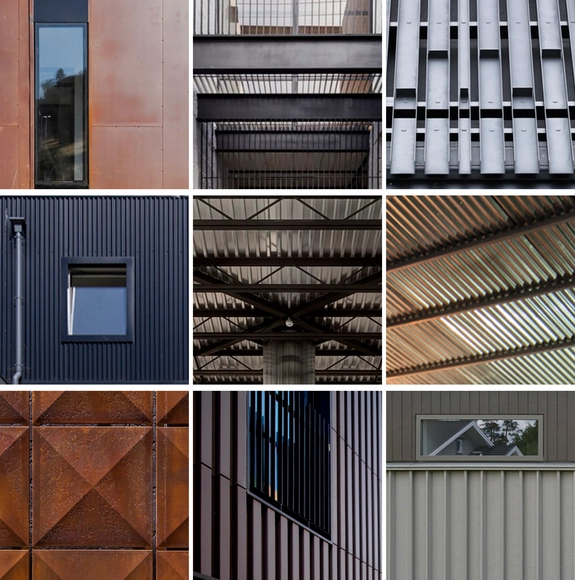
15 Details of Metal Structures and Facades for Residential Projects

The use of steel in both the past and present is mainly associated with the success of grand industrial and civic structures. But due to the commercialization and standardization of steel profiles, its use in residential projects (thanks to its mechanical properties and fast installation) has resulted in complex and interesting solutions on a domestic scale.

Dive into these 15 construction details from residential projects that have made use of steel structures and cladding. 

Subscriber Access

How Swimming Pools Were Designed in Modern Architecture

How Swimming Pools Were Designed in Modern Architecture - Image 3 of 4
Stahl House / Pierre Koenig (1959 Los Angeles, United States). Image © Ben Ledbetter, Architect [Flickr] under CC BY 2.0 License (Photographer Julius Shulman)

Modern architecture established new priorities around living. While the architects associated with this movement had highly heterogeneous interests and pursuits, certain common ground can be found linking their approaches. Grounded in hygienist principles, the lighting and ventilation of architectural spaces became a primary focus. The connection and continuity between interiors and exteriors began to foster an architecture of blurred boundaries, where gardens, terraces, and patios—as well as their urban-scale counterparts: parks, plazas, and boulevards—gained greater prominence. Consequently, solariums, swimming pools, ponds, and all areas associated with "outdoor leisure" began to be designed holistically, as integral parts of the architectural project.

Subscriber Access

Innovative Uses of Water in Architecture

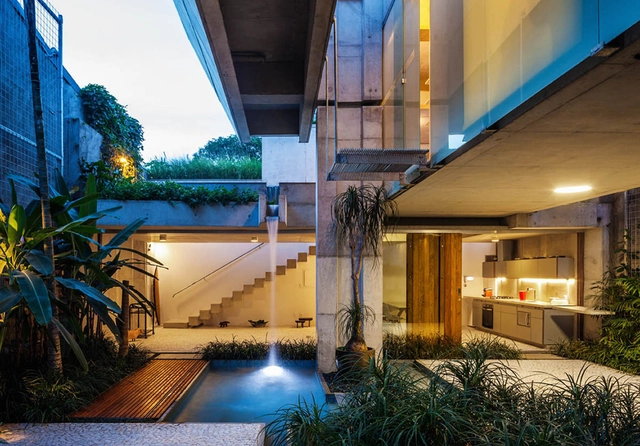
From playful indoor pools to tranquil exterior fountains to soaring waterfalls and grand lakes of enormous proportions, architecture throughout the centuries has engaged with water in endlessly innovative ways. Sometimes serving aesthetic purposes, but just as often acting as centers of activity or promoting sustainability, water features can take countless different forms and serve multiple different purposes. Below, we synthesize a series of water features espoused by innovative contemporary architectural projects, ranging from single-family residential homes to vast commercial complexes.

Innovative Uses of Water in Architecture - More Images+ 29

What is Plantscaping?

What is Plantscaping? - More Images+ 44

Interior gardens and plants produce many day-to-day benefits, like mood boosting and memory enhancing effects. Interior landscape design, also known as "plantscaping", is much more than the act of bringing plants indoors; it's actually about the strategic placement and selection of plant species within an architectural project to highlight and enhance aspects of spatial design.