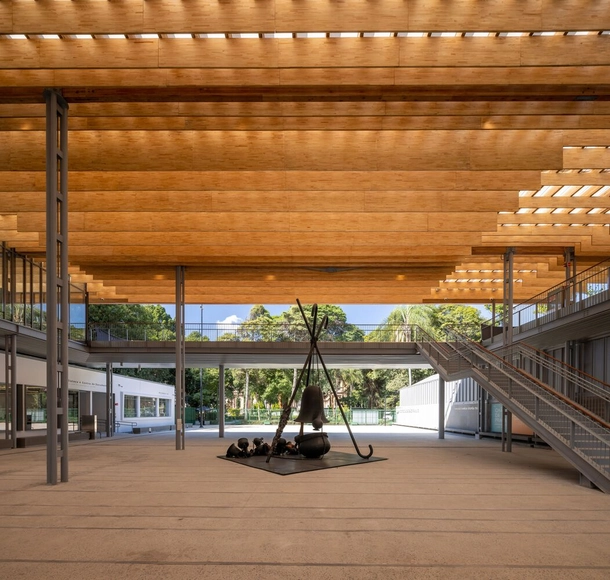
Manuel Sá

BROWSE ALL FROM THIS PHOTOGRAPHER HERE

Miguel Tostes Apartment / BARRA Arquitetos

Miguel Tostes Apartment / BARRA Arquitetos - More Images+ 31

  • Architects: BARRA Arquitetos
  • Area Area of this architecture project Area:  90
  • Year Completion year of this architecture project Year:  2025
  • Manufacturers Brands with products used in this architecture project
    Manufacturers:  Atena, Faro Design, RESIDENCIAL Móveis

Eusébio Apartment / VAGA

Eusébio Apartment / VAGA - More Images+ 7

apartamento RC / Studio Kyze

apartamento RC / Studio Kyze - More Images+ 20

  • Architects: Studio Kyze
  • Area Area of this architecture project Area:  230
  • Year Completion year of this architecture project Year:  2018

As 50 melhores casas de 2024

A cada ano, a equipe de Curadoria de Projetos do ArchDaily rememora a vasta gama de obras publicadas ao longo desse período, apresentando retrospectivas que permitem não apenas identificar tendências e variações na produção arquitetônica, mas também reconhecer de que forma impactam a nossa audiência. No ArchDaily Brasil, a seleção anual de melhores casas – que ano após ano, segue permanecendo como nossa categoria de projeto mais popular – representa uma amostra das variadas soluções, estratégias, técnicas e materiais encontrados na arquitetura residencial dos países de língua portuguesa.
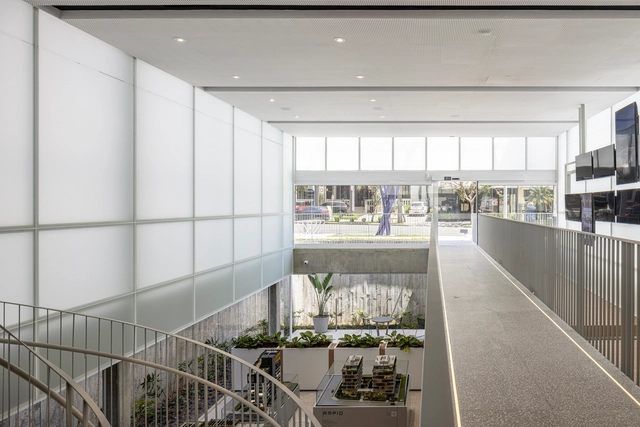
As 50 melhores casas de 2024 - More Images+ 46

São Joaquim Cine-Theater / A+P Arquitetos Associados

São Joaquim Cine-Theater / A+P Arquitetos Associados - Theater
© Manuel Sá

São Joaquim Cine-Theater / A+P Arquitetos Associados - More Images+ 21

Goiás, Brazil

Hugo Boss São Paulo Office / Studio MV Arquitetura

Hugo Boss São Paulo Office / Studio MV Arquitetura - More Images+ 11

Largo da Vitória Apartment / Sidney Quintela Architecture + Urban Planning

Largo da Vitória Apartment / Sidney Quintela Architecture + Urban Planning - More Images+ 10

Combe Office / Kseib Suniga Associated Architects

Combe Office / Kseib Suniga Associated Architects - More Images+ 9

Jardim Paulistano, Brazil
  • Area Area of this architecture project Area:  200
  • Year Completion year of this architecture project Year:  2019
  • Manufacturers Brands with products used in this architecture project
    Manufacturers:  ACE Revestimentos Corporativos, Artech Comercio e serviços de pré-moldados, CVR Ar-condicionado, Contract - Soluções inteligentes para construção, Interflex, +3

Brazilian Museum of Sculpture and Ecology through the lens of Manuel Sá

Subscriber Access | 
Brazilian Museum of Sculpture and Ecology through the lens of Manuel Sá - Imagem 7 de 4
© Manuel Sá

Designed by 2006 Pritzker Prize-winning architect Paulo Mendes da Rocha, the Brazilian Museum of Sculpture and Ecology (MuBE), completed in 1995 in São Paulo's Jardim Europa neighborhood, is one of the most emblematic works of contemporary architecture in São Paulo.

DCA House / Metamoorfose Studio

DCA House / Metamoorfose Studio - More Images+ 16

Vila Anglo Brasileira, Brazil
  • Area Area of this architecture project Area:  210
  • Year Completion year of this architecture project Year:  2018
  • Manufacturers Brands with products used in this architecture project
    Manufacturers:  Udinese

Coati Restaurant, designed by Lina Bo Bardi and Lelé, through the lens of Manuel Sá

Subscriber Access | 

Photographer Manuel Sá shared with us his photo essay of the Coati Restaurant, designed in 1987 by Lina Bo Bardi, João Filgueiras Lima - Lelé (precast reinforced mortar), Marcelo Ferraz, and Marcelo Suzuki. The complete complex—comprising a restaurant, a bar, and three historic houses slated to be converted into nine apartments with ground-floor commercial space—is located in Salvador's Pelourinho district and is part of the Pilot Project for the Recovery Plan of the Historic Center of Bahia, proposed by Lina. Unfortunately, the restaurant is currently abandoned and falling into ruin, as is the rest of the complex.

Eduardo Souto de Moura Recognized with the 2019 Arnold W. Brunner Memorial Prize

Portuguese architect Eduardo Souto de Moura was recognized this week with the 2019 Arnold W. Brunner Memorial Prize, an award presented annually by the American Academy of Arts and Letters to an architect of any nationality who has made significant contributions to "architecture as an art."

Find out which Brazilian and Portuguese projects were selected for the XI BIAU

The XI Ibero-American Biennial of Architecture and Urbanism, which will take place in Paraguay, has just released the list of projects selected to participate in the exhibition. The selection was made by committees appointed by each country. In Brazil, those responsible are: UNA Arquitetos (curators), Carlos Eduardo Comas, Fernando Luiz Lara, Guilah Naslavsky, Guilherme Wisnik, Luciano Margotto, Naia Alban, Otávio Leonídio, and Paulo Henrique Paranhos. In Portugal, the selection was overseen by: Paulo David (curator), Ana Pedro Ferreira, and Pedro Maria Ribeiro. See the complete list of selected projects below.

Coati Restaurant by Lina Bo Bardi and Lelé, through the lens of Manuel Sá

Subscriber Access | 

Photographer Manuel Sá shared with us his perspective on the Coati Restaurant, designed in 1987 by Lina Bo Bardi, João Filgueiras Lima - Lelé (precast reinforced mortar), Marcelo Ferraz, and Marcelo Suzuki.

The entire complex—comprising a restaurant, a bar, and three historic houses converted into nine apartments with ground-floor commercial space—is located in the Pelourinho district of Salvador, and is part of the pilot project for the Bahia Historic Center Recovery Plan proposed by Lina. The restaurant is unfortunately abandoned and falling into disrepair, as is the rest of the complex.

ECE – Camino School / GOAA - Gusmão Otero Arquitetos Associados

ECE – Camino School / GOAA - Gusmão Otero Arquitetos Associados - More Images+ 35

Jukro House / Raiz Arquitetura

Jukro House / Raiz Arquitetura - More Images+ 18

Jardim Acapulco, Brazil
  • Architects: Raiz Arquitetura
  • Area Area of this architecture project Area:  1374
  • Year Completion year of this architecture project Year:  2018
  • Manufacturers Brands with products used in this architecture project
    Manufacturers:  Neolith, Dune

Rolim House / Sabiá Arquitetos

Rolim House / Sabiá Arquitetos - Exterior Photography, Decoration & Ornament
© Manuel Sá

Rolim House / Sabiá Arquitetos - More Images+ 9

  • Architects: Sabiá Arquitetos
  • Area Area of this architecture project Area:  126
  • Year Completion year of this architecture project Year:  2021
  • Manufacturers Brands with products used in this architecture project
    Manufacturers:  Dalle Piagge

Prado Apartment / Sabiá Arquitetos

Prado Apartment / Sabiá Arquitetos - More Images+ 10

  • Architects: Sabiá Arquitetos
  • Area Area of this architecture project Area:  74
  • Year Completion year of this architecture project Year:  2019
  • Manufacturers Brands with products used in this architecture project
    Manufacturers:  Cedrus Marcenaria