
Luis Abba
BROWSE ALL FROM THIS PHOTOGRAPHER HERE
↓
House CRM / Primer Piso Arquitectos


https://www.archdaily.com/983370/house-crm-primer-piso-arquitectosAndreas Luco
Casa Legarreta / IN Estudio Arquitectura


-
Architects: IN Estudio Arquitectura
- Area: 84 m²
- Year: 2018
-
Manufacturers: Cuyo Solar, HIMAN Aceros, Lineal, New panel
https://www.archdaily.com/981344/casa-legarreta-in-estudio-arquitecturaAndreas Luco
Integrated Kitchens in Argentinean Housing: Houses and Flats That Are Organised in a Single Space
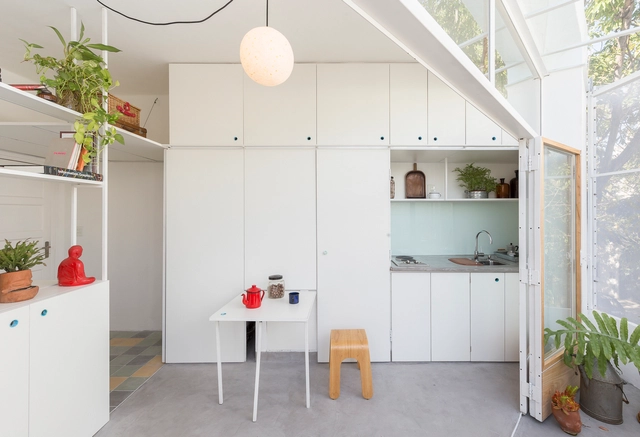
Regardless of the design adopted for kitchen spaces, for some years now and with increasing frequency, many architects have been deciding to design kitchens by integrating them into other rooms in the home. Free of dividing walls or joinery, integrated kitchens are implemented with the aim of leaving the activities that take place there in full view of everyone, encouraging interaction and communication between the inhabitants.
https://www.archdaily.com/979481/integrated-kitchens-in-argentinean-housing-houses-and-flats-that-are-organised-in-a-single-spaceAgustina Iñiguez
Terraces in Argentina: 10 Examples in Residential Buildings
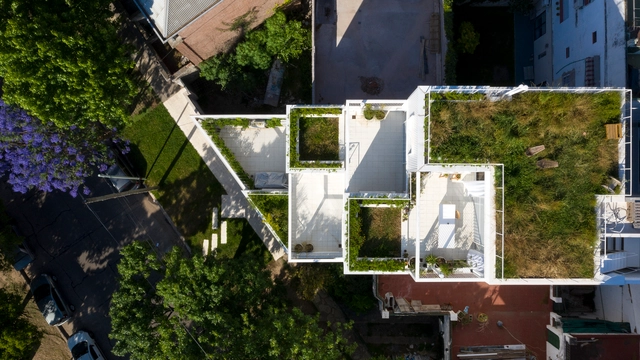
Over the last couple of years, terraces have become an important part of urban life, acting as a refuge, a space for enjoyment and gathering, for contemplation or as an outdoor workspace. As a result of periods of confinement around the beginning of the Covid-19 pandemic, these outdoor spaces where people can exercise, connect with nature, study or work, have become particularly popular with those living in large cities.
https://www.archdaily.com/977465/terraces-in-argentina-10-examples-in-residential-buildingsAgustina Iñiguez
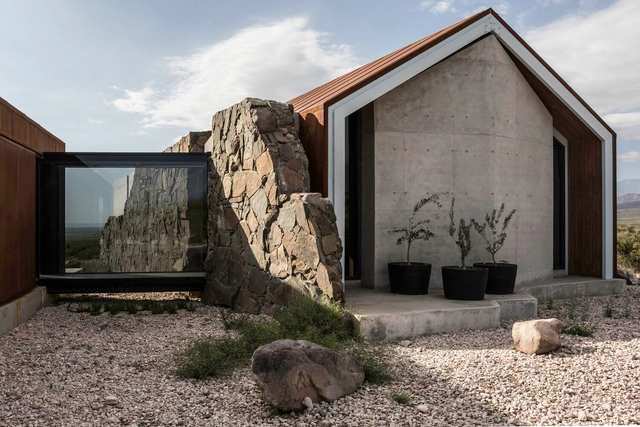
Stone House / Estudio Alberto Tonconogy y Asociados


-
Architects: Estudio Alberto Tonconogy y Asociados
- Area: 170 m²
- Year: 2020
https://www.archdaily.com/975363/stone-house-estudio-alberto-tonconogy-y-asociadosValeria Silva
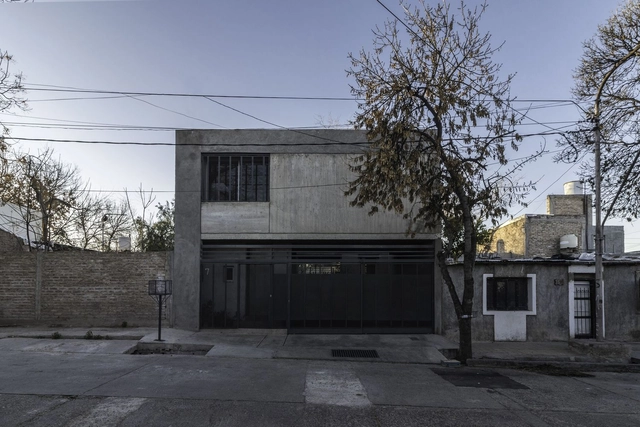
The CAS House / ONA - Oficina Nómada de Arquitectura


-
Architects: ONA - Oficina Nómada de Arquitectura
- Area: 186 m²
- Year: 2021
-
Professionals: Primer Piso Arquitectos, ARCCUM
https://www.archdaily.com/966627/the-cas-house-ona-oficina-nomada-de-arquitecturaValeria Silva
Quincho for Facundo / Primer Piso Arquitectos
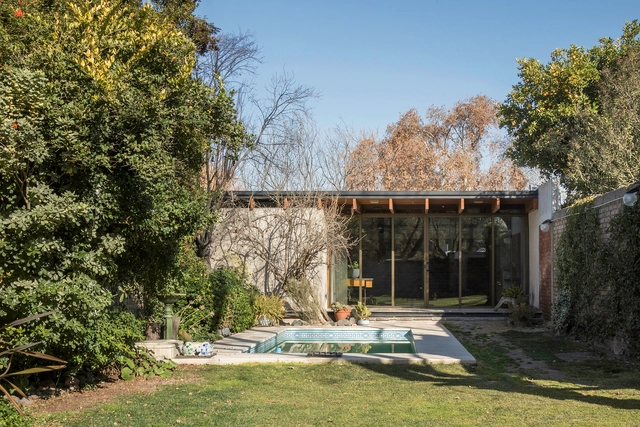


https://www.archdaily.com/1176985/quincho-for-facundo-primer-piso-arquitectosAgustina Coulleri
Metal Houses in Argentina: 10 Projects with Sheet Metal Exteriors
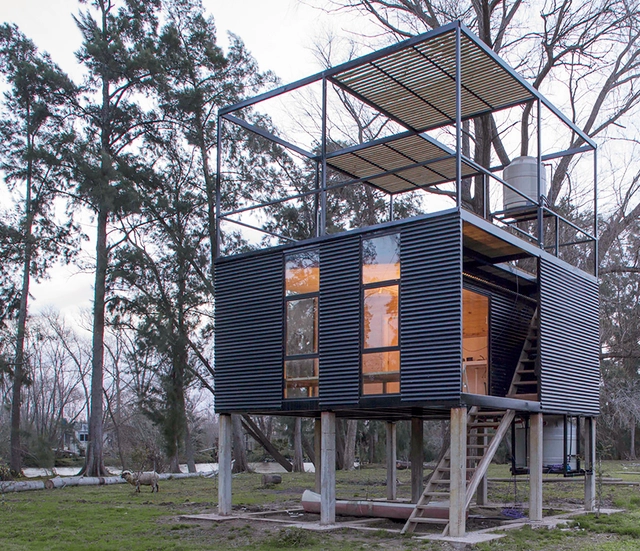


Whether applied as cladding to steel or timber frame structures or to structures built by traditional means, sheet metal offers an array of advantages as a building material, thanks to its low cost, ease of maintenance, and versatility.
https://www.archdaily.com/965137/metal-houses-in-argentina-10-projects-with-sheet-metal-exteriorsBelén Maiztegui
Oficina Nómada de Arquitectura: “Why do we get used to seeing perfect and pristine architecture?”
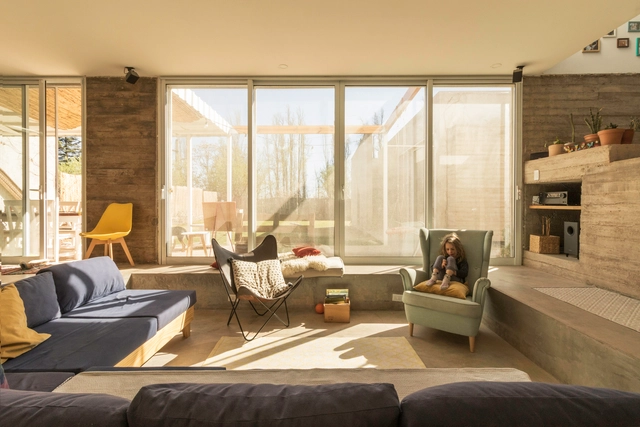
Oficina Nómada de Arquitectura (ONA) is an Argentine studio established in 2017 in the province of Mendoza. Specializing in architectural design, project management, coordination, and business management, ONA operates through a collaborative cloud-based virtual work platform. This digital, nomadic framework enables the interaction of various disciplines and trades, allowing team members to carry out their work from anywhere in the world. Additionally, seeking to expand their design reach, the studio operates two parallel initiatives, ARCINECTURA and ONALAB, where they experiment with the intersections between architecture and cinema, and develop new representation and visualization techniques.
https://www.archdaily.com/1128487/oficina-nomada-de-arquitectura-why-do-we-get-used-to-seeing-perfect-and-pristine-architectureBelén Maiztegui
Courtyards in Argentine Houses: Floor Plan Examples of Outdoor Spaces Organizing the Project


Interior courtyards are open-air areas located within buildings, with their perimeters defined by walls or galleries. These outdoor yet contained spaces often play a crucial role in shaping and organizing a project's floor plan. In some cases, they act as a central lung, gathering the surrounding spaces around their perimeter. They can also be designed as pathway organizers or articulating elements, connecting while simultaneously dividing different areas of the project.
Numerous benefits—such as the influx of natural light, improved ventilation, and a stronger connection to nature without sacrificing privacy—have made this feature an effective solution for many architectural designs. Consequently, we present a selection of 15 projects in Argentina where interior courtyards take center stage.
https://www.archdaily.com/1121005/courtyards-in-argentine-houses-floor-plan-examples-of-outdoor-spaces-organizing-the-projectBelén Maiztegui
Split-Level Argentine Houses: Using Height to Separate Spaces
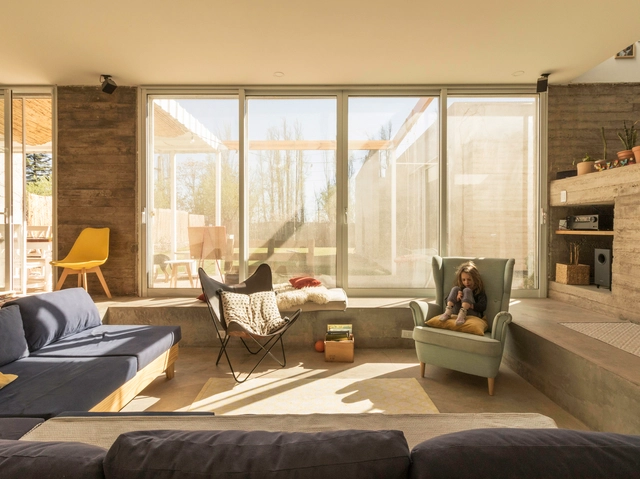
In architecture, split-level houses are typically in response to a plot's uneven or sloping topography. In the case of the houses featured here, their split level interiors are a matter of function, allowing spaces to be virtually separated by dividing them between raised and semi-subterranean floor layouts. For example, adjoining two spaces with a 50cm step up or drop off allows for separation without the use of walls or other physical barriers.
https://www.archdaily.com/958089/split-level-argentine-houses-using-height-to-separate-spacesBelén Maiztegui
11 Winning Projects of the National Argentine Brick Architecture Award
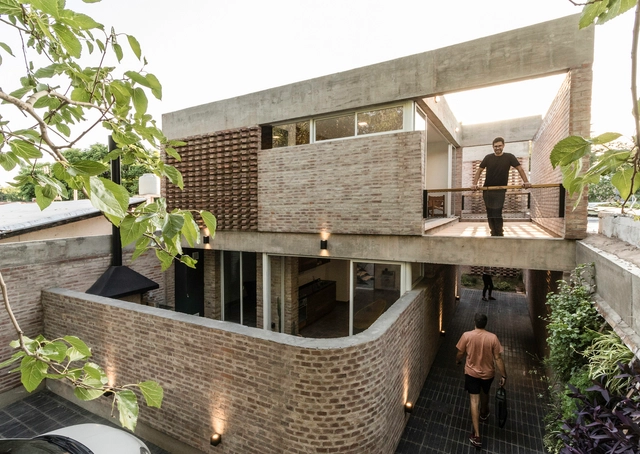


The winners of the first edition of the National Brick Architecture Award have been announced. Jointly organized by the Central Society of Architects (SCA) and the Chamber of the Red Ceramic Industry (CICER), the competition sought to highlight Argentina's architectural production based on the use of ceramic masonry units and to promote the widespread use of this material as a sustainable, long-term element in both urban and rural environments.
https://www.archdaily.com/1123859/11-winning-projects-of-the-national-argentine-brick-architecture-awardBelén Maiztegui
The 10 Most Influential Photos on @plataformaarquitectura's Instagram in 2020
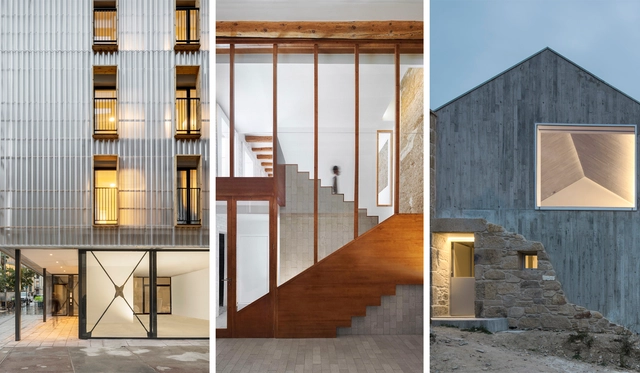
In a year marked by physical distancing, social media took on an even greater dimension in the ways we connect and stay informed. Our Instagram has expanded its reach, bringing our audience the best of what we publish on our website: projects, articles, interviews, and news from the architectural world, inspiring new ideas and tools for a better future.
https://www.archdaily.com/1123342/the-10-most-influential-photos-on-at-plataformaarquitecturas-instagram-in-2020Danae Santibañez
CJP House / ONA - Oficina Nómada de Arquitectura
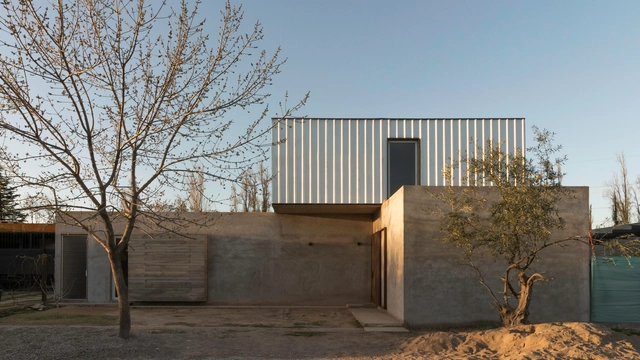


https://www.archdaily.com/949917/cjp-house-ona-oficina-nomada-de-arquitecturaValeria Silva
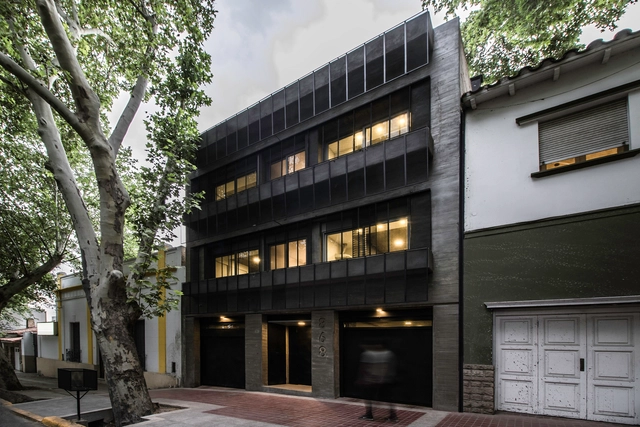
Martinez 3458 Building / Primer Piso Arquitectos
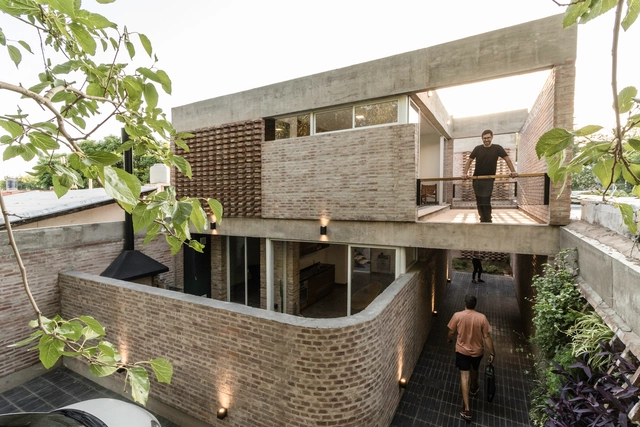


-
Architects: Primer Piso Arquitectos
- Area: 210 m²
- Year: 2019
-
Manufacturers: AutoDesk, Adobe Systems Incorporated
https://www.archdaily.com/938614/martinez-3458-building-primer-piso-arquitectosPilar Caballero
DCA Building / ONA - Oficina Nómada de Arquitectura + P. arquitectura I Paula Sanchez Abraham I


https://www.archdaily.com/937104/dca-building-ona-oficina-nomada-de-arquitectura-plus-paula-sanchez-arquitecturaValeria Silva
Argentine Residential Architecture: 15 Houses Organized Around Interior Courtyards
Courtyards are open-air areas located inside buildings, with their perimeters defined by walls or galleries. These outdoor yet contained spaces often play a crucial role in configuring and organizing the floor plan. In some cases, they function as a central lung, organizing the surrounding spaces along their perimeter. They can also be designed to organize circulation flows or as articulating elements, simultaneously connecting and separating different areas of the project.
https://www.archdaily.com/1123646/argentine-residential-architecture-15-houses-organized-around-interior-courtyardsBelén Maiztegui
Best Houses of 2019


More than 5.000 architecture projects were published in ArchDaily this year. Year after year, we curate hundreds of residential projects, and as we know our readers love houses, we compiled a selection of the most visited residential projects published on the site.
Set in various locations around the world, in urban, rural, mountain and beach landscapes; a variety of structural designs, from traditional masonry to the most technological prefabricated systems; from small dwellings to large houses and materials such as concrete, wood, and bricks as the most used. We also found their design and typology solutions were very much aligned with their specific settings and all of them share a strong dialogue between the house and nature, whether it is its direct surroundings or the introduction of green into a more condensed urban setting.
This selection of 50 houses highlights the most visited examples during these twelve months and, according to our readers, were the most attractive in innovation, construction techniques, and design challenges. Check them out below:
https://www.archdaily.com/929745/best-houses-of-2019Paula Pintos