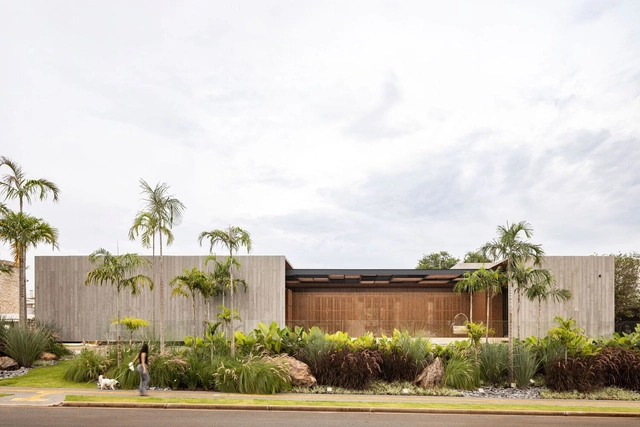
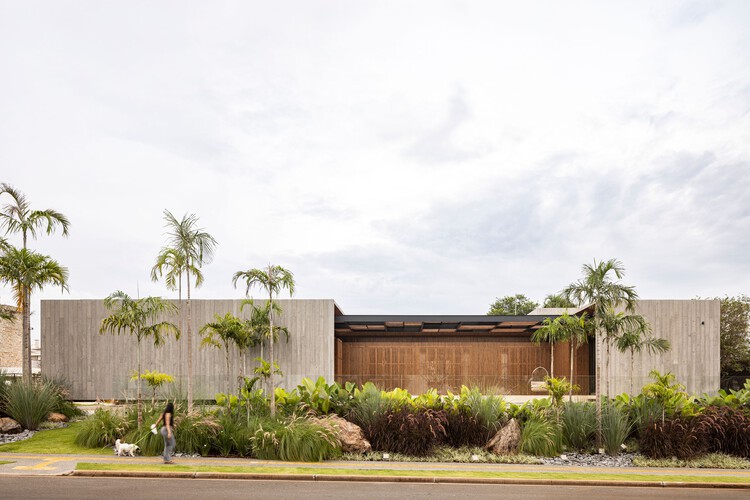
Joana França

BROWSE ALL FROM THIS PHOTOGRAPHER HERE
↓

Introducing the 75 Finalists of the 2026 ArchDaily Building of the Year Awards

Audio available

Two weeks and over 85,000 nominations later, the finalists of this year's Building of the Year Awards are in. The selection is much like the ArchDaily audience that chose it: diverse in geography, generous in ideas, and precise in intent. With projects from 46 countries, in a variety of typologies and scales, they present a beautiful snapshot of the current architectural moment.

We invite you to sit back, browse, and vote for your ultimate favorites. Below, you will find all of the 75 finalists in their respective categories. Voting is open until February 18th at 18:00 EST. Thank you—your participation is key to making this the world's largest community-driven architecture award.

Subscriber Access

Environmental Comfort as an Interior Condition in South American Architecture

Audio available

Across South America, environmental comfort is understood not as an interior condition, but as one shaped through space. In regions marked by heat, humidity, intense sunlight, and seasonal variation, architecture has long relied on spatial decisions to moderate climate and support daily life. Comfort emerges from how interiors are opened, shaded, ventilated, and inhabited over time.

Rather than isolating interior spaces from their surroundings, many contemporary projects across the region cultivate comfort through depth, porosity, and intermediate zones. Light is filtered rather than maximized, air is guided through aligned openings and voids, and thresholds become active spaces of use rather than residual edges. These strategies do not seek uniform environmental control, but produce interiors that remain temperate, adaptable, and closely attuned to changing climatic conditions. In this context, environmental comfort becomes inseparable from spatial experience.

Environmental Comfort as an Interior Condition in South American Architecture - More Images+ 12

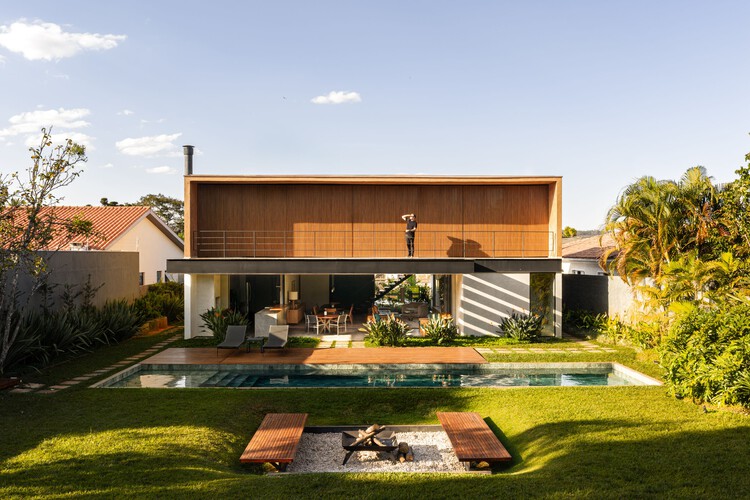
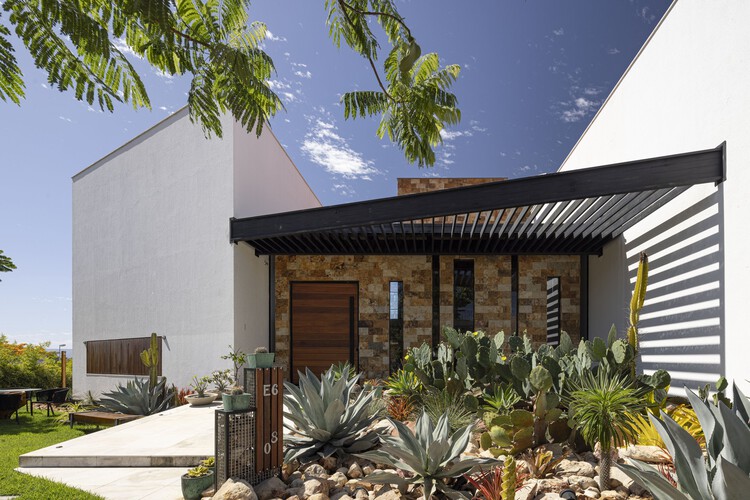
MM House / Equipe Lamas

MM House / Equipe Lamas - More Images+ 23

•
São José do Rio Pardo, Brazil
  • Architects: Equipe Lamas
  • Area Area of this architecture project Area:  630 m²
  • Year Completion year of this architecture project Year:  2025
  • Manufacturers Brands with products used in this architecture project
    Manufacturers:  Reka Iluminação, kitchens

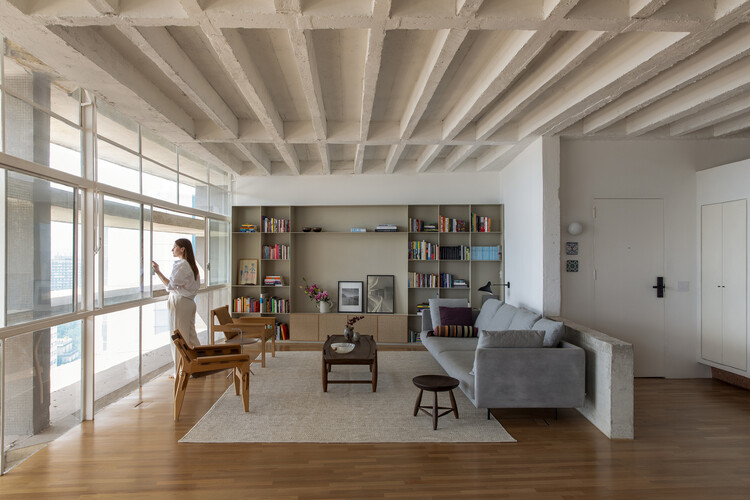
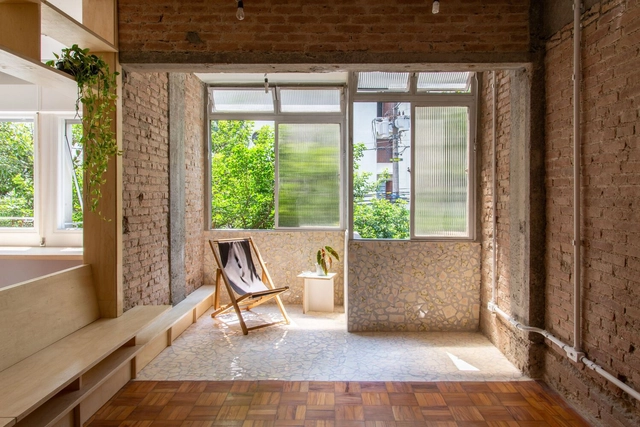
Moiré Apartment / CODA Arquitetura

Moiré Apartment / CODA Arquitetura - More Images+ 21

  • Architects: CODA Arquitetura
  • Area Area of this architecture project Area:  3165 ft²
  • Year Completion year of this architecture project Year:  2025
  • Manufacturers Brands with products used in this architecture project
    Manufacturers:  Acervo Mobília, Breton, Carminati, Kaizen Marcenaria, Reffin Ceramiche, +5

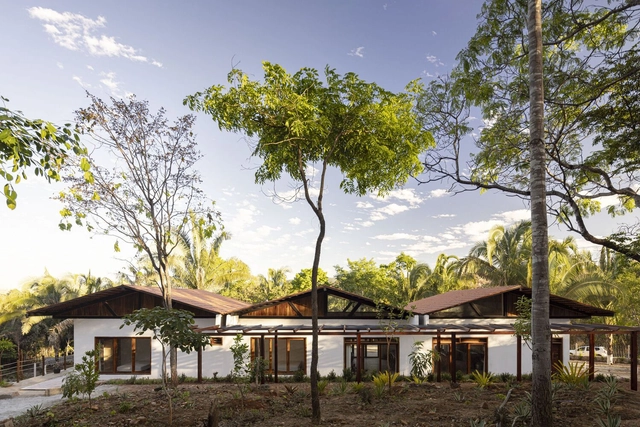
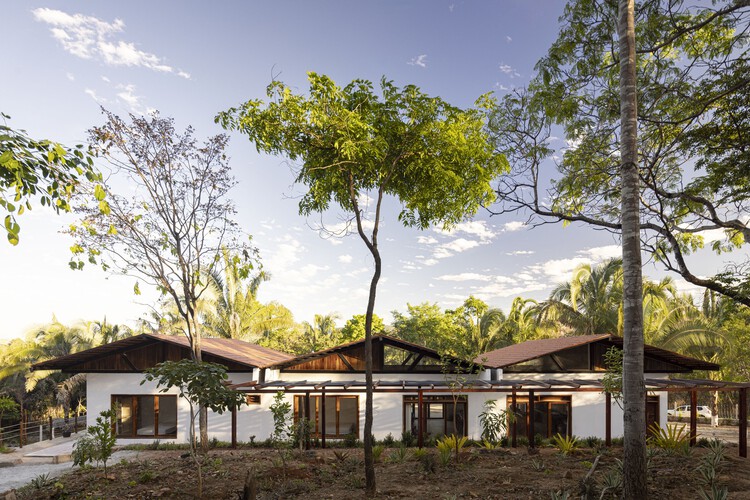
Pinheiro Farm / Equipe Lamas

Pinheiro Farm / Equipe Lamas - More Images+ 22

•
São José do Rio Pardo, Brazil
  • Architects: Equipe Lamas
  • Area Area of this architecture project Area:  600 m²
  • Year Completion year of this architecture project Year:  2024
Subscriber Access

Nine Stunning Renovated Apartments in Oscar Niemeyer-Designed Buildings

Living in residences designed by renowned modern architects is a dream sought after by many. Projects that have become iconic are major attractions for new residents who value both the authorial signature and history of the building, as well as the innovative architectural solutions that have contributed to the prominence of such projects. 

As for the work of Oscar Niemeyer, fluidity and flexibility may best express his plans and typologies. These features provide great potential for the architects working on renovations within these buildings. São Paulo’s Copan Building is a prime example: its 1160 units, spread over six blocks, vary from 25m² studio apartments to larger units of over 150m². Niemeyer’s extensive portfolio includes other residential landmarks in São Paulo — like the Montreal, California, and Eiffel buildings — plus others in Belo Horizonte and Brasília, even reaching as far as Berlin with the Interbau Apartment House.

Nine Stunning Renovated Apartments in Oscar Niemeyer-Designed Buildings - More Images+ 5

Tupin House / BLOCO Arquitetos

Tupin House / BLOCO Arquitetos - More Images+ 42

  • Architects: BLOCO Arquitetos
  • Area Area of this architecture project Area:  420 m²
  • Year Completion year of this architecture project Year:  2025

Cidu House / Esquadra Arquitetos

Cidu House / Esquadra Arquitetos - More Images+ 25

  • Area Area of this architecture project Area:  400 m²
  • Year Completion year of this architecture project Year:  2024

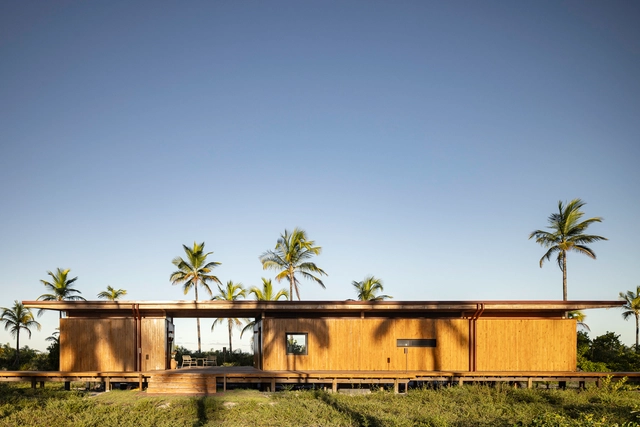
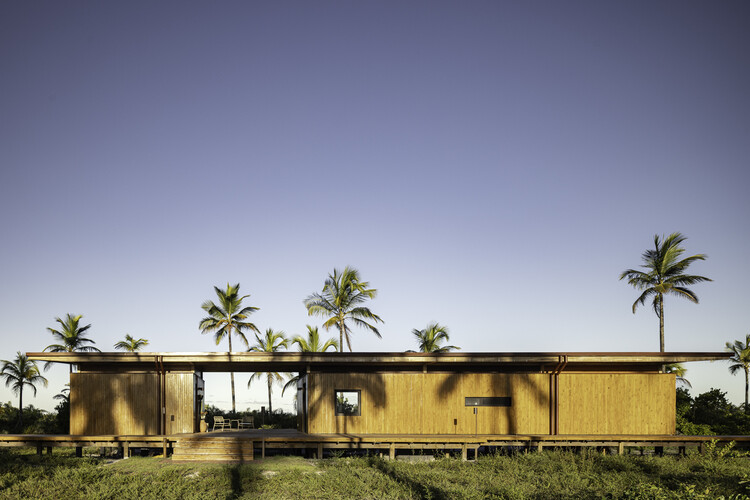
Modular Bahia / UNA Barbara e Valentim

Modular Bahia / UNA Barbara e Valentim - More Images+ 36

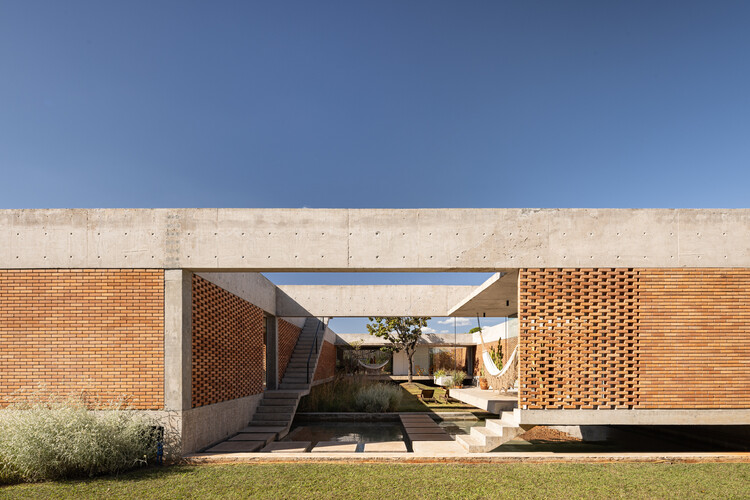
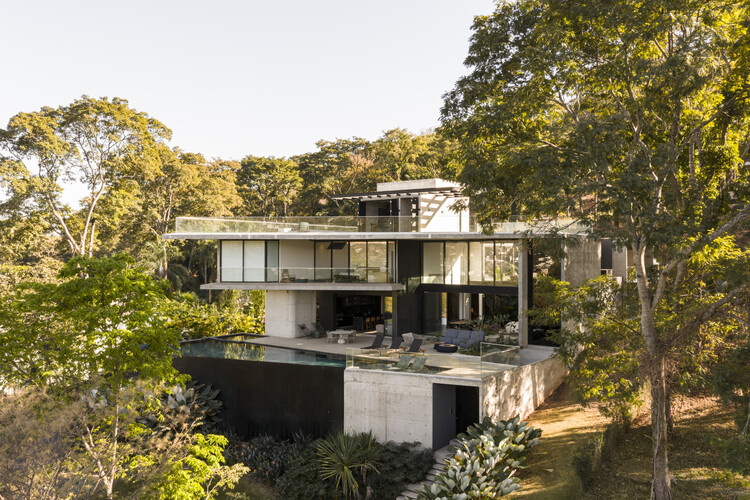
Concreto House / Dayala e Rafael arquitetos associados

Concreto House / Dayala e Rafael arquitetos associados - More Images+ 19

  • Area Area of this architecture project Area:  930 m²
  • Year Completion year of this architecture project Year:  2024
  • Manufacturers Brands with products used in this architecture project
    Manufacturers:  Armazen , Cinex, Gruta Marmores

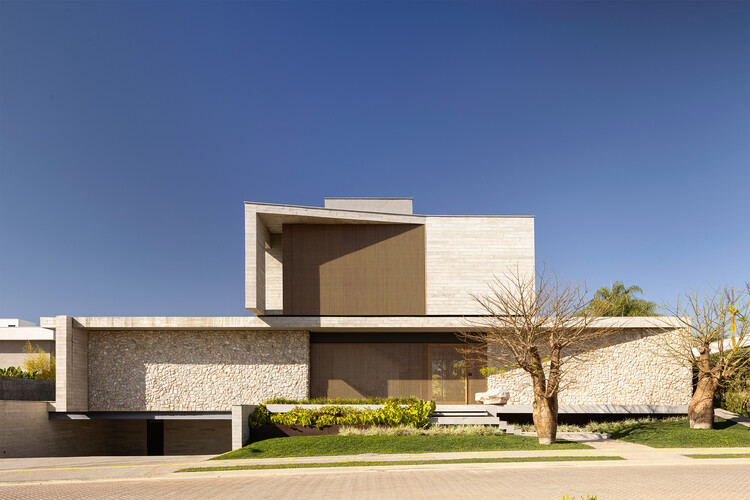
AH! House / Bittar Arquitetura

AH! House / Bittar Arquitetura - More Images+ 25

  • Architects: Bittar Arquitetura
  • Area Area of this architecture project Area:  532 m²
  • Year Completion year of this architecture project Year:  2024
  • Manufacturers Brands with products used in this architecture project
    Manufacturers:  Artefacto, CRJ Esquadrias, Finart, Gruta Marmores, kitchens

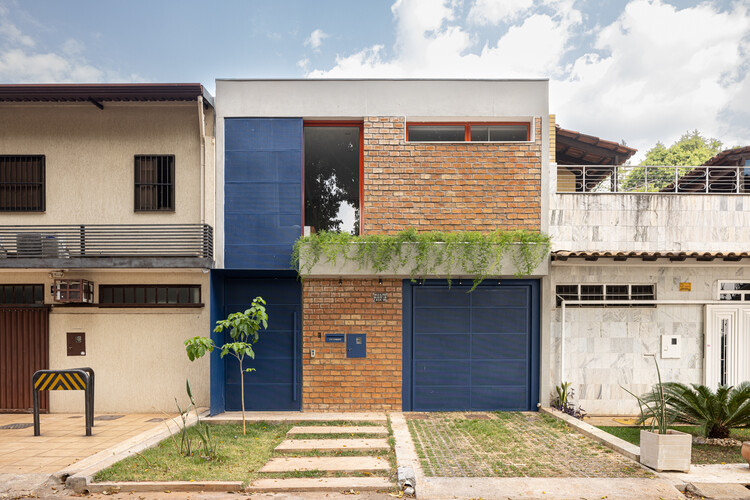
FP Residence / Estúdio Cacau

FP Residence / Estúdio Cacau - More Images+ 29

  • Architects: Estúdio Cacau
  • Area Area of this architecture project Area:  242 m²
  • Year Completion year of this architecture project Year:  2021

Esquina Building / UNA Barbara e Valentim

Esquina Building / UNA Barbara e Valentim - More Images+ 19

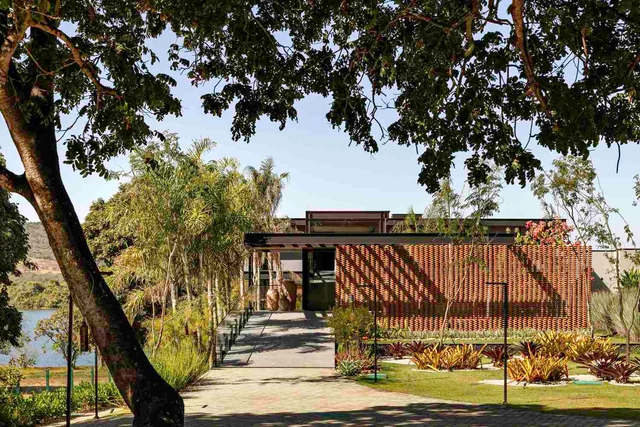
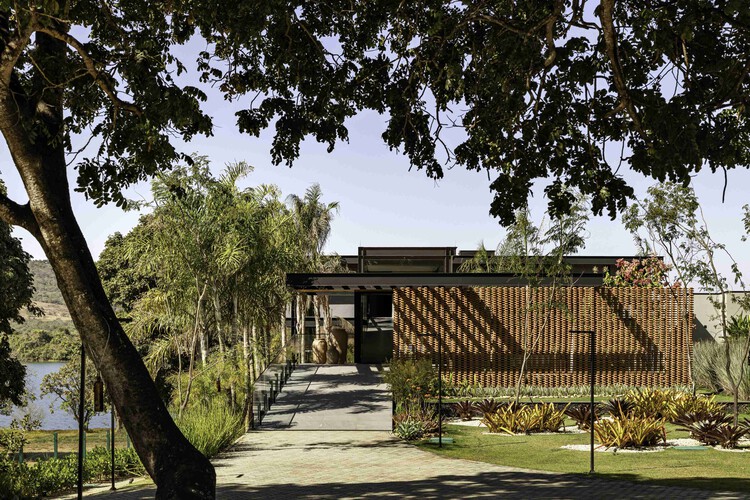
Lake House / Dayala e Rafael arquitetos associados

Lake House / Dayala e Rafael arquitetos associados - More Images+ 19

•
Alexânia, Brazil

VM Residence / Lins Arquitetos Associados

VM Residence / Lins Arquitetos Associados - More Images+ 36

•
Barbalha, Brazil
Subscriber Access

Apartments in Brazil: Interiors with Reused and Recovered Materials

From the field of architecture and construction, the concept of material reuse is closely tied to circular economy and the reduction of carbon footprints, paving the way toward a more sustainable and responsible future. By incorporating recycling practices, recovery, restoration, and/or the reuse of demolition materials, resource efficiency along with the reduction of energy consumption makes it feasible to experiment with techniques, applications, and new materials that honor the memory of spaces while also bringing new life to both interiors and exteriors.

Apartments in Brazil: Interiors with Reused and Recovered Materials - More Images+ 7

Arajara House / Lins Arquitetos Associados

Arajara House / Lins Arquitetos Associados - More Images+ 34

•
Arajara, Brazil

House EJ / Leo Romano

House EJ / Leo Romano - More Images+ 38

•
Goiânia, Brazil
  • Architects: Leo Romano
  • Year Completion year of this architecture project Year:  2024