Hiroyuki Oki

BROWSE ALL FROM THIS PHOTOGRAPHER HERE

Hay Roofs Explored Through 13 Vietnamese Restaurant Projects

Hay Roofs Explored Through 13 Vietnamese Restaurant Projects - More Images+ 13

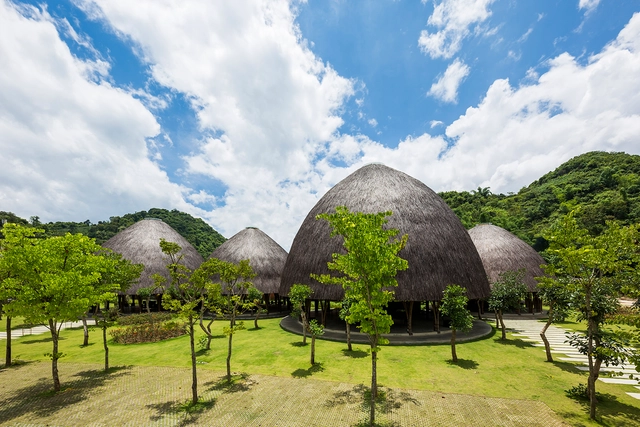
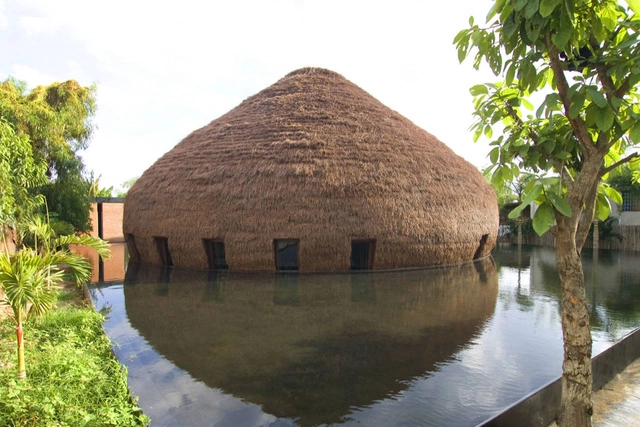
Building with Natural Biodegradable Raw materials is one of the major recurring green construction solutions of our days. Although some might call it regressive, it is an easy and affordable way to promote Eco-friendly Architecture. The implementation of Hay or Thatched roofs are a prime example of a highly beneficial Sustainable building solution.
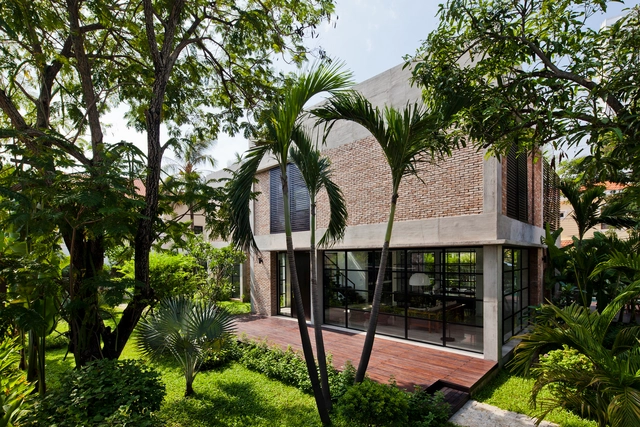
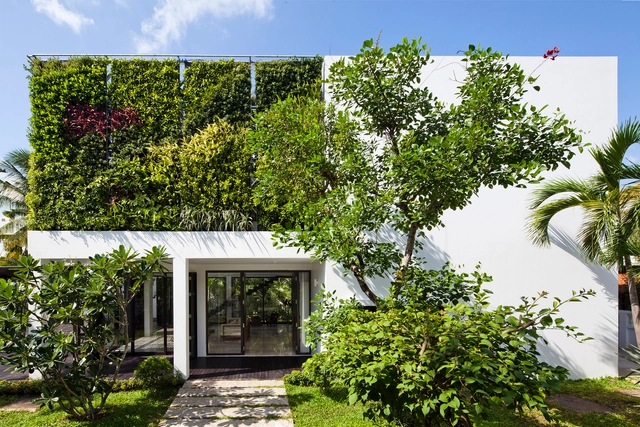
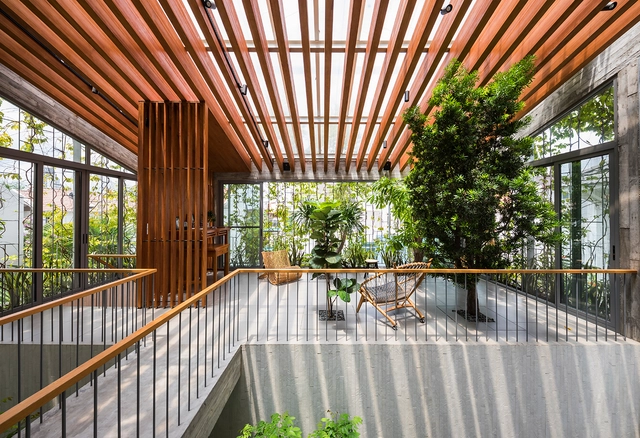
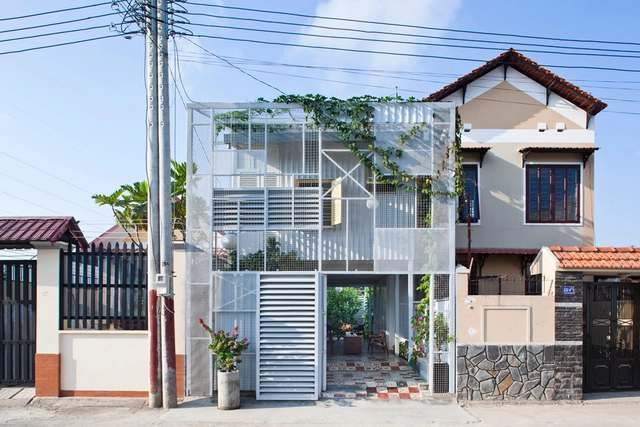
Thao Dien House #2 / MM++ architects

Thao Dien House #2 / MM++ architects - More Images+ 30

Thảo Điền, Vietnam
  • Architects: MM++ architects
  • Area Area of this architecture project Area:  300
  • Year Completion year of this architecture project Year:  2014

Son La Ceremony Dome / VTN Architects

Son La Ceremony Dome / VTN Architects - More Images+ 16

The Concrete House 01 / Ho Khue Architects

The Concrete House 01 / Ho Khue Architects - Houses
© Hiroyuki Oki

The Concrete House 01 / Ho Khue Architects - More Images+ 40

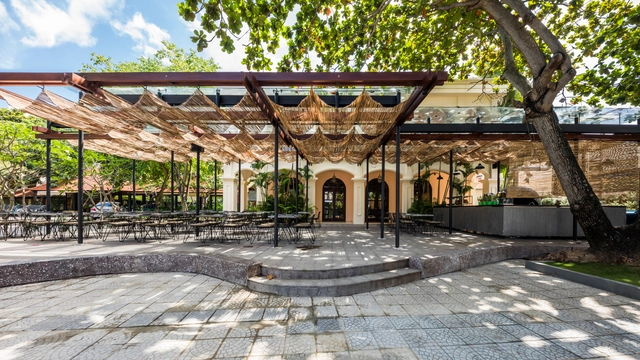
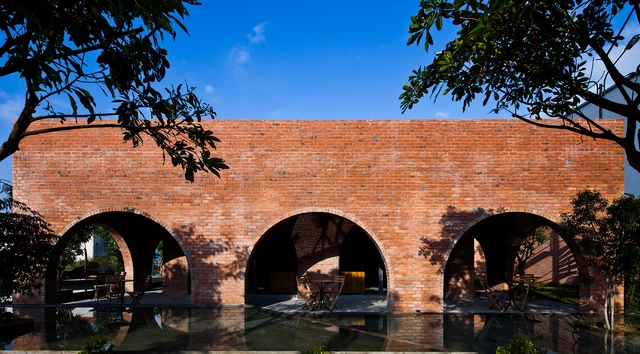
The Art Space Gallery & Restaurant / ShapeUs studio

The Art Space Gallery & Restaurant  / ShapeUs studio - More Images+ 26

  • Architects: ShapeUs studio
  • Area Area of this architecture project Area:  300
  • Year Completion year of this architecture project Year:  2018
  • Manufacturers Brands with products used in this architecture project
    Manufacturers:  AutoDesk, Kingled.vn, Triquimex
  • Professionals: Kingled, Thai Binh Duong IDCD

The Most Inspiring Architecture Photographs of 2019

The Most Inspiring Architecture Photographs of 2019 - More Images+ 41

Because, for all the inspirational works across the world, we would be lost without the photographers dedicated to sharing this inspiration with us. Here we present to you the most influential architectural photographs of the year.

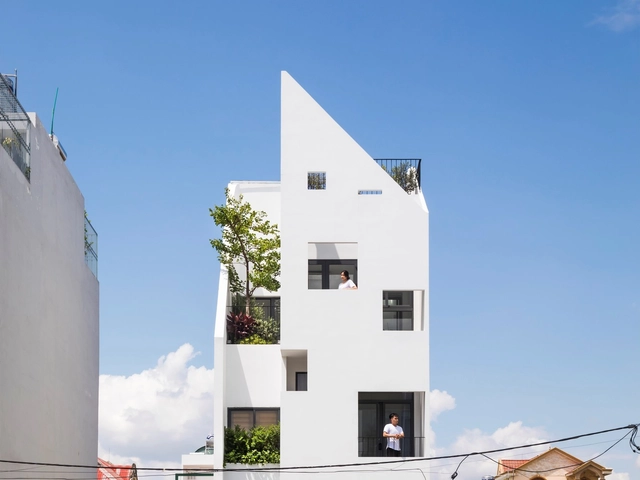
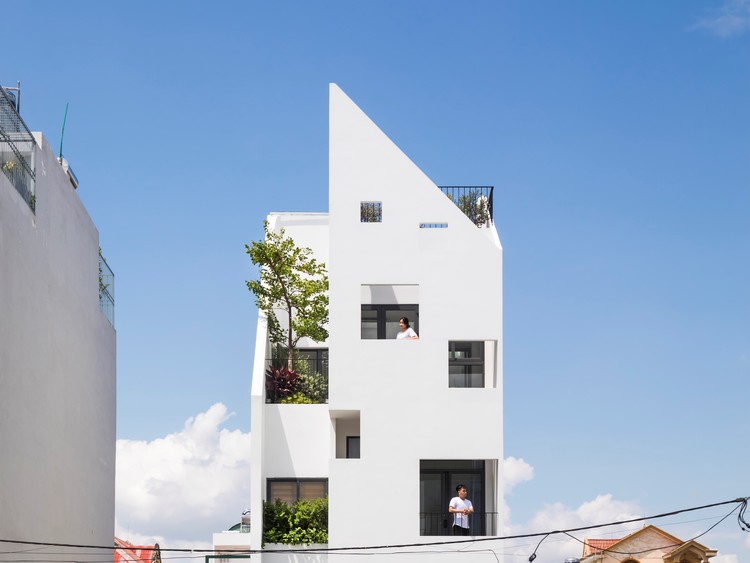
Thao Dien House / MM++ architects

Thao Dien House / MM++ architects - More Images+ 25

Thảo Điền, Vietnam
  • Architects: MM++ architects
  • Area Area of this architecture project Area:  280
  • Year Completion year of this architecture project Year:  2014

Termitary House / Tropical Space

Termitary House / Tropical Space - Interior Photography, Houses, Table, Chair
© Hiroyuki Oki
Thanh Khê District, Vietnam
  • Architects: Tropical Space
  • Area Area of this architecture project Area:  80
  • Year Completion year of this architecture project Year:  2014

Termitary House / Tropical Space - More Images+ 31

36 Architecture Firms from the Global South You Should Know

36 Architecture Firms from the Global South You Should Know - Image 5 of 4
© Zhou Ruogu/Savoye Photographe

Countries that are part of the so-called “global south” have undergone many transformations in their cities and urban contexts in recent years due to the economic and social challenges they face. Urban growth, sustainable development, quality of life and health in emerging cities, and the development of their own cultural identity have been some of the issues that local architecture had to incorporate.

Young architects have understood the importance of making an architecture that is deeply rooted in their own territory while giving this architecture a clear local identity. By generating new typologies and using their own resources and materials, they have presented innovative, site-specific, and, above all, solutions with a new fresh focus towards what represents them as creators of this architecture.

36 Architecture Firms from the Global South You Should Know - More Images+ 33

Open Air: Vietnam’s Neo-Traditional Housing Projects

Vietnam has a rich history of traditional architecture. From Rong houses and Trinh Tuong residences to the stilt longhouses of the Ede people, the country has a depth of vernacular construction methods and styles. Today, architects are reinterpreting past building techniques to create neo-traditional homes grounded in contemporary life.

Open Air: Vietnam’s Neo-Traditional Housing Projects - More Images+ 8

The Sky is the Limit: 26 Projects that Take Full Advantage of Rooftop Space

The Sky is the Limit: 26 Projects that Take Full Advantage of Rooftop Space - More Images+ 23

When we talk about roofs or fifth facades it is already a classic to think about green roofs. In reality, there is a wide range of uses and possibilities that materialize in different ways depending on the specific technical needs of each roof as well as the spatial and climatic possibilities of each location. The roofs can also be favourable spaces to develop structures, extensions, recreational areas and interactive spaces. It could even play a key role in the integration of a building with the landscape.

Cascading House / Nha Dan Architects

Cascading House / Nha Dan Architects - Houses, Facade, Stairs
© Hiroyuki Oki

Cascading House / Nha Dan Architects - More Images+ 19

Ho Chi Minh City, Vietnam
  • Architects: Nha Dan Architects
  • Area Area of this architecture project Area:  540
  • Year Completion year of this architecture project Year:  2018
  • Professionals: Cara

F-Coffee / Wangstudio

F-Coffee / Wangstudio - More Images+ 9

tp. Đồng Hới, Vietnam
  • Architects: Wangstudio
  • Area Area of this architecture project Area:  217
  • Year Completion year of this architecture project Year:  2014

Walk-in Showers Without Doors or Curtains: Design Tips and Examples

Subscriber Access | 

Walk-in Showers Without Doors or Curtains: Design Tips and Examples - More Images+ 23

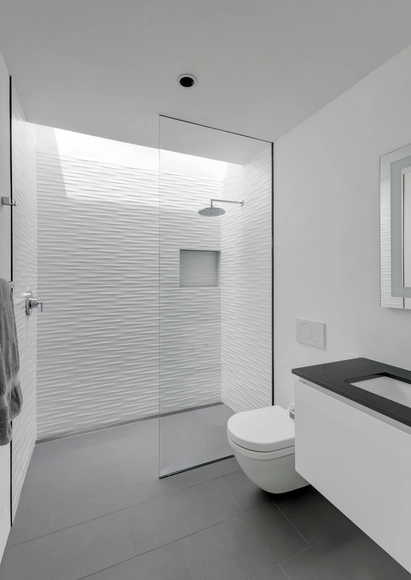
Because it doesn't include a bathtub, or require doors, screens, or curtains, the walk-in shower often makes bathrooms appear larger, cleaner, and more minimalist. 

However, some precautions must be taken when designing them. Most importantly, the shower cannot be left completely open, even if it appears to be at first glance. Most designs incorporate a tempered glass that prevents water from "bouncing" out of the shower space, subtly closing the area. When this transparent division doesn't have a frame, the appearance of fungi due to accumulation of water and moisture becomes less likely.

Green Peace Village / Ho Khue Architects

Green Peace Village  / Ho Khue Architects - Exterior Photography, Residential, Facade
© Hiroyuki Oki

Green Peace Village  / Ho Khue Architects - More Images+ 19

  • Architects: Ho Khue Architects
  • Area Area of this architecture project Area:  815
  • Year Completion year of this architecture project Year:  2019
  • Manufacturers Brands with products used in this architecture project
    Manufacturers:  AutoDesk, Sika, Acor, Daikin, Dang Hai, +3

The Nest / a21 studio

The Nest / a21 studio - More Images+ 20

  • Architects: a21studio
  • Area Area of this architecture project Area:  40
  • Year Completion year of this architecture project Year:  2013

Lien Thong House / 6717 Studio

Lien Thong House / 6717 Studio - More Images+ 30

An Phu, Vietnam
  • Architects: 6717 Studio
  • Area Area of this architecture project Area:  84
  • Year Completion year of this architecture project Year:  2018
  • Manufacturers Brands with products used in this architecture project
    Manufacturers:  AutoDesk, Kohler, Trimble Navigation, Xinfa

Thuy Vien Coffee Shop / G+ Architects

Thuy Vien Coffee Shop / G+ Architects - More Images+ 24

Mỹ Tho, Vietnam
  • Architects: G+ Architects
  • Area Area of this architecture project Area:  1280
  • Year Completion year of this architecture project Year:  2017