Fernando Alda 

BROWSE ALL FROM THIS PHOTOGRAPHER HERE

Landscape as Choreography: Architecture in the Contemporary Botanical Garden

Subscriber Access | 
Audio available

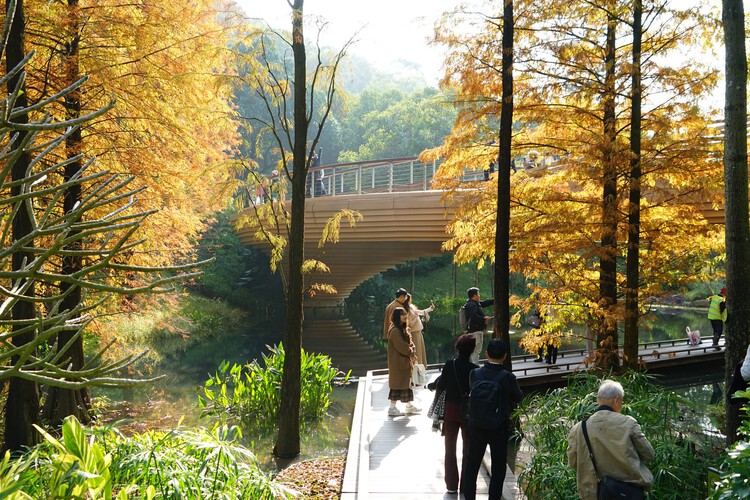
Botanical gardens bring the landscape, design, community, and scientific inquiry into close conversation. Emerging from medicinal gardens and private collections that were dedicated to classifying plants, botanical gardens were developed into institutions where specimens gathered across regions and climates could be cultivated and presented to public audiences. Their evolving position in society produced a distinct architectural repertoire, from greenhouses and conservatories to herbaria and laboratories and, eventually, visitor centers and hospitality spaces. Architecture remains integral to the botanical garden as an instrument of cultivation and a framework for organizing and studying the field of botany.

Landscape as Choreography: Architecture in the Contemporary Botanical Garden - More Images+ 98

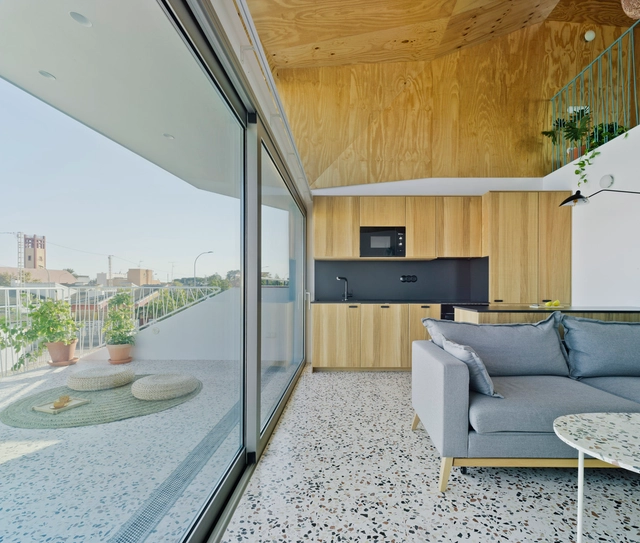
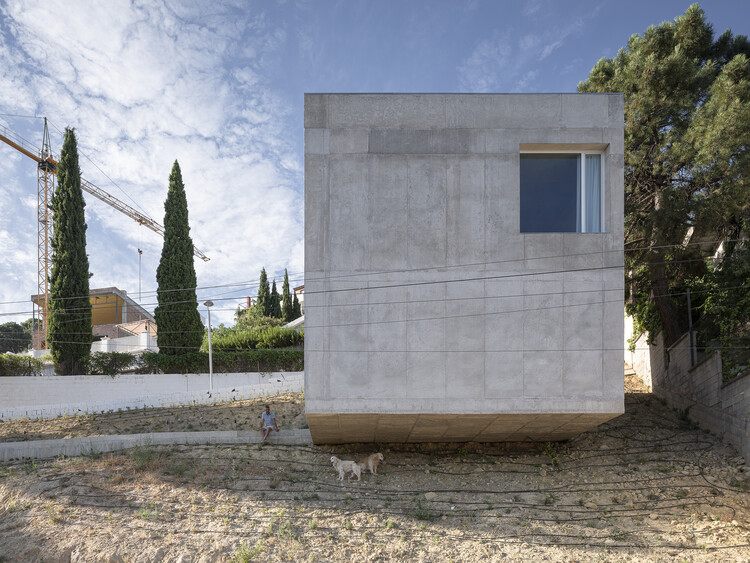
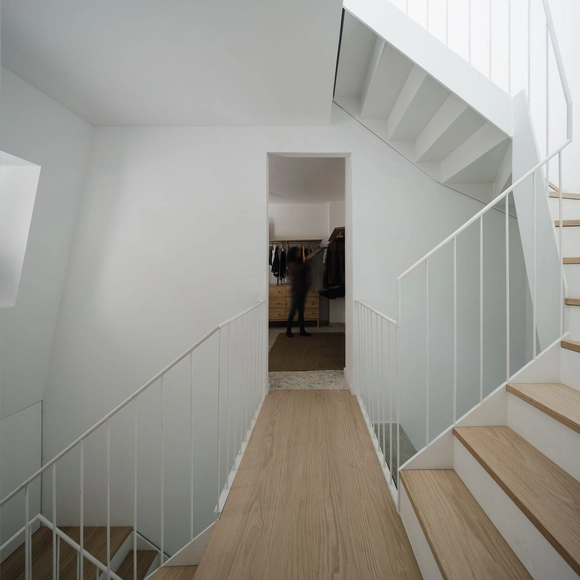
MA House / Estudi Alfred Garcia Gotós

MA House / Estudi Alfred Garcia Gotós - More Images+ 13

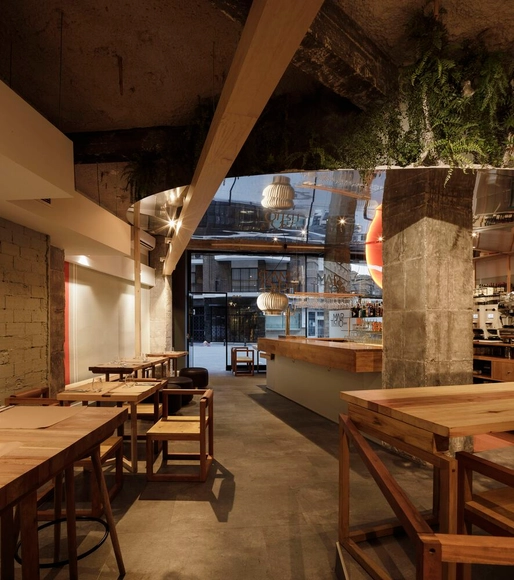
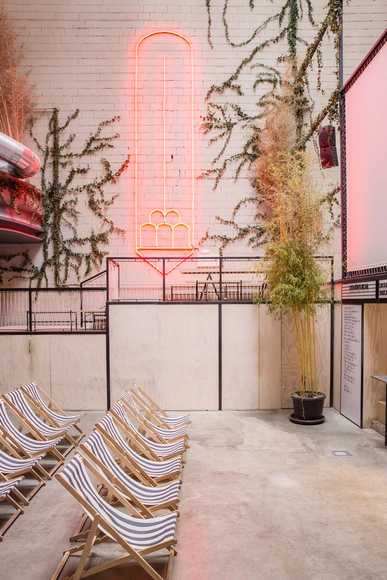
Bar Martirio / Estudio Curtidores

Bar Martirio / Estudio Curtidores - More Images+ 29

Sevilla, Spain
  • Architects: Estudio Curtidores
  • Area Area of this architecture project Area:  218
  • Year Completion year of this architecture project Year:  2020

Boundless Spaces: 4 Architectural Projects That Embrace the Outdoors

Subscriber Access | 

In an era where we spend most of our time indoors, contemporary architecture offers an innovative approach: dissolving the barriers between inside and outside. This fusion, now an iconic feature of many current projects, reflects a growing desire to live in harmony with nature, promoting a synergy that transcends walls and restores the human connection to the natural environment. Large windows framing landscapes and the use of biophilic design principles blur the boundaries between interior and exterior, creating flexible, light-filled spaces where nature is incorporated into the architectural design. This integration stems from meticulous design choices made possible by technological advances—such as high-performance glazing and smart systems—that enable this connection without sacrificing comfort or energy efficiency.

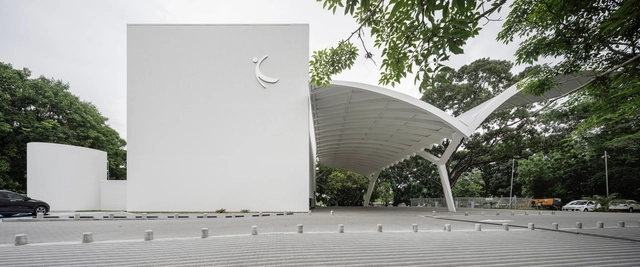
Museum of Freedom and Human Rights / Mallol Arquitectos

Museum of Freedom and Human Rights / Mallol Arquitectos - More Images+ 24

  • Architects: Mallol
  • Area Area of this architecture project Area:  634
  • Year Completion year of this architecture project Year:  2019
  • Manufacturers Brands with products used in this architecture project
    Manufacturers:  Sto

The 50 Best Houses of 2023

Subscriber Access | 

ArchDaily's curatorial team strives every day to present our readers with the most significant, inspiring, and innovative projects, while also ensuring a diverse representation of global architecture.

As part of our 2023 Year in Review retrospective on ArchDaily, we look back and reflect on what was published over the past year. Residential architecture remains one of our most visited categories of built projects, generating immense interest among our users worldwide. With this in mind, we have selected the 50 best houses published this year on ArchDaily en Español, offering a brief showcase of the form and character of residential architecture across the Spanish-speaking world.

The 50 Best Houses of 2023 - More Images+ 46

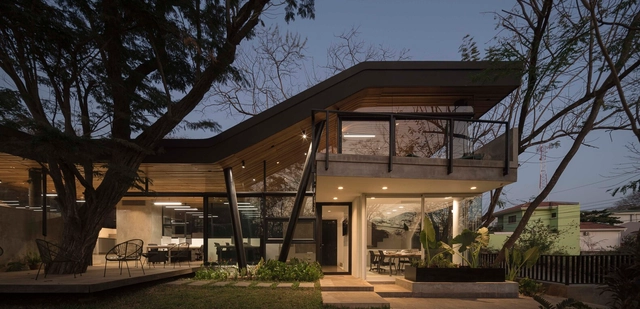
LSD Headquarters / LSD Architects

LSD Headquarters / LSD Architects - More Images+ 19

  • Architects: LSD Architects
  • Area Area of this architecture project Area:  140
  • Year Completion year of this architecture project Year:  2023
  • Manufacturers Brands with products used in this architecture project
    Manufacturers:  Helvex, Extralum, Fleetwood

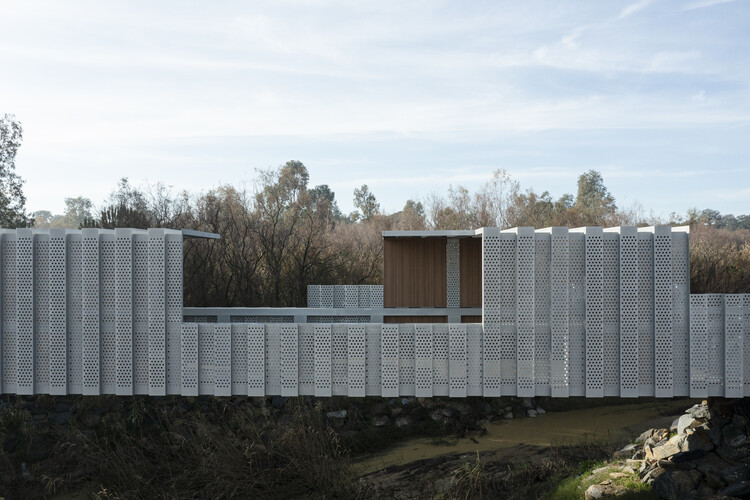
Enveloping the Salt Marsh: Landscape Itinerary Around the Odiel Northern Estuary / Estudio Acta

Enveloping the Salt Marsh: Landscape Itinerary Around the Odiel Northern Estuary / Estudio Acta - More Images+ 25

  • Architects: Estudio Acta
  • Area Area of this architecture project Area:  89570
  • Year Completion year of this architecture project Year:  2024

Pedro at Home / Serrano + Baquero Arquitectos

Pedro at Home / Serrano + Baquero Arquitectos - More Images+ 27

La Zubia, Spain
  • Area Area of this architecture project Area:  81
  • Year Completion year of this architecture project Year:  2025
  • Manufacturers Brands with products used in this architecture project
    Manufacturers:  ELESDOPA Internacional

8x8 House / sol89

8x8 House / sol89 - More Images+ 14

  • Architects: sol89
  • Area Area of this architecture project Area:  125
  • Year Completion year of this architecture project Year:  2021

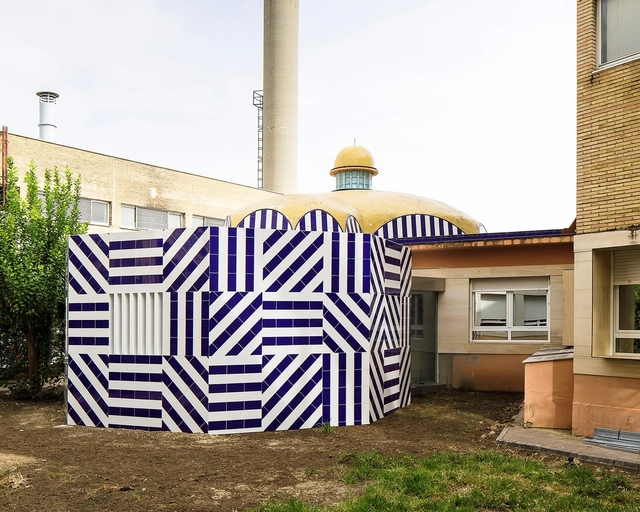
Parents' Room and Courtyard of the Brave – Virgen del Rocío Hospital / Elisa Valero Ramos

Parents' Room and Courtyard of the Brave – Virgen del Rocío Hospital / Elisa Valero Ramos - More Images+ 14

  • Architects: Elisa Valero Ramos
  • Area Area of this architecture project Area:  54
  • Year Completion year of this architecture project Year:  2019

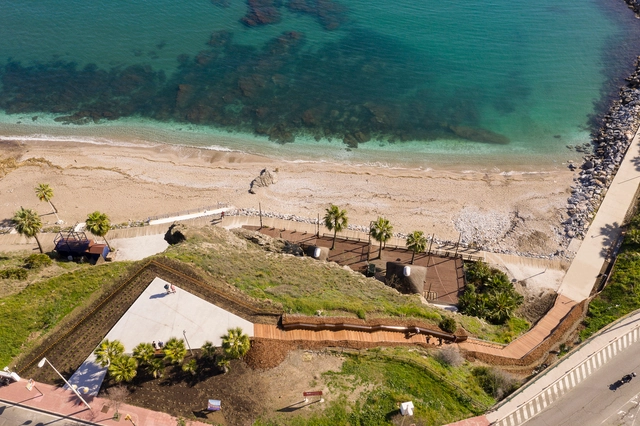
Torrequebrada Promenade / El Muelle Arquitectos

Torrequebrada Promenade / El Muelle Arquitectos - More Images+ 13

Benalmádena, Spain

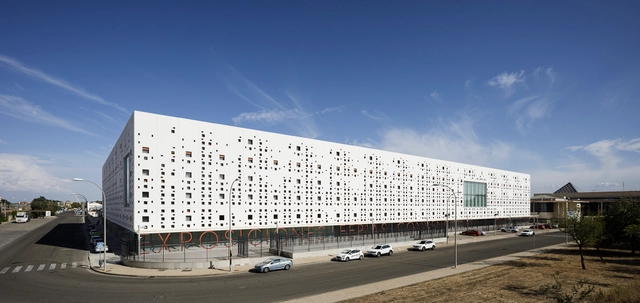
Exhibition, Fair and Convention Center in the Córdoba Jewelry Park / Fco. Javier Terrados Cepeda + Fernando Suárez Corchete

Exhibition, Fair and Convention Center in the Córdoba Jewelry Park / Fco. Javier Terrados Cepeda + Fernando Suárez Corchete - More Images+ 16

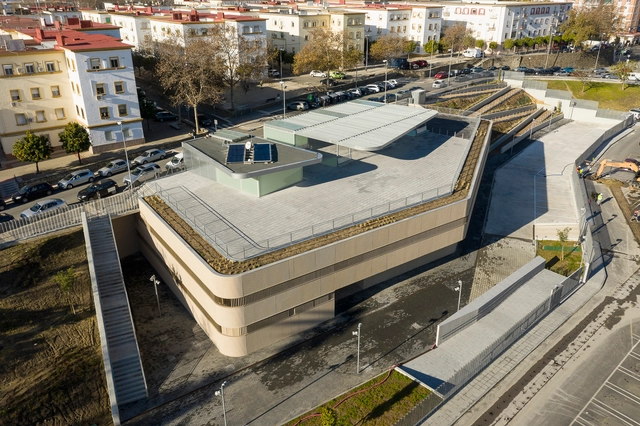
"Isla Chica" Health Center in Huelva / Fco. Javier Terrados Cepeda + Fernando Suárez Corchete

Isla Chica Health Center in Huelva / Fco. Javier Terrados Cepeda + Fernando Suárez Corchete - More Images+ 14

  • Area Area of this architecture project Area:  2566
  • Year Completion year of this architecture project Year:  2020
  • Manufacturers Brands with products used in this architecture project
    Manufacturers:  GEZE IBERIA S.R.L., TERRAZOS ANDALUCIA S.L.

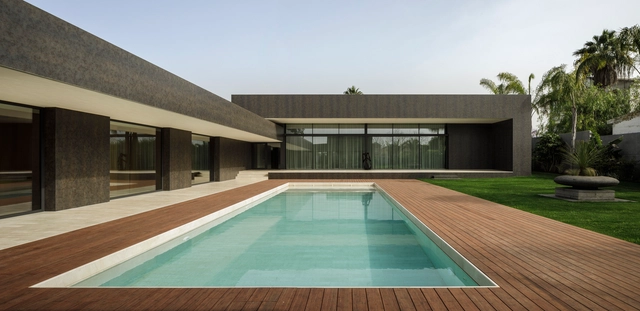
House in Dos Hermanas / Fco. Javier Terrados Cepeda + Rodrigo Morillo-Velarde Santos

House in Dos Hermanas / Fco. Javier Terrados Cepeda + Rodrigo Morillo-Velarde Santos - More Images+ 11

Dos Hermanas, Spain
  • Area Area of this architecture project Area:  1203
  • Year Completion year of this architecture project Year:  2021
  • Manufacturers Brands with products used in this architecture project
    Manufacturers:  ALUMINIOS ISEJE S.L, IRIDIUM AVANZA S.L., PISCINAS KAELIA SC

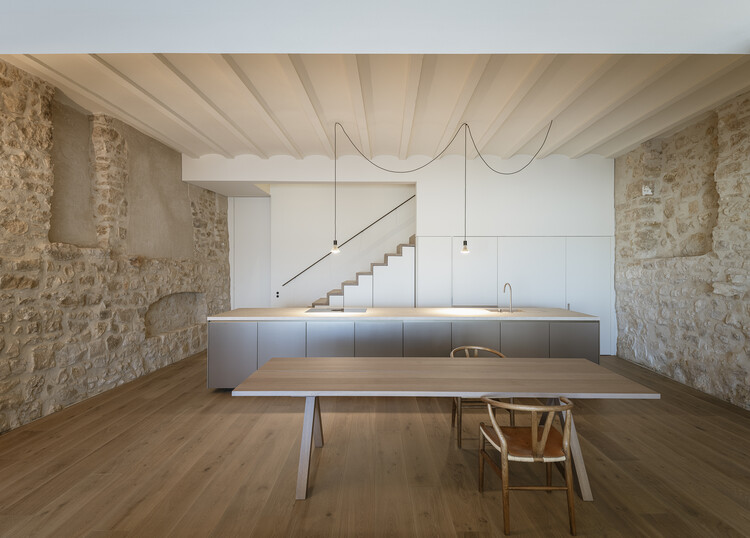
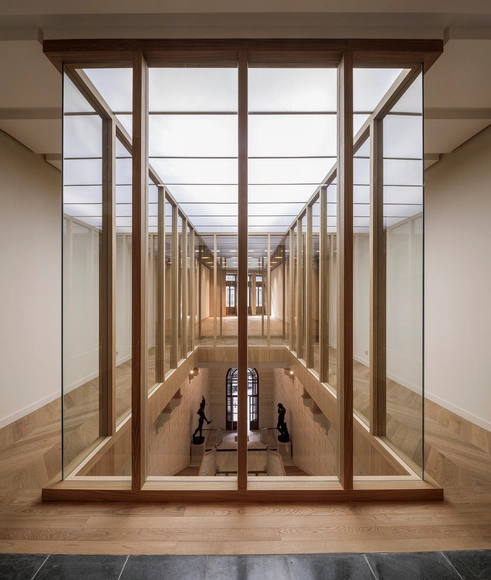
Ateneo de Madrid Renovation / Gutiérrez-delaFuente Arquitectos

Ateneo de Madrid Renovation / Gutiérrez-delaFuente Arquitectos - More Images+ 11

Fernando Alda explores the construction of a skyscraper in his latest photo essay

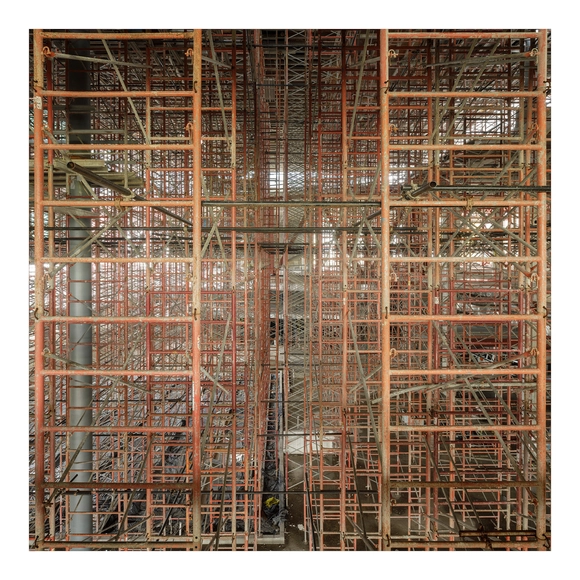
Spanish photographer Fernando Alda explores the construction of the Pacific Center building in Panama, designed by local firm Ventura Arquitectos, in his most recent photo essay. Titled "An Aesthetics of Disappearance," Alda's work was exhibited in the Panamanian firm's pavilion during the inaugural Expo Modii 2018 in Panama City.

Scaffolding, energy dissipators, shoring, electrical installations, and safety netting define the temporary spaces that make up this photo essay. These compositions center on spaces rendered invisible while awaiting the real spaces. "In Pacific Center," writes architect Silvia Escamilla, "he freezes this temporal lapse and the ephemeral elements that inhabit it, those that go unnoticed by us, granting them a new aesthetic value."

Fernando Alda explores the construction of a skyscraper in his latest photo essay - More Images+ 9

The renovation of Sala Equis, the book Oíza, and Espacio SOLO win the 2018 COAM First Prize 'ex aequo'

The Official Association of Architects of Madrid has awarded the 2018 COAM First Prize ‘ex aequo’ to the renovation of Sala Equis, designed by architects Lorenzo and Luis Gil (Plantea Estudio), to Espacio SOLO by Juan Herreros and Jens Richter, and to the book Oiza by Javier Vellés.

Regarding Sala Equis, the jury highlighted that the renovation of the former Duque de Alba cinema “equips the available space with contemporary uses, materials, and furniture, balanced with the memory of the existing structure,” and emphasized that it “encompasses the traditional movie theater alongside other activities surrounding this main function.”

The renovation of Sala Equis, the book Oíza, and Espacio SOLO win the 2018 COAM First Prize 'ex aequo' - More Images+ 7