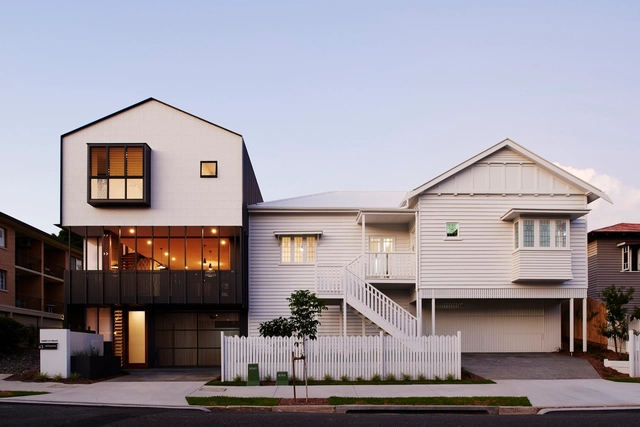
Habitat on Terrace / refresh*design


https://www.archdaily.com/806177/habitat-on-terrace-refresh-star-designValentina Villa
Tent House / Sparks Architects
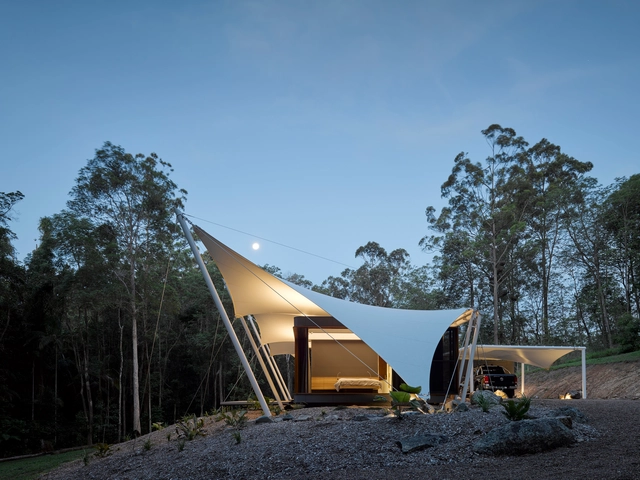


-
Architects: Sparks Architects Pty Ltd
- Area: 344 m²
- Year: 2016
-
Manufacturers: Minka Joinery
-
Professionals: Jaicon Constructions, Conlon Group, Stebbing and Associates
https://www.archdaily.com/805984/tent-house-sparks-architectsSabrina Leiva
The Globe Hotel / M3 Architecture
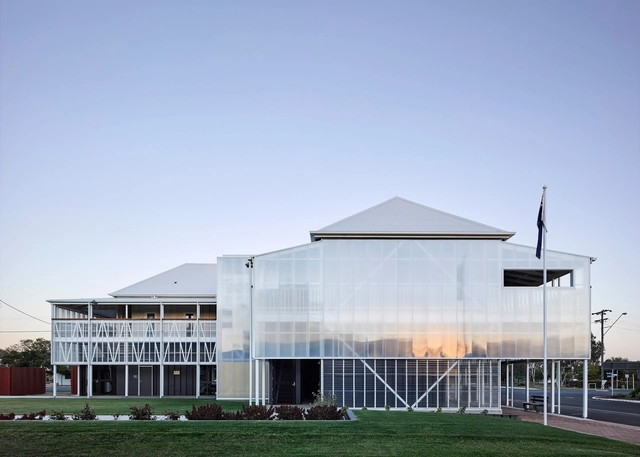


-
Architects: M3 Architecture
- Area: 465 m²
- Year: 2016
-
Manufacturers: DP10 honeycomb, Spandek, Winton’ profile, XLerplate
https://www.archdaily.com/803538/the-globe-hotel-m3-architectureCristobal Rojas
Yerranya House / Base Architecture

.jpg?1499084758&format=webp&width=230&height=230&crop=true)
.jpg?1499084301&format=webp&width=230&height=230&crop=true)
.jpg?1499084047&format=webp&width=230&height=230&crop=true)
.jpg?1499084468&format=webp&width=230&height=230&crop=true)

-
Architects: Base Architecture
- Area: 450 m²
- Year: 2016
-
Manufacturers: Caroma, Ulrich Aluminium Cladding
-
Professionals: Murphy’s Builders
https://www.archdaily.com/874991/yerranya-house-base-architectureCristobal Rojas
St Andrew’s Anglican College Learning Hub / Wilson Architects
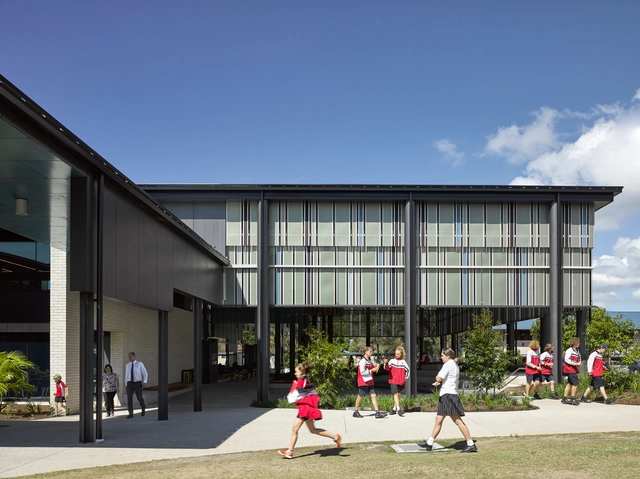


-
Architects: Wilson Architects
- Area: 3280 m²
- Year: 2016
-
Manufacturers: Interface, PGH Bricks, Plexiglas, VitraGroup
-
Professionals: Steele Wrobel, ASK Consulting, Badge Constructions, Cushway Blackford, NDY, +2
https://www.archdaily.com/797587/st-andrews-anglican-college-learning-hub-wilson-architectsCristobal Rojas
Elements of Byron / Shane Thompson Architects
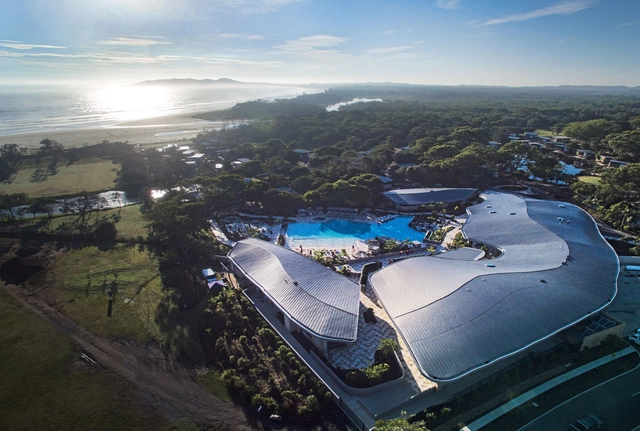


-
Architects: Shane Thompson Architects
- Year: 2016
-
Manufacturers: ACE Stone + Tiles, ZC Technical
-
Professionals: Coop Creative
https://www.archdaily.com/790182/elements-of-byron-shane-thompson-architectsCristobal Rojas
The University of Queensland Oral Health Centre / Cox Rayner Architects + Hames Sharley


-
Architects: Cox Rayner Architects, Hames Sharley
- Area: 28550 m²
- Year: 2015
-
Manufacturers: ALPOLIC, Bradley Corporation USA, Geberit, KEIM, Atlas Schindler, +34
https://www.archdaily.com/787688/the-university-of-queensland-oral-health-centre-cox-rayner-architects-plus-hames-sharleyDaniela Cardenas
Ormuz Specialist Eye Clinic / Loucas Zahos Architects
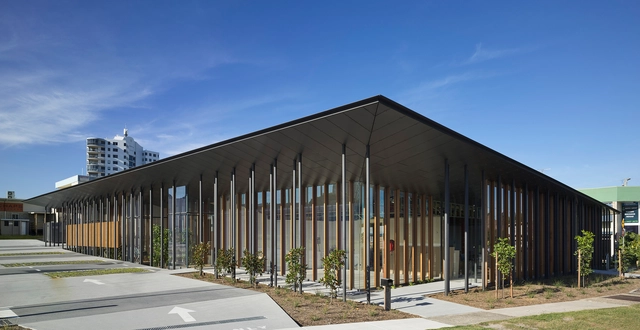


-
Architects: Loucas Zahos Architects
- Area: 600 m²
- Year: 2015
-
Manufacturers: Grasscrete, Helio Screen, Modinex, Refresh Interiors, Silent Gliss, +1
-
Professionals: GEO Consulting, Gray Construction Group, Meinhardt Group, Conlon Group
https://www.archdaily.com/786166/ormuz-specialist-eye-clinic-loucas-zahos-architectsFlorencia Mena
Mary Place, All Hallows’ School / Wilson Architects
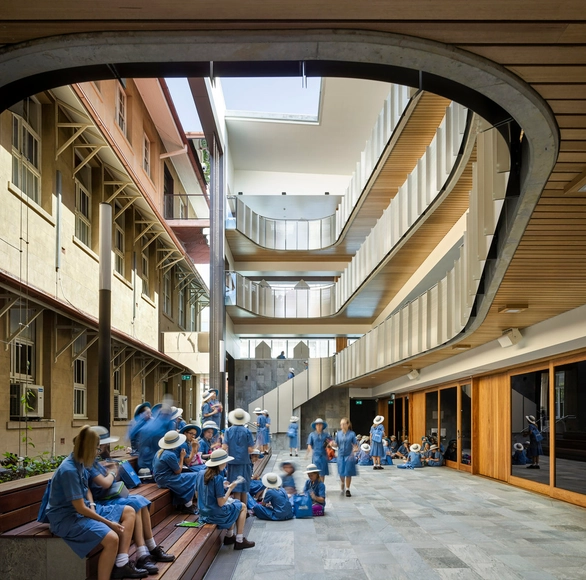


-
Architects: Wilson Architects
- Area: 3250 m²
- Year: 2014
-
Manufacturers: ACE Stone + Tiles
-
Professionals: Badge Pty Ltd, Wilson Landscape Architects, Caitlyn Young, Arup, CPM, +2
https://www.archdaily.com/639356/mary-place-all-hallows-school-wilson-architectsKaren Valenzuela
Centre of Advanced Imaging at University of Queensland / John Wardle Architects + Wilson Architects
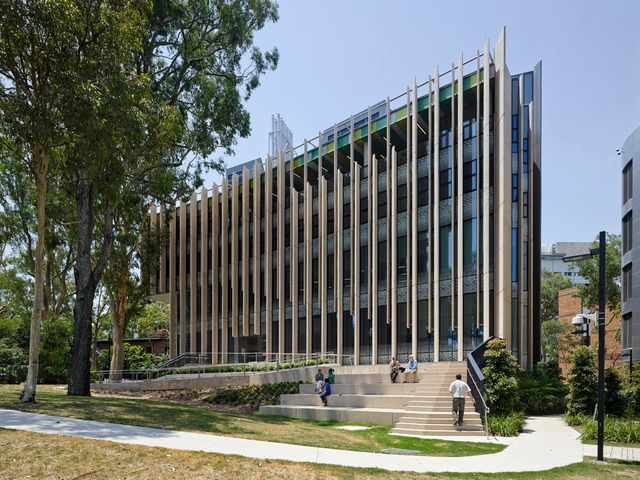


-
Architects: John Wardle Architects, Wilson Architects
- Area: 5590 m²
- Year: 2013
https://www.archdaily.com/577698/centre-of-advanced-imaging-at-university-of-queensland-john-wardle-architects-wilson-architectsCristian Aguilar
How Brisbane's Translational Research Institute Revolutionizes Medicine Through Architecture

In Brisbane, the largest research institute for medicine south of the equator, the Translational Research Institute (TRI), is transforming the world of medical research in part thanks to its new building by Wilson Architects and BVN Donovan Hill. Opened last year, the building has found success in the way it encourages chance encounters, offers a shaded breakout space for the neighboring hospital, and simply makes researchers feel like they "must be doing something important." In this article originally published by Metropolis Magazine as "In Brisbane, An Innovative Laboratory Complex Is Home to Pioneering Medical Research," Mikki Brammer explores how such a building can have such a powerful effect on the world of medicine.
It’s not often that the aspect of chance is considered a positive thing in the world of medicine, where the smallest error can determine life or death. But at the Translational Research Institute (TRI) in Brisbane, Australia, chance encounters are leading to lifesaving discoveries.
https://www.archdaily.com/567775/how-brisbane-s-translational-research-institute-revolutionizes-medicine-through-architectureMikki Brammer
Australian Institute of Architects Announces 2014 National Awards Shortlist

The Australian Institute of Architects has announced the 61 projects making it to this year's 2014 Australian National Awards. Selected from a pool of 153 regional winners across 13 categories, the jury have visited all the shortlisted projects (except the international shortlist) in preparation for the announcement of the National winners at a ceremony in Darwin on November 6th.
Commenting on the shortlist, jury chair Paul Berkemeier said: "As a jury and as members of the profession, we were inspired by the number of projects that had informed clients working closely with the architects to achieve better outcomes. In many instances, this relationship allowed the project to go well and truly above and beyond the original brief."
Read on after the break for the full shortlist


https://www.archdaily.com/547515/australian-institute-of-architects-announces-2014-national-awards-shortlistRory Stott
Glass House Mountains House / Bark Design Architects


-
Architects: Bark Design Architects
- Year: 2013
-
Professionals: Quail Construction
https://www.archdaily.com/497380/glass-house-mountains-house-bark-design-architectsKaren Valenzuela
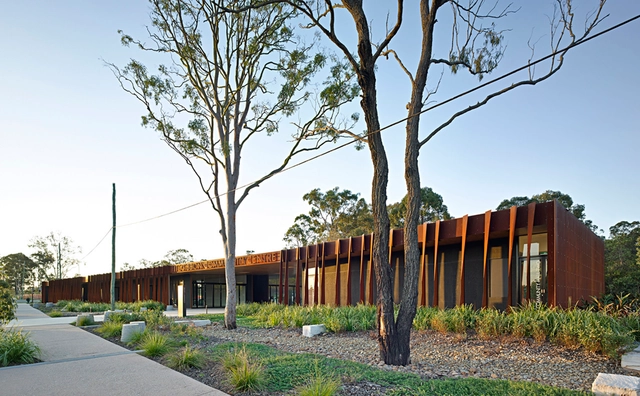

Fitzgibbon Community Center / KIRK


-
Architects: KIRK
- Area: 600 m²
- Year: 2010
-
Professionals: Cardno, WSP Group, Built Ecology, Grindley Construction, Place Design Group, +1
https://www.archdaily.com/487973/fitzgibbon-community-center-richard-kirk-architectCristian Aguilar
James Cook University / Wilson Architects + Architects North

-
Architects: Architects North, Wilson Architects
- Year: 2013
-
Professionals: Flanagan Consulting, McNab Construction, Wilson Landscape Architects


https://www.archdaily.com/444578/james-cook-university-wilson-architects-architects-northDaniel Sánchez
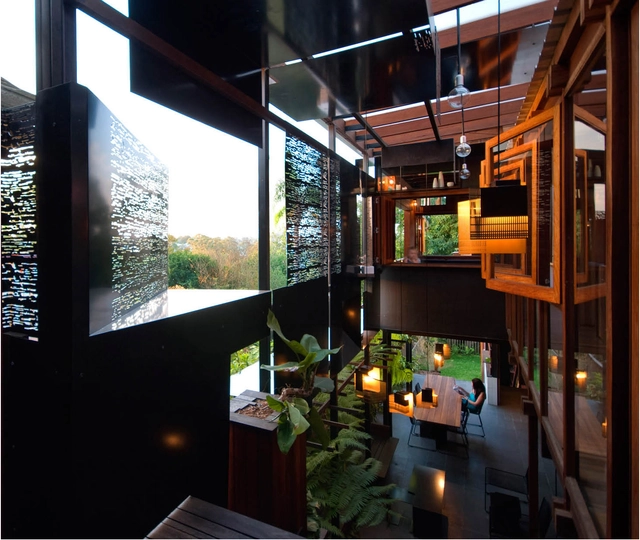
The Left-Over-Space House / Cox Rayner Architects


.jpg?1381974778&format=webp&width=230&height=230&crop=true)

https://www.archdaily.com/439260/the-left-over-space-house-cox-rayner-architectsDaniel Sánchez
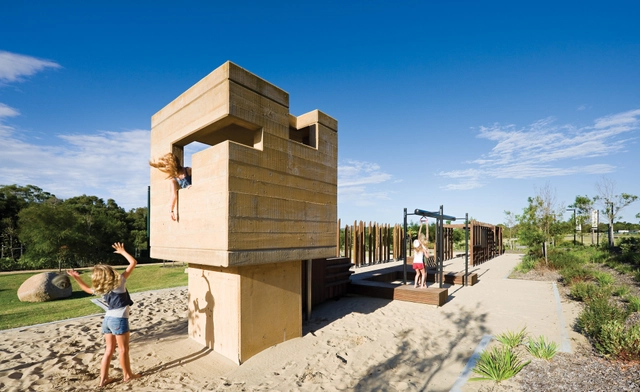
Elysium Playground / Cox Rayner Architects


https://www.archdaily.com/401646/elysium-playground-cox-rayner-architectsSebastian Jordana
Brisbane Convention and Exhibition Centre Expansion / Cox Rayner Architects


https://www.archdaily.com/401628/brisbane-convention-and-exhibition-centre-expansion-cox-rayner-architectsSebastian Jordana