Bowen Hou

BROWSE ALL FROM THIS PHOTOGRAPHER HERE
↓

Exploring Chinese Rural Construction Strategies Based On Diébédo Francis Kéré’s Philosophy

Subscriber Access | 

The immensity of China leads to the diversity of customs and climatic conditions. Each area has its own unique materials, construction methods, and climate adaptation measures. The regional characteristics of Chinese architecture are generally preserved in rural buildings. But we cannot overlook how contemporary technology may considerably improve the living and use conditions of rural buildings. What is the best way to create a balance between classic or inherent technology and new ones? How would the construction of rural architecture provide inspiration for the development of Chinese architectural cultural symbols?

2022 Pritzker Architecture Prize winner Diébédo Francis Kéré reported the great solutions of Burkina Faso. Kéré insists to build comfortable buildings at a reasonable price; to make users happy and inspire them to dream of a better life. The pride of the local culture is reinforced by the use of local materials and traditional techniques. And then Kéré‘s works in other countries show cultural emblems of Burkina Faso, which are the consequence of his own cultural accumulation.

Exploring Chinese Rural Construction Strategies Based On Diébédo Francis Kéré’s Philosophy - More Images+ 15

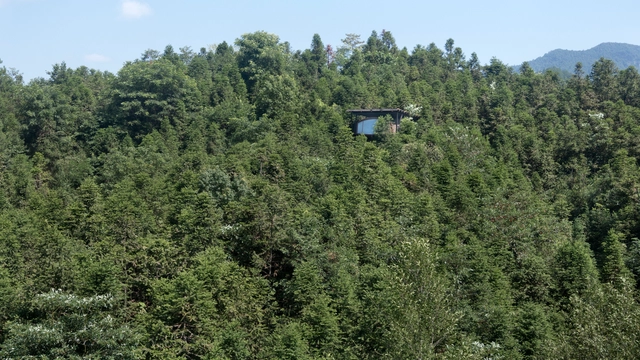
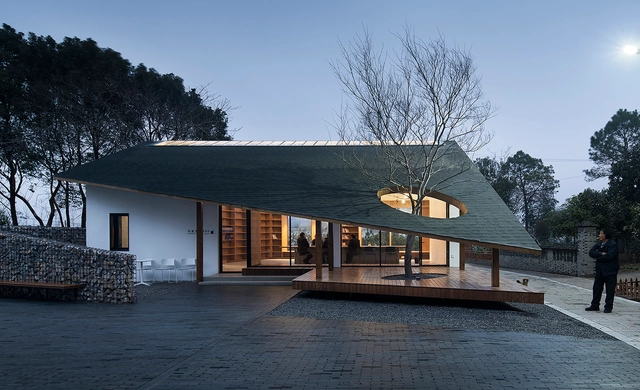
Treehouse / genarchitects

Treehouse / genarchitects - More Images+ 8

•
Huangshan, China
  • Architects: genarchitects
  • Area Area of this architecture project Area:  30 m²
  • Year Completion year of this architecture project Year:  2016

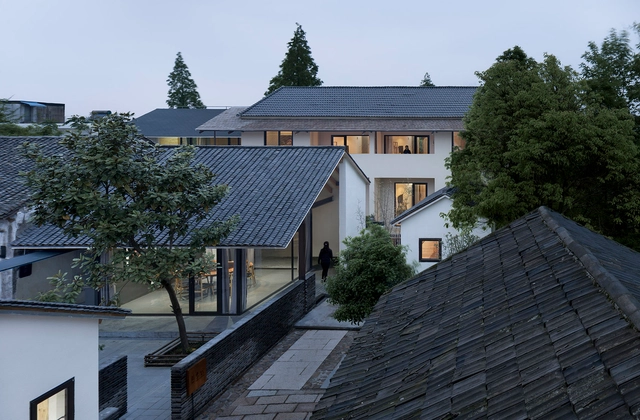
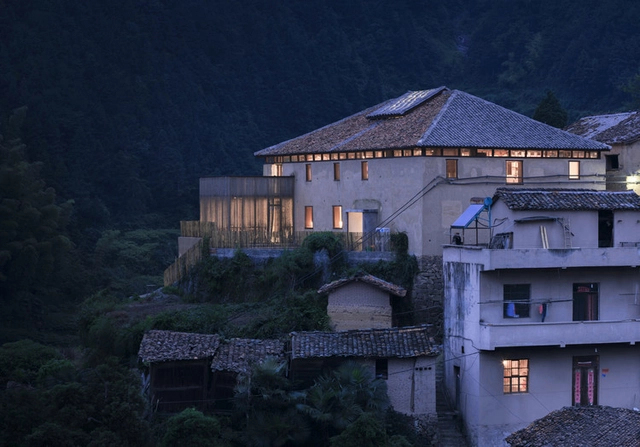
Shangsian Cottage / genarchitects

Shangsian Cottage / genarchitects - More Images+ 16

  • Architects: genarchitects
  • Area Area of this architecture project Area:  1097 m²
  • Year Completion year of this architecture project Year:  2016

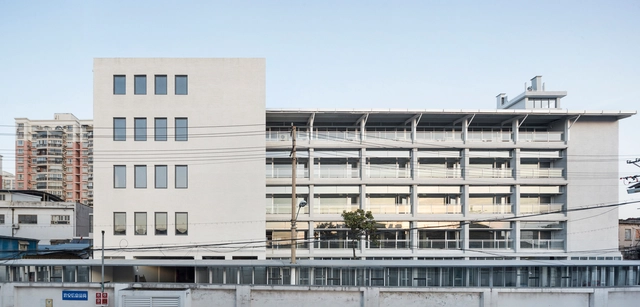
Fuli Garment Factory Renovation / genarchitects

Fuli Garment Factory Renovation / genarchitects - More Images+ 21

Selected Projects of Pritzker Laureates’ in 2020

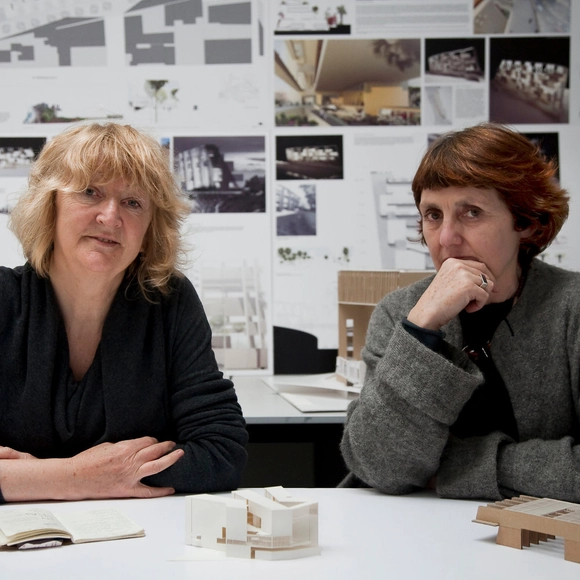
This year, architecture’s highest honor, the Pritzker Prize, has been granted to Grafton Architects, a Dublin-based architectural firm mainly ran by female partners Yvonne Farrell and Shelley McNamara. For the first time ever in its 42-year history, due to the constraints set by Covid-19 global pandemic, the organizers of the Pritzker Prize decided to use Livestream the award ceremony. Having reached the end of 2020, ArchDaily has summed up what current and previous Pritzker Prize winners have accomplished during this turbulent year.

Qingdao Citizen Fitness Center / Architecture & Engineers of Southeast University

Qingdao Citizen Fitness Center / Architecture & Engineers of Southeast University - More Images+ 43

Changzhou Towngas Service Center / Architecture & Engineers of Southeast University

Changzhou Towngas Service Center / Architecture & Engineers of Southeast University - More Images+ 35

Best Architectural Projects of 2020

Best Architectural Projects of 2020 - More Images+ 97

On behalf of the entire ArchDaily team, we would like to thank you for your continued support and for making 2020 our best year so far! We are now reaching more architects around the world and inspiring them in the creation of better built environments. With more than 5500 different projects published during the year, our curators are excited to share this collection of the 100 most visited projects of 2020. This selection represents the best content created and shared by the ArchDaily community over the past 11 months.

ArchDaily Selects the Best Young Practices of 2020

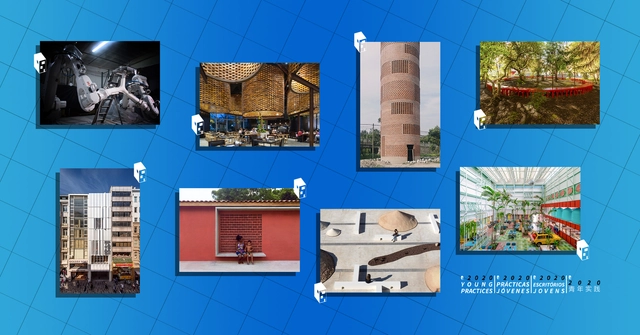
ArchDaily is proud to announce the 2020 Young Practices selection. This premier edition highlights emerging offices that are providing innovative approaches, proposals, and solutions to some of the main challenges Humankind is facing right now. From climate crisis to racial and gender issues. From technological disruption to social cohesion. These challenges are shaping the evolution of architecture, leading the discipline towards a new society and a new economy.

Chosen from over 350 submissions from 72 countries and 215 cities, all over the world, the selected firms reflect the sequential changes architecture has been navigating through over the last twenty years, with the rise and latter consolidation of new technologies, tools, formats, topics, scales, and interdisciplinary approaches.

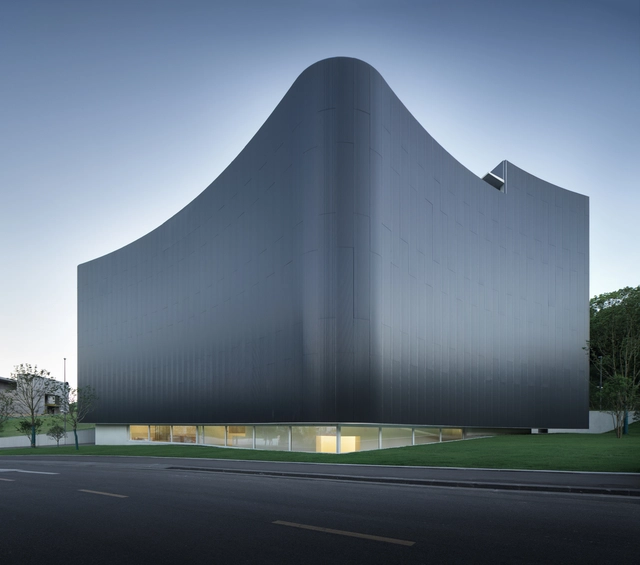
MoAE – Huamao Museum of Art Education / Álvaro Siza + Carlos Castanheira

MoAE – Huamao Museum of Art Education / Álvaro Siza + Carlos Castanheira - More Images+ 40

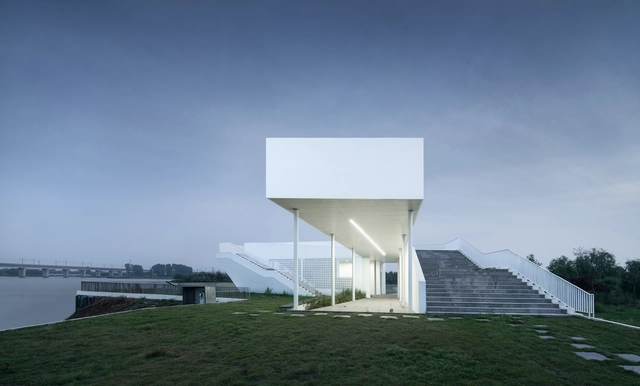
Lianhuadang Tourist Center / SEU-ARCH + Nanjing Concord Design & Engineerings

Lianhuadang Tourist Center / SEU-ARCH + Nanjing Concord Design & Engineerings - More Images+ 23

•
Yixing, China

Container Campus of Jiangxinzhou Middle School / ADINJU

Container Campus of Jiangxinzhou Middle School / ADINJU - More Images+ 16

•
Nanjing, China
  • Architects: ADINJU
  • Area Area of this architecture project Area:  2872 m²
  • Year Completion year of this architecture project Year:  2020

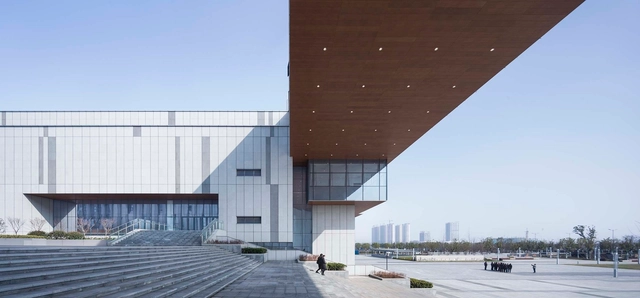
Fuyang Urban Planning Exhibition Hall / Architecture & Engineers of Southeast University

Fuyang Urban Planning Exhibition Hall / Architecture & Engineers of Southeast University - More Images+ 34

MaJiaLong Village Activity Building / Mix Architecture

MaJiaLong Village Activity Building / Mix Architecture - More Images+ 20

•
Nanjing, China
  • Architects: Mix Architecture
  • Area Area of this architecture project Area:  102 m²
  • Year Completion year of this architecture project Year:  2019

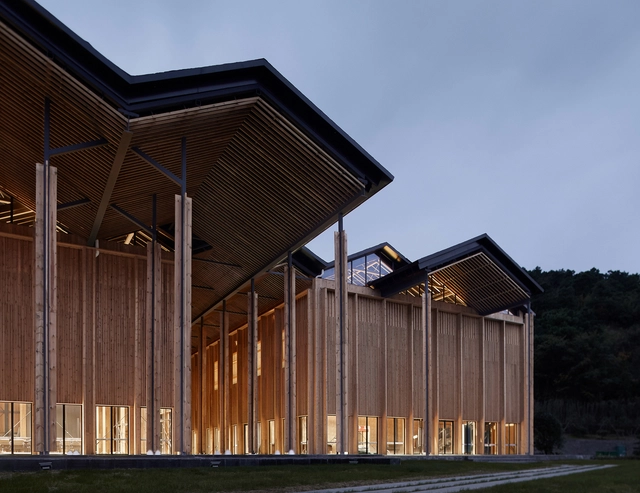
Shitang Village Internet Conference Center / AZL Architects

Shitang Village Internet Conference Center / AZL Architects - More Images+ 22

  • Architects: AZL Architects
  • Area Area of this architecture project Area:  3000 m²
  • Year Completion year of this architecture project Year:  2016
  • Manufacturers Brands with products used in this architecture project
    Manufacturers:  NANQI INDUSTRIAL, XINWU FLOOR

Nanjing Shibuqiao Commercial and Community Center Complex / Nanjing Bangjian Urban Architectural Group

Nanjing Shibuqiao Commercial and Community Center Complex / Nanjing Bangjian Urban Architectural Group - More Images+ 31

Lollipop Ideal Garden / DIKA DESIGN

Lollipop Ideal Garden / DIKA DESIGN - More Images+ 26

  • Architects: DIKA DESIGN
  • Area Area of this architecture project Area:  9000 m²
  • Year Completion year of this architecture project Year:  2019

Nanjing Qixia Mountain Shibuqiao Central School / Nanjing Bangjian Urban Architectural Group

Nanjing Qixia Mountain Shibuqiao Central School / Nanjing Bangjian Urban Architectural Group - More Images+ 42

•
Nanjing, China