Bowen Hou

BROWSE ALL FROM THIS PHOTOGRAPHER HERE

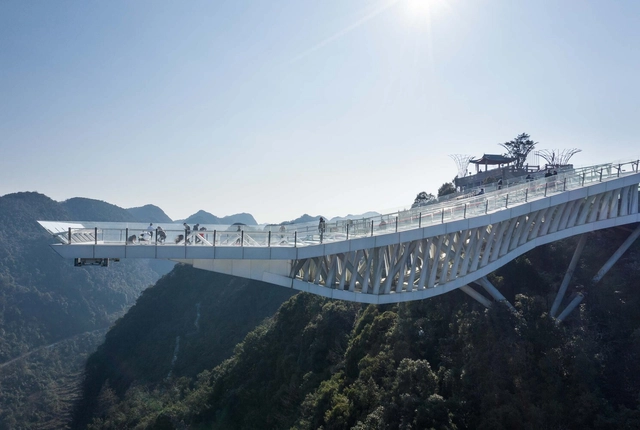
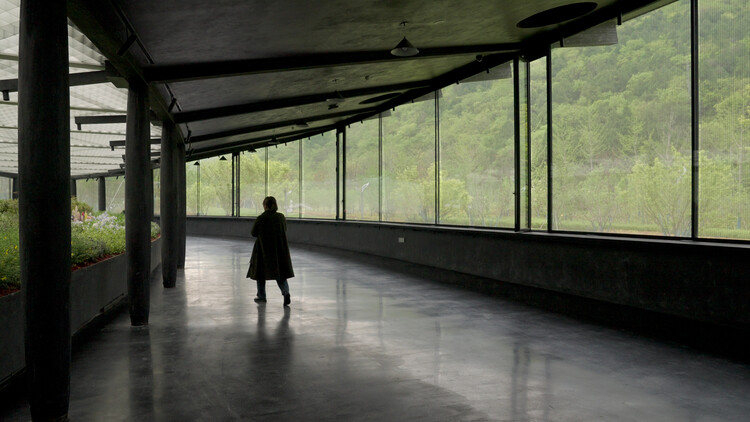
Floral Pavilion / genarchitects

Floral Pavilion / genarchitects - More Images+ 24

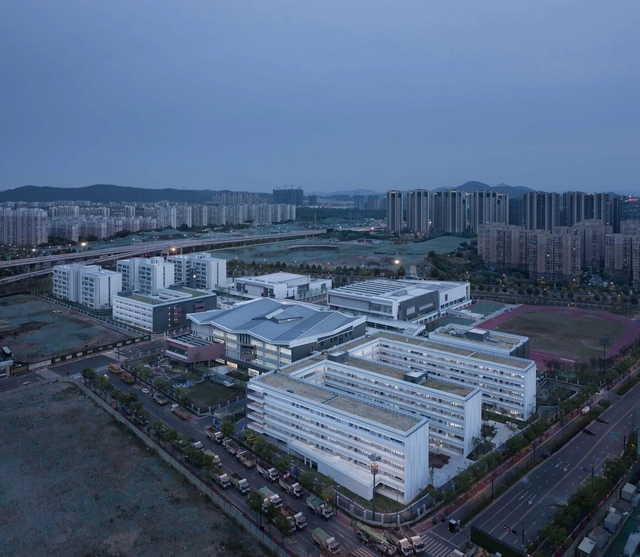
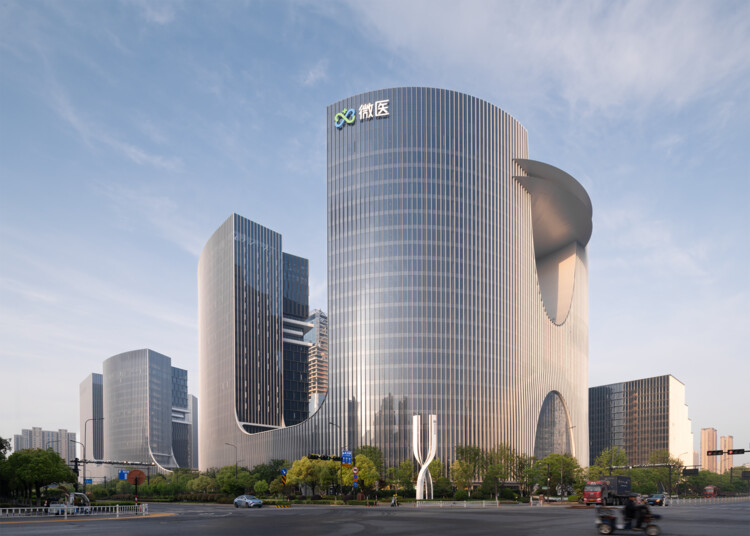
WeDoctor Green Valley / gad

WeDoctor Green Valley / gad - More Images+ 30

  • Architects: gad
  • Area Area of this architecture project Area:  582162
  • Year Completion year of this architecture project Year:  2025

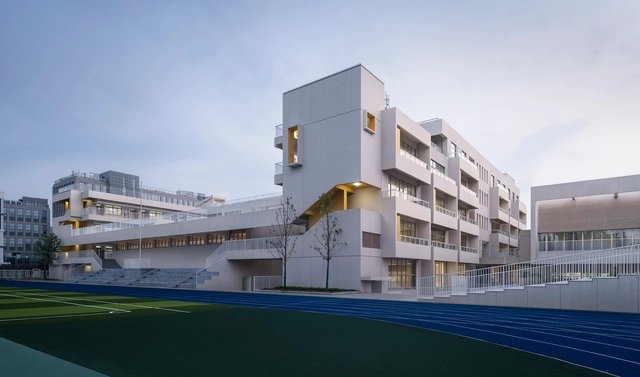
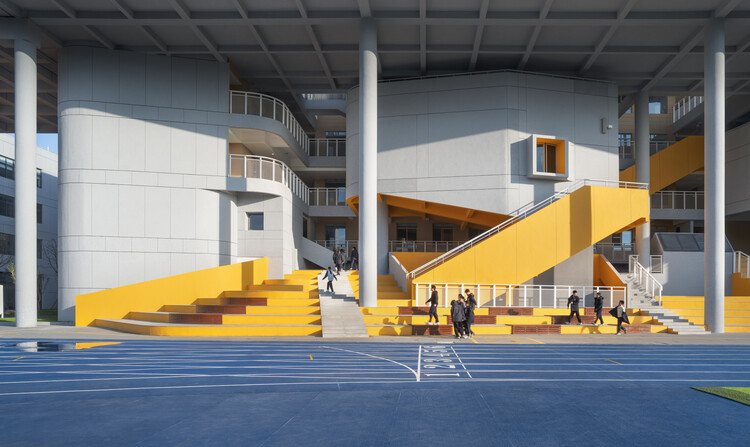
Kangsheng Road Education Complex / SEU-ARCH + ZRADI + UA GROUP

Kangsheng Road Education Complex / SEU-ARCH + ZRADI + UA GROUP - More Images+ 35

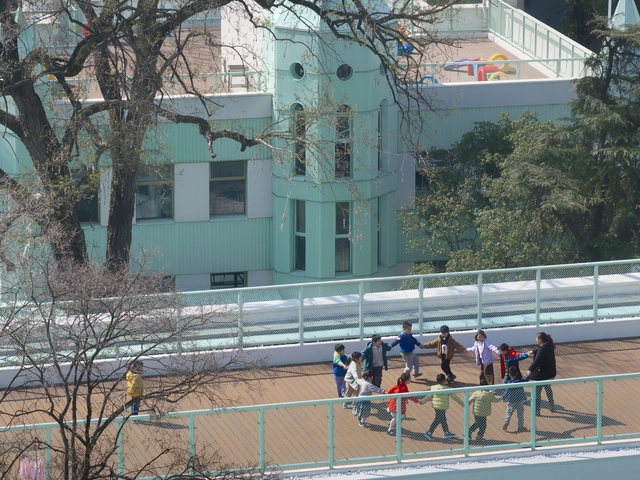
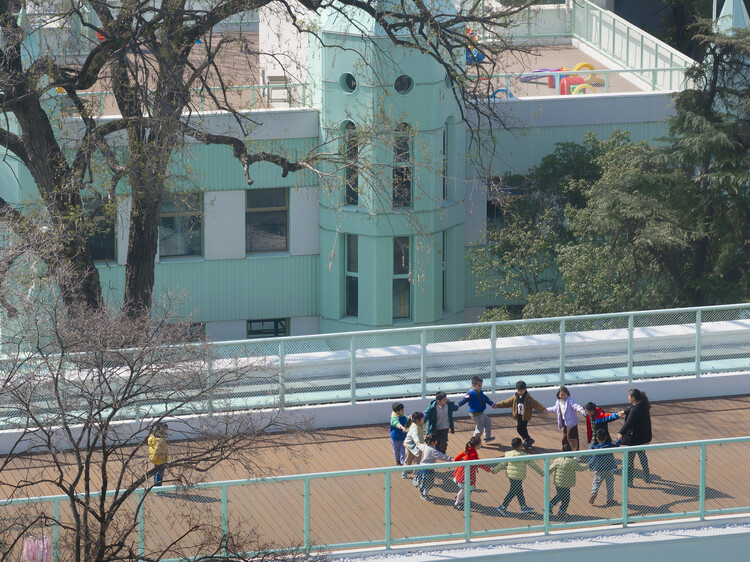
Renovation of NJU Kindergarten / Atelier Jian-Jia

Renovation of NJU Kindergarten / Atelier Jian-Jia - More Images+ 42

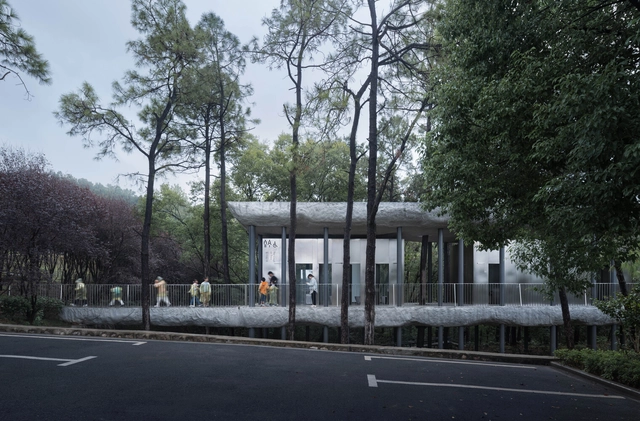
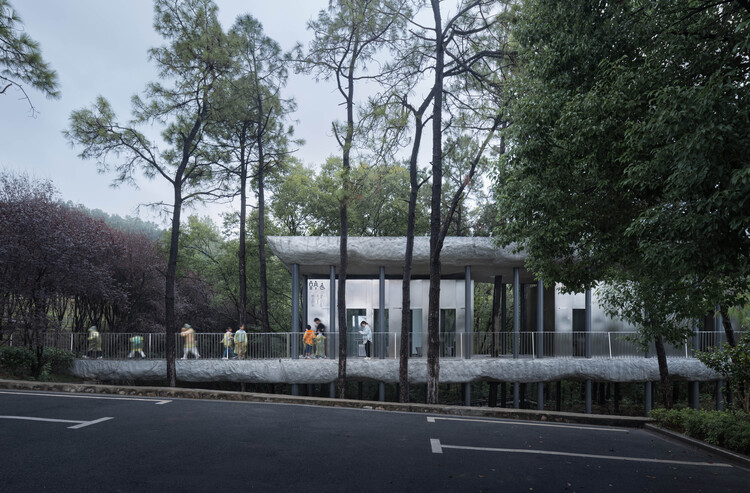
Public Restroom of Nanjing Sifang Art Lake District / WUWU Atelier, ADINJU

Public Restroom of Nanjing Sifang Art Lake District / WUWU Atelier, ADINJU - More Images+ 31

  • Area Area of this architecture project Area:  120
  • Year Completion year of this architecture project Year:  2024

Youjia'ao Community Center / UA GROUP

Youjia'ao Community Center  / UA GROUP - More Images+ 38

  • Architects: UA GROUP
  • Area Area of this architecture project Area:  22000
  • Year Completion year of this architecture project Year:  2023
  • Professionals: LAURENT DESIGN

Wenqi Road Primary School / Zhaohui Rong Studio

Wenqi Road Primary School / Zhaohui Rong Studio - More Images+ 60

Jiangsu Jingjiang Senior High School New Campus / Zhaohui Rong Studio

Jiangsu Jingjiang Senior High School New Campus / Zhaohui Rong Studio - More Images+ 39

Tai Zhou Shi, China

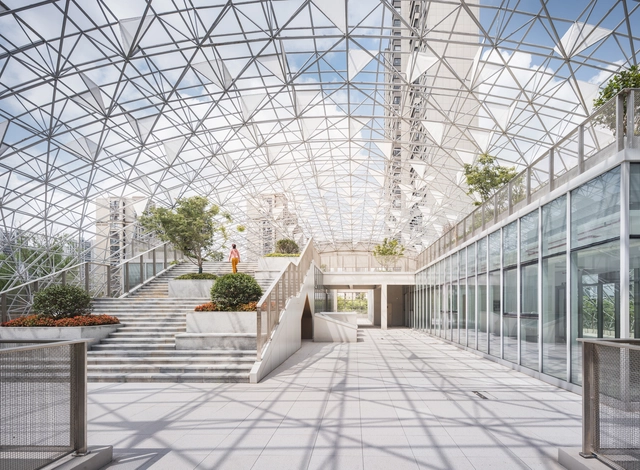
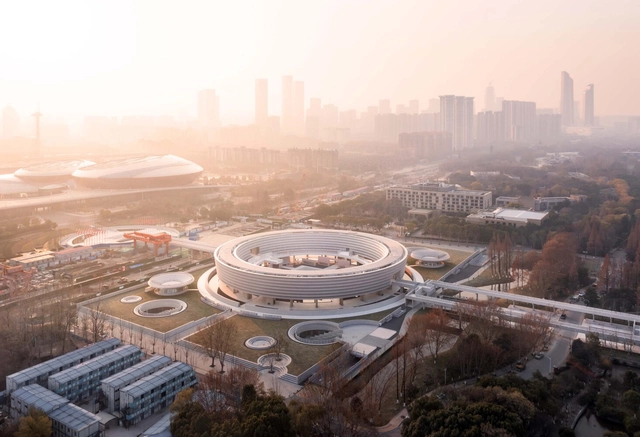
Architectural Design for Nanjing Constitution Park and the Amenities of Urban Living Room in Green Expo Park / azLa

Architectural Design for Nanjing Constitution Park and the Amenities of Urban Living Room in Green Expo Park / azLa - More Images+ 30

  • Architects: azLa
  • Area Area of this architecture project Area:  31162
  • Year Completion year of this architecture project Year:  2022

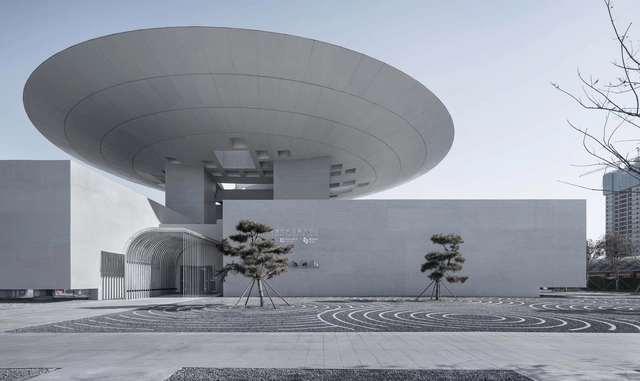
Taiping River Urban District Exhibition Centre / AZL Architects

Taiping River Urban District Exhibition Centre / AZL Architects - More Images+ 32

Shijiazhuang, China
  • Architects: AZL Architects
  • Area Area of this architecture project Area:  5000
  • Year Completion year of this architecture project Year:  2022

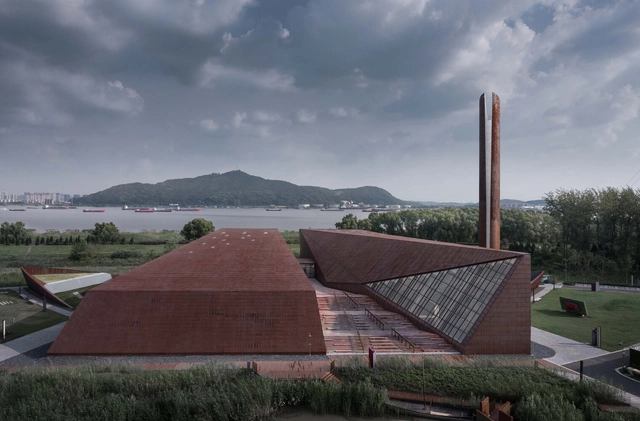
Yangtze River Crossing Campaign Memorial Park / ADINJU Atelier Zhouling

Yangtze River Crossing Campaign Memorial Park / ADINJU Atelier Zhouling - More Images+ 44

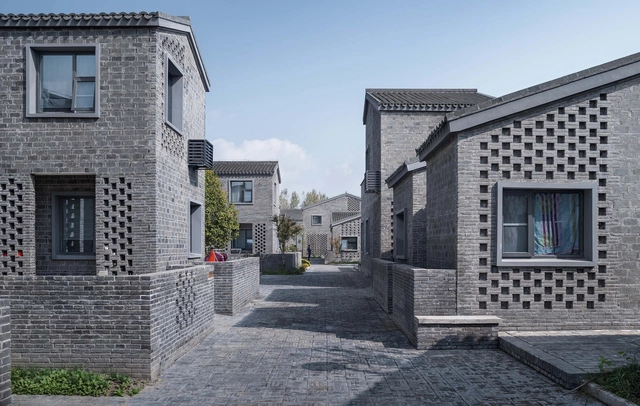
The New Rural Community of Mugou Village / Atelier Zhouling

The New Rural Community of Mugou Village / Atelier Zhouling - More Images+ 23

Yancheng, China
  • Architects: Atelier Zhouling
  • Area Area of this architecture project Area:  5356
  • Year Completion year of this architecture project Year:  2021

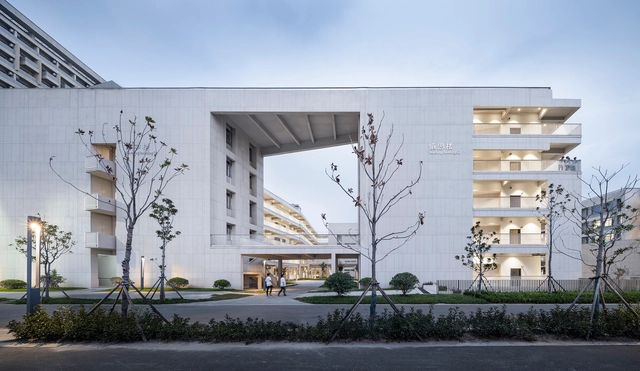
Yuhua Campus of Nanjing Zhonghua High School / Architecture & Engineers of Southeast University

Yuhua Campus of Nanjing Zhonghua High School / Architecture & Engineers of Southeast University - More Images+ 45

Nanjing, China

New Space Reconstruction of East Gallery / ADINJU Muhhe Studio

New Space Reconstruction of East Gallery / ADINJU Muhhe Studio - More Images+ 17

Sky Boat / ZHY design studio

Sky Boat / ZHY design studio - More Images+ 21

  • Architects: ZHY design studio
  • Area Area of this architecture project Area:  800
  • Year Completion year of this architecture project Year:  2022

World Photography Day: Conversations with 15 Architectural Photographers

Subscriber Access | 

Over the years, ArchDaily has brought us the most innovative architecture projects through the eyes of creative specialized photographers. Their captures bring us closer to the works, reflect the vision of the architects and, above all, transmit and generate the most varied emotions.

From conversations with these talented photographers, we can understand, at least a little, what they feel when facing an architectural project with a camera in hand.
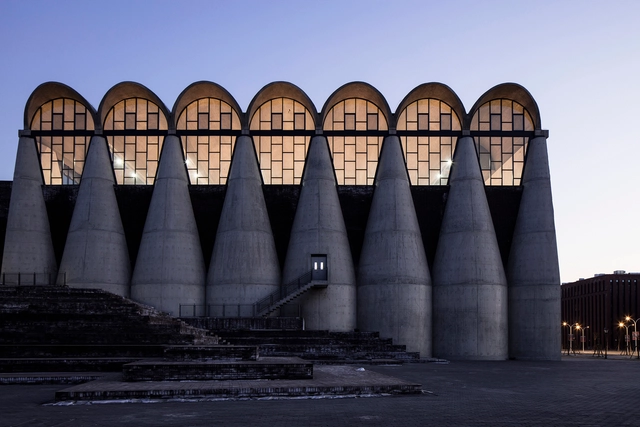
World Photography Day: Conversations with 15 Architectural Photographers - More Images+ 41

The Concept of Architecture in the Chinese Aesthetic Context

Western aesthetics is based on the mathematical analysis of an object's formal structure, using classical beauty laws such as balance, symmetry, and the golden mean. Eastern aesthetics differ in that, as it emphasizes intuitive experience, such as "white space" in traditional Chinese painting, through emotional communication with the "imagery" to produce a certain "Conception." The contrast between reality and emptiness allows the viewer's imagination and feelings to flourish, allowing them to realize "showing the breadth of heaven and earth even in a square inch place." 
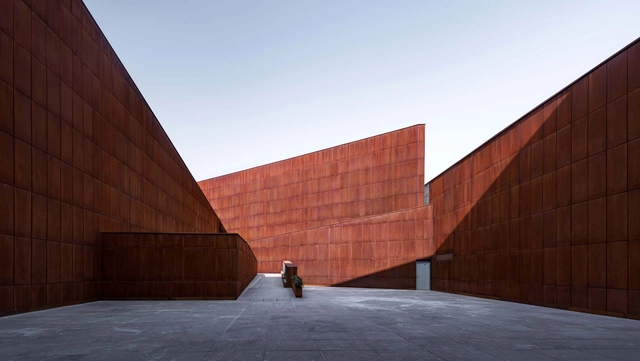
The Concept of Architecture in the Chinese Aesthetic Context  - More Images+ 12

Jiangsu Garden Expo Treasure Pavilion / AZL Architects

Jiangsu Garden Expo Treasure Pavilion / AZL Architects - More Images+ 27

Nanjing, China
  • Architects: AZL Architects
  • Area Area of this architecture project Area:  15500
  • Year Completion year of this architecture project Year:  2021