Alex Shoots Buildings

BROWSE ALL FROM THIS PHOTOGRAPHER HERE
↓

RDO House / Čechvala Architects

RDO House / Čechvala Architects - More Images+ 15

•
Záhorská Bystrica, Slovakia
  • Area Area of this architecture project Area:  267 m²
  • Year Completion year of this architecture project Year:  2024
  • Manufacturers Brands with products used in this architecture project
    Manufacturers:  Reynaers Aluminium

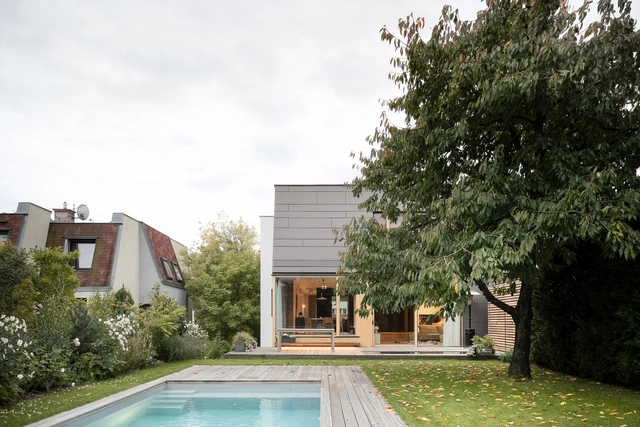
Cherry Tree House / SOA Architekti

Cherry Tree House / SOA Architekti - More Images+ 20

•
Praha, Czechia
Subscriber Access

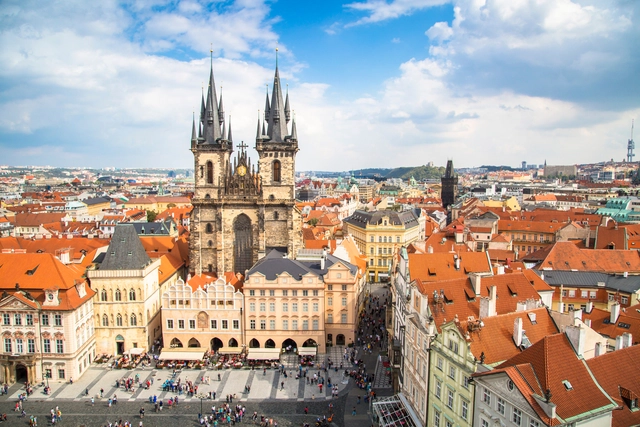
Prague Architecture City Guide: 25 Historical and Contemporary Attractions to Explore in Czechia’s City of a Hundred Spires

Prague, the capital of the Czech Republic, is one of Europe's best-preserved cities, having miraculously survived the widespread bombings of World War II. As the capital of the Czech Republic, Prague is home to over 1.3 million people and features an architectural heritage spanning centuries, covering a variety of architectural styles from Romanesque, Gothic, Renaissance, Baroque, and Rococo, to Modernist, Deconstructivism, and contemporary tendencies. The Old Town Square, where various architectural styles coexist, is a testament to this diversity. Known as the "Mother of all Cities," “the Golden City and “The City of a Hundred Spires,” Prague blends history and contemporary culture seamlessly. Its origins, steeped in legend, add to the city's charm.

Over the past few years, the city has also seen interest from internationally-recognized architectural offices. Following an international competition, BIG has set out to design a for the Vltava Philharmonic Hall on the riverbanks of the Vltava River, Zaha Hadid has recently completed an office and retail building in the city center, while Henning Larsen has been announced as the winner of the commission to redesign Prague Central Station, Nový Hlavák.
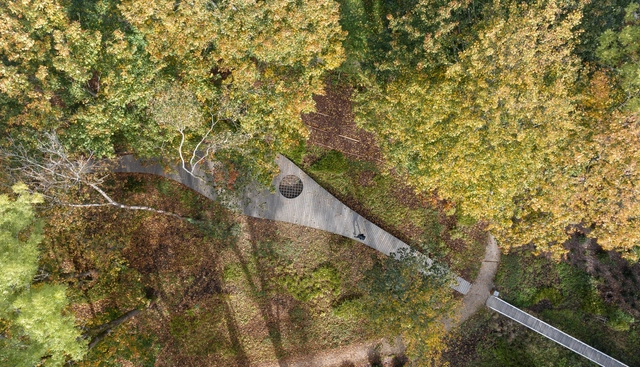
Prague Architecture City Guide: 25 Historical and Contemporary Attractions to Explore in Czechia’s City of a Hundred Spires - More Images+ 21

Garden Pavilion / BYRÓ architekti

Garden Pavilion / BYRÓ architekti - More Images+ 26

  • Architects: BYRÓ architekti
  • Area Area of this architecture project Area:  20 m²
  • Year Completion year of this architecture project Year:  2023
  • Manufacturers Brands with products used in this architecture project
    Manufacturers:  ABB, Hornbach, Ideal Lux light, Kondor, Twin

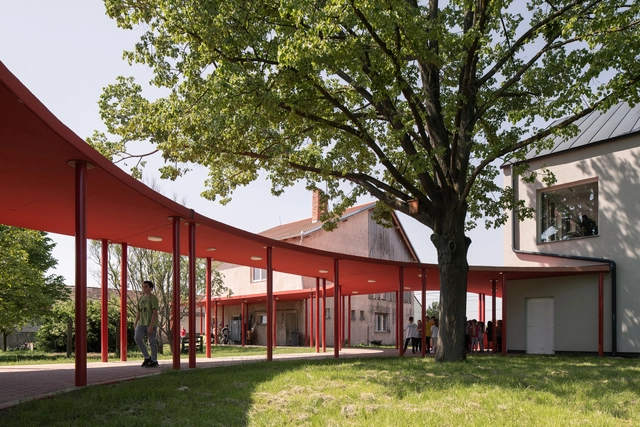
Park of Memories Aš / SOA Architekti + Ateliér KONCEPT

Park of Memories Aš / SOA Architekti + Ateliér KONCEPT - More Images+ 16

•
Radnice, Czechia

House in Kutná Hora / BYRÓ architekti

House in Kutná Hora / BYRÓ architekti - Exterior Photography, Houses, Door, Facade
© Alex Shoots Buildings

House in Kutná Hora / BYRÓ architekti - More Images+ 37

•
Kutna Hora, Czechia
  • Architects: BYRÓ architekti
  • Area Area of this architecture project Area:  384 m²
  • Year Completion year of this architecture project Year:  2023

Villa Vinohrady / Papundekl Architects

Villa Vinohrady / Papundekl Architects - More Images+ 43

•
Prague, Czechia

Szentpéterfa Elementary School / Can Architects

Szentpéterfa Elementary School / Can Architects - More Images+ 24

  • Architects: CAN Architects
  • Area Area of this architecture project Area:  2025 m²
  • Year Completion year of this architecture project Year:  2023

Rumburská Packwall Flat Renovation / Papundekl Architects

Rumburská Packwall Flat Renovation / Papundekl Architects - More Images+ 18

  • Area Area of this architecture project Area:  57 m²
  • Year Completion year of this architecture project Year:  2022
  • Manufacturers Brands with products used in this architecture project
    Manufacturers:  Master&Master, Packwall

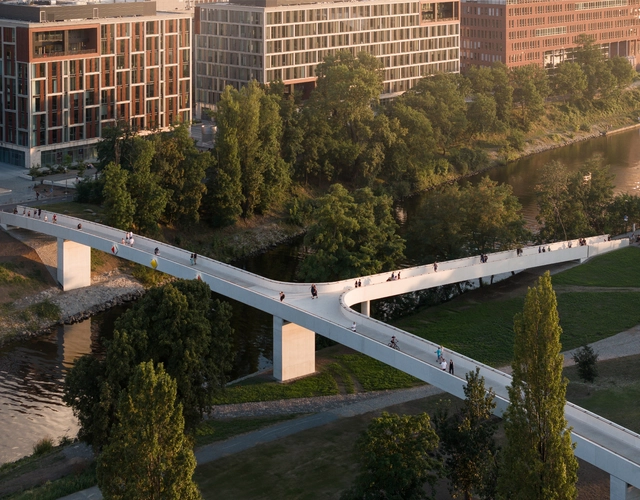
Štvanice Footbridge in Prague / Atelier Brigde Structures + Blank Architekti s.r.o

Štvanice Footbridge in Prague / Atelier Brigde Structures + Blank Architekti s.r.o - More Images+ 22

Technical Services Base Lysolaje / PROGRES ARCHITEKTI

Technical Services Base Lysolaje / PROGRES ARCHITEKTI - More Images+ 32

  • Architects: Progres Architekti
  • Area Area of this architecture project Area:  437 m²
  • Year Completion year of this architecture project Year:  2022
  • Manufacturers Brands with products used in this architecture project
    Manufacturers:  Batima, Hörmann Tore, Liapor, Lindab, Sklomont
  • Professionals: Losík statika, PSP GDS

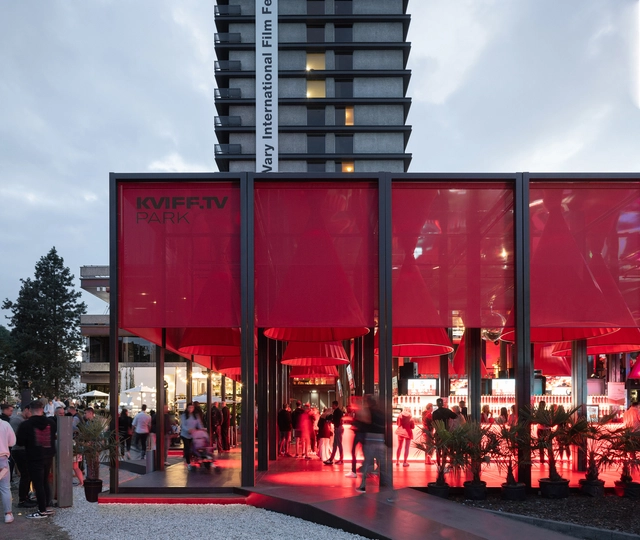
KVIFF.TV Park Pavilion / CHYBIK + KRISTOF

KVIFF.TV Park Pavilion / CHYBIK + KRISTOF  - More Images+ 17

•
Karlovy Vary, Czechia

Family House Pernek / studeny architects

Family House Pernek / studeny architects - Exterior Photography, Houses, Garden, Facade, Door, Stairs
© Alex Shoots Buildings

Family House Pernek / studeny architects - More Images+ 20

•
Pernek, Slovakia
  • Architects: studeny architects
  • Area Area of this architecture project Area:  200 m²
  • Year Completion year of this architecture project Year:  2022
  • Manufacturers Brands with products used in this architecture project
    Manufacturers:  Betonmix, Eclisse Slovakia, Sapa, Schiedel, Techkon
  • Professionals: Postriháč, VUIS, Drill s.r.o.

Rethinking Traditional City Planning: 14 Projects from Emerging Practices in Europe

In the architectural world, unestablished practices are often overlooked, yet, by challenging the traditional dogmas of the industry, they can have a significant impact on the built environment. The Young European Architecture Festival (YEAH!) explores the work of these upcoming architectural offices, looking at how they share ideas visions and experiences at the European level. The event is divided in two sections: Habitats, exploring ideas of domesticity and the residential typology, and Hybrids, initiatives that are rethinking the traditional systems of city planning.

The following represents a selection of projects by emerging architectural practices selected by YEAH! For the Hybrids category. Many of these initiatives are challenging the ideas of public space, but in doing so, they are also shedding light on the larger social structures at play in these spaces. The selection includes community spaces, schools, transportation hubs, and even projects initiated by the architects themselves, who have noticed deficiencies in their environment and are working to not only correct them but to enhance their presence and empower the local community through them.
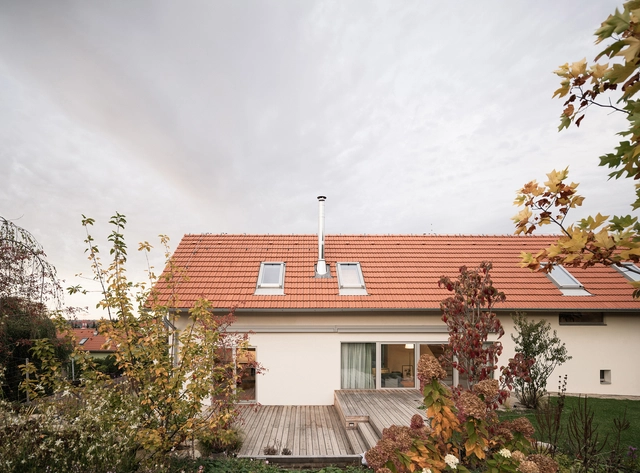
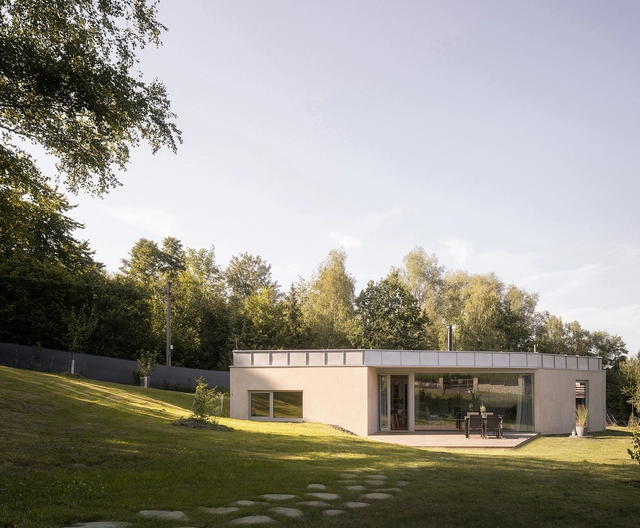
Rethinking Traditional City Planning: 14 Projects from Emerging Practices in Europe - More Images+ 10

House in Zbraslav / Martin Neruda Architektura

House in Zbraslav / Martin Neruda Architektura - More Images+ 27

•
Zbraslav, Czechia

House at the Edge of the Forest / Papundekl Architects

House at the Edge of the Forest / Papundekl Architects - More Images+ 20

•
Frýdlant nad Ostravicí, Czechia
  • Area Area of this architecture project Area:  148 m²
  • Year Completion year of this architecture project Year:  2021
  • Manufacturers Brands with products used in this architecture project
    Manufacturers:  Reglass, Činčala Martin
  • Professionals: Plantárium

Modular Research Center / CHYBIK + KRISTOF + KOMA Modular

Modular Research Center / CHYBIK + KRISTOF + KOMA Modular  - More Images+ 26

House in Lanškroun / Martin Neruda Architektura

House in Lanškroun / Martin Neruda Architektura - More Images+ 30

•
Lanškroun, Czechia