BROWSE ALL FROM THIS PHOTOGRAPHER HERE

From New Buildings to Retrofit Projects: Solar Facade Systems for a Circular and Low-Carbon Architecture

 | Sponsored Content

The sun’s influence on human life encompasses multiple dimensions, from biological and developmental aspects to religious-mythological connotations in civilizations such as the Egyptians and Romans. Moreover, this influence extends to its use as a natural resource within the realm of science. In scientific pursuits, the continuous search to harness the sun as an energy source has been a constant throughout the years. Within this context, the discovery of the photovoltaic effect and its application have paved the way in the history of solar panels, starting from the first observations of Becquerel to the initial prototypes of Charles Fritts in the 19th century.

Nowadays, the energy obtained from the sun through devices such as solar panels has become one of the most widely used sources in regions like North America and Europe, contributing to the efforts for a complete transition to clean energy. The momentum in this transition has motivated the development of new technologies, such as SolarLab facade systems, that challenge the preconceived idea of what a solar panel looks like and where it can be installed. These systems converge with architecture to integrate them as aesthetic elements, serving as cladding for both retrofit projects and new buildings.


Probably the Largest Brick Beam to Date: An Impressive Feat at the Danish Crown Headquarters

 | Sponsored Content
Probably the Largest Brick Beam to Date: An Impressive Feat at the Danish Crown Headquarters - Image 28 of 4
Detail of brick beam composition

Brick beams have been widely used in construction due to their strength, durability, and aesthetic appeal. By embedding steel reinforcing bars into a series of bricks arranged in a specific pattern, these elements form horizontal load-bearing structures that distribute the weight and forces that act on a building. However, it is difficult to find brick beams with excessively large spans, in order to avoid long-term structural problems. Instead, they mostly come in the form of simple lintels, which can be easier to handle.

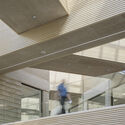
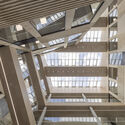
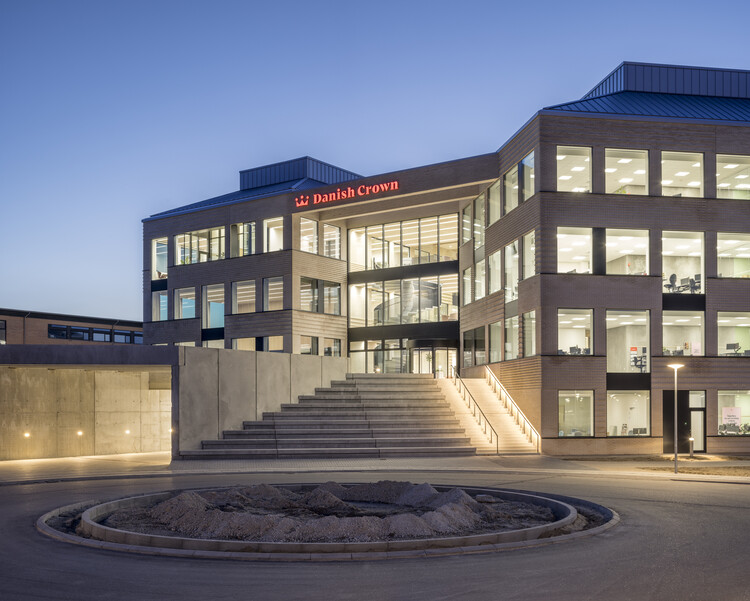
With a length of 16.2 meters and an impressive clear span of 15.8 meters, CEBRA architects have collaborated with the Randers Tegl group, the largest brick supplier in Scandinavia, to complete the construction of probably the longest brick beam to date. This exterior beam is accompanied by a 13-meter-span interior "sister" beam and is located above the main entrance to the Danish Crown's new headquarters in Randers, Denmark, extending freely between two of the building's wings. The longest beam is made up of almost 4,200 bricks – its height is made up of 25 rows of bricks, equivalent to 1.6 meters, and its edge consists of 4 bricks.

Probably the Largest Brick Beam to Date: An Impressive Feat at the Danish Crown Headquarters - Image 1 of 4Probably the Largest Brick Beam to Date: An Impressive Feat at the Danish Crown Headquarters - Image 2 of 4Probably the Largest Brick Beam to Date: An Impressive Feat at the Danish Crown Headquarters - Image 3 of 4Probably the Largest Brick Beam to Date: An Impressive Feat at the Danish Crown Headquarters - Image 4 of 4Probably the Largest Brick Beam to Date: An Impressive Feat at the Danish Crown Headquarters - More Images+ 24

School Architecture: 70 Examples in Plan and Section

Subscriber Access | 

For architects, schools are often complex structures to design. They must provide a variety of spaces for education, and also consider sports and recreational activities. But beyond its size or surface, the greatest challenge is to design an area that fosters a positive pedagogical environment for children. Below, a selection of +70 school projects with their drawings to inspire your proposals for learning campuses.

School Architecture: 70 Examples in Plan and Section - More Images+ 210

Cultural Centers: 50 Examples in Plan and Section

Subscriber Access | 

How many times have you been faced with the challenge of designing a cultural center? While this may seem like quite a feat, many architects have had to design a program that blends a community center with culture.

Among the projects published on our site, we have found numerous examples that highlight different responses, from flexible configurations to sites that prioritize central gathering areas for citizens and activities. See our series of 50 community centers and their plans and sections below.

Cultural Centers: 50 Examples in Plan and Section - More Images+ 143

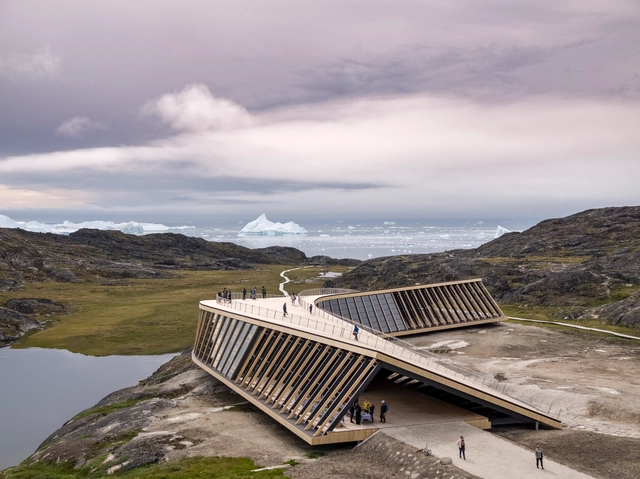
Kangiata Illorsua Ilulissat Icefjord Center / Dorte Mandrup

Kangiata Illorsua Ilulissat Icefjord Center / Dorte Mandrup - More Images+ 11

Quay Quarter Tower / 3XN

Quay Quarter Tower / 3XN - Exterior Photography, Retail , Facade, Cityscape
© Adam Mørk

Quay Quarter Tower / 3XN - More Images+ 31

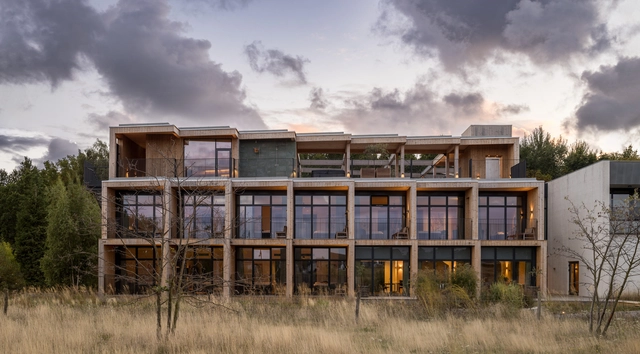
Green Solution House 2.0 / 3XN + GXN

Green Solution House 2.0 / 3XN + GXN - More Images+ 27

Rønne, Denmark
  • Architects: 3XN, GXN
  • Area Area of this architecture project Area:  1035
  • Year Completion year of this architecture project Year:  2021
  • Professionals: ABC

No Future for Business as Usual: Launch of Experimental Housing Program 'Living Places'

 | Sponsored Content

The latest report from the UN’s climate panel states that the building industry accounts for 34% of global energy consumption and 37% of global CO2 emissions. As noted in the report: "The buildings and construction sector is not on track to achieve decarbonization by 2050." Dramatic numbers and rather depressing news. With this reality in mind, Danish window manufacturer VELUX recently set out to initiate a project to demonstrate that if the industry is willing to change, here and now, it’s possible. Together with their partners, Danish architect studio EFFEKT and engineer consultants Artelia, VELUX has built an experimental housing program called Living Places which exemplifies and proves that with current building technology and materials, a transition towards healthier and more sustainable living is already within reach.

Beyond 2023 UIA World Congress of Architects: 9 Events to Explore in July in Copenhagen

This year, the UIA World Congress of Architects gathers professionals from the construction industry to the Danish Capital to discuss and promote more sustainable ways of practicing architecture. This edition of the congress, happening between July 2nd and 6th, is centered around the UN 17 Sustainable Development Goals, highlighted by the overarching theme “Sustainable Futures – Leave no one Behind.” The world’s largest architecture congress offers a vast program of keynote dialogues, new findings presented on the science track, Next Gen sessions, workshops, exhibitions of new materials, and political talks. The packed schedule also includes the Obel Award Talks on the theme “Wellbeing Through Architecture”, Velux Daylight Talks, and Realdania Talks.

Beyond 2023 UIA World Congress of Architects: 9 Events to Explore in July in Copenhagen  - 1 的图像 4Beyond 2023 UIA World Congress of Architects: 9 Events to Explore in July in Copenhagen  - 2 的图像 4Beyond 2023 UIA World Congress of Architects: 9 Events to Explore in July in Copenhagen  - 3 的图像 4Beyond 2023 UIA World Congress of Architects: 9 Events to Explore in July in Copenhagen  - 4 的图像 4Beyond 2023 UIA World Congress of Architects: 9 Events to Explore in July in Copenhagen  - More Images+ 7

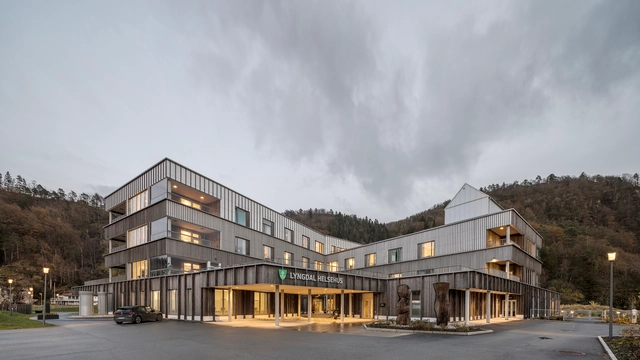
Lyngdal Healthcare Centre / 3RW Arkitekter + NORD Architects

Lyngdal Healthcare Centre / 3RW Arkitekter + NORD Architects - More Images+ 21

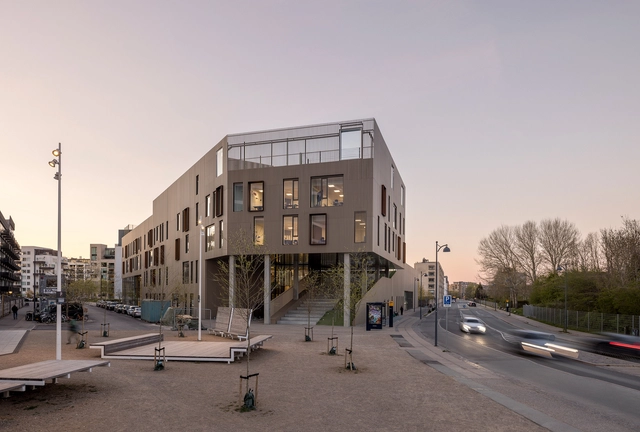
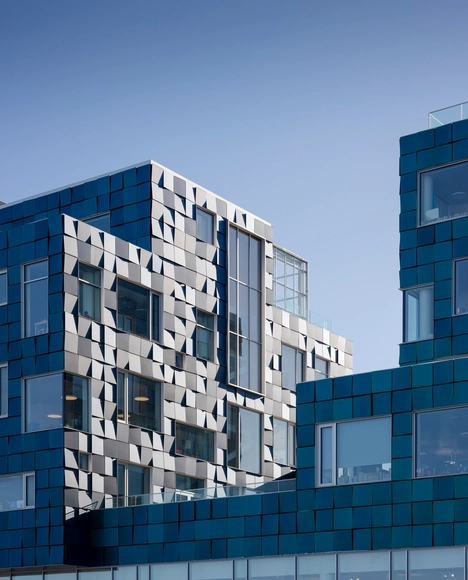
The School on Islands Brygge / C.F. Møller

The School on Islands Brygge / C.F. Møller - More Images+ 31

København, Denmark
  • Area Area of this architecture project Area:  10000
  • Year Completion year of this architecture project Year:  2021
  • Manufacturers Brands with products used in this architecture project
    Manufacturers:  Louis Poulsen

Berlin Architecture City Guide: 25 Modern and Contemporary Projects to Discover in the German Capital

Subscriber Access | 

While the city of Berlin has a long history, dating back to the 13th century, its architecture and urban fabric has undergone the most significant changes during the last century, reflecting the impact of major historical events that took place in the German capital. During the early 20th century, Berlin transformed into a modern metropolis, marked through the construction of grand buildings and imposing structures to demonstrate the city’s growing economic and political power. The 1920s and 1930s saw the emergence of the Modernist movement, which, together with the Bauhaus school of architecture founded in 1919, influenced the image and urban fabric of Berlin.

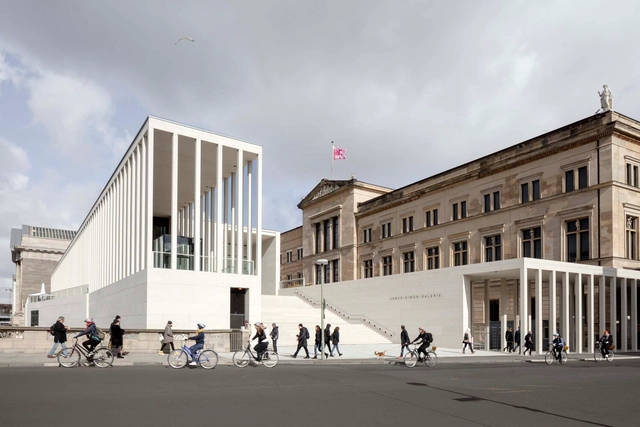
During the Second World War the city was heavily bombed, resulting in the destruction of many historical buildings. During the post-war period, reconstruction efforts focused on rebuilding infrastructure and housing, while the city remained divided until 1989, with the fall of the Berlin wall. After this period, Berlin witnessed a renewed interest in architecture and urban design. Interventions such as David Chipperfield’s Neues Museum aimed to rebuild historical monuments without erasing the markings of their difficult past. Other projects such as the renovation of the Reichstag had a different purpose. Norman Foster’s intervention intended to keep the image of this building but change its symbolism from a structure representative for the Nazi regime to one embracing the ideals of democracy and equality.

Berlin Architecture City Guide: 25 Modern and Contemporary Projects to Discover in the German Capital - More Images+ 21

Open House Copenhagen Reveals Its Full Program

As one of the major signature events taking place in connection with Copenhagen as the UNESCO World Capital of Architecture in 2023, Open House Copenhagen has revealed more than 50 sites included in its program. The event represents an invitation for visitors to take a look inside iconic buildings that are typically only visible from the outside. Included in the list are examples of floating architecture on Refshaleøen, one of Arne Jacobsen’s masterpieces, along wth unusual spaces such as the interior of a power plant or an underwater passage tunnel. Open House Copenhagen takes place on the weekend of March 25–26 2023. The event is open for everyone and is free of charge, but registration is required.

Open House Copenhagen Reveals Its Full Program - More Images+ 12

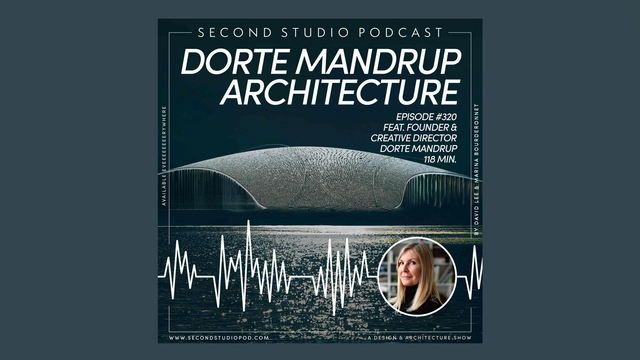
The Second Studio Podcast: Interview with Dorte Mandrup

The Second Studio (formerly The Midnight Charette) is an explicit podcast about design, architecture, and the everyday. Hosted by Architects David Lee and Marina Bourderonnet, it features different creative professionals in unscripted conversations that allow for thoughtful takes and personal discussions.
A variety of subjects are covered with honesty and humor: some episodes are interviews, while others are tips for fellow designers, reviews of buildings and other projects, or casual explorations of everyday life and design. The Second Studio is also available on iTunes, Spotify, and YouTube.
The Second Studio Podcast: Interview with Dorte Mandrup - More Images+ 9

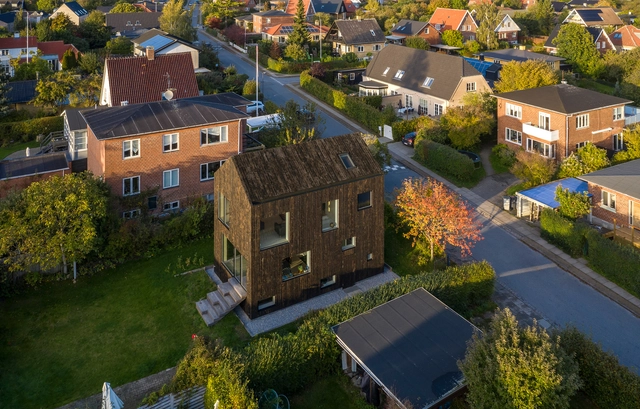
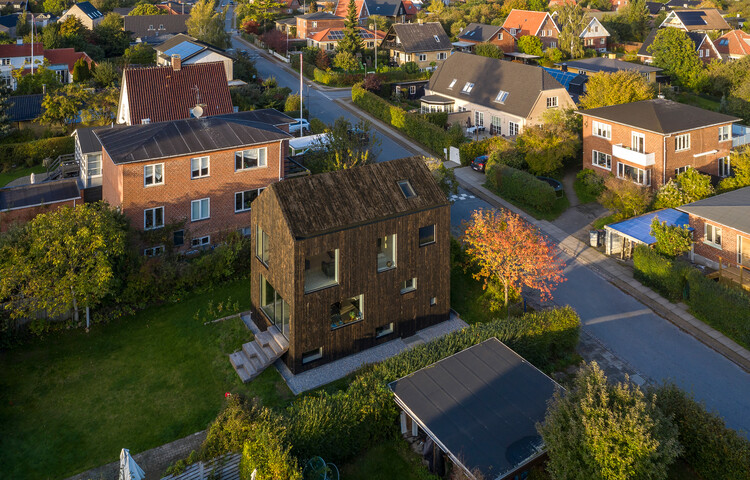
Villa Wood / NORD Architects

Villa Wood  / NORD Architects - More Images+ 26

Copenhagen, Denmark
  • Architects: NORD Architects
  • Area Area of this architecture project Area:  180
  • Year Completion year of this architecture project Year:  2019

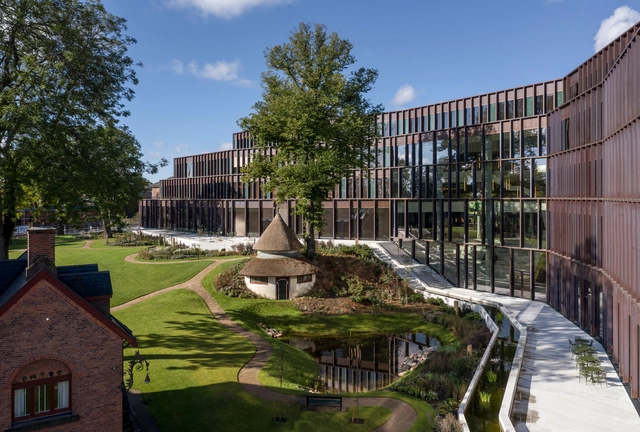
Carlsberg Group Central Office / C.F. Møller Architects

Carlsberg Group Central Office / C.F. Møller Architects - More Images+ 62

  • Architects: C.F. Møller
  • Area Area of this architecture project Area:  23200
  • Year Completion year of this architecture project Year:  2021
  • Manufacturers Brands with products used in this architecture project
    Manufacturers:  RMIG

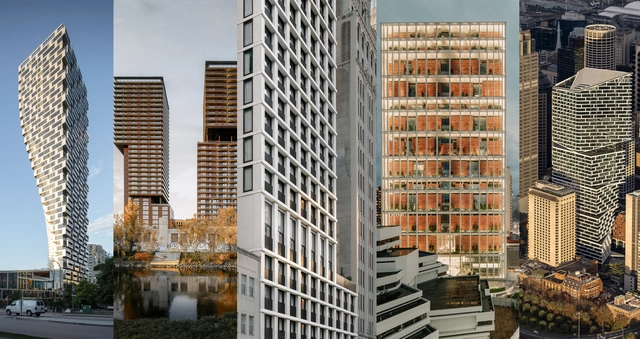
International High-Rise Award 2022/23 Announces the 5 World's Best Finalists

High-Rise Award (IHA) selected five buildings from Asia, Australia, Europe, and North America from 34 nominated high-rise buildings from 13 countries. Vancouver House by BIG, TrIIIple Towers in Vienna by Henke Schreieck Architekten, The Bryant in New York by David Chipperfield Architects, Singapore State Courts by Serie Architects+ Multiply Architects, and Quay Quarter Tower in Sydney by 3XN, are the 2022/23 finalist for exemplifying sustainability, and social aspects in a high-rise building.

The IHA has aimed at architects and developers whose buildings are at least 100 meters high and have been completed in the past two years. Previous recipients include Norra Tornen by OMA (2020), Torre Reforma by LBR&A Arquitectos (2018), and Torre Agbar by Ateliers Jean Nouvel (2006).

International High-Rise Award 2022/23 Announces the 5 World's Best Finalists - More Images+ 11

2022 International Architecture Awards Winners Announced

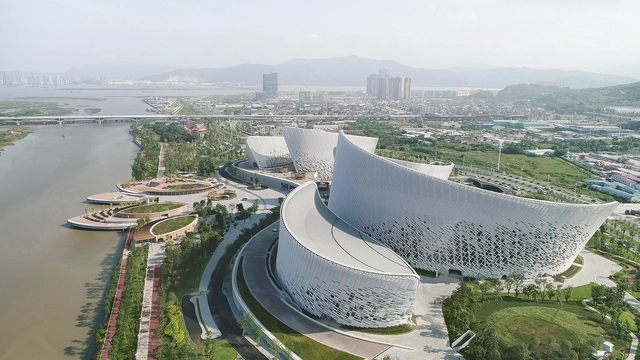
The Chicago Athenaeum: Museum of Architecture and Design and The European Centre for Architecture Art Design and Urban Studies have announced the over 150 winners of the International Architecture Awards. This event takes place every year to recognize the most significant and inspirational buildings and urban planning projects around the world. Founded in 2005 by The Chicago Athenaeum and The European Centre, the awards aim to set a global standard for architectural achievement worldwide.

This year’s winning projects focus on inclusive design, sustainable solutions, and finding a sensible response to the surroundings and local cultures. Restorations, renovations, and adaptive reuse solutions are also well represented among this year’s winners. projects range from significant cultural destinations such as Fuzhou Strait Culture and Art Centre China to new city infrastructure such as the Eleftheria Square in Nicosia, Cyprus; a UNESCO cultural building in Greenland to a Modularized COVID-19 Epidemic Prevention Hospital in Shanghai.

2022 International Architecture Awards Winners Announced - More Images+ 17