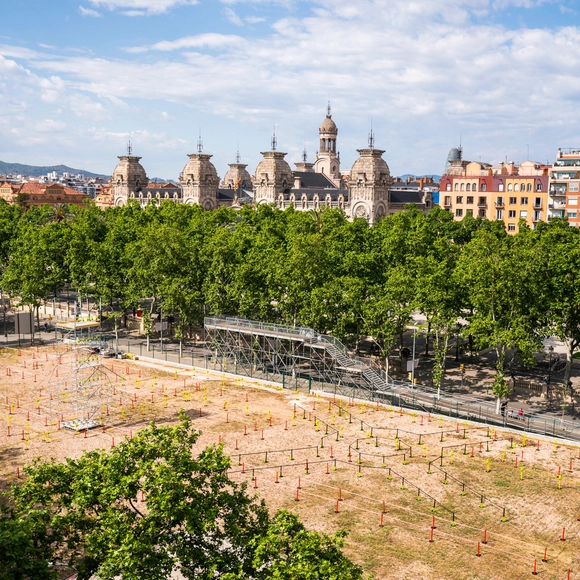
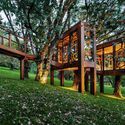
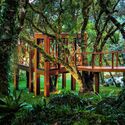
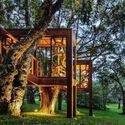
Memoria Cronotópica / FLEXOARQUITECTURA. Image Cortesía de Festival Model
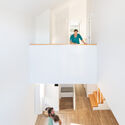
"Memoria Cronotópica" is a temporary installation by the studio FLEXOARQUITECTURA that took place on the site of Barcelona's former municipal courts during the Model Festival — an event that for ten days in May turned the city into a site for experimentation and debate.
The project sought to reflect on the logic of circularity and reuse through the documentation and juxtaposition of the site's lost architectures between the 7th and 21st centuries—from the medieval necropolis to the courthouse building, including the Fusina gardens and the Palau de Belles Arts.
Where are we shaped as democratic subjects? Where do we become aware of the individual and the collective? Where do we forge the character needed for coexistence? These are just some of the questions that the architecture cooperative Coonvite seeks to address through this art installation, titled Ágora. Bringing together expressions and opinions about democracy, the project was curated by Víctor Muñoz and is on display until July 31 at the Arts Center of the EAFIT Library in Medellín, Colombia.
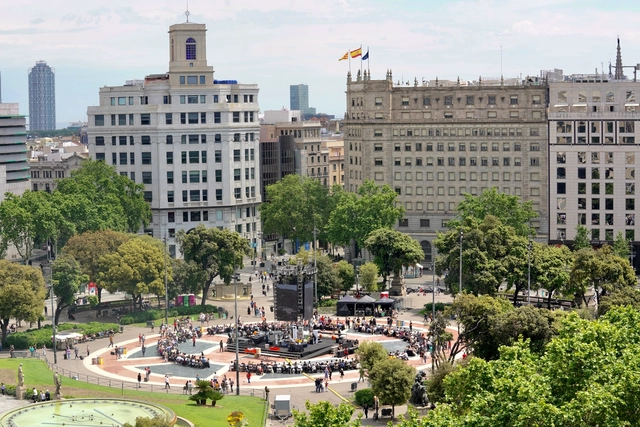
Covering around five hectares, Plaza de Cataluña is one of Barcelona’s primary hubs—a gathering point for a diverse local community and tourists of all cultures and backgrounds. Here, the architecture firm MAIO designed and built an urban kitchen for the Model Festival, an event that turned the city into a laboratory for experimentation and debate for ten days in May.
Laura Foraster i Lloret is the Secretary General of DIPLOCAT, a public-private consortium aimed at connecting Catalonia with the rest of the world and promoting initiatives that project its image abroad. Its 38 members include key public institutions as well as leading organizations from the business, social, labor, academic, and sports sectors—ranging from Futbol Club Barcelona to the University of Barcelona.
During the Model Barcelona Architectures Festival, which took over the city in May—an event already paving the way for the city's designation as the 2026 World Capital of Architecture—she joined us to discuss how architecture serves as a fundamental tool for presenting and projecting the region abroad. Read Laura Foraster i Lloret's key reflections below.
Many of us agree with Roman Mars of 99% Invisible when he says that we "tend to not notice things that are well-designed"—yet we also agree that design is often considered a privilege for the few. Consequently, we must ask ourselves what truly constitutes democratic design, using this reflection to help define and contribute our vision toward a more equitable society.
From the perspective of architecture and design, democratization can be examined from several angles, ranging from debates on addressing everyday needs to strategies for inclusive design. At the core of these discussions lies a shared goal: finding ways to improve accessibility and livability in our daily lives.
Is it truly possible to design for everyone? And if so, how do we achieve it? We posed this question to you, our readers, in an open call. After reviewing the vast number of responses from industry professionals, students, and architecture enthusiasts, we were struck by a common thread: we not only experience design directly or indirectly in our daily lives, but we also need it to dismantle stereotypes and paradigms. Read a selection of these perspectives below.
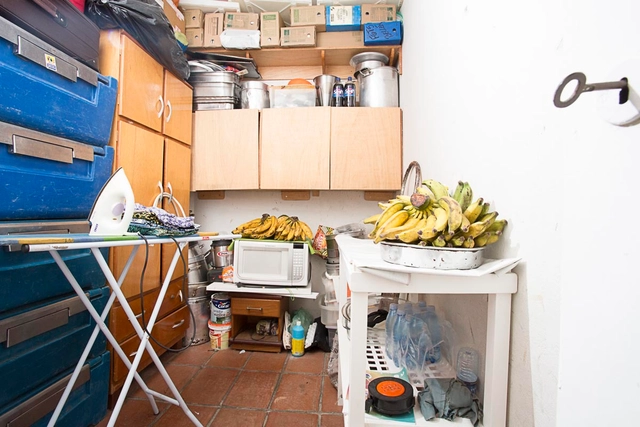
The room built for workers to "rest"—as current discourse attempts to camouflage the origin and meaning of the well-known "service room," "maid's room," or "storage room" typically located next to the service areas of contemporary homes—holds a historical, cultural, social, and economic significance within today's context that is rarely questioned.
Is there a future for our cities if we do not transition to a sustainable way of life? For some time, urban sustainability has adopted a perspective focused more on climate change than on a holistic vision that incorporates society and the way we live in community.
What new ways of living are we experiencing amidst social, economic, and ecological shifts? Ultimately, we must bring to the table examples from different parts of the world to understand the latest trends in how we live in our cities.
We want to hear from you—not only about examples of co-living, cooperatives, and any new type of social housing you consider a benchmark, but also your thoughts on the matter. Selected comments from the form below will be published in an upcoming article.
What does sustainable landscaping in Brazil entail? What is truly important within our environmental reality? Written in accessible language and grounded in both science and practice, this book seeks to understand the past and present while envisioning the future, exploring paths toward these answers. Developed over the course of seven years, it is a work for professionals, enthusiasts, and anyone interested in the subject.
99+Imaginaris invited renowned architects from around the world to speculate on the future of Barcelona. Within the context of the Model Festival, curators Eva Franch i Gilabert and Josep Maria Montaner, alongside the design, coordination, and exhibition design by the Enric Miralles Foundation, brought together a wide-ranging series of sketches, ideas, visions, and models—from an edible Barcelona by Areti Markopoulou to a Barcelona of inflection points by Zaida Muxí.
The resulting exhibition catalog is a diverse archive of drawn manifestos—a document that allows us to review and debate future ways of living in the city. The curatorial text for 99+Imaginaris, along with the individual visions of its contributors, is presented below.
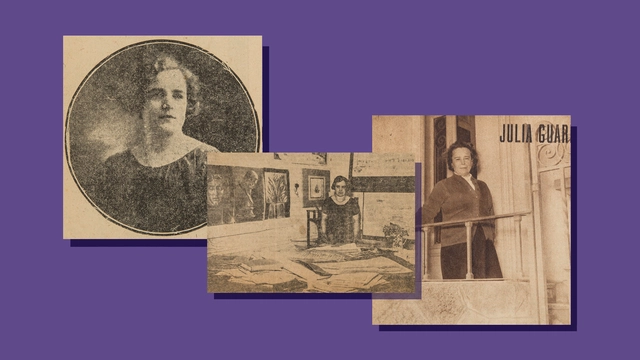
JULIA GUARINO FICHTER, Primer arquitecta recibida en Uruguay, Revista Mundo Uruguayo Nº2049 (31/07/1958), pág.6 (ejemplar del IHA). Tomado para Nómada Uy. Image Cortesía de Medios Audiovisuales FADU - UdelaR
Born on July 17, 1897, Julia Guarino Fiechter became the first woman to earn an architecture degree in Uruguay, in 1923. Although she was originally from Éboli, in the Italian province of Salerno, she grew up and spent her entire professional life in Uruguay. After graduating from the Faculty of Architecture at the Universidad de la República, she also worked as a draftsperson and educator.