How to Develop a Residential Design Concept

 | Sponsored Content

This guide covers a workflow that moves from project parameters to generated floor plans, 3D perspective views, exterior design exploration, and site context visualization, using AI tools in place of preliminary CAD and rendering work.

MAD Reveals Design to Transform 1923 Warehouse Into Danshuis in Rotterdam

Audio available

MAD, the architecture studio founded by Ma Yansong, has revealed the designs for Danshuis, a new dance center planned for Rotterdam, the Netherlands. Located on a landmark site in the city's historic docklands, adjacent to the Fenix Museum of Migration, also designed by MAD, the project is expected to open in 2030. The 9,500-square-meter center will transform an Art Deco warehouse dating from 1923 on the south bank of the River Maas. Planned as a center for the production, development, and practice of dance across different styles, Danshuis aims to bring together professional and amateur programs for different ages and levels of experience.

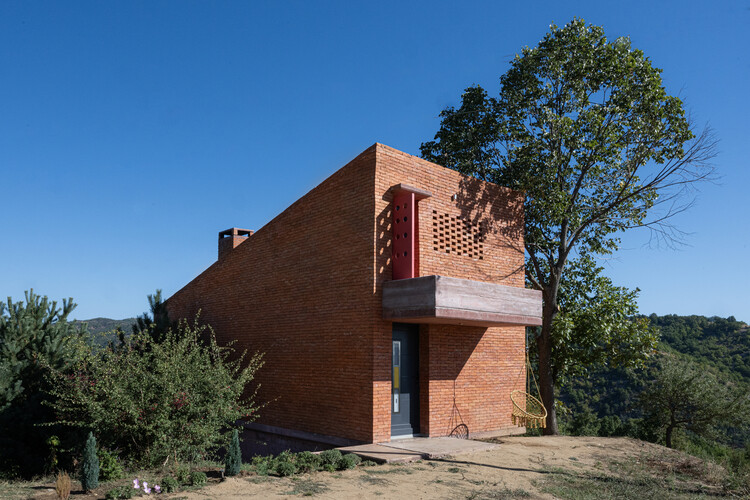
Residential House in Lower Pavilnys, Vilnius / Inblum Architects

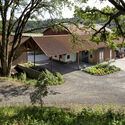
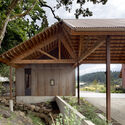
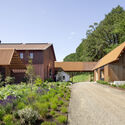
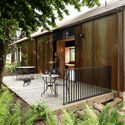
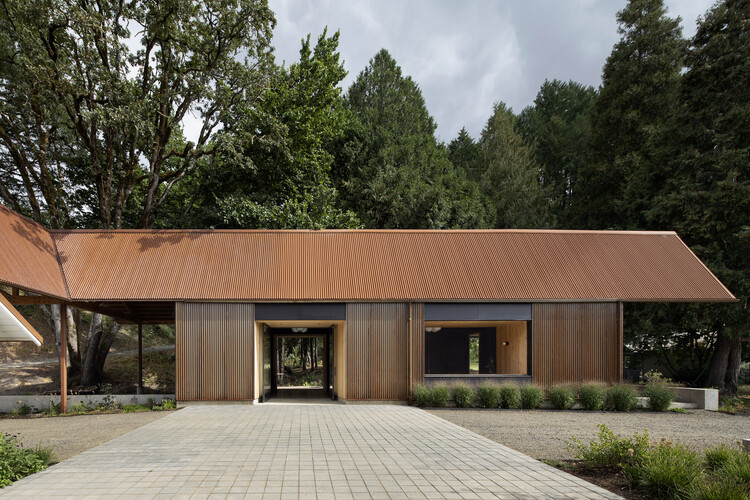
Residential House in Lower Pavilnys, Vilnius / Inblum Architects - Exterior Photography, HousesResidential House in Lower Pavilnys, Vilnius / Inblum Architects - Exterior Photography, Houses, FenceResidential House in Lower Pavilnys, Vilnius / Inblum Architects - Interior Photography, HousesResidential House in Lower Pavilnys, Vilnius / Inblum Architects - HousesResidential House in Lower Pavilnys, Vilnius / Inblum Architects - More Images+ 10

  • Architects: Inblum Architects
  • Area Area of this architecture project Area:  259
  • Year Completion year of this architecture project Year:  2026
  • Manufacturers Brands with products used in this architecture project
    Manufacturers:  Brolis Timber

Buenos Aires Architecture Biennial Celebrates 40 Years With a Free Program Under the Theme of Inhabiting

Audio available

The Buenos Aires International Architecture Biennial marks 40 years of history this year, across 20 editions. As one of the most important architecture gatherings in Latin America, it will celebrate this anniversary with an edition featuring around 100 architecture firms, 15 exhibitions, 50 conferences, 40 international guests, and representatives from more than 55 cities worldwide, in a free, open program running for five weeks. From September 22 and throughout October, as part of Buenos Aires' Design and Architecture Month, conferences will be held, exhibitions will open, installations will be inaugurated, and activities will take place at specific points around the city. Under the theme HABITAR (INHABIT), the Biennial will also host a six-day forum with 2026 Pritzker Prize winner Smiljan Radić, culminating in the presentation of this edition's awards.

Buenos Aires Architecture Biennial Celebrates 40 Years With a Free Program Under the Theme of Inhabiting - Image 1 of 4Buenos Aires Architecture Biennial Celebrates 40 Years With a Free Program Under the Theme of Inhabiting - Image 2 of 4Buenos Aires Architecture Biennial Celebrates 40 Years With a Free Program Under the Theme of Inhabiting - Image 3 of 4Buenos Aires Architecture Biennial Celebrates 40 Years With a Free Program Under the Theme of Inhabiting - Image 4 of 4Buenos Aires Architecture Biennial Celebrates 40 Years With a Free Program Under the Theme of Inhabiting - More Images+ 48

Structures of Memory: 5 Unbuilt Projects on Heritage from the ArchDaily Community

Subscriber Access | 
Audio available

In broad terms, a structure is a testament to its time. An architectural project's proposal and material scale often exceed the lifespan of a single human being, becoming, in this way, part of a historical narrative. This cross-cutting characteristic is particularly evident in specific project typologies: memorial sites, cemeteries, museums, and even educational and community centers. Lately, this value has extended not only to buildings but also to construction techniques, ancestral forms and geometries, and to nature itself. This historical value and its symbolic connotation are represented in this selection of five buildings designed by ArchDaily readers, still unbuilt, in Kosovo, Canada, China, Egypt, and Bangladesh.

Structures of Memory: 5 Unbuilt Projects on Heritage from the ArchDaily Community - Image 1 of 4Structures of Memory: 5 Unbuilt Projects on Heritage from the ArchDaily Community - Image 2 of 4Structures of Memory: 5 Unbuilt Projects on Heritage from the ArchDaily Community - Image 3 of 4Structures of Memory: 5 Unbuilt Projects on Heritage from the ArchDaily Community - Image 4 of 4Structures of Memory: 5 Unbuilt Projects on Heritage from the ArchDaily Community - More Images+ 82

Dookkuubi Jib Toad House / NOMAL + ONJIUM Housing Studio

Dookkuubi Jib Toad House / NOMAL + ONJIUM Housing Studio - Exterior Photography, Houses, DoorDookkuubi Jib Toad House / NOMAL + ONJIUM Housing Studio - Interior Photography, Houses, Door, ChairDookkuubi Jib Toad House / NOMAL + ONJIUM Housing Studio - Interior Photography, Houses, Bedroom, BedDookkuubi Jib Toad House / NOMAL + ONJIUM Housing Studio - Interior Photography, Houses, BedroomDookkuubi Jib Toad House / NOMAL + ONJIUM Housing Studio - More Images+ 40

Barefoot Dreams House / Ameet Mirpuri Design Studio + Studio JH

Barefoot Dreams House / Ameet Mirpuri Design Studio + Studio JH - HousesBarefoot Dreams House / Ameet Mirpuri Design Studio + Studio JH - Exterior Photography, HousesBarefoot Dreams House / Ameet Mirpuri Design Studio + Studio JH - HousesBarefoot Dreams House / Ameet Mirpuri Design Studio + Studio JH - HousesBarefoot Dreams House / Ameet Mirpuri Design Studio + Studio JH - More Images+ 15

Goa, India
  • Area Area of this architecture project Area:  26200 ft²
  • Year Completion year of this architecture project Year:  2025
  • Manufacturers Brands with products used in this architecture project
    Manufacturers:  Light Sketch, Hyderabad, Windows- Alumil Systems, Mumbai, Wood Clads- Floor-Tex, New Delhi

Luxelakes - CorNori Commercial Park / Atelier OO

Luxelakes - CorNori Commercial Park / Atelier OO - Exterior Photography, Landscape Architecture, BalconyLuxelakes - CorNori Commercial Park / Atelier OO - Interior Photography, Landscape Architecture, Deck, Beam, ChairLuxelakes - CorNori Commercial Park / Atelier OO - Interior Photography, Landscape Architecture, BeamLuxelakes - CorNori Commercial Park / Atelier OO - Landscape ArchitectureLuxelakes - CorNori Commercial Park / Atelier OO - More Images+ 25

  • Architects: Atelier OO
  • Area Area of this architecture project Area:  300
  • Year Completion year of this architecture project Year:  2026

Cholán Nests House / La Cabina de la Curiosidad

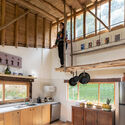
Cholán Nests House / La Cabina de la Curiosidad - Interior Photography, Adaptive Reuse, Beam, Lighting, ChairCholán Nests House / La Cabina de la Curiosidad - Interior Photography, Adaptive Reuse, Kitchen, Beam, CountertopCholán Nests House / La Cabina de la Curiosidad - Interior Photography, Adaptive Reuse, BeamCholán Nests House / La Cabina de la Curiosidad - Interior Photography, Adaptive Reuse, Kitchen, Beam, CountertopCholán Nests House / La Cabina de la Curiosidad - More Images+ 23

Santa Cruz School Kindergarten / Andrade Morettin Arquitetos Associados

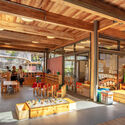
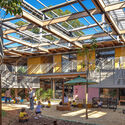
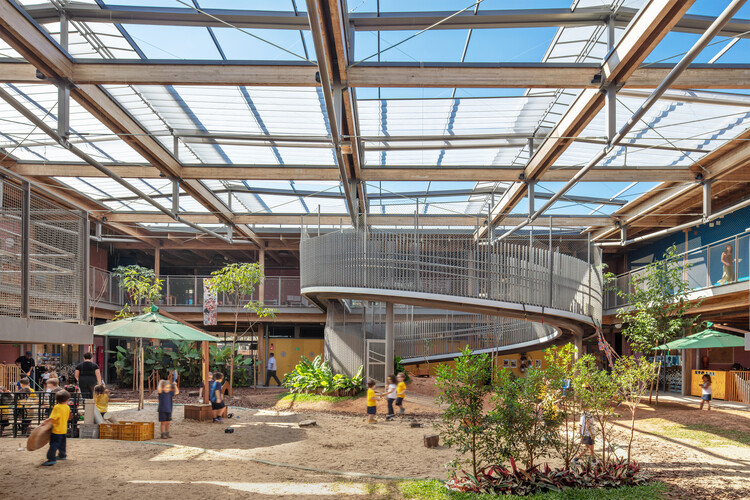
Santa Cruz School Kindergarten / Andrade Morettin Arquitetos Associados - Exterior Photography, Elementary & Middle School, BalconySanta Cruz School Kindergarten / Andrade Morettin Arquitetos Associados - Interior Photography, Elementary & Middle School, BeamSanta Cruz School Kindergarten / Andrade Morettin Arquitetos Associados - Interior Photography, Elementary & Middle School, BeamSanta Cruz School Kindergarten / Andrade Morettin Arquitetos Associados - Elementary & Middle SchoolSanta Cruz School Kindergarten / Andrade Morettin Arquitetos Associados - More Images+ 29

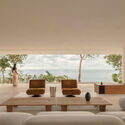
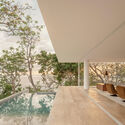
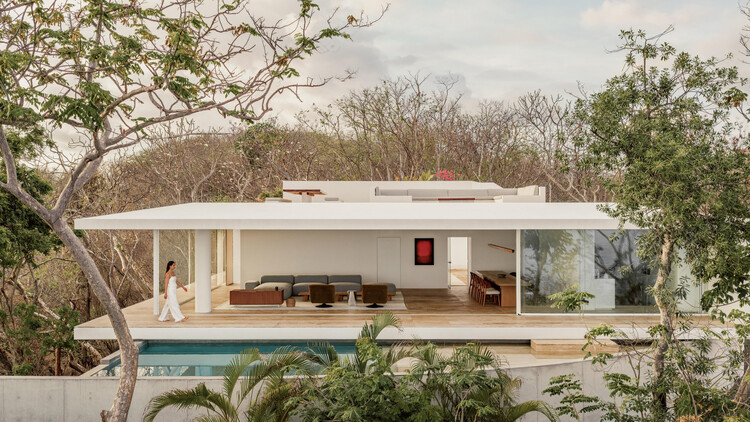
Casa Malonic / HW-STUDIO

Casa Malonic / HW-STUDIO - Interior Photography, HousesCasa Malonic / HW-STUDIO - Interior Photography, Houses, ChairCasa Malonic / HW-STUDIO - Interior Photography, Houses, StairsCasa Malonic / HW-STUDIO - Exterior Photography, HousesCasa Malonic / HW-STUDIO - More Images+ 27

Zihuatanejo, Mexico
  • Architects: HW-STUDIO
  • Area Area of this architecture project Area:  497
  • Year Completion year of this architecture project Year:  2026

Tejo Engenharia / SAINZ arquitetura

Tejo Engenharia  / SAINZ arquitetura - Interior Photography, Houses, Kitchen, Chair, CountertopTejo Engenharia  / SAINZ arquitetura - Interior Photography, Houses, Table, ChairTejo Engenharia  / SAINZ arquitetura - Interior Photography, Houses, ChairTejo Engenharia  / SAINZ arquitetura - Interior Photography, Houses, ChairTejo Engenharia  / SAINZ arquitetura - More Images+ 27

Brasília, Brazil
  • Architects: SAINZ arquitetura
  • Area Area of this architecture project Area:  66
  • Year Completion year of this architecture project Year:  2026
  • Manufacturers Brands with products used in this architecture project
    Manufacturers:  4Escalas

Sequitur Winery / Observation Studio

Sequitur Winery / Observation Studio - Exterior Photography, WinerySequitur Winery / Observation Studio - WinerySequitur Winery / Observation Studio - Exterior Photography, Winery, GardenSequitur Winery / Observation Studio - Exterior Photography, Winery, Garden, DoorSequitur Winery / Observation Studio - More Images+ 25

  • Architects: Observation Studio
  • Area Area of this architecture project Area:  18000 ft²
  • Year Completion year of this architecture project Year:  2022

Sejaca House / G+A Architect

Sejaca House / G+A Architect - HousesSejaca House / G+A Architect - HousesSejaca House / G+A Architect - Interior Photography, Houses, BeamSejaca House / G+A Architect - Interior Photography, Houses, Kitchen, ChairSejaca House / G+A Architect - More Images+ 16

  • Architects: G+A Architect
  • Area Area of this architecture project Area:  90
  • Year Completion year of this architecture project Year:  2025

Digital Worlds and the Limits of Frictionless Space: Rethinking Scale and Materiality

Audio available

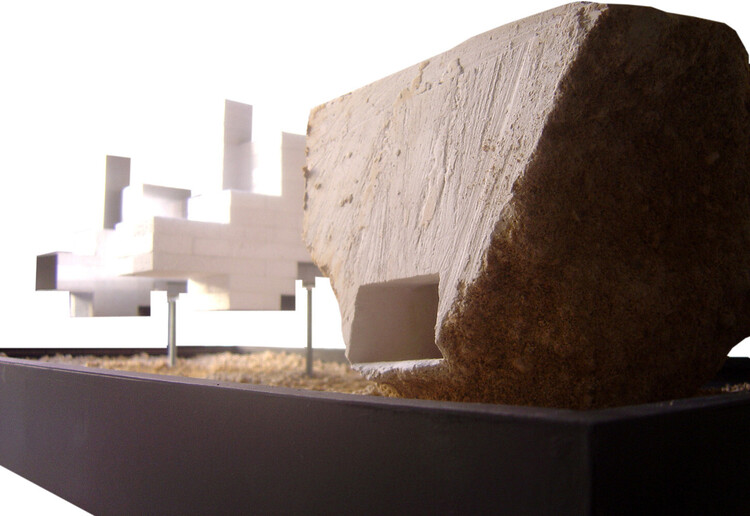
Historically, the way we design has been closely linked to the way we build. Architecture moved through physical testing, trial and error, projection drawings, mock-ups, and physical models: each introducing a new layer of abstraction, but still remaining tied to material, scale, and construction. The introduction of CAD significantly changed this dynamic. At first, it was largely understood as the computerization of precise geometry for construction. Over time, however, digital tools moved earlier into the design process, replacing sketching, physical trial and error, model-making, and other forms of thinking that had once kept scale and material close at hand.

The lineage of architectural design can therefore be understood, in part, as an evolution of abstractions. Some have been extraordinarily productive. Plans and sections, for example, isolate particular dimensions of architecture while still allowing the mind to reconstruct the whole. They flatten, cut, and reduce, but they do not abandon the building. Through the combination of drawings, one can understand rooms, circulation, structure, openings, and spatial relationships without becoming lost in the complexity of the project. Their abstraction is disciplined because it remains tied to an architectural reality that must eventually be measured, built, and inhabited.

Digital Worlds and the Limits of Frictionless Space: Rethinking Scale and Materiality - Imagem 1 de 4Digital Worlds and the Limits of Frictionless Space: Rethinking Scale and Materiality - Imagem 2 de 4Digital Worlds and the Limits of Frictionless Space: Rethinking Scale and Materiality - Imagem 3 de 4Digital Worlds and the Limits of Frictionless Space: Rethinking Scale and Materiality - Imagem 4 de 4Digital Worlds and the Limits of Frictionless Space: Rethinking Scale and Materiality - More Images+ 8

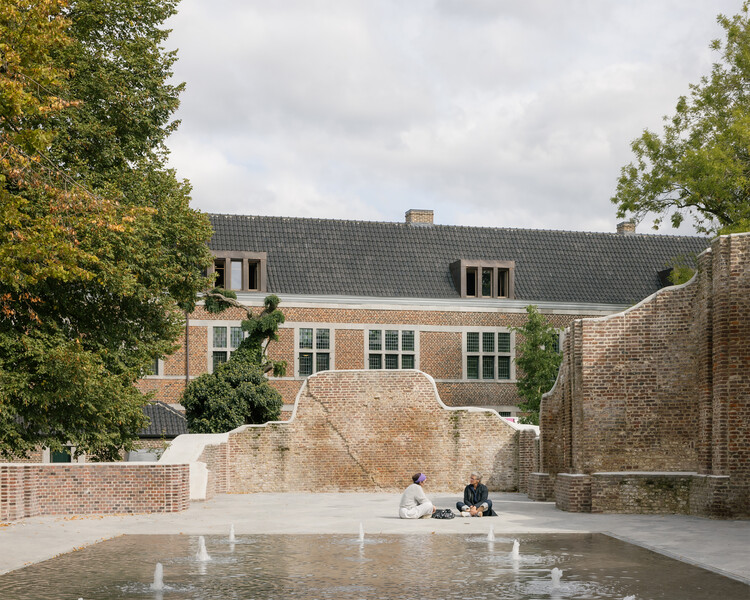
Hasselt Beguinage Institute / Bovenbouw

Hasselt Beguinage Institute / Bovenbouw - Adaptive ReuseHasselt Beguinage Institute / Bovenbouw - Exterior Photography, Adaptive ReuseHasselt Beguinage Institute / Bovenbouw - Interior Photography, Adaptive Reuse, Table, ChairHasselt Beguinage Institute / Bovenbouw - Interior Photography, Adaptive Reuse, Beam, ChairHasselt Beguinage Institute / Bovenbouw - More Images+ 16

  • Architects: Bovenbouw
  • Area Area of this architecture project Area:  3800
  • Year Completion year of this architecture project Year:  2025

Stefano Boeri Architetti Wins Competition for Timber Affordable Housing in Ibiza

Audio available

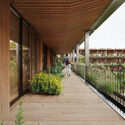
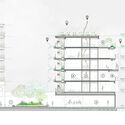
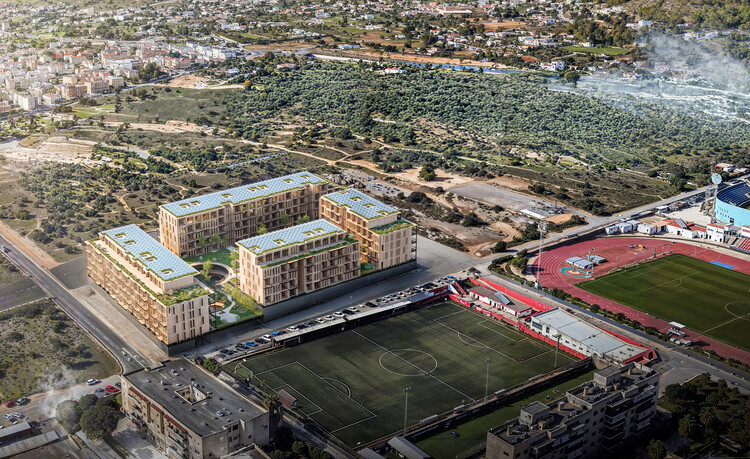
Stefano Boeri Architetti has won the competition launched by Spain's Entidad Estatal de Vivienda, Casa 47, for a new affordable housing development in Ibiza. Named "Sa Casa," the project proposes approximately 190 below-market-rate rental apartments distributed across four residential volumes. The scheme combines a prefabricated timber construction system with adaptable housing layouts and shared open spaces, with the design organized around the relationship between the residential buildings, landscape, and public areas.
Stefano Boeri Architetti Wins Competition for Timber Affordable Housing in Ibiza - Imagen 1 de 4Stefano Boeri Architetti Wins Competition for Timber Affordable Housing in Ibiza - Imagen 2 de 4Stefano Boeri Architetti Wins Competition for Timber Affordable Housing in Ibiza - Imagen 3 de 4Stefano Boeri Architetti Wins Competition for Timber Affordable Housing in Ibiza - Imagen 4 de 4Stefano Boeri Architetti Wins Competition for Timber Affordable Housing in Ibiza - More Images+ 2

Ruin House - Nijl a Multigenerational holiday home / Studio Okami Architects

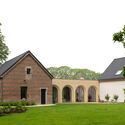
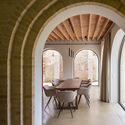
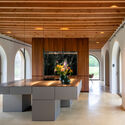
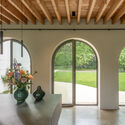
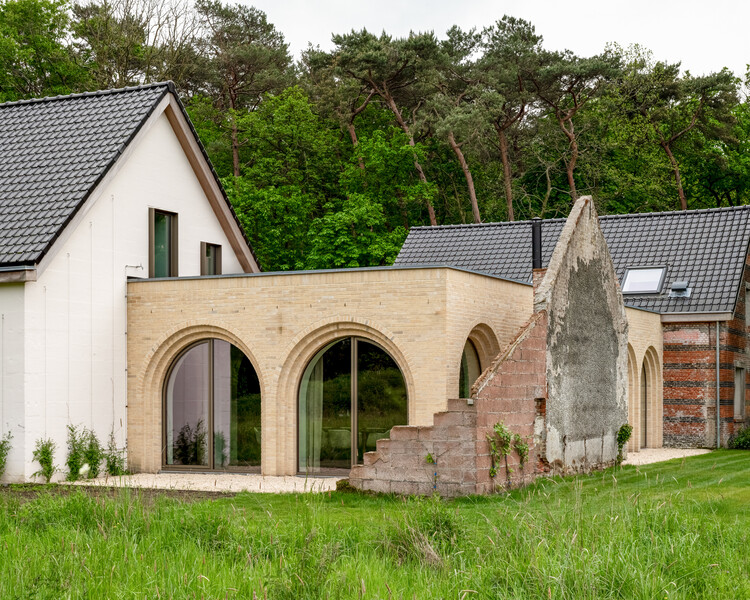
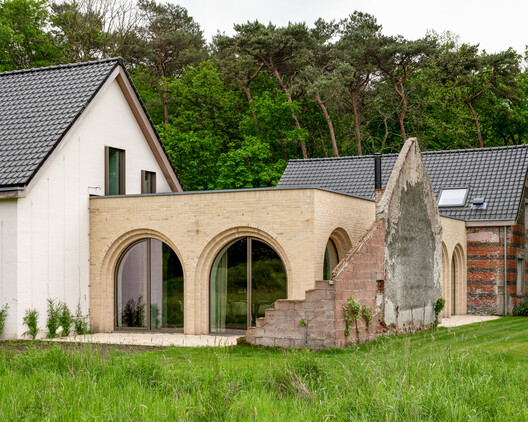
Ruin House - Nijl a Multigenerational holiday home / Studio Okami Architects - Exterior Photography, Extension, GardenRuin House - Nijl a Multigenerational holiday home / Studio Okami Architects - Interior Photography, Extension, Arch, Arcade, Beam, Column, ChairRuin House - Nijl a Multigenerational holiday home / Studio Okami Architects - Interior Photography, Extension, Kitchen, Lighting, ChairRuin House - Nijl a Multigenerational holiday home / Studio Okami Architects - Interior Photography, Extension, Arch, Beam, Lighting, ChairRuin House - Nijl a Multigenerational holiday home / Studio Okami Architects - More Images+ 25

A Proposal for a New World Map and Two New Sports Complexes: This Week’s Review

Audio available

This week's stories share a common thread: the value of looking beyond established frameworks. Two French-Moroccan architects reflected on what architecture can learn from Moroccan culture and local knowledge, while the United Nations General Assembly voted to promote world map projections that more accurately represent the relative size of continents- a symbolic shift that challenges centuries of Eurocentric geographical representation, with direct implications for how we understand Africa and the Global South. A similar spirit of questioning convention runs through this week's featured projects, from city governments repurposing abandoned buildings for circular construction to the German Pavilion for the upcoming Venice Architecture Biennale addressing social isolation and democratic coexistence. On the Radar this week, we cover three recently announced projects: a new multifunctional sports complex in Hilversum that brings together sport, education, and community life around a continuous interior circuit; a low-density residential district in Yerevan where landscape restoration preceded construction; and a landscaped public plaza commissioned by the Las Vegas Raiders to replace underutilized parking lots adjacent to Allegiant Stadium.

A Proposal for a New World Map and Two New Sports Complexes: This Week’s Review - Imagem 1 de 4A Proposal for a New World Map and Two New Sports Complexes: This Week’s Review - Imagem 2 de 4A Proposal for a New World Map and Two New Sports Complexes: This Week’s Review - Imagem 3 de 4A Proposal for a New World Map and Two New Sports Complexes: This Week’s Review - Imagem 4 de 4A Proposal for a New World Map and Two New Sports Complexes: This Week’s Review - More Images+ 49

You've started following your first account!

Did you know?

You'll now receive updates based on what you follow! Personalize your stream and start following your favorite authors, offices and users.