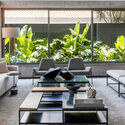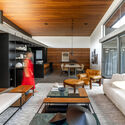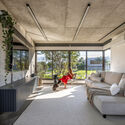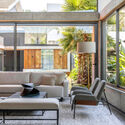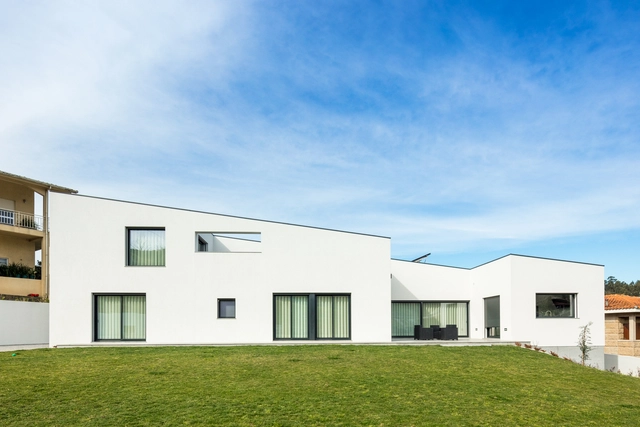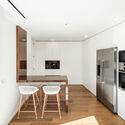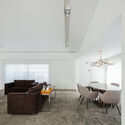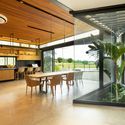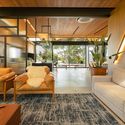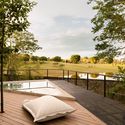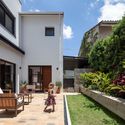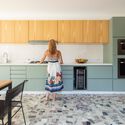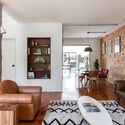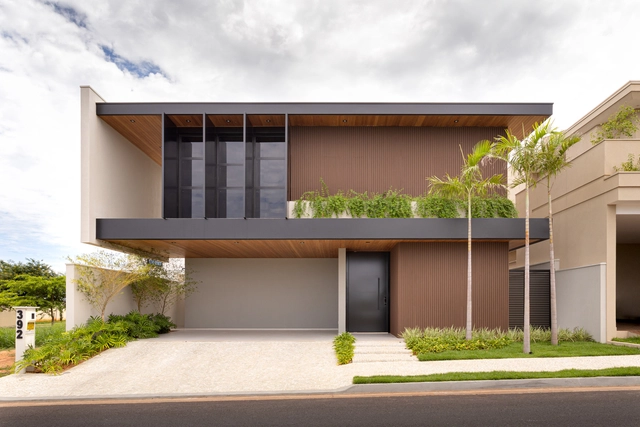
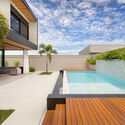
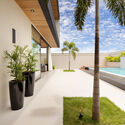

Braun House / Bruno Brandini Architects

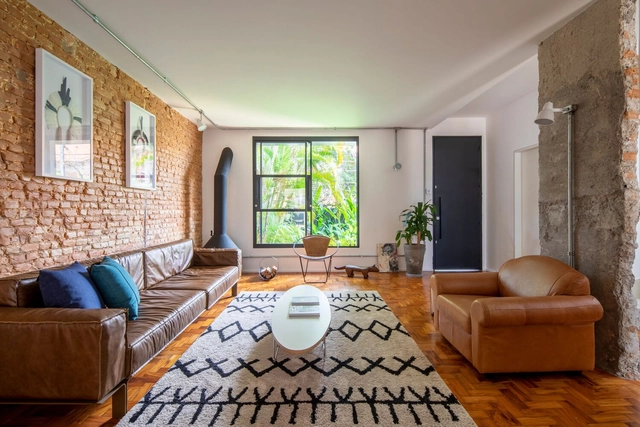
Braun House / Bruno Brandini Architects - Exterior Photography, Houses, Garden, FacadeBraun House / Bruno Brandini Architects - Exterior Photography, Houses, Courtyard, FacadeBraun House / Bruno Brandini Architects - Interior Photography, Houses, Garden, FacadeBraun House / Bruno Brandini Architects - Interior Photography, Houses, Bedroom, Stairs, Facade, TableBraun House / Bruno Brandini Architects - More Images+ 12

  • Area Area of this architecture project Area:  363
  • Year Completion year of this architecture project Year:  2021
  • Manufacturers Brands with products used in this architecture project
    Manufacturers:  Portobello

"Occupying the Center with the Word": An Installation on Debate, Public Space, and the City at Barcelona's Plaza Real

Subscriber Access | 

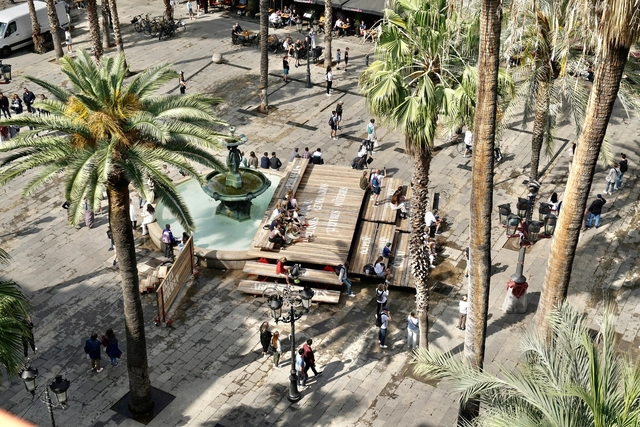
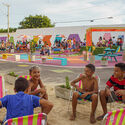
From May 5 to 15, Barcelona's Plaza Real was transformed into one of the hubs for debates on architecture and the city during the MODEL Festival. The ephemeral installation "Occupy the Center with the Word"—led by the ELISAVA Barcelona School of Design and Engineering under the direction of Roger Paez, in collaboration with Manuela Valtchanova, Albert Fuster, and Toni Montes—sought to "create optimal conditions for both encounters and disagreements to take place, always through the spoken word."

8 Approaches and Trends to Promote Safe Traffic and Quality Public Spaces

Subscriber Access | 
8 Approaches and Trends to Promote Safe Traffic and Quality Public Spaces - Featured Image
30 km/h zone (Zona 30) in Belo Horizonte: traffic-calming areas are one of the approaches that reconcile road safety with better quality public spaces. Photo: Rafael Tavares-Octopus Filmes/WRI Brasil

We must slow down traffic in Brazilian cities—and fast. This is a public health issue, as traffic crashes are among the leading causes of death worldwide. It is also a matter of quality of life and equity, as cities that effectively reduce vehicle speeds become safer, more welcoming, and more vibrant for everyone.

Casa da Arquitectura launches Digital Building with the archives of Paulo Mendes da Rocha and other architects

Casa da Arquitectura launches Digital Building with the archives of Paulo Mendes da Rocha and other architects - Featured Image
Paulo Mendes da Rocha Collection in the Digital Building. Quelhas House, Lisbon, Portugal © Ivo Tavares & Lara Jacinto

Two years after receiving the complete archive of Paulo Mendes da Rocha, Portugal's Casa da Arquitectura inaugurated its Digital Building last weekend. Marking the institution's shift toward the inescapable virtual world, the project consists of digitizing the archive accumulated since the organization was founded in 2017.
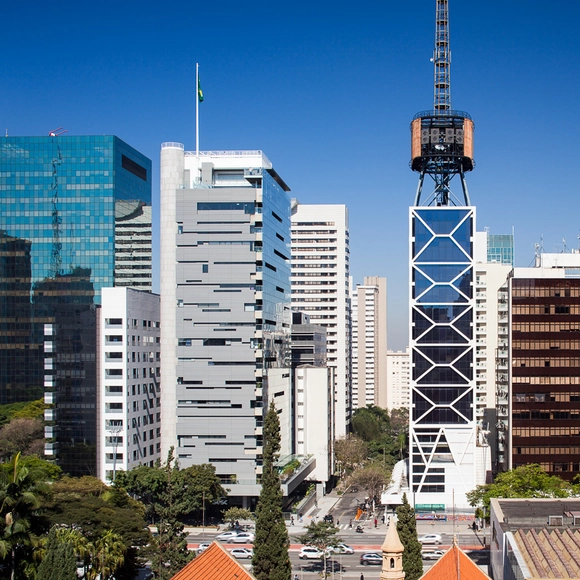
Francis Kéré, Banga Nossa, and Dele Adeyemo among the participants of the 13th São Paulo Architecture Biennial

The 13th edition of the Architecture Biennial, organized by IAB-São Paulo, will open on May 27. It emerges from a reality of intense transformations brought about by the Covid-19 pandemic worldwide, which demanded major efforts to reorganize urban, social, and professional dynamics for survival. 

Travessias (Crossings), the theme of this edition, recognizes that the pandemic reinforces socio-spatial inequalities that were already established, not only in Brazil but globally, understanding that these structures undergo physical and symbolic fragmentations rooted in violent processes of colonization and historical erasure. As a result, they trigger numerous manifestations of oppression – such as racism, sexism, ableism, and coloniality – in Brazil and other territories. 

SescTV offers free thematic series on architecture and cities

SescTV offers free thematic series on architecture and cities - Featured Image
Sesc Pompeia. Image © Romullo Fontenelle / Flagrante

In May, the same month that the 13th São Paulo International Architecture Biennale begins, SescTV will make five selected episodes from two series—Arquiteturas and Coleções - Mestres da Arquitetura—available on-demand on the channel's website. These episodes prompt a reflection on architectural and historical heritage and depict the vision of architects and other professionals in the field, offering different perspectives on several iconic projects. All of this content, along with other programming spanning various artistic expressions, is part of the channel's collection and is available on-demand on the SescTV website.

Meet the architecture and design teams participating in the Concéntrico 08 Festival

Concéntrico is the renowned Logroño International Architecture and Design Festival. An event about the city, open to residents and visitors alike, its main goal is to discover and rediscover key sites in the Historic Center, reflecting on the urban environment through temporary architectural and design installations. This year, the 8th edition will be held from September 1 to 6.

Delta House / Ser Arquitetos

Delta House / Ser Arquitetos - Interior Photography, Houses, Beam, Facade, Table, Lighting, Chair, Countertop
© Manuel Sá

Delta House / Ser Arquitetos - Interior Photography, Houses, Garden, Table, ChairDelta House / Ser Arquitetos - Interior Photography, Houses, Beam, TableDelta House / Ser Arquitetos - Interior Photography, Houses, Facade, ChairDelta House / Ser Arquitetos - Interior Photography, Houses, Garden, Facade, Table, ChairDelta House / Ser Arquitetos - More Images+ 17

  • Architects: Ser Arquitetos
  • Area Area of this architecture project Area:  105
  • Year Completion year of this architecture project Year:  2021
  • Manufacturers Brands with products used in this architecture project
    Manufacturers:  Arauco, Portobello, Votorantim

"I use photography as a teaching tool": Interview with Hugo Segawa

Subscriber Access | 
"I use photography as a teaching tool": Interview with Hugo Segawa - Featured Image
Chame-Chame House, in Salvador, BA, by Lina Bo Bardi. Photo by Hugo Segawa, 1982

Documenting architectural and urban projects is not just a final step, but a vital act of preserving memory. In this episode of the Betoneira Podcast, architect Hugo Segawa, a pioneer in using photography as a tool for researching and documenting Brazilian architecture, emphasized that the act of documenting must generate knowledge.

Amsterdam Creates a Bubble Barrier to Remove Plastic from Rivers

Amsterdam Creates a Bubble Barrier to Remove Plastic from Rivers - Featured Image
Photo: The Great Bubble Barrier / Courtesy

The canals of Amsterdam, the capital of the Netherlands, span more than 100 kilometers and are not immune to plastic pollution. However, a clever invention has arrived in the city to address this issue: “The Great Bubble Barrier,” a technology that creates bubbles in the water to make collecting plastic waste easier.

Architecture on the couch

Designed to provide architects with the fundamentals of psychoanalysis and help them interpret client needs, this book—now in an expanded edition—brings together stories that illustrate recurring situations in the daily lives of these professionals, paired with the author's explanations of concepts and reflections on each case.

NM House / Grupo Zegnea

NM House / Grupo Zegnea - Exterior Photography, Houses, Courtyard, Facade, StairsNM House / Grupo Zegnea - Interior Photography, Houses, Kitchen, Facade, LightingNM House / Grupo Zegnea - Interior Photography, Houses, Kitchen, Door, Facade, Table, Lighting, Chair, CountertopNM House / Grupo Zegnea - Interior Photography, Houses, Table, ChairNM House / Grupo Zegnea - More Images+ 20

Guimarães, Portugal
  • Architects: Grupo Zegnea
  • Area Area of this architecture project Area:  369
  • Year Completion year of this architecture project Year:  2022

Parking reform will save the city

Subscriber Access | 
Parking reform will save the city - Featured Image
Photo by Lucas Hobbs on Unsplash

At the dawn of the automobile era, suppose Henry Ford and John D. Rockefeller had asked how urban planners could increase the demand for cars and gasoline. Consider three options. First, divide the city into separate zones (housing here, jobs there, shopping over there) to generate trips between them. Second, limit density to spread everything out and increase those trips even further. Third, require ample off-street parking everywhere, making cars the easiest and cheapest way to travel.

Free guide teaches how to plan streets for children

Free guide teaches how to plan streets for children - Featured Image
Photo: Paulo Winz, via CicloVico

The Global Designing Cities Initiative (GDCI) released its Global Street Design Guide to help urban planners with the challenging task of including all users of urban spaces in their designs. The publication became a benchmark and has now inspired a dedicated companion guide focused on children. The guide Designing Streets for Kids (translated into Portuguese as Desenhando Ruas para Córiaças) is already available in several languages, including Portuguese.

Free guide teaches how to plan streets for children - 1 的图像 4Free guide teaches how to plan streets for children - 2 的图像 4Free guide teaches how to plan streets for children - 3 的图像 4Free guide teaches how to plan streets for children - 4 的图像 4Free guide teaches how to plan streets for children - More Images+ 2

Before municipal works come information, mapping, and property registration

Subscriber Access | 
Before municipal works come information, mapping, and property registration - Featured Image
Image: Fernando Stankuns/Flickr

According to Victor Carvalho Pinto, an attorney specializing in Urban Law and a legislative advisor to the Brazilian Federal Senate, supporting the modernization of city and state administrations—so-called "institutional development"—is more critical than funding municipal public works. In an exclusive interview with Geocracia, Carvalho Pinto, coordinator of the Cities and Regulation Hub at Insper's Arq.Futuro Cities Lab, stated he is not concerned about the dissolution of the Ministry of Cities, as the federal budget, Caixa Econômica Federal, and BNDES already allocate non-repayable grants for many municipal projects.

How to Expand Nature-Based Solutions for Adaptation

Subscriber Access | 
How to Expand Nature-Based Solutions for Adaptation - Featured Image
Stormwater Wetland Park / Turenscape. Courtesy of Turenscape

The new report from the Intergovernmental Panel on Climate Change highlights nature's immense potential to reduce climate change risks and build resilience. The political landscape has become increasingly supportive of this approach. In 2021, for instance, 137 countries collectively committed to halting forest loss and land degradation by 2030 as part of the Glasgow Leaders' Declaration on Forests and Land Use. Signatories reaffirmed the importance of all forests in adapting to the impacts of climate change and maintaining healthy ecosystem services. Funding pledges quickly followed, including $19.2 billion to protect and restore forests globally.
How to Expand Nature-Based Solutions for Adaptation - Image 1 of 4How to Expand Nature-Based Solutions for Adaptation - Image 2 of 4How to Expand Nature-Based Solutions for Adaptation - Image 3 of 4How to Expand Nature-Based Solutions for Adaptation - Featured ImageHow to Expand Nature-Based Solutions for Adaptation - More Images+ 3

Aviator House / Sonne Müller Arquitetos

Aviator House / Sonne Müller Arquitetos - Exterior Photography, Decoration & Ornament, Garden, Facade, Fence, HandrailAviator House / Sonne Müller Arquitetos - Interior Photography, Decoration & Ornament, Deck, Door, Facade, Beam, Table, ChairAviator House / Sonne Müller Arquitetos - Interior Photography, Decoration & Ornament, Bedroom, Beam, FacadeAviator House / Sonne Müller Arquitetos - Exterior Photography, Decoration & Ornament, DeckAviator House / Sonne Müller Arquitetos - More Images+ 15

  • Area Area of this architecture project Area:  316
  • Year Completion year of this architecture project Year:  2021
  • Manufacturers Brands with products used in this architecture project
    Manufacturers:  Arkos, COSTA FLORES, Casa Decorada, Iwata Esquadrias de Alumínio, Portale Mármores, +2

Isabelle and Fernando's House / Iná Arquitetura

Isabelle and Fernando's House / Iná Arquitetura - Exterior Photography, Houses, Garden, Facade, Chair, BenchIsabelle and Fernando's House / Iná Arquitetura - Interior Photography, Houses, Bedroom, Beam, Table, ChairIsabelle and Fernando's House / Iná Arquitetura - Interior Photography, Houses, KitchenIsabelle and Fernando's House / Iná Arquitetura - Interior Photography, Houses, Door, Table, ChairIsabelle and Fernando's House / Iná Arquitetura - More Images+ 21

Vila Madalena, Brazil
  • Architects: Iná Arquitetura
  • Area Area of this architecture project Area:  225
  • Year Completion year of this architecture project Year:  2020
  • Manufacturers Brands with products used in this architecture project
    Manufacturers:  Portobello, REKA

You've started following your first account!

Did you know?

You'll now receive updates based on what you follow! Personalize your stream and start following your favorite authors, offices and users.