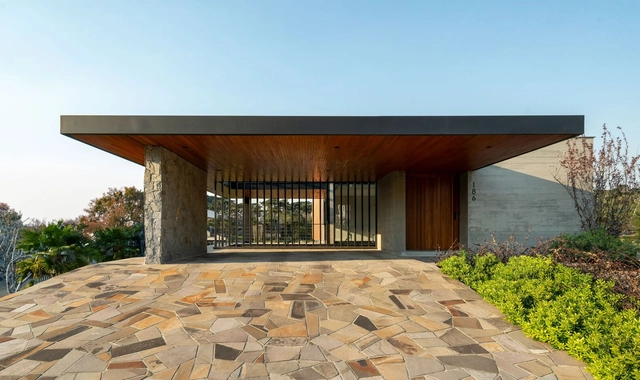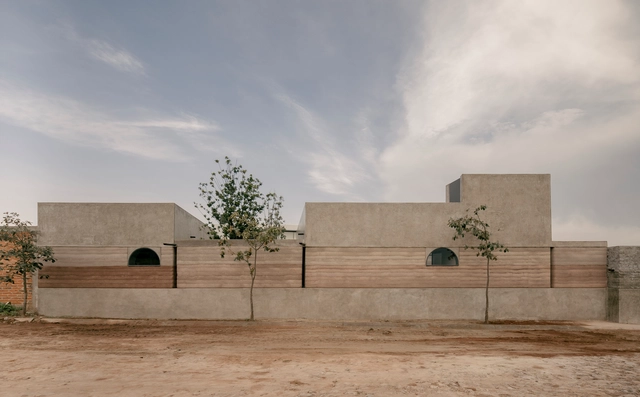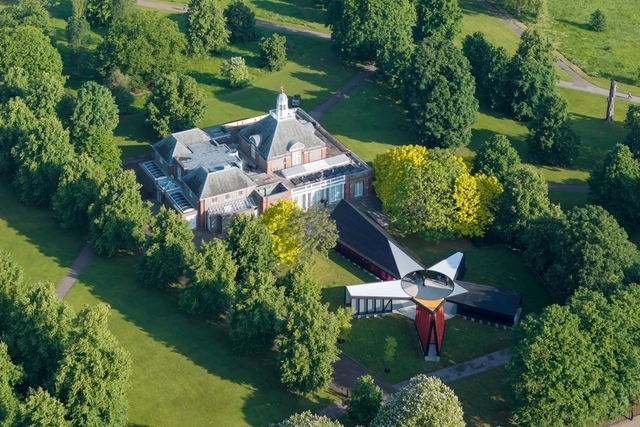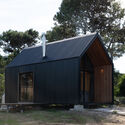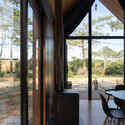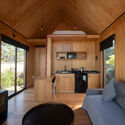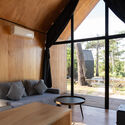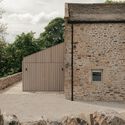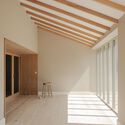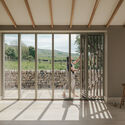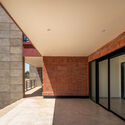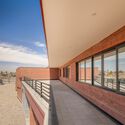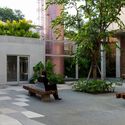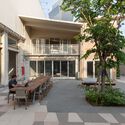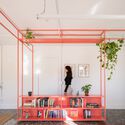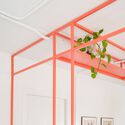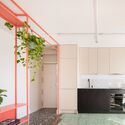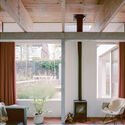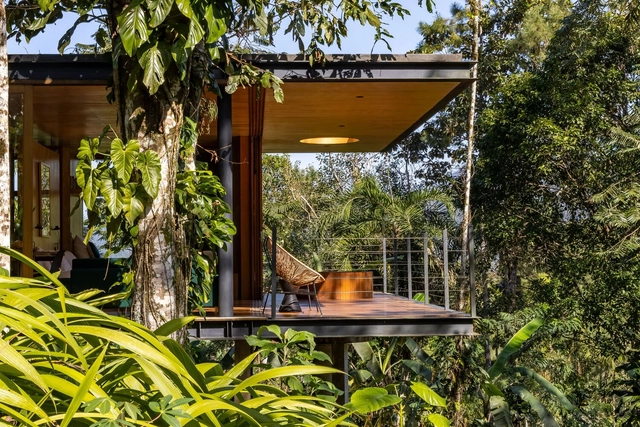
Jaguatirica Cabin / Pitta Arquitetura

Jaguatirica Cabin / Pitta Arquitetura - Interior Photography, Houses, Countertop, ChairJaguatirica Cabin / Pitta Arquitetura - Interior Photography, Houses, BedroomJaguatirica Cabin / Pitta Arquitetura - Interior Photography, Houses, Kitchen, Beam, Countertop, Lighting, Table, ChairJaguatirica Cabin / Pitta Arquitetura - Exterior Photography, Houses, Garden, Door, FacadeJaguatirica Cabin / Pitta Arquitetura - More Images+ 15

•
Ressaca, Brazil
  • Architects: Pitta Arquitetura
  • Area Area of this architecture project Area:  65 m²
  • Year Completion year of this architecture project Year:  2021
  • Manufacturers Brands with products used in this architecture project
    Manufacturers:  Bio empreendimentos, Estruturas do vale, Marcenaria G.M, Mundo das Pedras, Pau Pau Pisos em Madeira

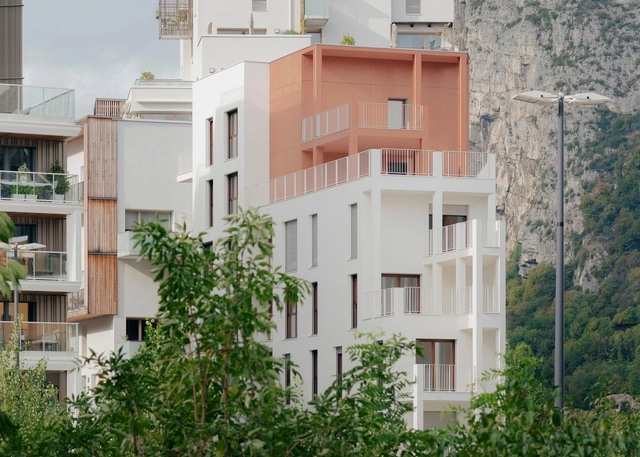
Vertical Extension on Avenue Wendt / Lacroix Chessex

Vertical Extension on Avenue Wendt / Lacroix Chessex - Interior Photography, Detail, FacadeVertical Extension on Avenue Wendt / Lacroix Chessex - Interior Photography, Detail, CountertopVertical Extension on Avenue Wendt / Lacroix Chessex - DetailVertical Extension on Avenue Wendt / Lacroix Chessex - Exterior Photography, Detail, FacadeVertical Extension on Avenue Wendt / Lacroix Chessex - More Images+ 23

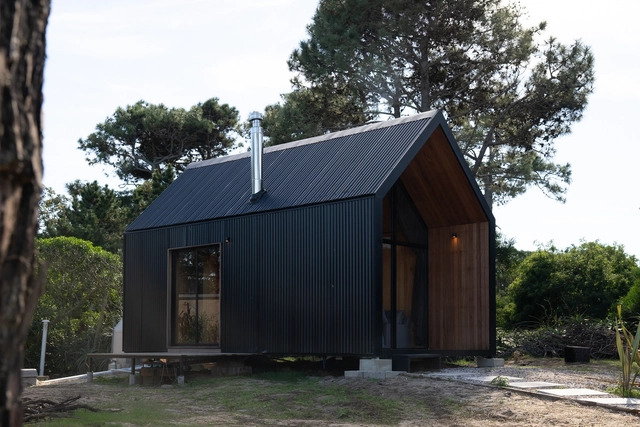
Pura Vida Shelter / Heron Estudio

Pura Vida Shelter / Heron Estudio - Exterior Photography, Houses, Facade, DoorPura Vida Shelter / Heron Estudio - Interior Photography, Houses, Door, Table, ChairPura Vida Shelter / Heron Estudio - Interior Photography, Houses, Beam, TablePura Vida Shelter / Heron Estudio - Interior Photography, Houses, TablePura Vida Shelter / Heron Estudio - More Images+ 14

•
La Paloma, Uruguay
  • Architects: Heron Estudio
  • Area Area of this architecture project Area:  100 m²
  • Year Completion year of this architecture project Year:  2024
  • Manufacturers Brands with products used in this architecture project
    Manufacturers:  Becam, Divino, Maguinor

Casa AL / Studio Bloco Arquitetura

Casa AL / Studio Bloco Arquitetura - HousesCasa AL / Studio Bloco Arquitetura - Interior Photography, Houses, Kitchen, Beam, Table, ChairCasa AL / Studio Bloco Arquitetura - HousesCasa AL / Studio Bloco Arquitetura - HousesCasa AL / Studio Bloco Arquitetura - More Images+ 24

•
Canela, Brazil
  • Area Area of this architecture project Area:  410 m²
  • Year Completion year of this architecture project Year:  2023
  • Manufacturers Brands with products used in this architecture project
    Manufacturers:  Akaflor, Bracci, Deca_ Elevato, Marco System, Metalúrgica Zol, +3

Nandi House / Fino Lozano + Moro Taller de Arquitectura

Nandi House / Fino Lozano + Moro Taller de Arquitectura - Interior Photography, Houses, Beam, Table, Bench, ChairNandi House / Fino Lozano + Moro Taller de Arquitectura - Interior Photography, Houses, StairsNandi House / Fino Lozano + Moro Taller de Arquitectura - Interior Photography, Houses, Arch, TableNandi House / Fino Lozano + Moro Taller de Arquitectura - HousesNandi House / Fino Lozano + Moro Taller de Arquitectura - More Images+ 20

•
San José de Gracia, Mexico
  • Area Area of this architecture project Area:  1345 ft²
  • Year Completion year of this architecture project Year:  2022
  • Manufacturers Brands with products used in this architecture project
    Manufacturers:  AutoDesk, Adobe Systems Incorporated, American Standard, MOEN, Trimble Navigation

A Look at the Last 8 Editions of the Serpentine Pavilion

Since its launch in 2000, the Serpentine Pavilion has been providing renowned and emerging architects with a platform for design experimentation, becoming an important display of contemporary architecture. Each year, the commissioned architects and designers envision a temporary structure that speaks not only to their roots as creators, but also brings into focus what they consider to be important themes in the architectural world, from the need to redefine spaces for contemplation or conviviality, to explorations into the potential of natural materials or vernacular building techniques. On the day of the public opening of the 2024 Serpentine Pavilion, the "Archipelagic Void" designed by Korean architect Minsuk Cho and his firm Mass Studies, we look back at the last eight editions of the famous annual structure.
A Look at the Last 8 Editions of the Serpentine Pavilion - Image 1 of 4A Look at the Last 8 Editions of the Serpentine Pavilion - Image 2 of 4A Look at the Last 8 Editions of the Serpentine Pavilion - Image 3 of 4A Look at the Last 8 Editions of the Serpentine Pavilion - Image 4 of 4A Look at the Last 8 Editions of the Serpentine Pavilion - More Images+ 5

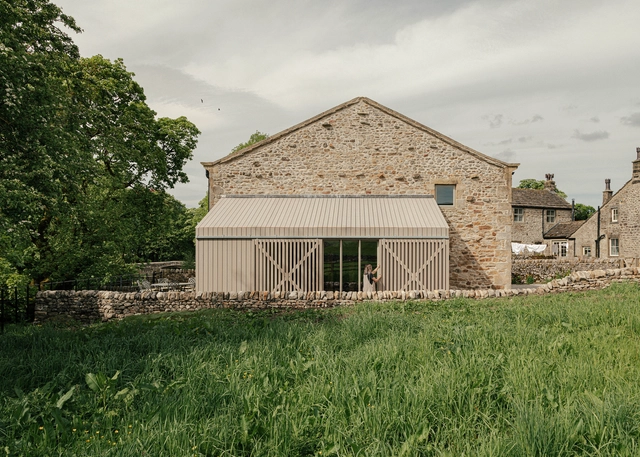
Beck Barn / Benjamin Wilkes

Beck Barn / Benjamin Wilkes - Exterior Photography, ExtensionBeck Barn / Benjamin Wilkes - Exterior Photography, Extension, Facade, DoorBeck Barn / Benjamin Wilkes - Interior Photography, ExtensionBeck Barn / Benjamin Wilkes - Interior Photography, Extension, Facade, BeamBeck Barn / Benjamin Wilkes - More Images+ 12

Peter Zumthor’s Vision Takes Shape: Paul Clemence Releases LACMA Progress Photos

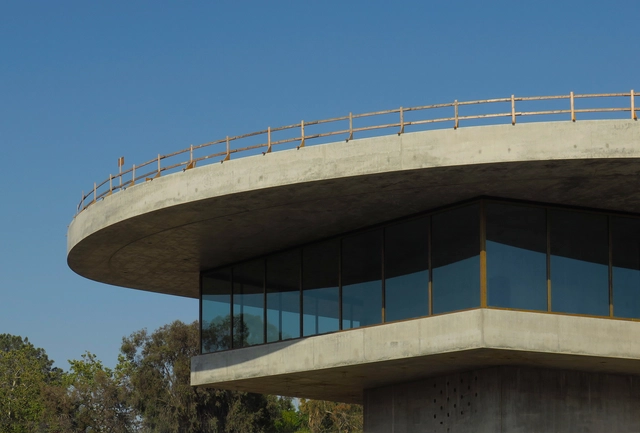
Paul Clemence has released a new series of images showcasing the ongoing construction works in The Los Angeles County Museum of Art (LACMA). Undergoing massive transformations, including a new building by Swiss architect Peter Zumthor, the LACMA is the largest art museum in the western United States. Approved in 2019, Zumthor’s design, known as the David Geffen Galleries, aims to modernize the museum’s campus.
Peter Zumthor’s Vision Takes Shape: Paul Clemence Releases LACMA Progress Photos  - Image 1 of 4Peter Zumthor’s Vision Takes Shape: Paul Clemence Releases LACMA Progress Photos  - Image 2 of 4Peter Zumthor’s Vision Takes Shape: Paul Clemence Releases LACMA Progress Photos  - Image 3 of 4Peter Zumthor’s Vision Takes Shape: Paul Clemence Releases LACMA Progress Photos  - Image 4 of 4Peter Zumthor’s Vision Takes Shape: Paul Clemence Releases LACMA Progress Photos  - More Images+ 16

Light, Empathy, and Silence: The Architecture of Marina Tabassum

This article was originally published on Common Edge.

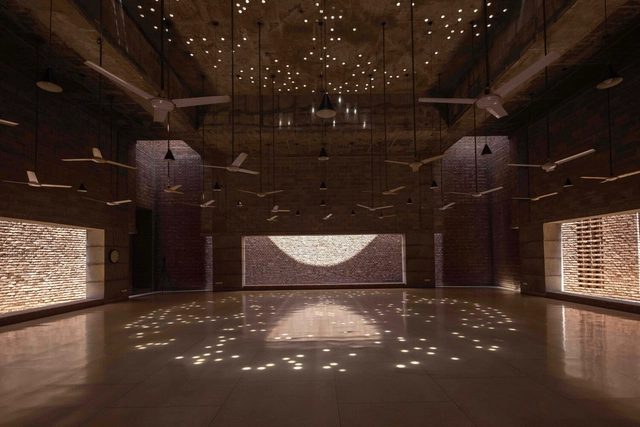
In her Dhaka, Bangladesh–based practice, Marina Tabassum seeks to create a language of architecture that’s simultaneously contemporary yet rooted to its place. One of the first buildings she undertook after establishing her own practice in 2005—the Bait Ur Rouf Mosque in her own city—won an Aga Khan Award for Architecture, which recognizes design that addresses the needs and aspirations of Muslim societies.

Bangladesh’s Museum of Independence, which she designed with her former partner, Kashef Mahboob Chowdhury of the practice URBANA, has become a national landmark. But Tabassum also works at the intimate scale of housing, pursuing innovative modular space-frame designs constructed of bamboo. She’s taught at architecture schools around the globe. Recently, she was recognized with an award from the Architecture, Culture, and Spirituality Forum and identified by Time magazine as one of the 100 most influential people for 2024 for her work in sustainable, socially responsible design.

Light, Empathy, and Silence: The Architecture of Marina Tabassum - Image 1 of 4Light, Empathy, and Silence: The Architecture of Marina Tabassum - Image 2 of 4Light, Empathy, and Silence: The Architecture of Marina Tabassum - Image 3 of 4Light, Empathy, and Silence: The Architecture of Marina Tabassum - Featured ImageLight, Empathy, and Silence: The Architecture of Marina Tabassum - More Images

Scala Housing / AQMA

Scala Housing / AQMA - Exterior Photography, ResidentialScala Housing / AQMA - Exterior Photography, Residential, FacadeScala Housing / AQMA - Interior Photography, Residential, FacadeScala Housing / AQMA - Exterior Photography, Residential, FacadeScala Housing / AQMA - More Images+ 25

  • Architects: AQMA
  • Area Area of this architecture project Area:  1000 m²
  • Year Completion year of this architecture project Year:  2023
  • Manufacturers Brands with products used in this architecture project
    Manufacturers:  KEIM
  • Professionals: Stebat, Adret

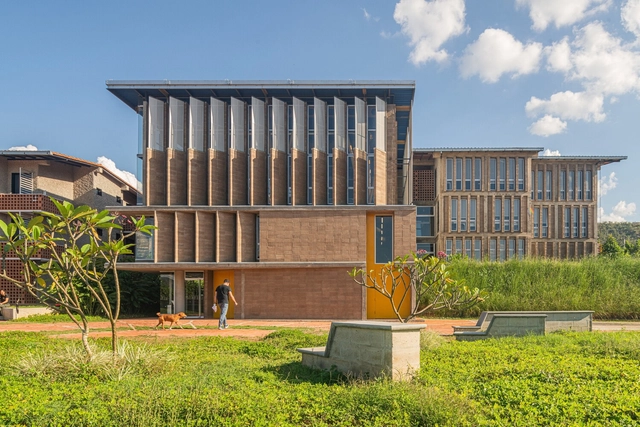
Makizham Thottam House / Second Ground

Makizham Thottam House / Second Ground - Exterior Photography, Houses, FacadeMakizham Thottam House / Second Ground - Interior Photography, Houses, Beam, Lighting, TableMakizham Thottam House / Second Ground - Interior Photography, Houses, Beam, Facade, Door, TableMakizham Thottam House / Second Ground - HousesMakizham Thottam House / Second Ground - More Images+ 18

•
Udumalaipettai, India
  • Architects: Second Ground
  • Area Area of this architecture project Area:  220 m²
  • Year Completion year of this architecture project Year:  2022
  • Manufacturers Brands with products used in this architecture project
    Manufacturers:  Ira Furnitures

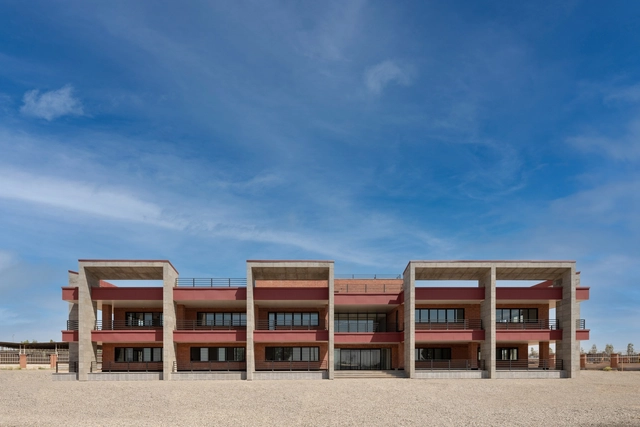
Qom Meteorological Research Center / Eade Va Ejra

Qom Meteorological Research Center / Eade Va Ejra - Exterior Photography, Research Center, FacadeQom Meteorological Research Center / Eade Va Ejra - Exterior Photography, Research Center, FacadeQom Meteorological Research Center / Eade Va Ejra - Research CenterQom Meteorological Research Center / Eade Va Ejra - Interior Photography, Research Center, Facade, HandrailQom Meteorological Research Center / Eade Va Ejra - More Images+ 35

  • Architects: Eade Va Ejra
  • Area Area of this architecture project Area:  2700 m²
  • Year Completion year of this architecture project Year:  2022

KDH2 House / Noesis Architecture &Design

KDH2 House / Noesis Architecture &Design - HousesKDH2 House / Noesis Architecture &Design - Interior Photography, Houses, Kitchen, Beam, Countertop, Table, SinkKDH2 House / Noesis Architecture &Design - Interior Photography, Houses, Kitchen, Beam, Table, ChairKDH2 House / Noesis Architecture &Design - Interior Photography, Houses, BeamKDH2 House / Noesis Architecture &Design - More Images+ 7

•
Okayama, Japan

Technological Cooperatives / Carlos Antonio Pérez Hernández

Technological Cooperatives / Carlos Antonio Pérez Hernández - Exterior Photography, Office Buildings, FacadeTechnological Cooperatives / Carlos Antonio Pérez Hernández - Exterior Photography, Office Buildings, FacadeTechnological Cooperatives / Carlos Antonio Pérez Hernández - Interior Photography, Office Buildings, FacadeTechnological Cooperatives / Carlos Antonio Pérez Hernández - Interior Photography, Office Buildings, Beam, Table, ChairTechnological Cooperatives / Carlos Antonio Pérez Hernández - More Images+ 30

  • Architects: Carlos Antonio Pérez Hernández.
  • Area Area of this architecture project Area:  1750 m²

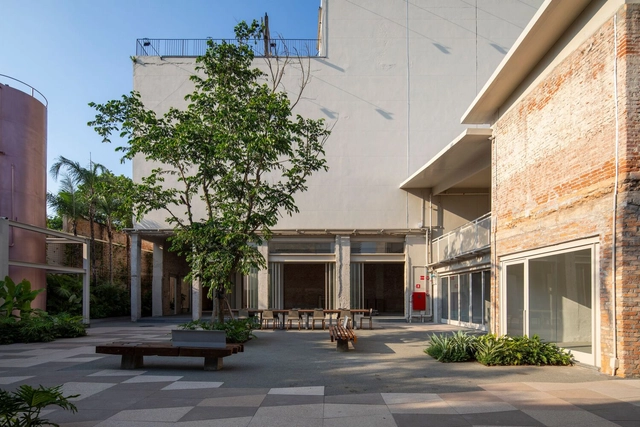
Lapi / SuperLimão

Lapi / SuperLimão - Exterior Photography, Adaptive Reuse, Facade, BenchLapi / SuperLimão - Exterior Photography, Adaptive Reuse, FacadeLapi / SuperLimão - Exterior Photography, Adaptive Reuse, Facade, Table, BenchLapi / SuperLimão - Exterior Photography, Adaptive Reuse, FacadeLapi / SuperLimão - More Images+ 22

  • Architects: SuperLimão
  • Area Area of this architecture project Area:  8953 m²
  • Year Completion year of this architecture project Year:  2024

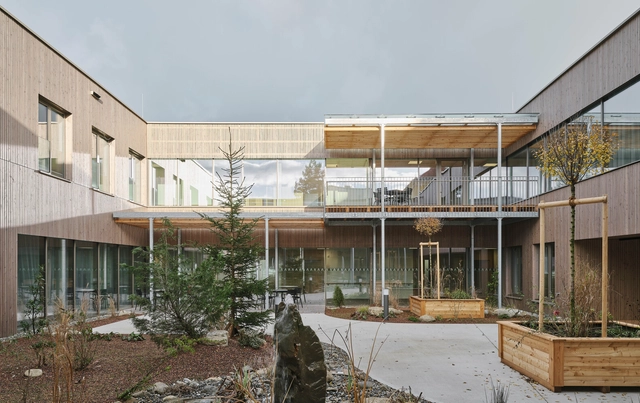
Multi-Generational Care Knittelfeld / Dietger Wissounig Architekten

Multi-Generational Care Knittelfeld / Dietger Wissounig Architekten - ColivingMulti-Generational Care Knittelfeld / Dietger Wissounig Architekten - Exterior Photography, Coliving, FacadeMulti-Generational Care Knittelfeld / Dietger Wissounig Architekten - Interior Photography, Coliving, Facade, Table, ChairMulti-Generational Care Knittelfeld / Dietger Wissounig Architekten - Interior Photography, Coliving, DoorMulti-Generational Care Knittelfeld / Dietger Wissounig Architekten - More Images+ 12

•
Knittelfeld, Austria

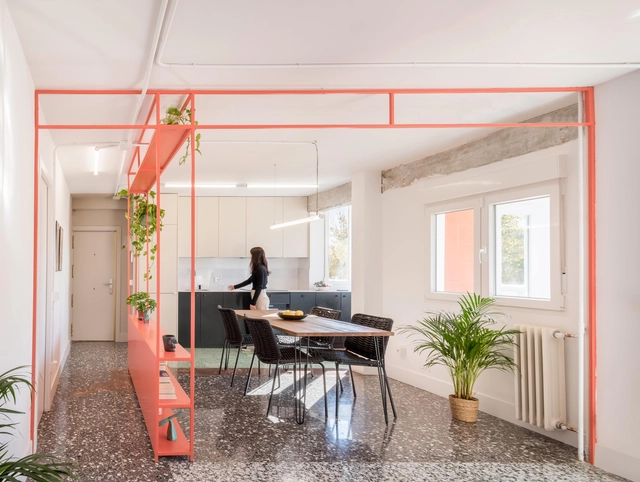
La Felipa / DIA UNO STUDIO

La Felipa / DIA UNO STUDIO - Interior Photography, Apartment Interiors, BenchLa Felipa / DIA UNO STUDIO - Interior Photography, Apartment Interiors, Lighting, TableLa Felipa / DIA UNO STUDIO - Interior Photography, Apartment InteriorsLa Felipa / DIA UNO STUDIO - Interior Photography, Apartment Interiors, Kitchen, Facade, CountertopLa Felipa / DIA UNO STUDIO - More Images+ 12

  • Architects: DIA UNO STUDIO
  • Area Area of this architecture project Area:  55 m²
  • Year Completion year of this architecture project Year:  2023

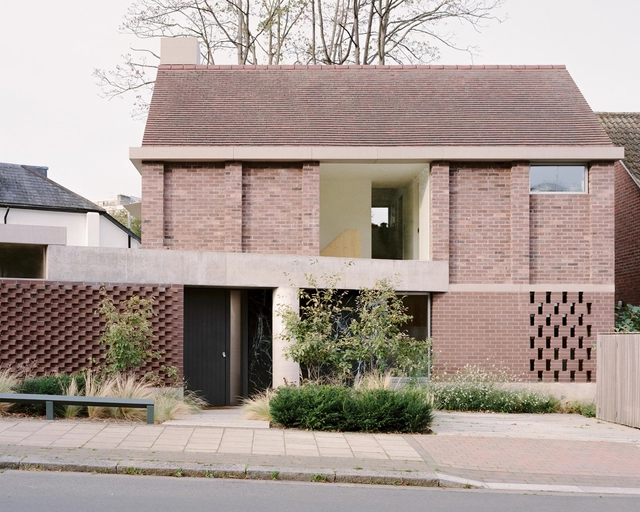
Six Columns House / 31/44 Architects

Six Columns House / 31/44 Architects - Exterior Photography, Houses, Door, FacadeSix Columns House / 31/44 Architects - HousesSix Columns House / 31/44 Architects - Interior Photography, Houses, Beam, ChairSix Columns House / 31/44 Architects - Interior Photography, HousesSix Columns House / 31/44 Architects - More Images+ 18

You've started following your first account!

Did you know?

You'll now receive updates based on what you follow! Personalize your stream and start following your favorite authors, offices and users.