-
Architects: Studio Bloco Arquitetura
- Area: 410 m²
- Year: 2023
-
Photographs:Roberta Gewehr
-
Manufacturers: Akaflor, Bracci, Deca_ Elevato, Marco System, Metalúrgica Zol, Portinari, Vertrauen _ Livmmo esquadrias, Veza _ Livmmo esquadrias
-
Lead Architects: Maicon Soares, Mauro Machado

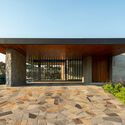
Text description provided by the architects. For homeowners, Casa AL represents a refreshing change of scenery. The family, comprising a couple and two children, made the bold decision to trade the bustling life of the capital, Porto Alegre, for the tranquil charm of Canela, a city nestled in the heart of the Serra Gaúcha region. At first glance, Casa AL presents itself as a single-story dwelling, boasting a sleek metal roof that shelters vehicles while gracefully extending over the rear porch. Contrasting with the substantial volume of exposed concrete, the roof, along with the airy slats defining the car shelter, adds a touch of modernity to the facade.