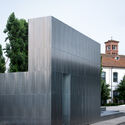
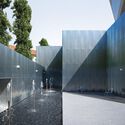
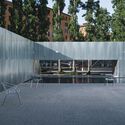
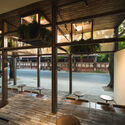
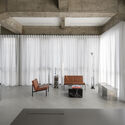
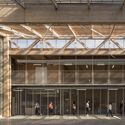
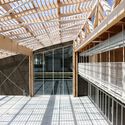
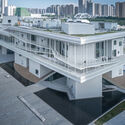
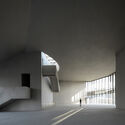
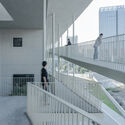
MAXXI NXT Pavilion / Grazzini Tonazzini + Giorgia Colombo Architetto

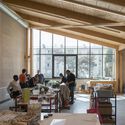
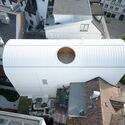
MAXXI NXT Pavilion / Grazzini Tonazzini + Giorgia Colombo Architetto - Exterior Photography, Pavilion, FacadeMAXXI NXT Pavilion / Grazzini Tonazzini + Giorgia Colombo Architetto - Exterior Photography, Pavilion, FacadeMAXXI NXT Pavilion / Grazzini Tonazzini + Giorgia Colombo Architetto - PavilionMAXXI NXT Pavilion / Grazzini Tonazzini + Giorgia Colombo Architetto - Exterior Photography, Pavilion, Facade, BenchMAXXI NXT Pavilion / Grazzini Tonazzini + Giorgia Colombo Architetto - More Images+ 6

University of Melbourne Student Pavilion / KoningEizenberg Architecture

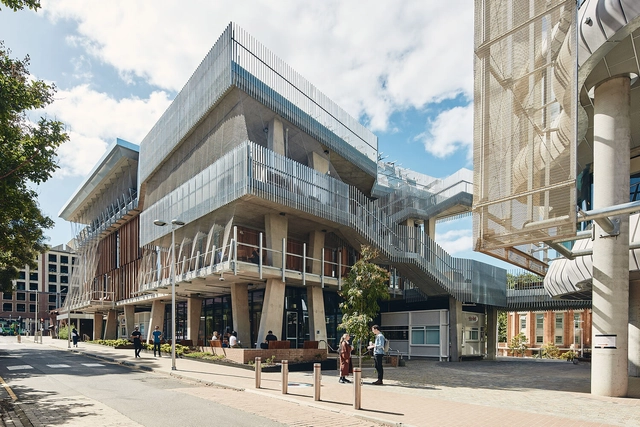
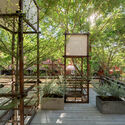
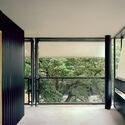
University of Melbourne Student Pavilion / KoningEizenberg Architecture - Exterior Photography, Other Facilities, FacadeUniversity of Melbourne Student Pavilion / KoningEizenberg Architecture - Other FacilitiesUniversity of Melbourne Student Pavilion / KoningEizenberg Architecture - Exterior Photography, Other Facilities, Facade, Handrail, StairsUniversity of Melbourne Student Pavilion / KoningEizenberg Architecture - Exterior Photography, Other Facilities, Facade, Stairs, HandrailUniversity of Melbourne Student Pavilion / KoningEizenberg Architecture - More Images+ 10

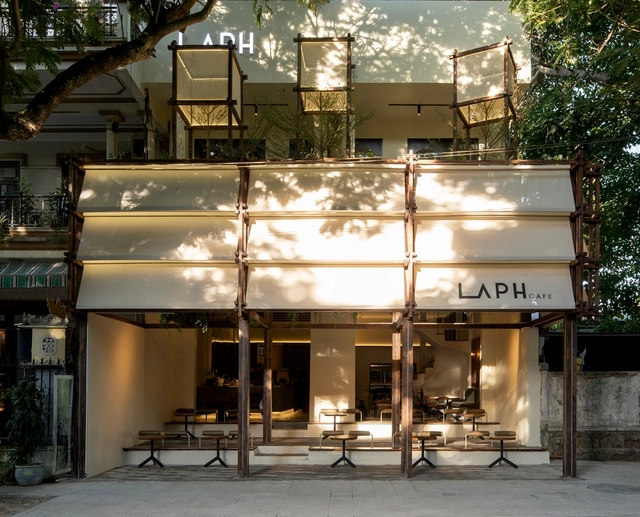
LAPH Cafe / 3fconcept

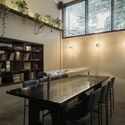
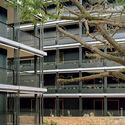
LAPH Cafe / 3fconcept - Coffee ShopLAPH Cafe / 3fconcept - Coffee ShopLAPH Cafe / 3fconcept - Interior Photography, Coffee Shop, Table, ChairLAPH Cafe / 3fconcept - Exterior Photography, Coffee Shop, Garden, StairsLAPH Cafe / 3fconcept - More Images+ 27

  • Architects: 3fconcept
  • Area Area of this architecture project Area:  208 m²
  • Year Completion year of this architecture project Year:  2024
  • Manufacturers Brands with products used in this architecture project
    Manufacturers:  American Standard

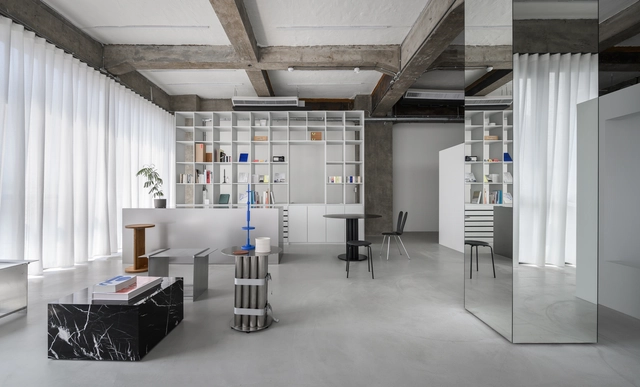
Haus aa / guudpin design

Haus aa /  guudpin design - Drawings, Offices InteriorsHaus aa /  guudpin design - Interior Photography, Offices InteriorsHaus aa /  guudpin design - Interior Photography, Offices Interiors, Kitchen, TableHaus aa /  guudpin design - Offices InteriorsHaus aa /  guudpin design - More Images+ 16

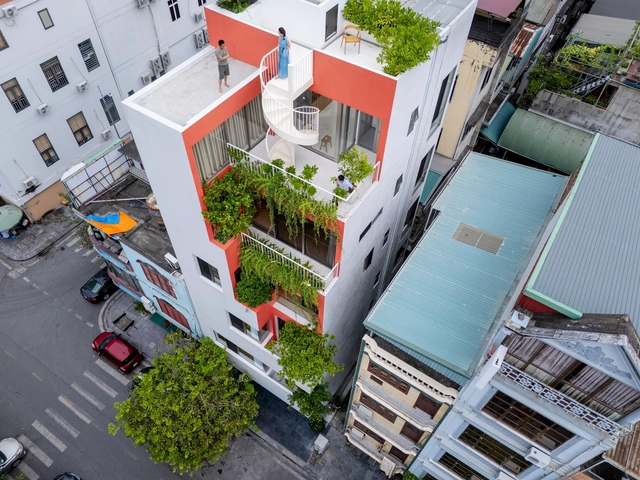
Hien's House / d15studio

Hien's House / d15studio - Exterior Photography, Houses, FacadeHien's House / d15studio - Interior Photography, Houses, StairsHien's House / d15studio - Interior Photography, Houses, Facade, Table, ChairHien's House / d15studio - Exterior Photography, Houses, FacadeHien's House / d15studio - More Images+ 31

•
Hạ Long, Vietnam
  • Architects: d15studio
  • Area Area of this architecture project Area:  450 m²
  • Year Completion year of this architecture project Year:  2023
  • Manufacturers Brands with products used in this architecture project
    Manufacturers:  Alis Lighting, B+, Bamboo Ali, Koner, YKK AP Asia

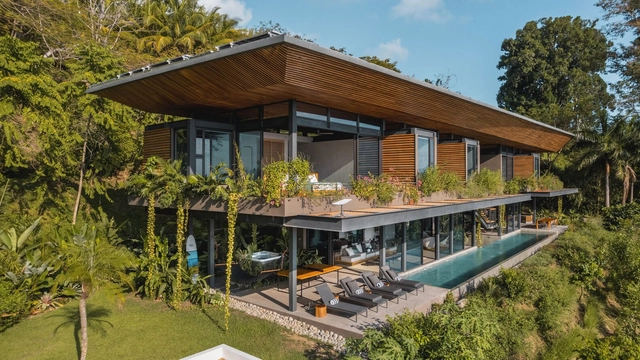
Cascada de Luz House / Studio Saxe

Cascada de Luz House / Studio Saxe - HousesCascada de Luz House / Studio Saxe - Exterior Photography, Houses, Facade, ForestCascada de Luz House / Studio Saxe - HousesCascada de Luz House / Studio Saxe - HousesCascada de Luz House / Studio Saxe - More Images+ 63

  • Architects: Studio Saxe
  • Area Area of this architecture project Area:  705 m²
  • Year Completion year of this architecture project Year:  2023

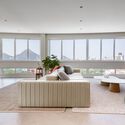
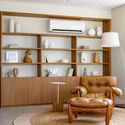
Apartment LO / Marini Arquitetura

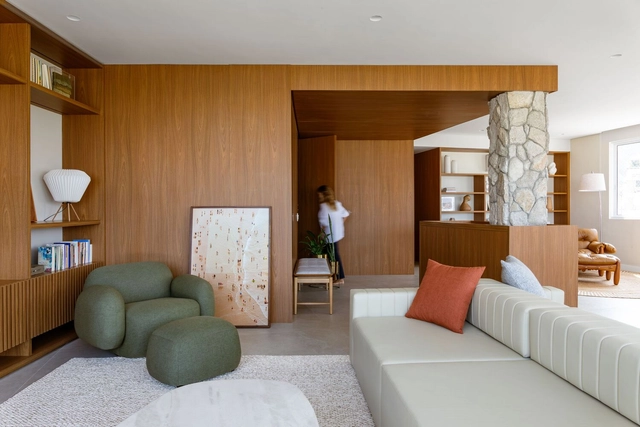
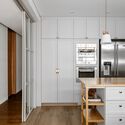
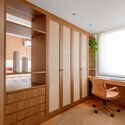
Apartment LO / Marini Arquitetura - Interior Photography, Renovation, KitchenApartment LO / Marini Arquitetura - Interior Photography, Renovation, DoorApartment LO / Marini Arquitetura - Interior Photography, Renovation, Table, ChairApartment LO / Marini Arquitetura - Interior Photography, Renovation, Table, ChairApartment LO / Marini Arquitetura - More Images+ 25

  • Architects: Marini Arquitetura
  • Area Area of this architecture project Area:  2271 ft²
  • Year Completion year of this architecture project Year:  2024
  • Manufacturers Brands with products used in this architecture project
    Manufacturers:  Biancogres, Blindasom, Casa Almeida, Casa Ocre, Dimlux, +7

Rita Lee Park - Legacy of the Olympic Park / Ecomimesis Soluções Ecológicas

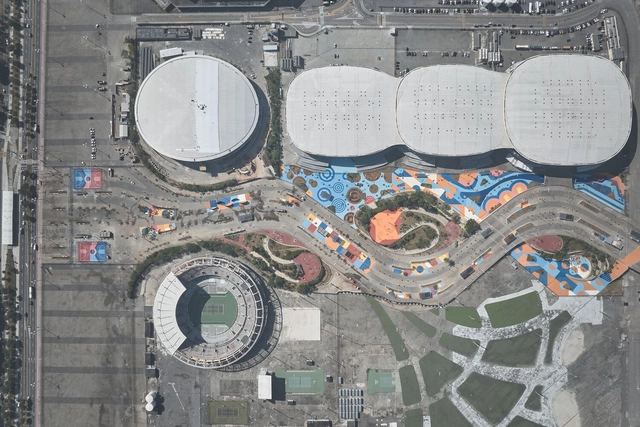
Rita Lee Park - Legacy of the Olympic Park / Ecomimesis Soluções Ecológicas - Interior Photography, Park, FacadeRita Lee Park - Legacy of the Olympic Park / Ecomimesis Soluções Ecológicas - ParkRita Lee Park - Legacy of the Olympic Park / Ecomimesis Soluções Ecológicas - ParkRita Lee Park - Legacy of the Olympic Park / Ecomimesis Soluções Ecológicas - ParkRita Lee Park - Legacy of the Olympic Park / Ecomimesis Soluções Ecológicas - More Images+ 32

•
Barra da Tijuca, Brazil
  • Area Area of this architecture project Area:  136000 m²
  • Year Completion year of this architecture project Year:  2024
  • Manufacturers Brands with products used in this architecture project
    Manufacturers:  AFR Plantas, Croncrelagos, Elite Pisos, Poly Postes, Via Pública, +1

Lozaits-Seguin Work Assistance Establishment and Services - ESAT / DREAM

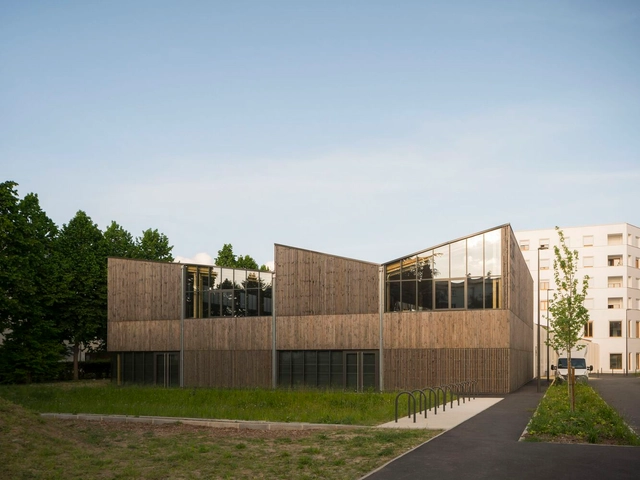
Lozaits-Seguin Work Assistance Establishment and Services - ESAT / DREAM - Exterior Photography, Community , FacadeLozaits-Seguin Work Assistance Establishment and Services - ESAT / DREAM - Community Lozaits-Seguin Work Assistance Establishment and Services - ESAT / DREAM - Community Lozaits-Seguin Work Assistance Establishment and Services - ESAT / DREAM - Interior Photography, Community , Table, ChairLozaits-Seguin Work Assistance Establishment and Services - ESAT / DREAM - More Images+ 14

  • Architects: DREAM
  • Area Area of this architecture project Area:  3570 m²
  • Year Completion year of this architecture project Year:  2023
  • Professionals: Arbonis

Natura Housing Units / Betillon & Freyermuth Architects

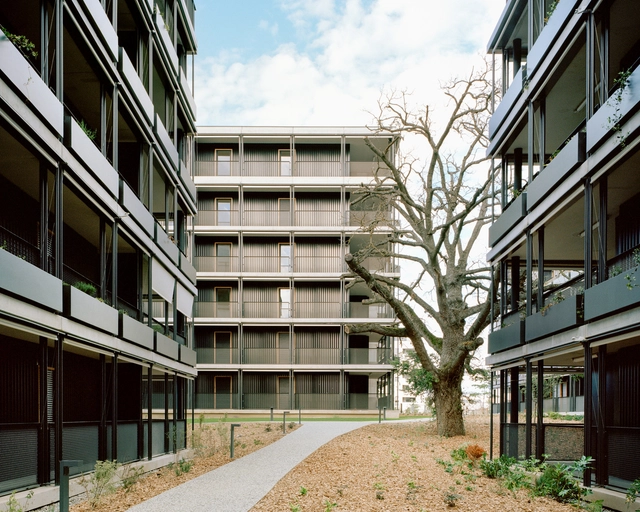
Natura Housing Units / Betillon & Freyermuth Architects - Exterior Photography, Housing, FacadeNatura Housing Units / Betillon & Freyermuth Architects - Exterior Photography, Housing, Door, Facade, BenchNatura Housing Units / Betillon & Freyermuth Architects - HousingNatura Housing Units / Betillon & Freyermuth Architects - Exterior Photography, Housing, FacadeNatura Housing Units / Betillon & Freyermuth Architects - More Images+ 13

  • Area Area of this architecture project Area:  6557 m²
  • Year Completion year of this architecture project Year:  2024
  • Manufacturers Brands with products used in this architecture project
    Manufacturers:  BANDALUX

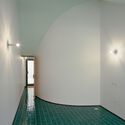
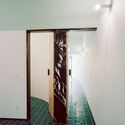
House Within a Few Lines / fala

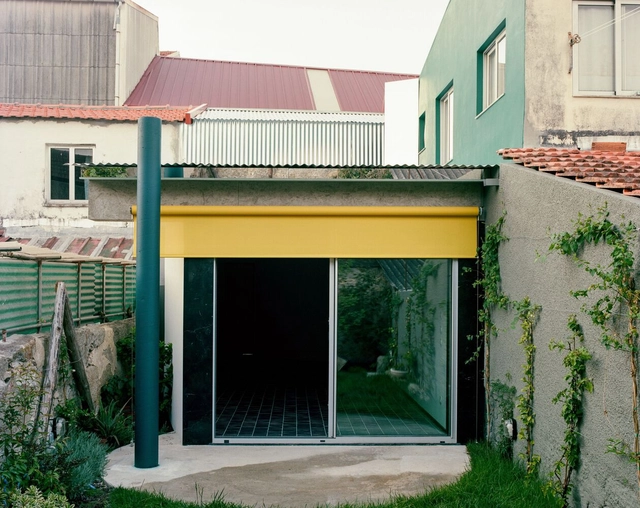
House Within a Few Lines / fala - Exterior Photography, Houses, Facade, DoorHouse Within a Few Lines / fala - HousesHouse Within a Few Lines / fala - HousesHouse Within a Few Lines / fala - Exterior Photography, Houses, Facade, FenceHouse Within a Few Lines / fala - More Images+ 9

•
Porto, Portugal
  • Architects: fala
  • Area Area of this architecture project Area:  50 m²
  • Year Completion year of this architecture project Year:  2020

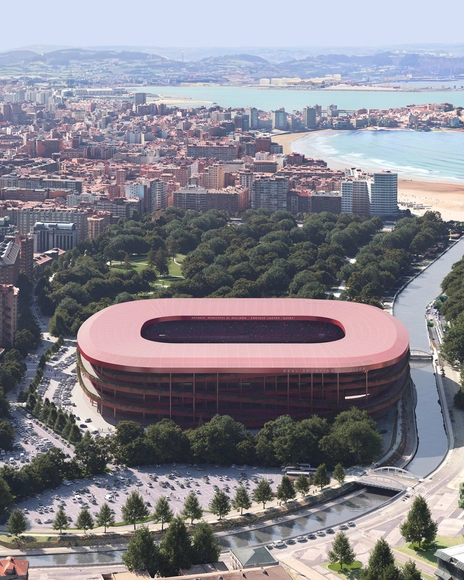
Sordo Madaleno Reveals Proposal for the Refurbishment and Remodeling of the El Molinón Stadium in Spain

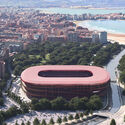
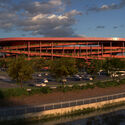
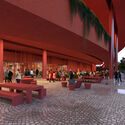
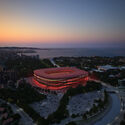
In preparation for the city of Asturias, Spain, to become one of the hosts of the FIFA World Cup in 2030, the El Molinón stadium is proposed to undergo a major remodeling process. Home Real Sporting de Gijón, the stadium is reimagined by the architecture office Sordo Madaleno together with Orlegi Sports. The proposal aims to increase the stadium’s capacity to accommodate 9,000 additional visitors to the 33,650 fixed seats during the World Cup. It also strives to reconnect the venue to its surroundings and the city of Gijón, Asturias.

Sordo Madaleno Reveals Proposal for the Refurbishment and Remodeling of the El Molinón Stadium in Spain - Featured ImageSordo Madaleno Reveals Proposal for the Refurbishment and Remodeling of the El Molinón Stadium in Spain - Image 1 of 4Sordo Madaleno Reveals Proposal for the Refurbishment and Remodeling of the El Molinón Stadium in Spain - Image 2 of 4Sordo Madaleno Reveals Proposal for the Refurbishment and Remodeling of the El Molinón Stadium in Spain - Image 3 of 4Sordo Madaleno Reveals Proposal for the Refurbishment and Remodeling of the El Molinón Stadium in Spain - More Images+ 15

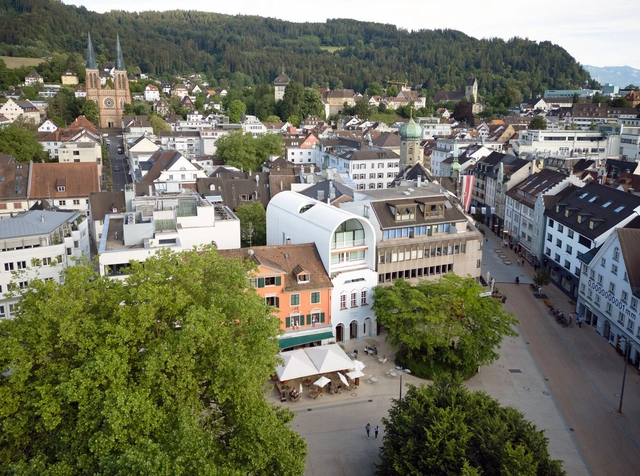
Kornmarktplatz Townhouse / Herzog & de Meuron

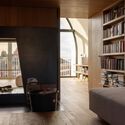
Kornmarktplatz Townhouse / Herzog & de Meuron - Interior Photography, Housing, Kitchen, ChairKornmarktplatz Townhouse / Herzog & de Meuron - Interior Photography, Housing, Table, ChairKornmarktplatz Townhouse / Herzog & de Meuron - Interior Photography, HousingKornmarktplatz Townhouse / Herzog & de Meuron - HousingKornmarktplatz Townhouse / Herzog & de Meuron - More Images+ 29

  • Architects: Herzog & de Meuron
  • Area Area of this architecture project Area:  190 m²
  • Year Completion year of this architecture project Year:  2024

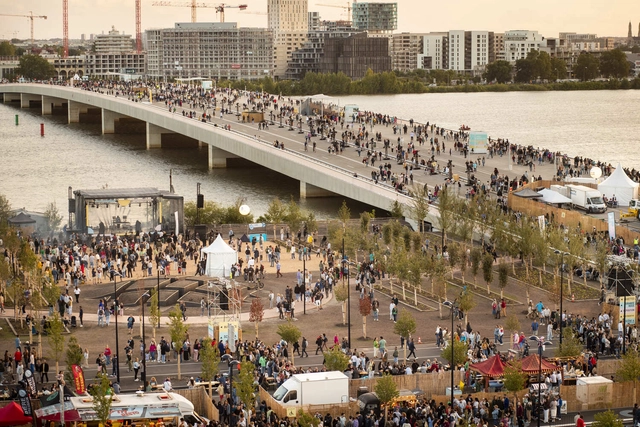
Designed by OMA, Simone-Veil Bridge Opens to the Public in Bordeaux, France

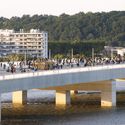
The Simone Veil Bridge, designed by OMA / Rem Koolhaas and Chris van Duijn, has officially opened in Bordeaux, France. Serving as the sixth crossing over the River Garonne, the platform stretches 548 meters from either side, with a width of 44 meters. Connecting the municipalities of Floirac and Bègles and offering Bordeaux a new public space, it has been in the making for nearly a decade and is the first bridge project in OMA’s portfolio.

Designed by OMA, Simone-Veil Bridge Opens to the Public in Bordeaux, France - Imagen 1 de 4Designed by OMA, Simone-Veil Bridge Opens to the Public in Bordeaux, France - Imagen 2 de 4Designed by OMA, Simone-Veil Bridge Opens to the Public in Bordeaux, France - Imagen 3 de 4Designed by OMA, Simone-Veil Bridge Opens to the Public in Bordeaux, France - Imagen 4 de 4Designed by OMA, Simone-Veil Bridge Opens to the Public in Bordeaux, France - More Images+ 8

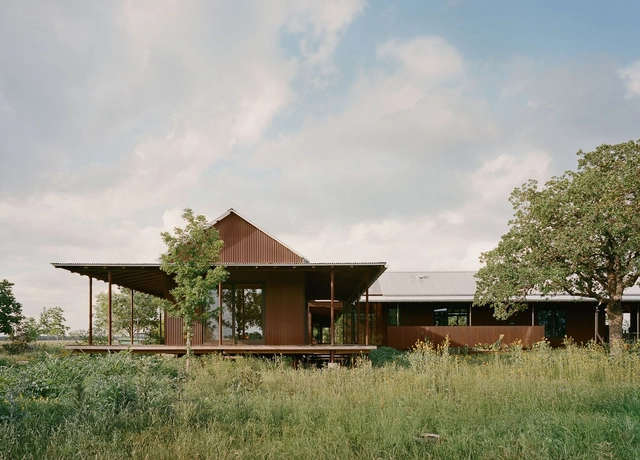
Roam Ranch House / Baldridge Architects

Roam Ranch House / Baldridge Architects - HousesRoam Ranch House / Baldridge Architects - HousesRoam Ranch House / Baldridge Architects - Interior Photography, Houses, Beam, Table, Lighting, ChairRoam Ranch House / Baldridge Architects - HousesRoam Ranch House / Baldridge Architects - More Images+ 26

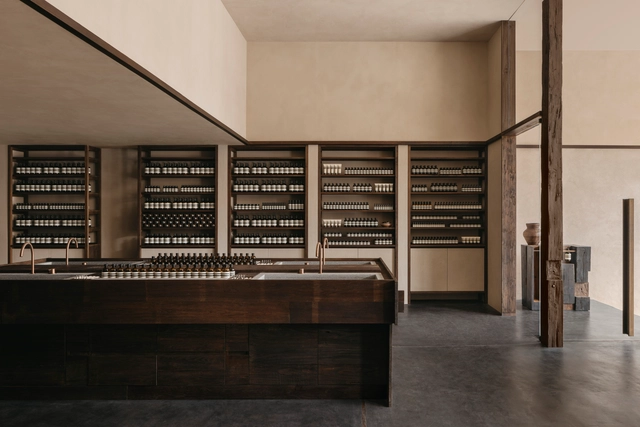
Aesop Thonglor Store / Sher Maker

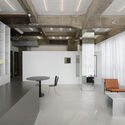
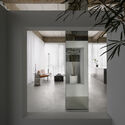
Aesop Thonglor Store / Sher Maker - Interior Photography, Retail InteriorsAesop Thonglor Store / Sher Maker - Interior Photography, Retail Interiors, Kitchen, Door, FacadeAesop Thonglor Store / Sher Maker - Interior Photography, Retail Interiors, Door, Facade, Column, BenchAesop Thonglor Store / Sher Maker - Retail InteriorsAesop Thonglor Store / Sher Maker - More Images+ 11

  • Architects: Sher Maker
  • Area Area of this architecture project Area:  190 m²
  • Year Completion year of this architecture project Year:  2024
  • Professionals: Legend Interior

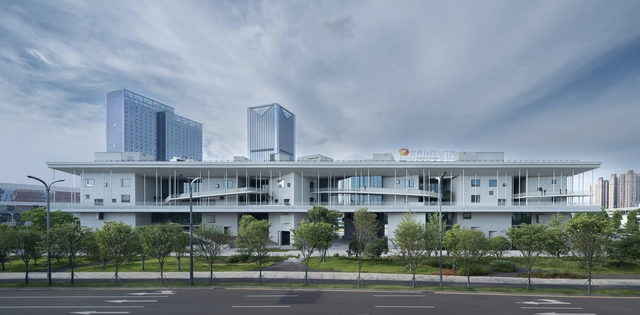
Mango Malanshan Cultural Plaza / Regional Studio

Mango Malanshan Cultural Plaza / Regional Studio - Cultural CenterMango Malanshan Cultural Plaza / Regional Studio - Cultural CenterMango Malanshan Cultural Plaza / Regional Studio - Cultural CenterMango Malanshan Cultural Plaza / Regional Studio - Interior Photography, Cultural Center, Stairs, Facade, Fence, HandrailMango Malanshan Cultural Plaza / Regional Studio - More Images+ 35

  • Architects: Regional Studio
  • Area Area of this architecture project Area:  55016 m²
  • Year Completion year of this architecture project Year:  2023
  • Manufacturers Brands with products used in this architecture project
    Manufacturers:  DONGGUAN XINRONG NEW MATERIAL CO.,LTD, Foshan XIANGZHONGSHENGJiN Metal Building Materials Co., Ltd., Guangdong, china, XIANNING CSG ENERGY CONSERVATION GLASS CO.,LTD
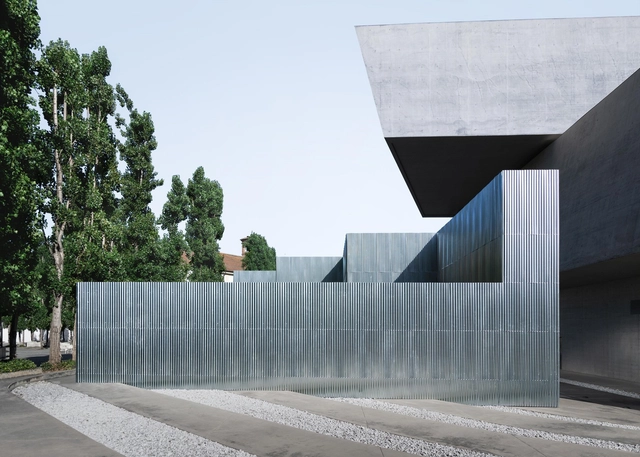
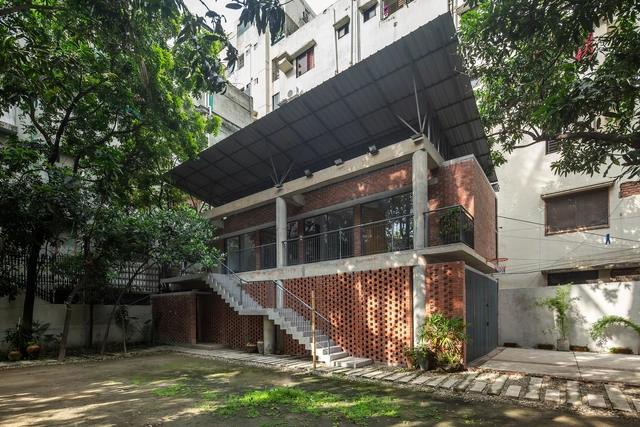
A Pavillion Of Rain / Sthapotik

A Pavillion Of Rain / Sthapotik - Office BuildingsA Pavillion Of Rain / Sthapotik - Office BuildingsA Pavillion Of Rain / Sthapotik - Interior Photography, Office Buildings, Beam, Fence, FacadeA Pavillion Of Rain / Sthapotik - Exterior Photography, Office Buildings, Stairs, FacadeA Pavillion Of Rain / Sthapotik - More Images+ 19

  • Architects: Sthapotik
  • Area Area of this architecture project Area:  360 m²
  • Year Completion year of this architecture project Year:  2023

You've started following your first account!

Did you know?

You'll now receive updates based on what you follow! Personalize your stream and start following your favorite authors, offices and users.