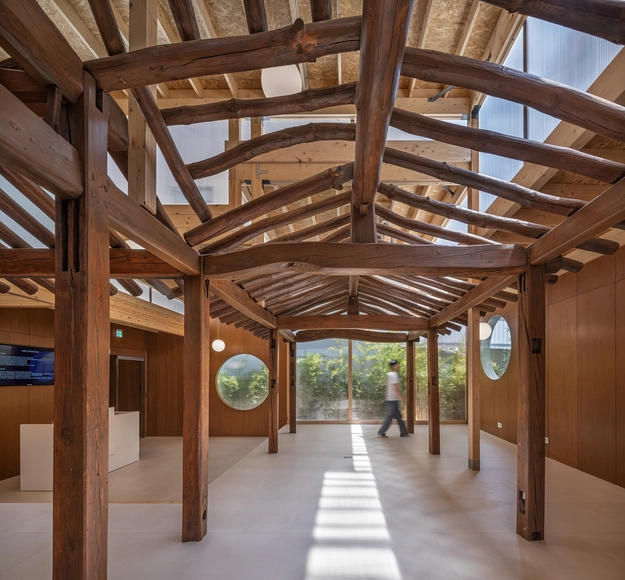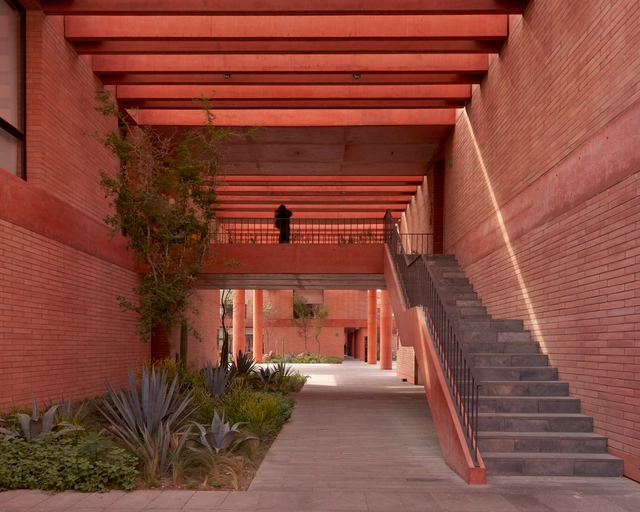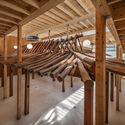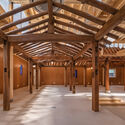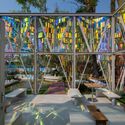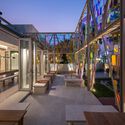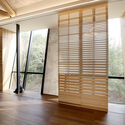
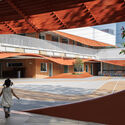
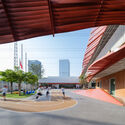
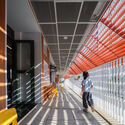
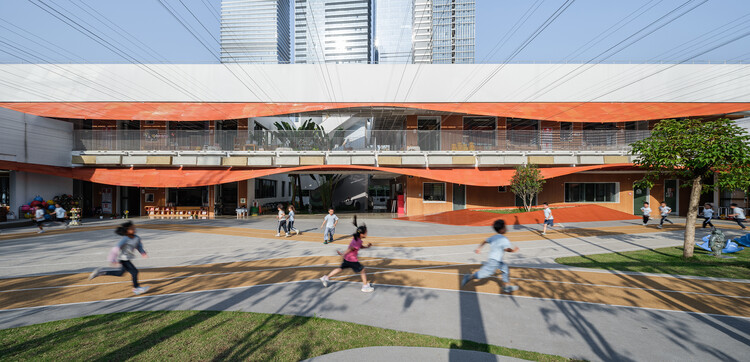
Shenzhen University Affiliated Nanshan Kindergarten / SUIADR SML Design Studio

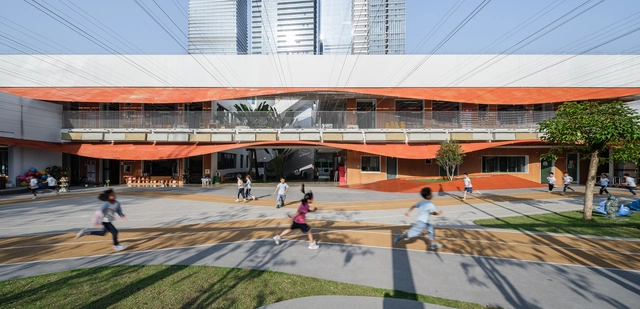
Shenzhen University Affiliated Nanshan Kindergarten / SUIADR SML Design Studio - RenovationShenzhen University Affiliated Nanshan Kindergarten / SUIADR SML Design Studio - Interior Photography, RenovationShenzhen University Affiliated Nanshan Kindergarten / SUIADR SML Design Studio - Interior Photography, RenovationShenzhen University Affiliated Nanshan Kindergarten / SUIADR SML Design Studio - Interior Photography, RenovationShenzhen University Affiliated Nanshan Kindergarten / SUIADR SML Design Studio - More Images+ 22

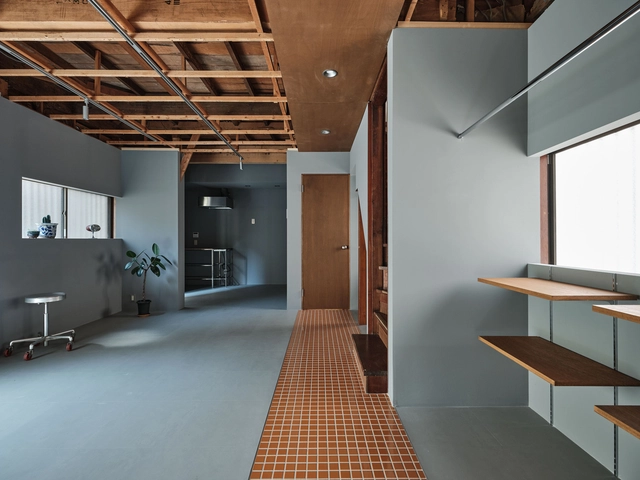
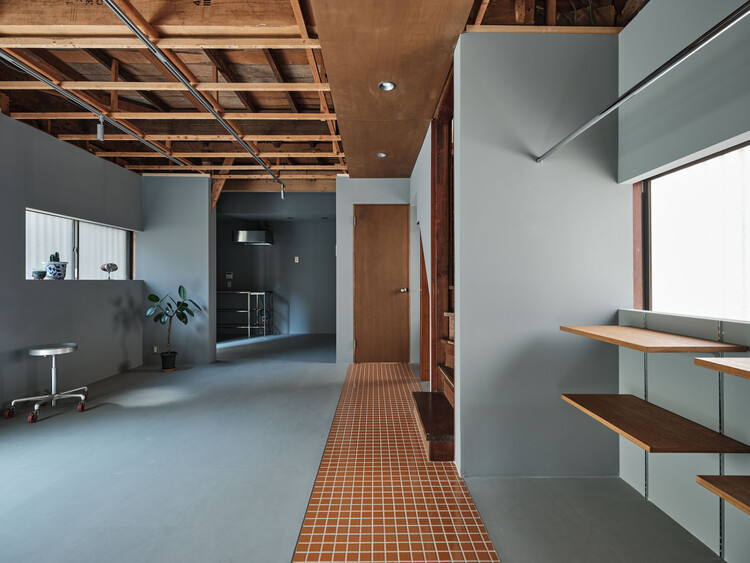
Ōimachi House / ROOVICE

Ōimachi House / ROOVICE - Interior Photography, Renovation, Stairs, BeamŌimachi House / ROOVICE - Interior Photography, Renovation, BeamŌimachi House / ROOVICE - RenovationŌimachi House / ROOVICE - Interior Photography, Renovation, BeamŌimachi House / ROOVICE - More Images+ 30

Shinagawa City, Japan
  • Architects: ROOVICE
  • Area Area of this architecture project Area:  75
  • Year Completion year of this architecture project Year:  2024
  • Manufacturers Brands with products used in this architecture project
    Manufacturers:  Electrolux, Ikea

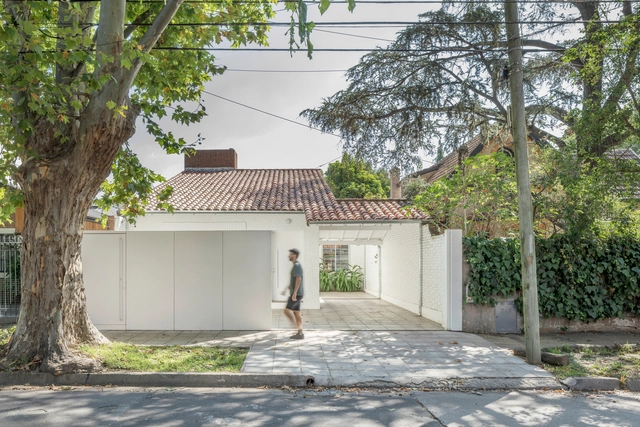
House Florida / Di Marco + Robles Arquitectos

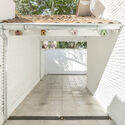
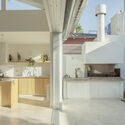
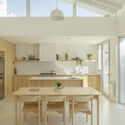
House Florida / Di Marco + Robles Arquitectos - Exterior Photography, Houses, DoorHouse Florida / Di Marco + Robles Arquitectos - HousesHouse Florida / Di Marco + Robles Arquitectos - Interior Photography, Houses, Kitchen, Countertop, ChairHouse Florida / Di Marco + Robles Arquitectos - Interior Photography, Houses, Kitchen, Countertop, ChairHouse Florida / Di Marco + Robles Arquitectos - More Images+ 30

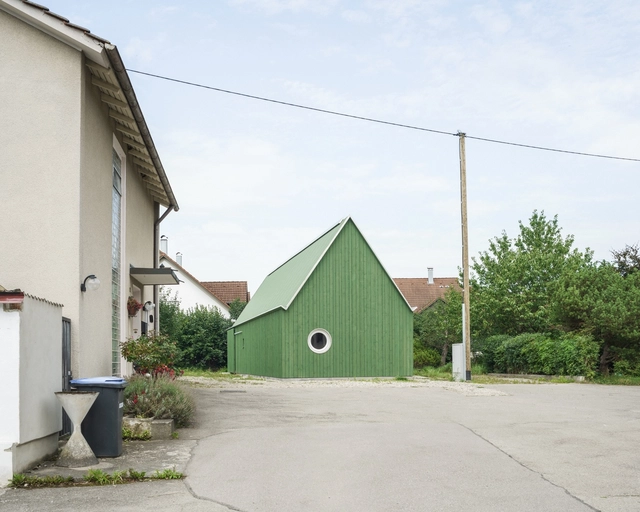
Atelierhaus in Bobingen / Ludwig Zitzelsberger Architekt

Atelierhaus in Bobingen / Ludwig Zitzelsberger Architekt - Residential ArchitectureAtelierhaus in Bobingen / Ludwig Zitzelsberger Architekt - Interior Photography, Residential ArchitectureAtelierhaus in Bobingen / Ludwig Zitzelsberger Architekt - Residential ArchitectureAtelierhaus in Bobingen / Ludwig Zitzelsberger Architekt - Residential ArchitectureAtelierhaus in Bobingen / Ludwig Zitzelsberger Architekt - More Images+ 17

  • Area Area of this architecture project Area:  124
  • Year Completion year of this architecture project Year:  2023
  • Manufacturers Brands with products used in this architecture project
    Manufacturers:  Bauder, Pavatex

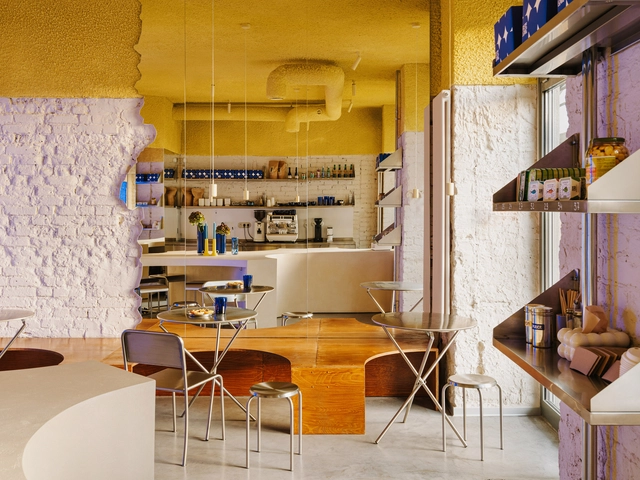
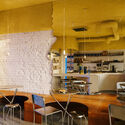
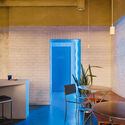

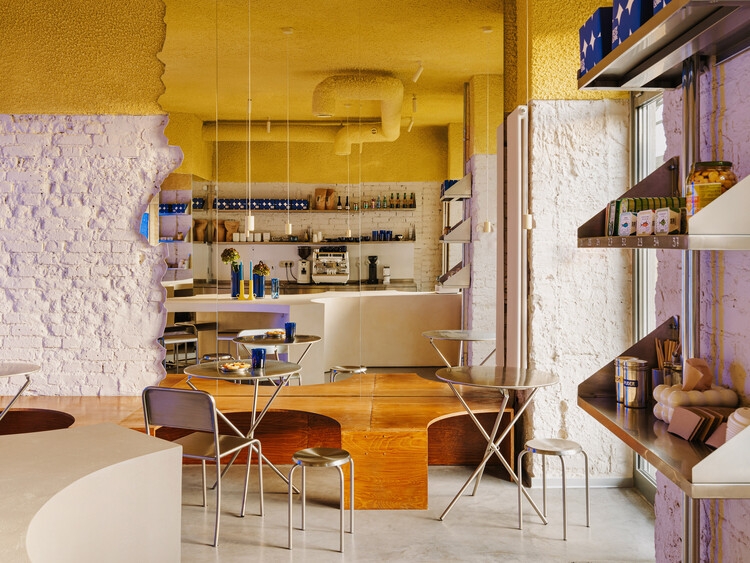
Pastelowe Pâtisserie / Znamy się

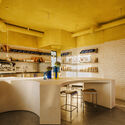
Pastelowe Pâtisserie / Znamy się - Interior Photography, Interior Design, Kitchen, Lighting, Chair, CountertopPastelowe Pâtisserie / Znamy się - Interior Photography, Interior Design, Chair, Lighting, TablePastelowe Pâtisserie / Znamy się - Interior Photography, Interior Design, Lighting, ChairPastelowe Pâtisserie / Znamy się - Interior DesignPastelowe Pâtisserie / Znamy się - More Images+ 17

  • Architects: Znamy się
  • Area Area of this architecture project Area:  90
  • Year Completion year of this architecture project Year:  2024
  • Manufacturers Brands with products used in this architecture project
    Manufacturers:  CHORS

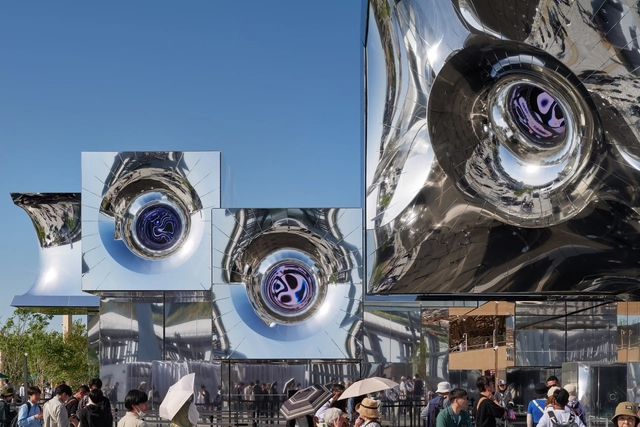
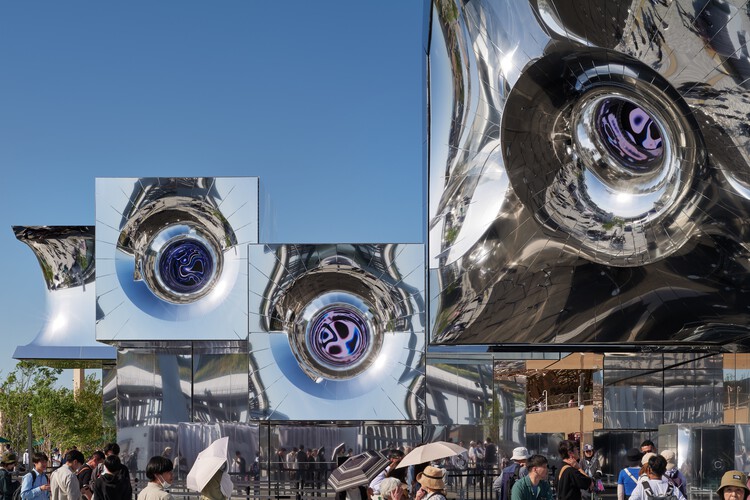
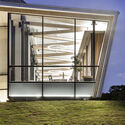
Expo 2025 Osaka Pavilion null² / Noiz Architects

Expo 2025 Osaka Pavilion null² / Noiz Architects - Exterior Photography, PavilionExpo 2025 Osaka Pavilion null² / Noiz Architects - Exterior Photography, PavilionExpo 2025 Osaka Pavilion null² / Noiz Architects - PavilionExpo 2025 Osaka Pavilion null² / Noiz Architects - Exterior Photography, PavilionExpo 2025 Osaka Pavilion null² / Noiz Architects - More Images+ 14

Osaka, Japan

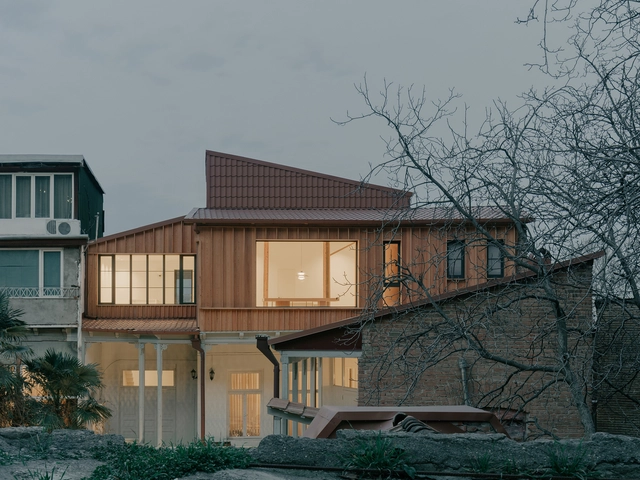
Birdsnest House / TIMM

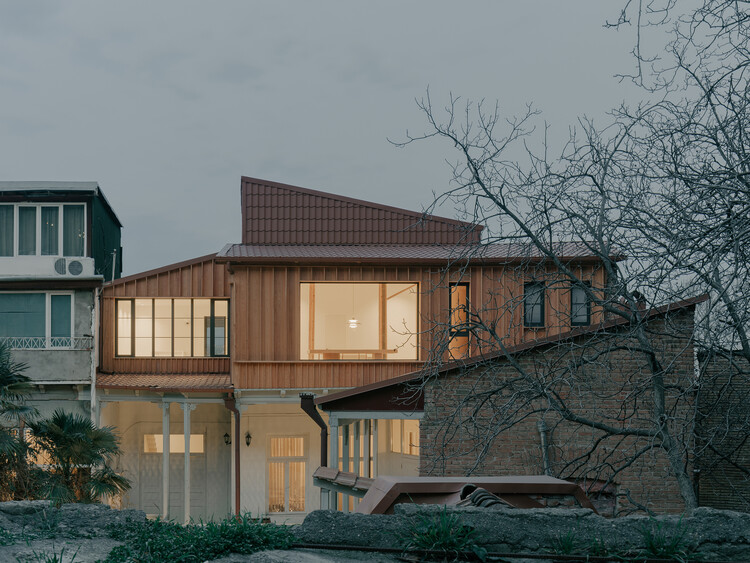
Birdsnest House / TIMM - Interior Photography, Houses, BeamBirdsnest House / TIMM - Interior Photography, Houses, ChairBirdsnest House / TIMM - Interior Photography, Houses, Stairs, HandrailBirdsnest House / TIMM - Exterior Photography, Houses, BalconyBirdsnest House / TIMM - More Images+ 16

Tbilisi, Georgia
  • Architects: TIMM
  • Area Area of this architecture project Area:  123
  • Year Completion year of this architecture project Year:  2024
  • Manufacturers Brands with products used in this architecture project
    Manufacturers:  TON

Giwa Building / DRAWING WORKS

Giwa Building / DRAWING WORKS - Interior Photography, Commercial Architecture, BeamGiwa Building / DRAWING WORKS - Commercial ArchitectureGiwa Building / DRAWING WORKS - Commercial ArchitectureGiwa Building / DRAWING WORKS - Exterior Photography, Commercial ArchitectureGiwa Building / DRAWING WORKS - More Images+ 17

  • Architects: DRAWING WORKS
  • Area Area of this architecture project Area:  670
  • Year Completion year of this architecture project Year:  2024

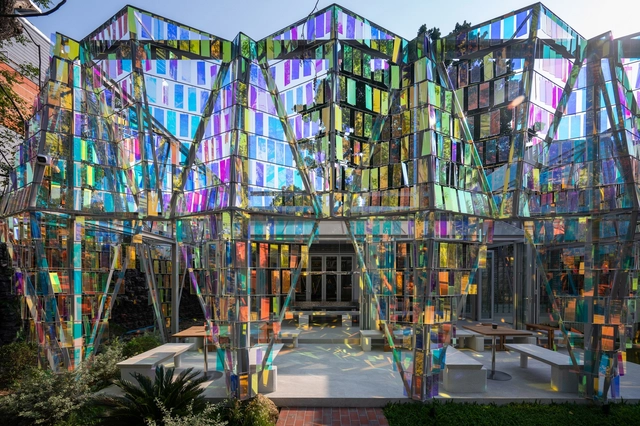
The Facets Cafe / BBWORKSPACE

The Facets Cafe / BBWORKSPACE - Coffee ShopThe Facets Cafe / BBWORKSPACE - Coffee ShopThe Facets Cafe / BBWORKSPACE - Exterior Photography, Coffee ShopThe Facets Cafe / BBWORKSPACE - Exterior Photography, Coffee ShopThe Facets Cafe / BBWORKSPACE - More Images+ 31

Chiang Mai, Thailand
  • Architects: BBWORKSPACE
  • Area Area of this architecture project Area:  200
  • Year Completion year of this architecture project Year:  2025
  • Manufacturers Brands with products used in this architecture project
    Manufacturers:  Bangkok Crystal, Chiangmai Bricks, KENZAI, SKK, TOA, +1

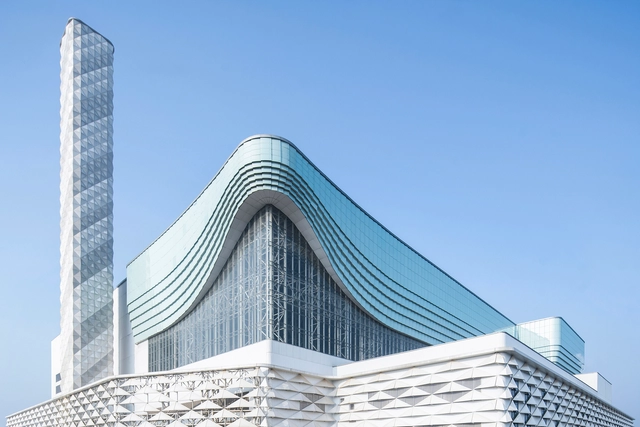
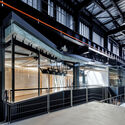
Wuhan Qianzishan Waste-to-Energy Power Plant / United Units Architects


Wuhan Qianzishan Waste-to-Energy Power Plant / United Units Architects
 - Exterior Photography, Industrial ArchitectureWuhan Qianzishan Waste-to-Energy Power Plant / United Units Architects
 - Exterior Photography, Industrial ArchitectureWuhan Qianzishan Waste-to-Energy Power Plant / United Units Architects
 - Industrial ArchitectureWuhan Qianzishan Waste-to-Energy Power Plant / United Units Architects
 - Industrial ArchitectureWuhan Qianzishan Waste-to-Energy Power Plant / United Units Architects
 - More Images+ 21

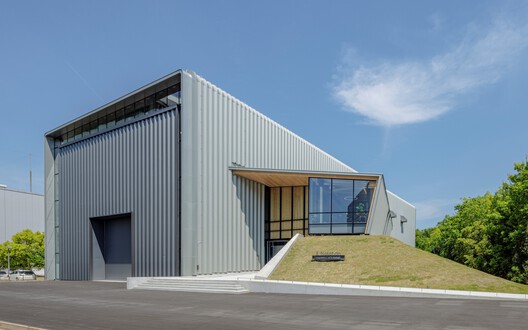
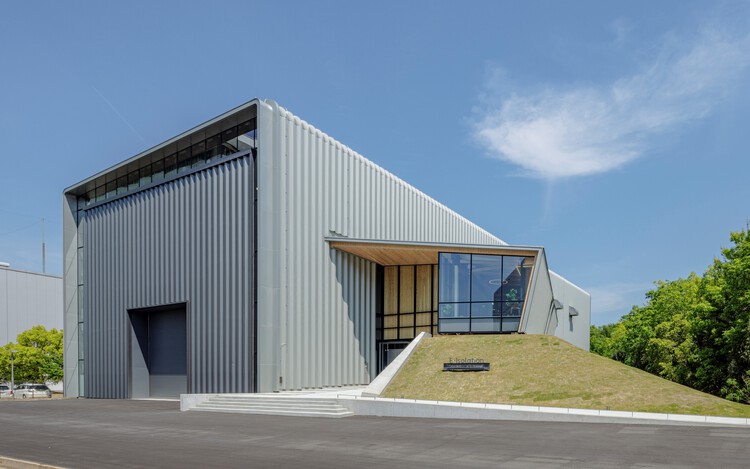
E-Isolations Testing and Research Facility / TAISEI DESIGN Planners Architects & Engineers

E-Isolations Testing and Research Facility / TAISEI DESIGN Planners Architects & Engineers - Institutional BuildingsE-Isolations Testing and Research Facility / TAISEI DESIGN Planners Architects & Engineers - Interior Photography, Institutional Buildings, ChairE-Isolations Testing and Research Facility / TAISEI DESIGN Planners Architects & Engineers - Institutional BuildingsE-Isolations Testing and Research Facility / TAISEI DESIGN Planners Architects & Engineers - Institutional BuildingsE-Isolations Testing and Research Facility / TAISEI DESIGN Planners Architects & Engineers - More Images+ 37

  • Area Area of this architecture project Area:  1657
  • Year Completion year of this architecture project Year:  2023
  • Manufacturers Brands with products used in this architecture project
    Manufacturers:  Mokuei, SANKO METAL INDUSTRIAL CO.,LTD, Tsukushi Seisakusyo, YKK AP Asia

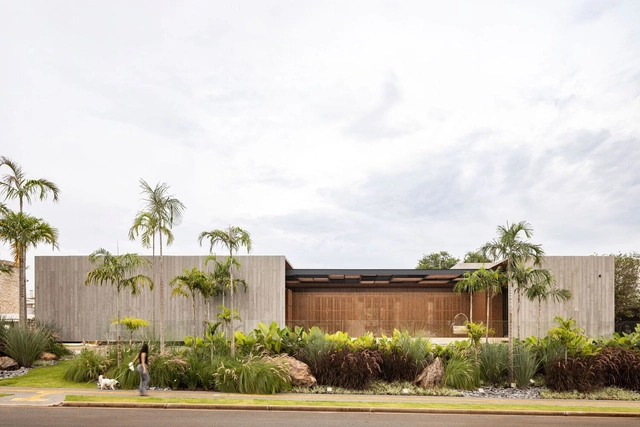
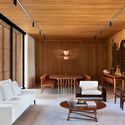
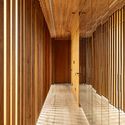
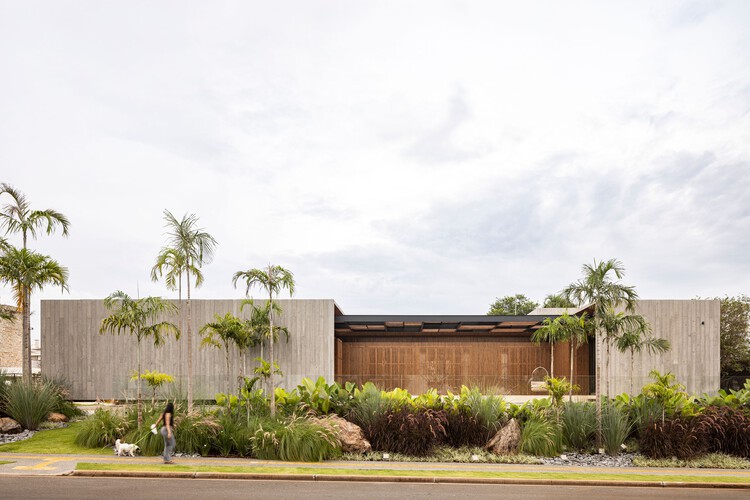
House EJ / Leo Romano

House EJ / Leo Romano - HousesHouse EJ / Leo Romano - Interior Photography, Houses, Table, ChairHouse EJ / Leo Romano - Interior Photography, Houses, BeamHouse EJ / Leo Romano - Interior Photography, Houses, ChairHouse EJ / Leo Romano - More Images+ 38

Goiânia, Brazil
  • Architects: Leo Romano
  • Year Completion year of this architecture project Year:  2024

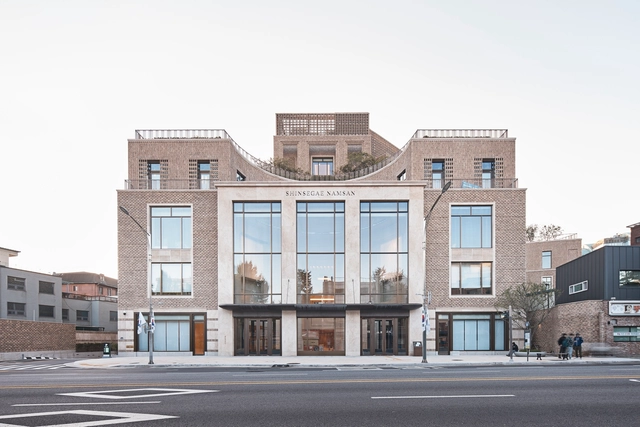
Shinsegae Namsan Commercial & Offices / Robert A.M. Stern Architects

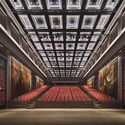
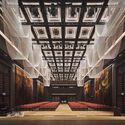
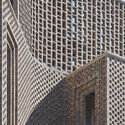
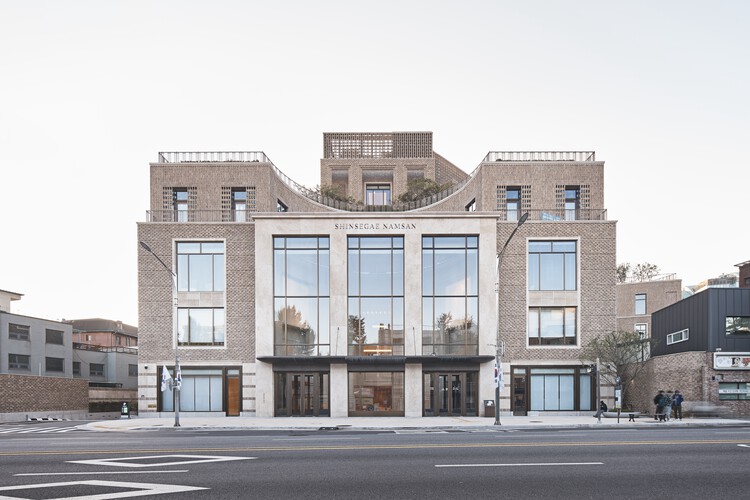
Shinsegae Namsan Commercial & Offices / Robert A.M. Stern Architects - Exterior Photography, Commercial Architecture, FacadeShinsegae Namsan Commercial & Offices / Robert A.M. Stern Architects - Interior Photography, Commercial ArchitectureShinsegae Namsan Commercial & Offices / Robert A.M. Stern Architects - Interior Photography, Commercial Architecture, Column, LightingShinsegae Namsan Commercial & Offices / Robert A.M. Stern Architects - Commercial ArchitectureShinsegae Namsan Commercial & Offices / Robert A.M. Stern Architects - More Images+ 14

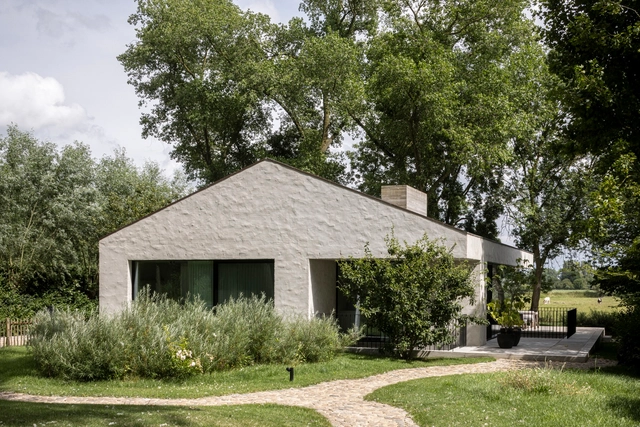
Bawada Residence / TOOP architectuur

Bawada Residence / TOOP architectuur - Exterior Photography, Houses, GardenBawada Residence / TOOP architectuur - Exterior Photography, HousesBawada Residence / TOOP architectuur - Interior Photography, Houses, ChairBawada Residence / TOOP architectuur - Interior Photography, Houses, Table, Lighting, ChairBawada Residence / TOOP architectuur - More Images+ 24

  • Architects: TOOP architectuur
  • Area Area of this architecture project Area:  327
  • Year Completion year of this architecture project Year:  2024

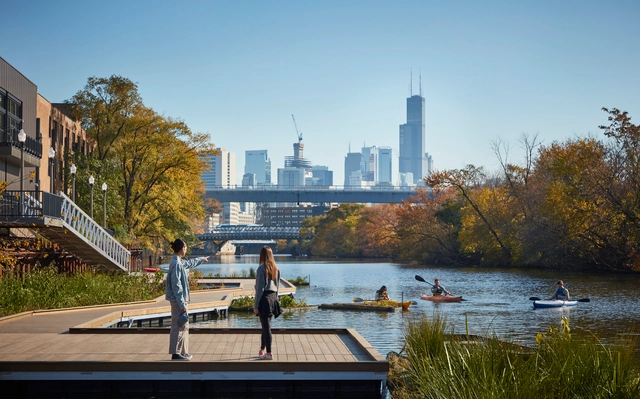
How Biophilic Cities Address the Urban Health Crisis in the United States 

Subscriber Access | 
Audio available

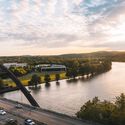
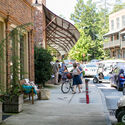
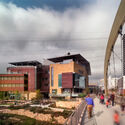
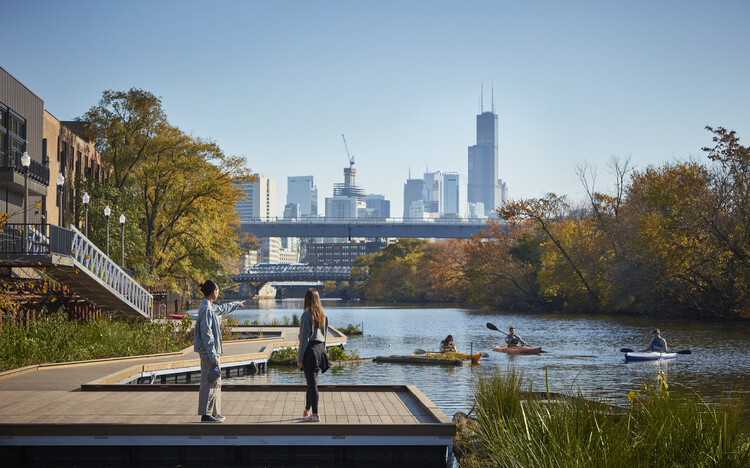
In the United States, nearly 1 in 10 children are affected with asthma, a condition with rates significantly higher in urban areas of the country. However, in a community just outside Atlanta with a population of more than 300 children, not a single case of the condition has been reported. This is by design. Most cities and neighborhoods across the country are not designed with human biology in mind, an oversight that contributes to the growing prevalence of cardiovascular disease and mental health challenges. Are we treating chronic conditions as purely medical, when they may actually be symptoms of poor design?
How Biophilic Cities Address the Urban Health Crisis in the United States  - Imagen 1 de 4How Biophilic Cities Address the Urban Health Crisis in the United States  - Imagen 2 de 4How Biophilic Cities Address the Urban Health Crisis in the United States  - Imagen 3 de 4How Biophilic Cities Address the Urban Health Crisis in the United States  - Imagen 4 de 4How Biophilic Cities Address the Urban Health Crisis in the United States  - More Images+ 2

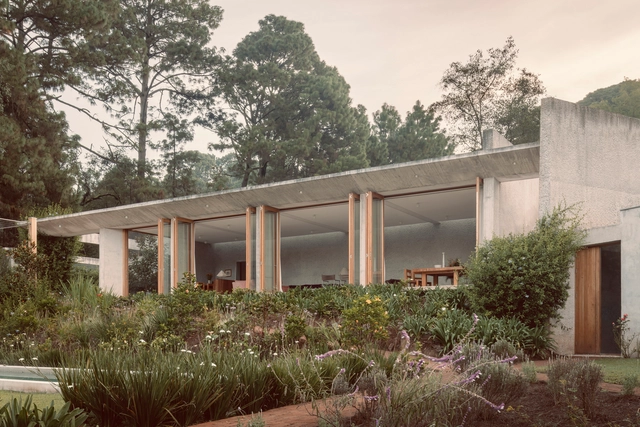
House Between Two Rivers / Taller 3000

House Between Two Rivers / Taller 3000 - HousesHouse Between Two Rivers / Taller 3000 - HousesHouse Between Two Rivers / Taller 3000 - Interior Photography, HousesHouse Between Two Rivers / Taller 3000 - HousesHouse Between Two Rivers / Taller 3000 - More Images+ 28

Valle de Bravo, Mexico
  • Area Area of this architecture project Area:  7007 ft²
  • Year Completion year of this architecture project Year:  2024
  • Manufacturers Brands with products used in this architecture project
    Manufacturers:  Bosch, Helvex, Kohler, Kolorines, Smeg, +2

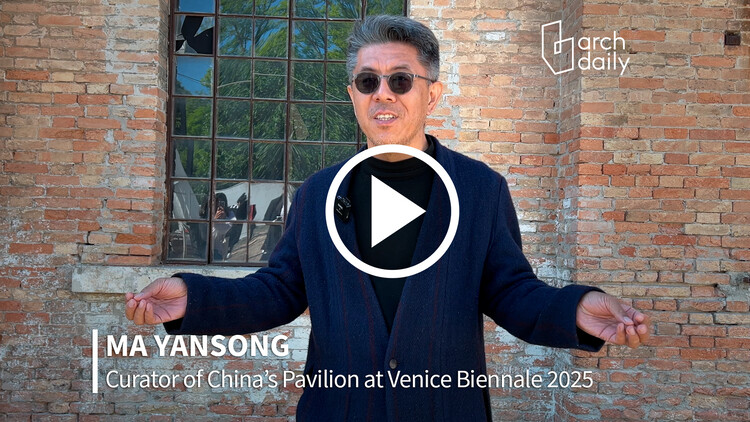
“It’s All About Human, Nature, and Emotion”: In Conversation With Ma Yansong, Curator of the Chinese Pavilion

At the 19th Venice Architecture Biennale, the Chinese Pavilion presents Coexist, an exhibition curated by Ma Yansong, founder of MAD Architects. The pavilion assembles ten interdisciplinary teams, spanning architects, scholars, students, scientists, and even social media participants, to collectively investigate the potential of architecture to reconcile contradictions between tradition and futurity, artificial and nature, technology and emotion. Rather than presenting a singular vision, Coexist aims to open space for responses to the diverse realities shaping contemporary architecture. While on site in Venice, ArchDaily's editors had the opportunity to discuss the ideas that shaped the Chinese Pavilion with the curator.
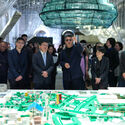

“It’s All About Human, Nature, and Emotion”: In Conversation With Ma Yansong, Curator of the Chinese Pavilion - Image 1 of 4“It’s All About Human, Nature, and Emotion”: In Conversation With Ma Yansong, Curator of the Chinese Pavilion - Image 2 of 4“It’s All About Human, Nature, and Emotion”: In Conversation With Ma Yansong, Curator of the Chinese Pavilion - Image 3 of 4“It’s All About Human, Nature, and Emotion”: In Conversation With Ma Yansong, Curator of the Chinese Pavilion - Image 4 of 4“It’s All About Human, Nature, and Emotion”: In Conversation With Ma Yansong, Curator of the Chinese Pavilion - More Images

Atlas Academia Sport Facility / Sordo Madaleno Arquitectos

Atlas Academia Sport Facility / Sordo Madaleno Arquitectos - Exterior Photography, Recreation & TrainingAtlas Academia Sport Facility / Sordo Madaleno Arquitectos - Recreation & TrainingAtlas Academia Sport Facility / Sordo Madaleno Arquitectos - Recreation & TrainingAtlas Academia Sport Facility / Sordo Madaleno Arquitectos - Interior Photography, Recreation & TrainingAtlas Academia Sport Facility / Sordo Madaleno Arquitectos - More Images+ 32

You've started following your first account!

Did you know?

You'll now receive updates based on what you follow! Personalize your stream and start following your favorite authors, offices and users.