How to Develop a Residential Design Concept

 | Sponsored Content

This guide covers a workflow that moves from project parameters to generated floor plans, 3D perspective views, exterior design exploration, and site context visualization, using AI tools in place of preliminary CAD and rendering work.

Chicken Hero Pavilion / RAD+ar (Research Artistic Design + architecture)

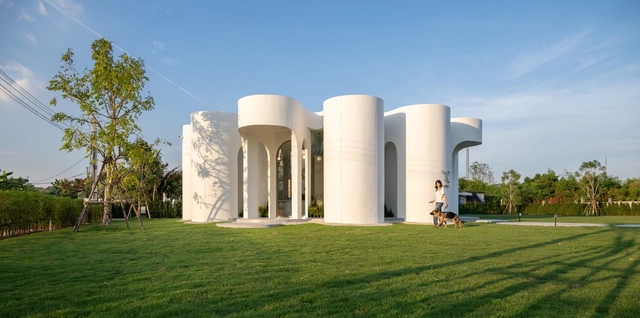
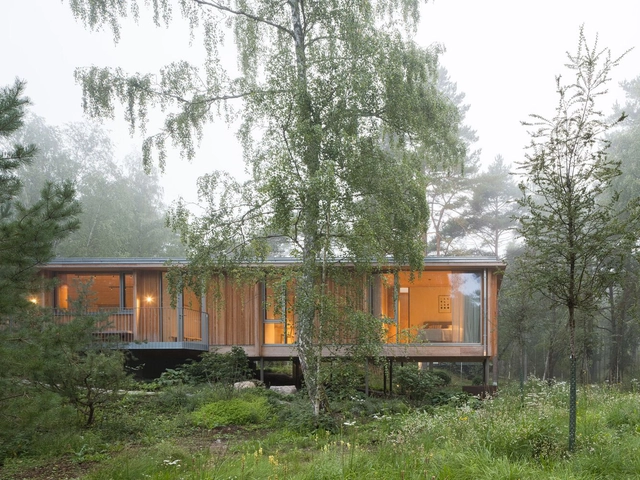
Chicken Hero Pavilion / RAD+ar (Research Artistic Design + architecture) - PavilionChicken Hero Pavilion / RAD+ar (Research Artistic Design + architecture) - Interior Photography, PavilionChicken Hero Pavilion / RAD+ar (Research Artistic Design + architecture) - PavilionChicken Hero Pavilion / RAD+ar (Research Artistic Design + architecture) - Exterior Photography, Pavilion, GardenChicken Hero Pavilion / RAD+ar (Research Artistic Design + architecture) - More Images+ 23

Kecamatan Cilandak, Indonesia

Atelier Hosoo / design by 83


Atelier Hosoo / design by 83 - Interior Photography, Retail Interiors, BeamAtelier Hosoo / design by 83 - Retail InteriorsAtelier Hosoo / design by 83 - Interior Photography, Retail InteriorsAtelier Hosoo / design by 83 - Interior Photography, Retail Interiors, Beam, ChairAtelier Hosoo / design by 83 - More Images+ 15

Busanjin District, South Korea
  • Architects: design by 83
  • Area Area of this architecture project Area:  98
  • Year Completion year of this architecture project Year:  2024

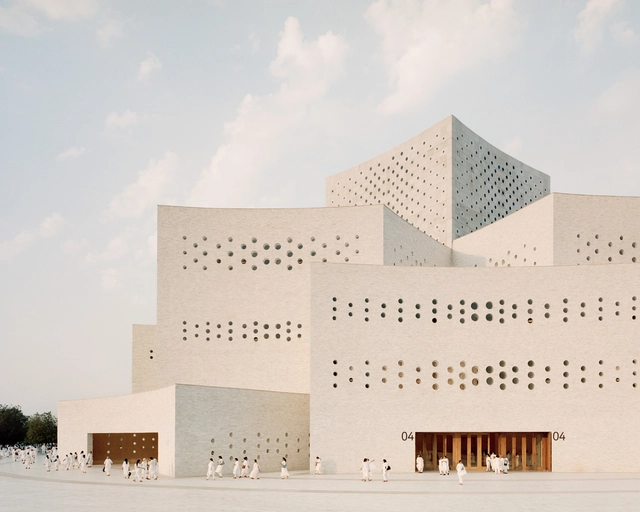
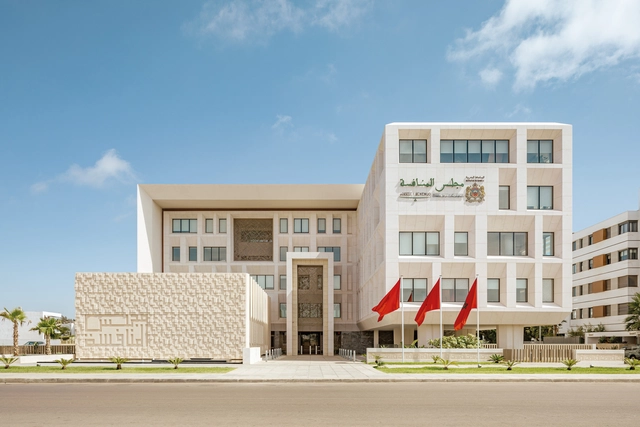
Competition Council Rabat / PRISM ARCHITECTURE & KD ARCHITECTURE

Competition Council Rabat / PRISM ARCHITECTURE & KD ARCHITECTURE - Government Competition Council Rabat / PRISM ARCHITECTURE & KD ARCHITECTURE - Government Competition Council Rabat / PRISM ARCHITECTURE & KD ARCHITECTURE - Government Competition Council Rabat / PRISM ARCHITECTURE & KD ARCHITECTURE - Government Competition Council Rabat / PRISM ARCHITECTURE & KD ARCHITECTURE - More Images+ 17

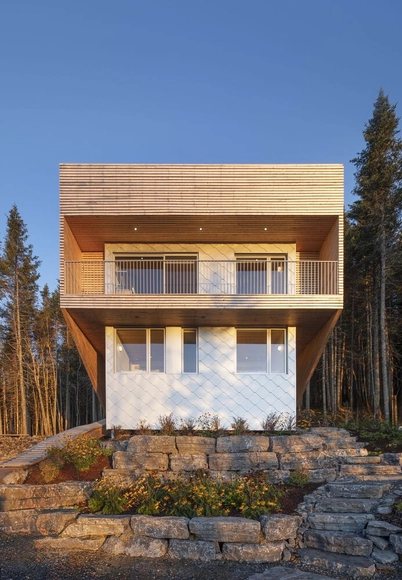
Peace Residence / Quinzhee Architecture

Peace Residence / Quinzhee Architecture - ApartmentsPeace Residence / Quinzhee Architecture - ApartmentsPeace Residence / Quinzhee Architecture - Interior Photography, Apartments, Kitchen, Lighting, ChairPeace Residence / Quinzhee Architecture - ApartmentsPeace Residence / Quinzhee Architecture - More Images+ 20

Lac-Beauport, Canada

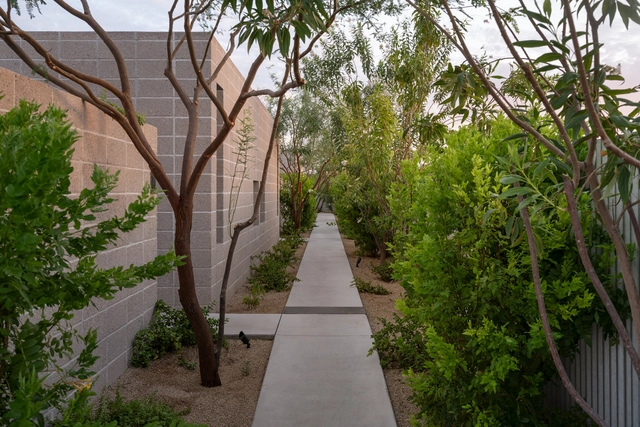
The Hideaway on Palm / Benjamin Hall Design

The Hideaway on Palm / Benjamin Hall Design - Exterior Photography, Houses, GardenThe Hideaway on Palm / Benjamin Hall Design - Exterior Photography, HousesThe Hideaway on Palm / Benjamin Hall Design - Interior Photography, HousesThe Hideaway on Palm / Benjamin Hall Design - Interior Photography, Houses, Chair, CountertopThe Hideaway on Palm / Benjamin Hall Design - More Images+ 26

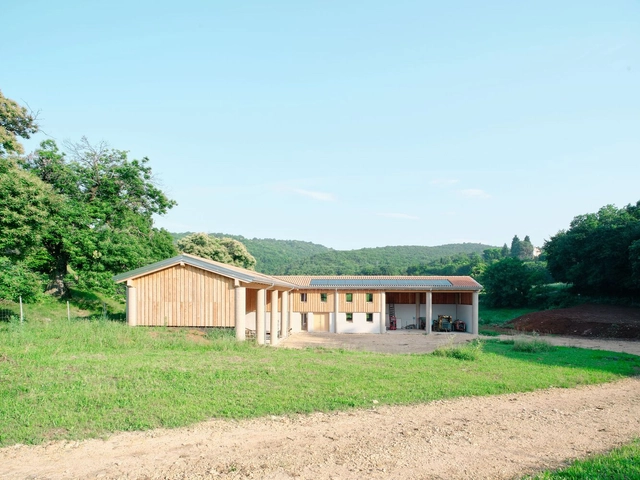
Case Vecie Winery Production Facility / MASAAI Studio

Case Vecie Winery Production Facility / MASAAI Studio - Exterior Photography, HousesCase Vecie Winery Production Facility / MASAAI Studio - Exterior Photography, Houses, FenceCase Vecie Winery Production Facility / MASAAI Studio - Interior Photography, Houses, Beam, ColumnCase Vecie Winery Production Facility / MASAAI Studio - Exterior Photography, HousesCase Vecie Winery Production Facility / MASAAI Studio - More Images+ 13

Grezzana, Italy
  • Architects: MASAAI Studio
  • Area Area of this architecture project Area:  402
  • Year Completion year of this architecture project Year:  2024

IPHO House / Sascha Wurm Architektur

IPHO House / Sascha Wurm Architektur - Interior Photography, Sustainability & Green DesignIPHO House / Sascha Wurm Architektur - Sustainability & Green DesignIPHO House / Sascha Wurm Architektur - Interior Photography, Sustainability & Green Design, ChairIPHO House / Sascha Wurm Architektur - Sustainability & Green DesignIPHO House / Sascha Wurm Architektur - More Images+ 28

Raj Sabhagruh Discourse Hall / Serie Architects

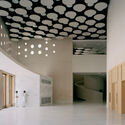
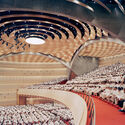
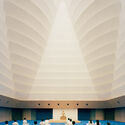
Raj Sabhagruh Discourse Hall / Serie Architects - Interior Photography, Public ArchitectureRaj Sabhagruh Discourse Hall / Serie Architects - Public ArchitectureRaj Sabhagruh Discourse Hall / Serie Architects - Interior Photography, Public Architecture, BedroomRaj Sabhagruh Discourse Hall / Serie Architects - Interior Photography, Public Architecture, StairsRaj Sabhagruh Discourse Hall / Serie Architects - More Images+ 17

Yngsjö Retreat House / Johan Sundberg arkitektur

Yngsjö Retreat House / Johan Sundberg arkitektur - Exterior Photography, HousesYngsjö Retreat House / Johan Sundberg arkitektur - Interior Photography, Houses, Table, Chair, LightingYngsjö Retreat House / Johan Sundberg arkitektur - Interior Photography, HousesYngsjö Retreat House / Johan Sundberg arkitektur - Exterior Photography, HousesYngsjö Retreat House / Johan Sundberg arkitektur - More Images+ 29

Yngsjö, Sweden

The City Invites: Open House Europe Annual Summit

The Irish Architecture Foundation will host the second Annual Summit of Open House Europe. Taking place in Dublin, Ireland, on January 30–31, 2025, the summit will present a public program exploring how accessibility and inclusion can transform cities into vibrant, welcoming spaces for everyone.

Laura Ortin Architecture Offices / Laura Ortín Arquitectura

Laura Ortin Architecture Offices / Laura Ortín Arquitectura - Interior Photography, Offices Interiors, ChairLaura Ortin Architecture Offices / Laura Ortín Arquitectura - Offices InteriorsLaura Ortin Architecture Offices / Laura Ortín Arquitectura - Interior Photography, Offices Interiors, Lighting, ChairLaura Ortin Architecture Offices / Laura Ortín Arquitectura - Interior Photography, Offices Interiors, ChairLaura Ortin Architecture Offices / Laura Ortín Arquitectura - More Images+ 9

  • Area Area of this architecture project Area:  55
  • Year Completion year of this architecture project Year:  2025
  • Manufacturers Brands with products used in this architecture project
    Manufacturers:  Hisbalit, KEIM, Artemide, BATHCO, Ceràmica Ferres, +7

Angkor Grace Residence / Bloom Architecture

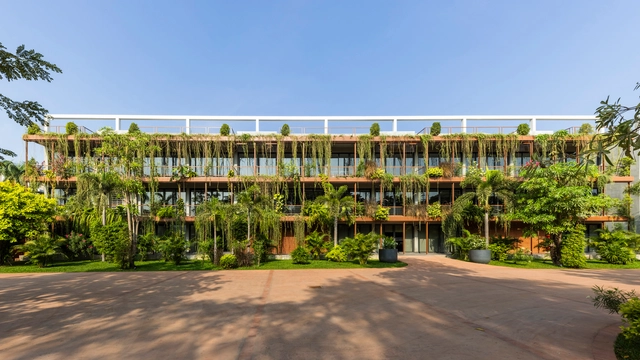
Angkor Grace Residence / Bloom Architecture - Exterior Photography, HousingAngkor Grace Residence / Bloom Architecture - HousingAngkor Grace Residence / Bloom Architecture - HousingAngkor Grace Residence / Bloom Architecture - Exterior Photography, Housing, BalconyAngkor Grace Residence / Bloom Architecture - More Images+ 24

Krong Siem Reap, Cambodia
  • Architects: Bloom Architecture
  • Area Area of this architecture project Area:  50000
  • Year Completion year of this architecture project Year:  2022

Genesis International School Turkayamjal / Studio Sacred Geometry

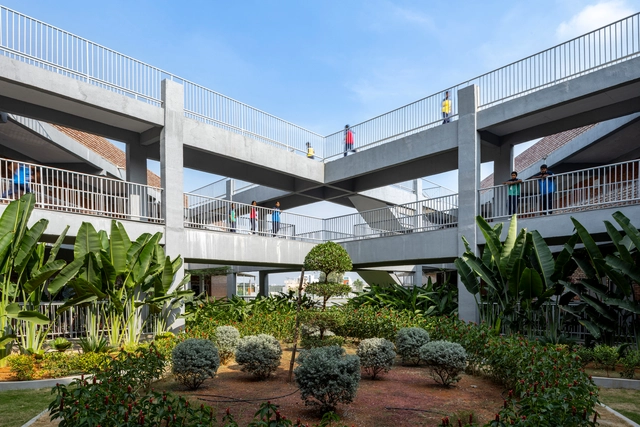
Genesis International School Turkayamjal / Studio Sacred Geometry - Elementary & Middle SchoolGenesis International School Turkayamjal / Studio Sacred Geometry - Elementary & Middle SchoolGenesis International School Turkayamjal / Studio Sacred Geometry - Elementary & Middle SchoolGenesis International School Turkayamjal / Studio Sacred Geometry - Elementary & Middle SchoolGenesis International School Turkayamjal / Studio Sacred Geometry - More Images+ 16

  • Area Area of this architecture project Area:  50000 ft²
  • Year Completion year of this architecture project Year:  2024
  • Manufacturers Brands with products used in this architecture project
    Manufacturers:  Hanuman Enterprises, Saint Gobain India

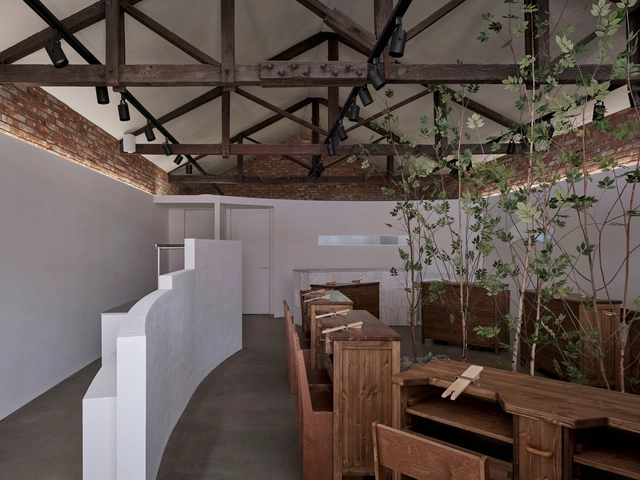
Curvy Dining / Unknown Surface Studio

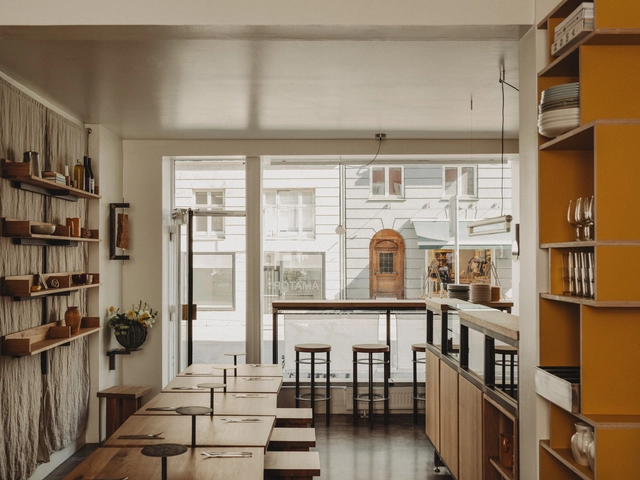
Curvy Dining / Unknown Surface Studio - Interior Photography, RestaurantCurvy Dining / Unknown Surface Studio - RestaurantCurvy Dining / Unknown Surface Studio - Interior Photography, RestaurantCurvy Dining / Unknown Surface Studio - RestaurantCurvy Dining / Unknown Surface Studio - More Images+ 16

Bangkok, Thailand

Petapa Market Renovation / Taller MRD + DF Arquitectos

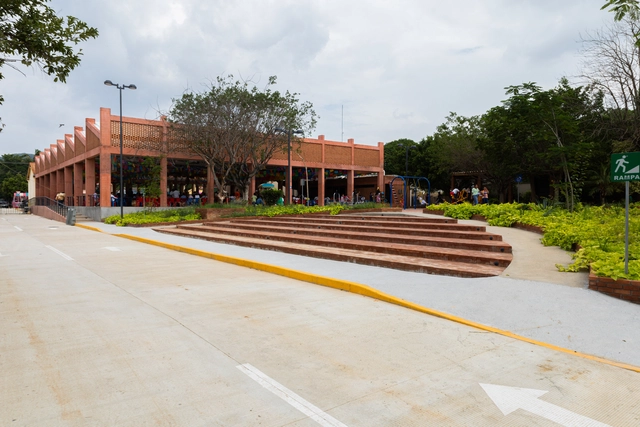
Petapa Market Renovation / Taller MRD + DF Arquitectos - Exterior Photography, MarketPetapa Market Renovation / Taller MRD + DF Arquitectos - MarketPetapa Market Renovation / Taller MRD + DF Arquitectos - Exterior Photography, Market, GardenPetapa Market Renovation / Taller MRD + DF Arquitectos - MarketPetapa Market Renovation / Taller MRD + DF Arquitectos - More Images+ 10

Santa María Petapa, Mexico

Amator Cph Restaurant / wiercinski-studio

Amator Cph Restaurant / wiercinski-studio - Interior Photography, Restaurant & Bar Interiors, KitchenAmator Cph Restaurant / wiercinski-studio - Interior Photography, Restaurant & Bar Interiors, Kitchen, Countertop, LightingAmator Cph Restaurant / wiercinski-studio - Interior Photography, Restaurant & Bar Interiors, Table, Chair, CountertopAmator Cph Restaurant / wiercinski-studio - Restaurant & Bar InteriorsAmator Cph Restaurant / wiercinski-studio - More Images+ 21

  • Architects: wiercinski-studio
  • Area Area of this architecture project Area:  50
  • Year Completion year of this architecture project Year:  2024
  • Manufacturers Brands with products used in this architecture project
    Manufacturers:  Arda Audio, Le Creuset, Stelton, wiercinski-studio

Stones Throw Residence / Mole Architects

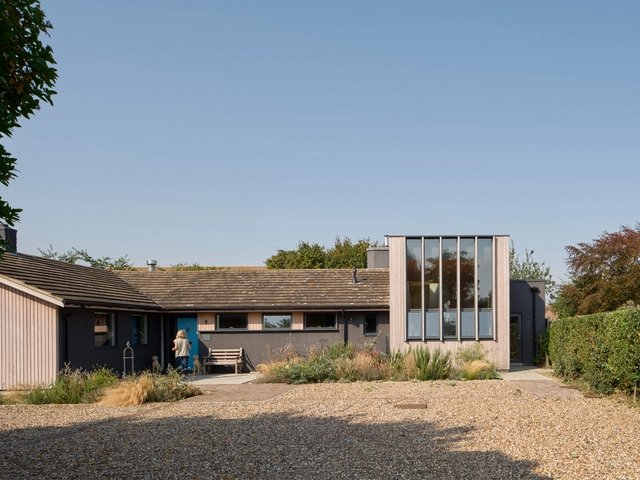
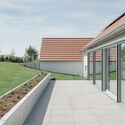
Stones Throw Residence / Mole Architects - Exterior Photography, Extension, GardenStones Throw Residence / Mole Architects - Interior Photography, Extension, Beam, ChairStones Throw Residence / Mole Architects - Interior Photography, Extension, BeamStones Throw Residence / Mole Architects - Exterior Photography, Extension, GardenStones Throw Residence / Mole Architects - More Images+ 13

How Do Architects Forecast Trends? In Conversation with Research and Innovation Co-Directors of Perkins&Will

Subscriber Access | 

Innovation comes in many shapes and forms. 2025 is poised to witness continued advancements in the areas of artificial intelligence, sustainability, and biotechnology. These breakthroughs often arise from experimentation in industries like technology and healthcare, where companies have strong research and development teams and significant budgets. This enables them to produce new products and services that address society's evolving needs.

In a world confronting complex challenges, innovation in architecture plays a distinctive role. Unlike industries driven by rapid innovation cycles, architecture must balance creativity with practical solutions that are deeply rooted in human experience. What will it take for the architecture industry to fully harness its potential in shaping the future of our built environment?

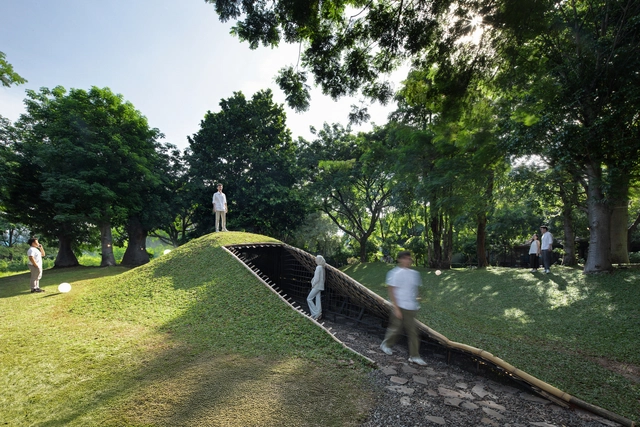
How Do Architects Forecast Trends? In Conversation with Research and Innovation Co-Directors of Perkins&Will - Image 1 of 4How Do Architects Forecast Trends? In Conversation with Research and Innovation Co-Directors of Perkins&Will - Image 2 of 4How Do Architects Forecast Trends? In Conversation with Research and Innovation Co-Directors of Perkins&Will - Image 3 of 4How Do Architects Forecast Trends? In Conversation with Research and Innovation Co-Directors of Perkins&Will - Image 4 of 4How Do Architects Forecast Trends? In Conversation with Research and Innovation Co-Directors of Perkins&Will - More Images+ 2

You've started following your first account!

Did you know?

You'll now receive updates based on what you follow! Personalize your stream and start following your favorite authors, offices and users.