Bahrain Wins the Golden Lion for Best National Participation at the 2025 Venice Architecture Biennale

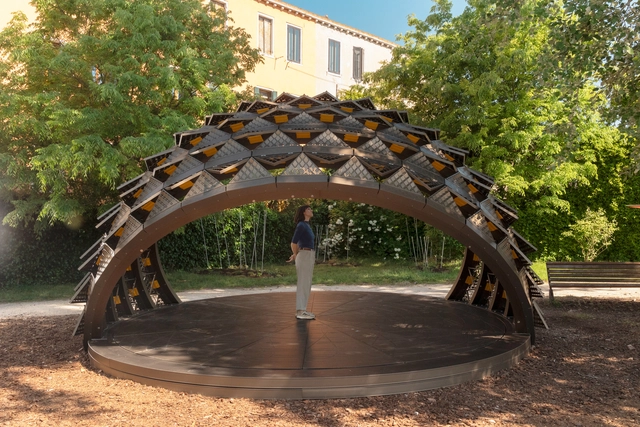
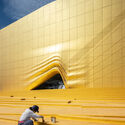
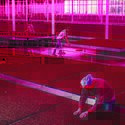
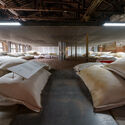
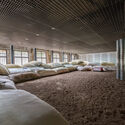
The Kingdom of Bahrain's Heatwave exhibition, curated by architect Andrea Faraguna has been announced as the winner of the Golden Lion for the Best National Participation at the 2025 Venice Architecture Biennale. The winner has been selected by an international jury comprising of Swiss curator, critic, and art historian Hans Ulrich Obrist as jury chair, South African architect, lecturer, and curator Mpho Matsipa, and Italian curator Paola Antonelli. The awards ceremony is broadcast live from the headquarters of the Biennale at Ca'Giustinian. The pavilion stands out for addressing the pressing issue of extreme heat through a site-specific installation that showcases passive cooling strategies rooted in Bahrain's climatic realities and cultural context.
Bahrain Wins the Golden Lion for Best National Participation at the 2025 Venice Architecture Biennale - Image 1 of 4Bahrain Wins the Golden Lion for Best National Participation at the 2025 Venice Architecture Biennale - Image 2 of 4Bahrain Wins the Golden Lion for Best National Participation at the 2025 Venice Architecture Biennale - Image 3 of 4Bahrain Wins the Golden Lion for Best National Participation at the 2025 Venice Architecture Biennale - Image 4 of 4Bahrain Wins the Golden Lion for Best National Participation at the 2025 Venice Architecture Biennale - More Images+ 7

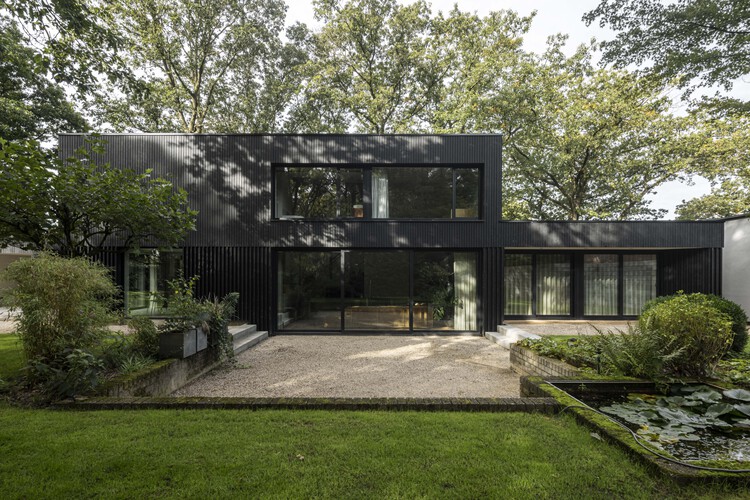
Renovation Park Villa Eindhoven / Wenink Holtkamp Architecten

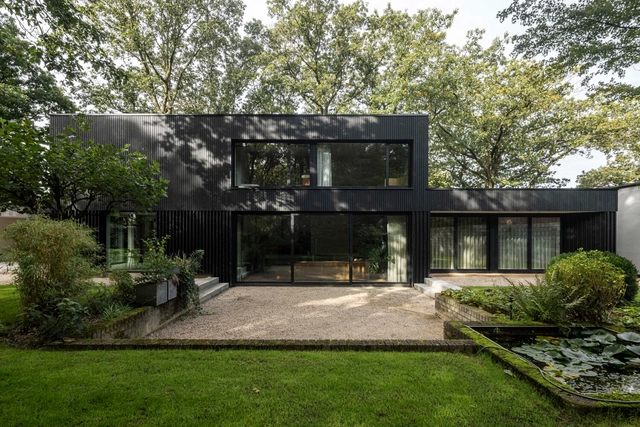
Renovation Park Villa Eindhoven / Wenink Holtkamp Architecten - Exterior Photography, RenovationRenovation Park Villa Eindhoven / Wenink Holtkamp Architecten - Interior Photography, Renovation, Lighting, TableRenovation Park Villa Eindhoven / Wenink Holtkamp Architecten - Interior Photography, Renovation, Table, ChairRenovation Park Villa Eindhoven / Wenink Holtkamp Architecten - Exterior Photography, RenovationRenovation Park Villa Eindhoven / Wenink Holtkamp Architecten - More Images+ 19

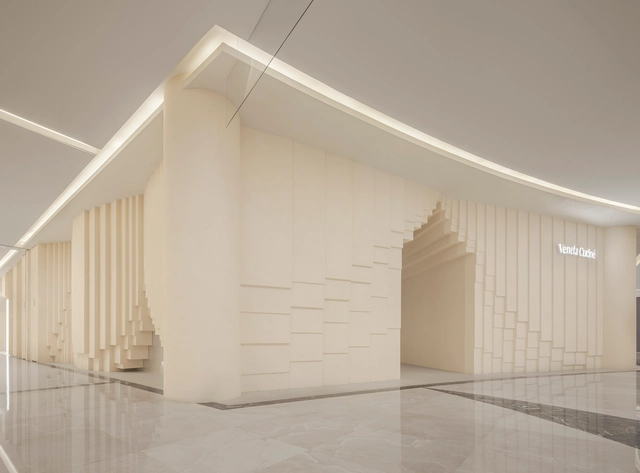
Simple Cuisine Gallery / HAS design and research

Simple Cuisine Gallery / HAS design and research - Hospitality InteriorsSimple Cuisine Gallery / HAS design and research - Interior Photography, Hospitality Interiors, Kitchen, CountertopSimple Cuisine Gallery / HAS design and research - Hospitality InteriorsSimple Cuisine Gallery / HAS design and research - Hospitality InteriorsSimple Cuisine Gallery / HAS design and research - More Images+ 17

Cloud House / ROOM+ Design & Build

Cloud House / ROOM+ Design & Build - Interior Photography, Houses, BedroomCloud House / ROOM+ Design & Build - Interior Photography, Houses, Stairs, HandrailCloud House / ROOM+ Design & Build - Interior Photography, Houses, BathroomCloud House / ROOM+ Design & Build - Exterior Photography, Houses, BalconyCloud House / ROOM+ Design & Build - More Images+ 20

  • Area Area of this architecture project Area:  360
  • Year Completion year of this architecture project Year:  2025

Módulo João de Barro School / MACh Arquitetos + BIRI

Módulo João de Barro School / MACh Arquitetos + BIRI - Interior Photography, Sustainability & Green Design, ChairMódulo João de Barro School / MACh Arquitetos + BIRI - Exterior Photography, Sustainability & Green Design, GardenMódulo João de Barro School / MACh Arquitetos + BIRI - Exterior Photography, Sustainability & Green DesignMódulo João de Barro School / MACh Arquitetos + BIRI - Exterior Photography, Sustainability & Green DesignMódulo João de Barro School / MACh Arquitetos + BIRI - More Images+ 36

  • Architects: BIRI, MACh Arquitetos
  • Area Area of this architecture project Area:  108
  • Year Completion year of this architecture project Year:  2023

West Don Ravine Passive House / Poiesis Architecture

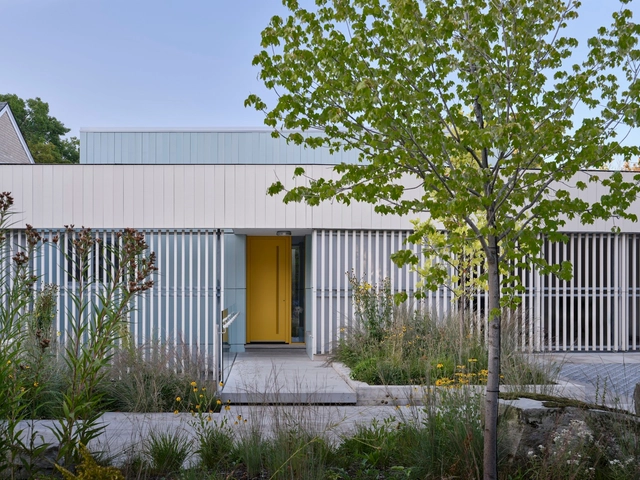
West Don Ravine Passive House / Poiesis Architecture - Interior Photography, Sustainability, Table, ChairWest Don Ravine Passive House / Poiesis Architecture - Interior Photography, Sustainability, Bedroom, BedWest Don Ravine Passive House / Poiesis Architecture - Interior Photography, Sustainability, Table, ChairWest Don Ravine Passive House / Poiesis Architecture - SustainabilityWest Don Ravine Passive House / Poiesis Architecture - More Images+ 24

Studio Sirach / Symbiose Interior Architecture & Design

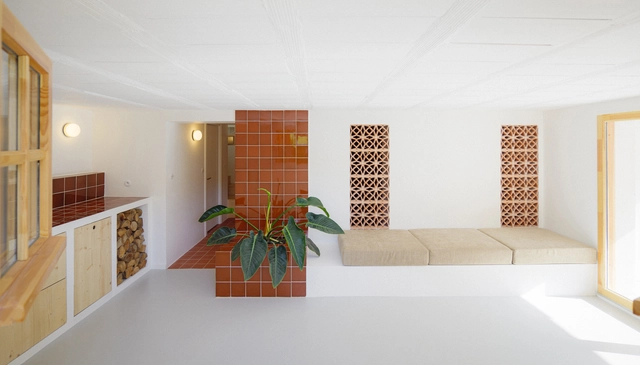
Studio Sirach / Symbiose Interior Architecture & Design - Interior Photography, Interior DesignStudio Sirach / Symbiose Interior Architecture & Design - Interior Photography, Interior DesignStudio Sirach / Symbiose Interior Architecture & Design - Interior Photography, Interior DesignStudio Sirach / Symbiose Interior Architecture & Design - Interior Photography, Interior DesignStudio Sirach / Symbiose Interior Architecture & Design - More Images+ 25

  • Area Area of this architecture project Area:  80
  • Year Completion year of this architecture project Year:  2024
  • Manufacturers Brands with products used in this architecture project
    Manufacturers:  Cerámicas Ferrés, Plato

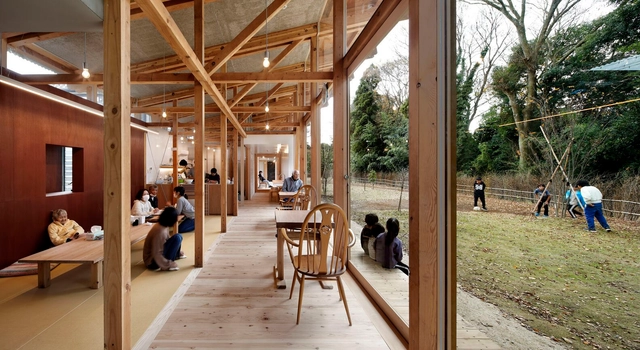
How Architecture Brings Social Interaction in Care: 9 Elderly Care Facilities in Japan

Japan, one of the places known for its high longevity, is critically facing a demographic shift. As the aging population continues to grow, so too does the demand for thoughtful, well-designed spaces that support elderly care. Traditionally, caregiving was woven into the fabric of family life, often falling on the shoulders of female members in a patriarchal society. However, as a traditional big family structure largely dissolves and the nuclear family becomes the norm, elder care increasingly relies on social welfare services and specialized facilities.
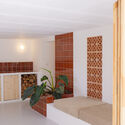
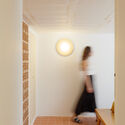
This situation presents a profound, growing architectural challenge: How can care environments not only accommodate medical and nursing needs but also foster individual dignity, comfort, and human and nonhuman interactions? The ideal design of elderly care facilities balances clinical functionality with the nuances of daily life—for the elderly themselves, for those experiencing challenges and difficulties such as dementia, for their families, and for the caregivers who support them.

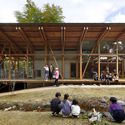
How Architecture Brings Social Interaction in Care: 9 Elderly Care Facilities in Japan - Image 1 of 4How Architecture Brings Social Interaction in Care: 9 Elderly Care Facilities in Japan - Image 2 of 4How Architecture Brings Social Interaction in Care: 9 Elderly Care Facilities in Japan - Image 3 of 4How Architecture Brings Social Interaction in Care: 9 Elderly Care Facilities in Japan - Image 4 of 4How Architecture Brings Social Interaction in Care: 9 Elderly Care Facilities in Japan - More Images+ 17

Lafayette Anticipations X Café Mater / ūti architectes + Hugo Haas Studio

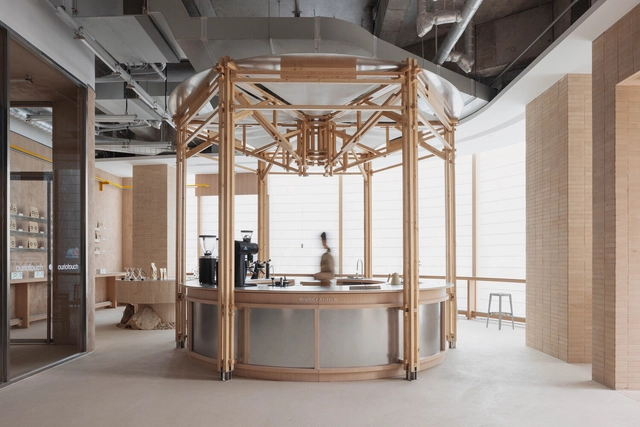
Lafayette Anticipations X Café Mater / ūti architectes + Hugo Haas Studio - Coffee Shop InteriorsLafayette Anticipations X Café Mater / ūti architectes + Hugo Haas Studio - Interior Photography, Coffee Shop Interiors, Lighting, ChairLafayette Anticipations X Café Mater / ūti architectes + Hugo Haas Studio - Coffee Shop InteriorsLafayette Anticipations X Café Mater / ūti architectes + Hugo Haas Studio - Coffee Shop InteriorsLafayette Anticipations X Café Mater / ūti architectes + Hugo Haas Studio - More Images+ 9

  • Area Area of this architecture project Area:  290
  • Year Completion year of this architecture project Year:  2022
  • Manufacturers Brands with products used in this architecture project
    Manufacturers:  Frama

SOMBRA Pavilion / MVRDV

SOMBRA Pavilion / MVRDV - Exterior Photography, SustainabilitySOMBRA Pavilion / MVRDV - SustainabilitySOMBRA Pavilion / MVRDV - SustainabilitySOMBRA Pavilion / MVRDV - SustainabilitySOMBRA Pavilion / MVRDV - More Images+ 14

Kross House / FIGR Architecture & Design

Kross House / FIGR Architecture & Design - HousesKross House / FIGR Architecture & Design - Interior Photography, HousesKross House / FIGR Architecture & Design - Interior Photography, HousesKross House / FIGR Architecture & Design - Interior Photography, Houses, BeamKross House / FIGR Architecture & Design - More Images+ 46

Morinaga Shibaura Building / Takenaka Corporation

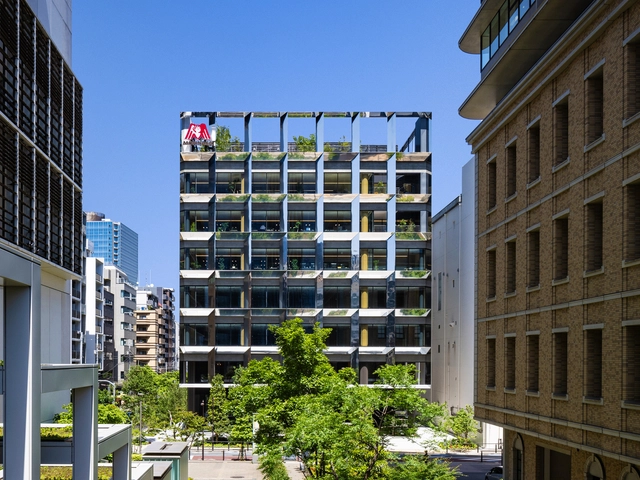
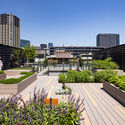
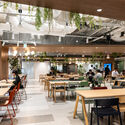
Morinaga Shibaura Building / Takenaka Corporation - Interior Photography, Office BuildingsMorinaga Shibaura Building / Takenaka Corporation - Exterior Photography, Office Buildings, Courtyard, CityscapeMorinaga Shibaura Building / Takenaka Corporation - Interior Photography, Office Buildings, Chair, TableMorinaga Shibaura Building / Takenaka Corporation - Office BuildingsMorinaga Shibaura Building / Takenaka Corporation - More Images+ 31

  • Area Area of this architecture project Area:  2046
  • Year Completion year of this architecture project Year:  2024

OURIO Coffee / NDB DESIGN

OURIO Coffee / NDB DESIGN - Interior Photography, Coffee Shop Interiors, Kitchen, BeamOURIO Coffee / NDB DESIGN - Interior Photography, Coffee Shop Interiors, KitchenOURIO Coffee / NDB DESIGN - Interior Photography, Coffee Shop Interiors, Table, ChairOURIO Coffee / NDB DESIGN - Coffee Shop InteriorsOURIO Coffee / NDB DESIGN - More Images+ 15

  • Interior Designers: NDB DESIGN
  • Area Area of this architecture project Area:  400
  • Year Completion year of this architecture project Year:  2025

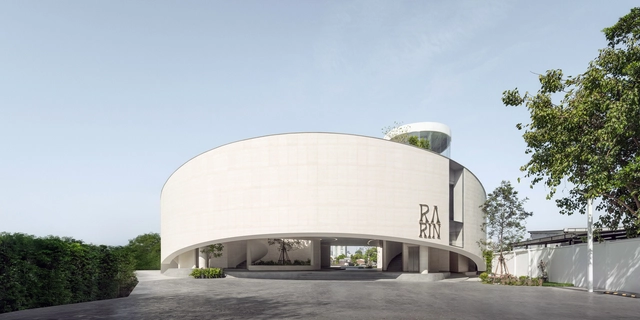
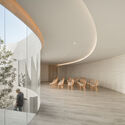
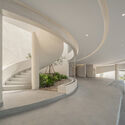
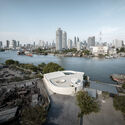
Rarin Wedding Venue / ASWA

Rarin Wedding Venue / ASWA - Hospitality ArchitectureRarin Wedding Venue / ASWA - Interior Photography, Hospitality ArchitectureRarin Wedding Venue / ASWA - Hospitality ArchitectureRarin Wedding Venue / ASWA - Exterior Photography, Hospitality Architecture, CityscapeRarin Wedding Venue / ASWA - More Images+ 36

  • Architects: ASWA
  • Area Area of this architecture project Area:  2000
  • Year Completion year of this architecture project Year:  2025
  • Manufacturers Brands with products used in this architecture project
    Manufacturers:  TOA

House in Lameira / João Pedro Pedrosa

House in Lameira / João Pedro Pedrosa - Interior Photography, HousesHouse in Lameira / João Pedro Pedrosa - Interior Photography, Houses, Lighting, ChairHouse in Lameira / João Pedro Pedrosa - Interior Photography, Houses, Kitchen, Countertop, LightingHouse in Lameira / João Pedro Pedrosa - HousesHouse in Lameira / João Pedro Pedrosa - More Images+ 38

Fátima, Portugal
  • Architects: Joao Pedro Pedrosa - Arquitectos
  • Area Area of this architecture project Area:  345
  • Year Completion year of this architecture project Year:  2024
  • Manufacturers Brands with products used in this architecture project
    Manufacturers:  Grohe, Saint-Gobain, Green&Blue, Primus Vitória, Roca, +1

Casa Azzurra / Studio AdM

Casa Azzurra / Studio AdM - HousesCasa Azzurra / Studio AdM - Interior Photography, Houses, ChairCasa Azzurra / Studio AdM - Interior Photography, Houses, Bedroom, BedCasa Azzurra / Studio AdM - HousesCasa Azzurra / Studio AdM - More Images+ 31

DeValera Library and Suil Gallery / Keith Williams Architects

DeValera Library and Suil Gallery / Keith Williams Architects - LibraryDeValera Library and Suil Gallery / Keith Williams Architects - Exterior Photography, Library, FacadeDeValera Library and Suil Gallery / Keith Williams Architects - LibraryDeValera Library and Suil Gallery / Keith Williams Architects - Exterior Photography, LibraryDeValera Library and Suil Gallery / Keith Williams Architects - More Images+ 38

Towards an Architecture of Many Intelligences: How Collective Knowledge Shapes the Built Environment

As architecture navigates a rapidly changing world shaped by ecological urgency, social transformation, and technological acceleration, the notion of intelligence is shifting. No longer confined to individual cognition or artificial computation, intelligence can emerge from cultural memory, collective practices, and adaptive systems. In this broader sense, architecture becomes a field of convergence, where natural, artificial, and social intelligences intersect to offer new ways of designing and building.

Vernacular traditions embed generations of environmental knowledge, often transmitted through materials, construction techniques, and spatial logics finely tuned to local conditions; participatory platforms expand decision-making to wider communities to take part in shaping their environments, redistributing agency in the design process; and computational processes simulate and respond to complex data in real time bringing the capacity to analyse, simulate, and respond to complex variables — whether environmental, social, or behavioural — offering new forms of adaptability.

Towards an Architecture of Many Intelligences: How Collective Knowledge Shapes the Built Environment - Image 1 of 4Towards an Architecture of Many Intelligences: How Collective Knowledge Shapes the Built Environment - Image 2 of 4Towards an Architecture of Many Intelligences: How Collective Knowledge Shapes the Built Environment - Image 3 of 4Towards an Architecture of Many Intelligences: How Collective Knowledge Shapes the Built Environment - Image 4 of 4Towards an Architecture of Many Intelligences: How Collective Knowledge Shapes the Built Environment - More Images+ 25

You've started following your first account!

Did you know?

You'll now receive updates based on what you follow! Personalize your stream and start following your favorite authors, offices and users.