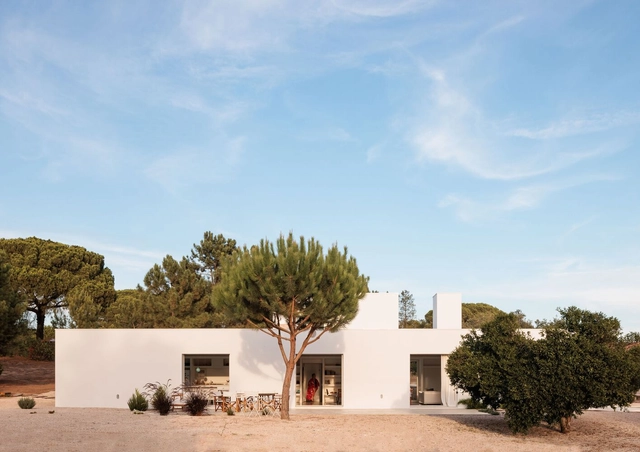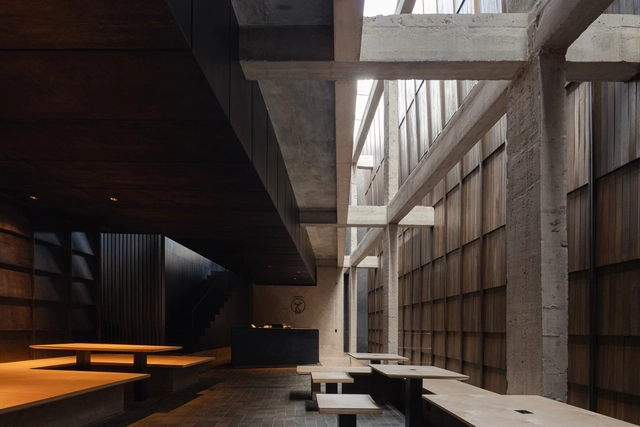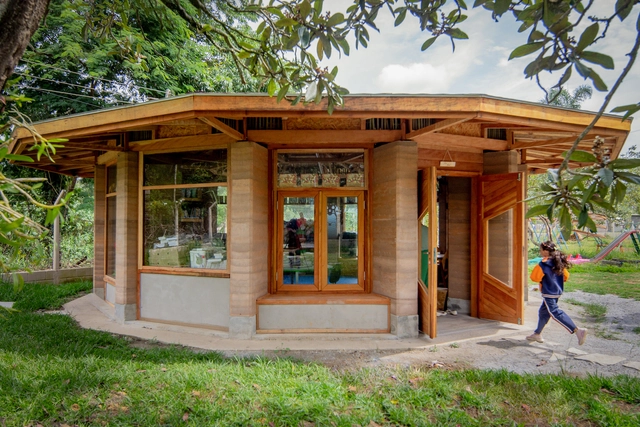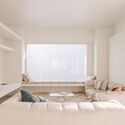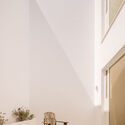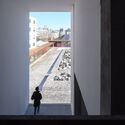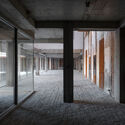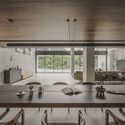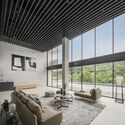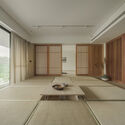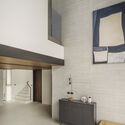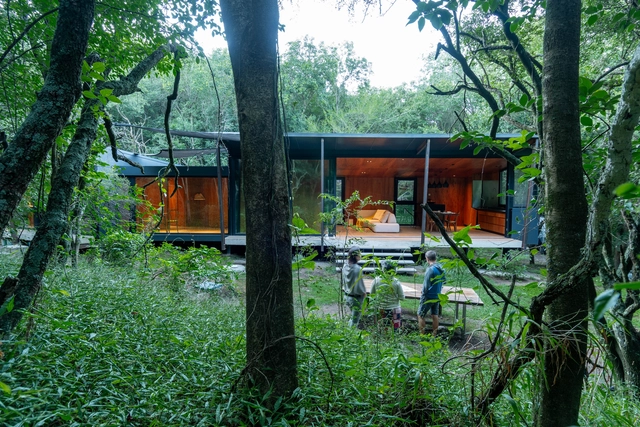
House in the Forest / MALVINA ZAYAT estudio de arquitectura

House in the Forest / MALVINA ZAYAT estudio de arquitectura  - HousesHouse in the Forest / MALVINA ZAYAT estudio de arquitectura  - HousesHouse in the Forest / MALVINA ZAYAT estudio de arquitectura  - Interior Photography, Houses, BeamHouse in the Forest / MALVINA ZAYAT estudio de arquitectura  - Interior Photography, Houses, Door, ChairHouse in the Forest / MALVINA ZAYAT estudio de arquitectura  - More Images+ 41

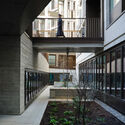
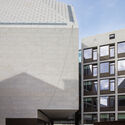
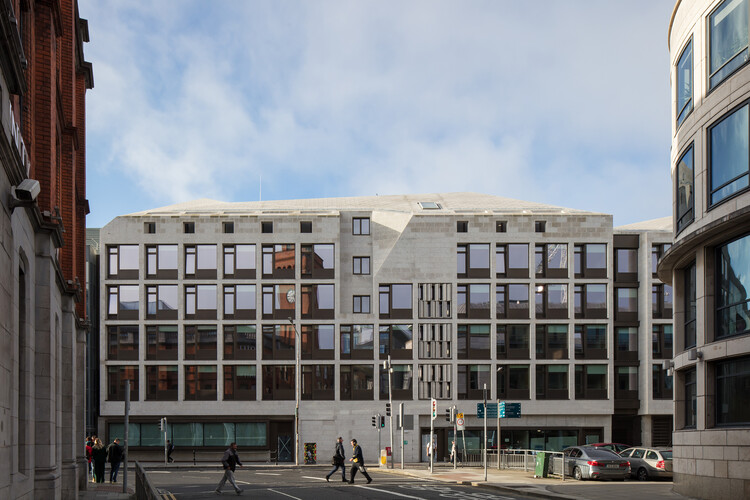
Printing House Square / Mccullough Mulvin Architects

Printing House Square / Mccullough Mulvin Architects - Educational ArchitecturePrinting House Square / Mccullough Mulvin Architects - Exterior Photography, Educational ArchitecturePrinting House Square / Mccullough Mulvin Architects - Exterior Photography, Educational ArchitecturePrinting House Square / Mccullough Mulvin Architects - Exterior Photography, Educational ArchitecturePrinting House Square / Mccullough Mulvin Architects - More Images+ 34

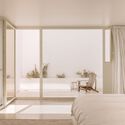
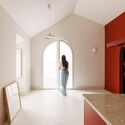
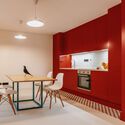
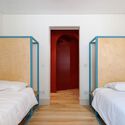

150 Melides House / José Adrião Arquitetos

150 Melides House / José Adrião Arquitetos - Interior Photography, Houses, Kitchen, Countertop, Lighting150 Melides House / José Adrião Arquitetos - Interior Photography, Houses, Bedroom, Lighting150 Melides House / José Adrião Arquitetos - Interior Photography, Houses150 Melides House / José Adrião Arquitetos - Interior Photography, Houses, Bedroom150 Melides House / José Adrião Arquitetos - More Images+ 8

Melides, Portugal

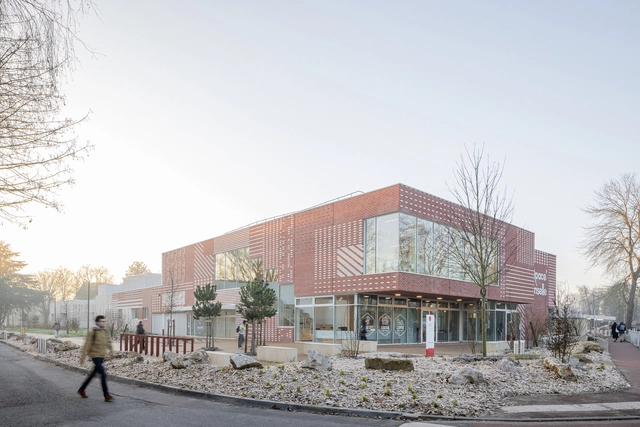
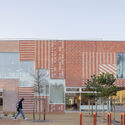
(S)pace Pariselle Educational Building / Architecture Patrick Mauger + D’HOUNDT+BAJART architectes&associés

(S)pace Pariselle Educational Building / Architecture Patrick Mauger + D’HOUNDT+BAJART architectes&associés - Exterior Photography, Other Facilities(S)pace Pariselle Educational Building / Architecture Patrick Mauger + D’HOUNDT+BAJART architectes&associés - Interior Photography, Other Facilities, Lighting, Chair(S)pace Pariselle Educational Building / Architecture Patrick Mauger + D’HOUNDT+BAJART architectes&associés - Other Facilities(S)pace Pariselle Educational Building / Architecture Patrick Mauger + D’HOUNDT+BAJART architectes&associés - Exterior Photography, Other Facilities(S)pace Pariselle Educational Building / Architecture Patrick Mauger + D’HOUNDT+BAJART architectes&associés - More Images+ 27

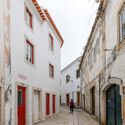
University Residences | Núcleo A e Núcleo B / Madalena Pereira Arquitectura

University Residences | Núcleo A e Núcleo B  / Madalena Pereira Arquitectura - Interior Photography, Refurbishment, DoorUniversity Residences | Núcleo A e Núcleo B  / Madalena Pereira Arquitectura - Interior Photography, RefurbishmentUniversity Residences | Núcleo A e Núcleo B  / Madalena Pereira Arquitectura - Interior Photography, Refurbishment, Kitchen, Lighting, Countertop, ChairUniversity Residences | Núcleo A e Núcleo B  / Madalena Pereira Arquitectura - Interior Photography, Refurbishment, Bedroom, BedUniversity Residences | Núcleo A e Núcleo B  / Madalena Pereira Arquitectura - More Images+ 26

Torres Vedras, Portugal

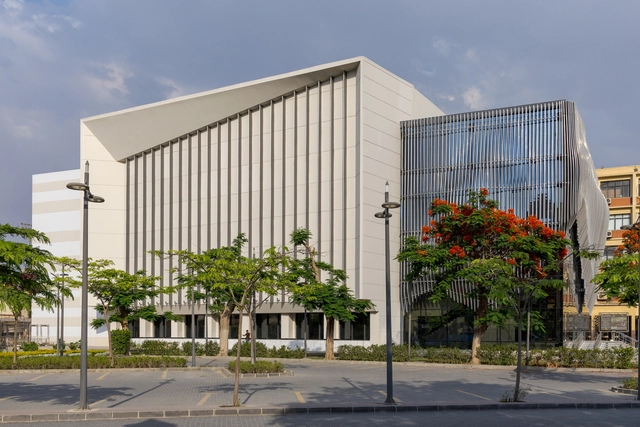
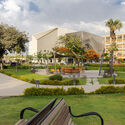

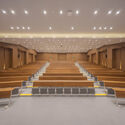
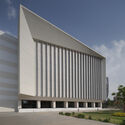
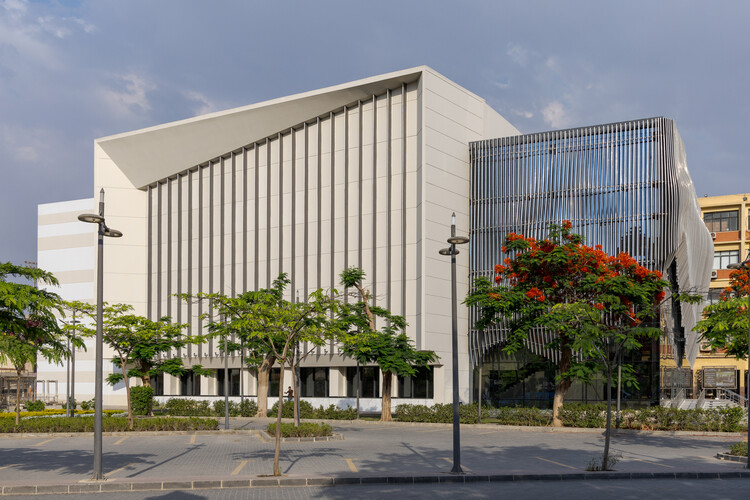
Ain Shams University Campus Main Theater / El-Maghraby Design House + Prof. Dr. Gamal El-Kholy

Ain Shams University Campus Main Theater / El-Maghraby Design House + Prof. Dr. Gamal El-Kholy - Exterior Photography, Adaptive Reuse, GardenAin Shams University Campus Main Theater / El-Maghraby Design House + Prof. Dr. Gamal El-Kholy - Exterior Photography, Adaptive ReuseAin Shams University Campus Main Theater / El-Maghraby Design House + Prof. Dr. Gamal El-Kholy - Interior Photography, Adaptive Reuse, Stairs, ChairAin Shams University Campus Main Theater / El-Maghraby Design House + Prof. Dr. Gamal El-Kholy - Adaptive ReuseAin Shams University Campus Main Theater / El-Maghraby Design House + Prof. Dr. Gamal El-Kholy - More Images+ 39

  • Area Area of this architecture project Area:  6000
  • Year Completion year of this architecture project Year:  2025
  • Manufacturers Brands with products used in this architecture project
    Manufacturers:  El-Maghraby Design House, Welbond

ITSUMO Dessert Shop / kousou

ITSUMO Dessert Shop   / kousou - Exterior Photography, RenovationITSUMO Dessert Shop   / kousou - Interior Photography, RenovationITSUMO Dessert Shop   / kousou - RenovationITSUMO Dessert Shop   / kousou - RenovationITSUMO Dessert Shop   / kousou - More Images+ 33

Kecamatan Lubuk Baja, Indonesia
  • Architects: kousou
  • Area Area of this architecture project Area:  300
  • Year Completion year of this architecture project Year:  2025

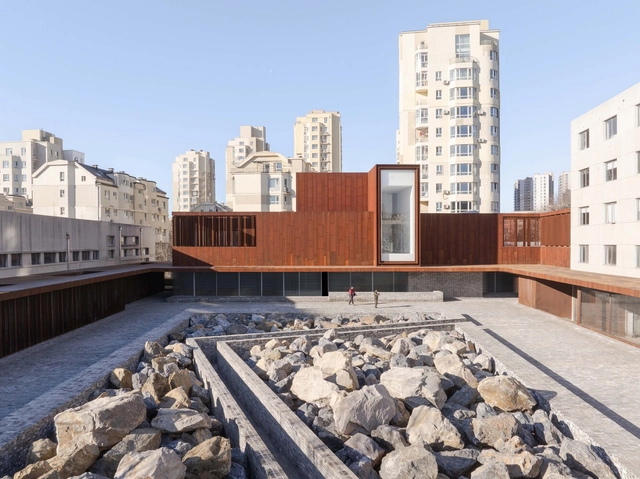
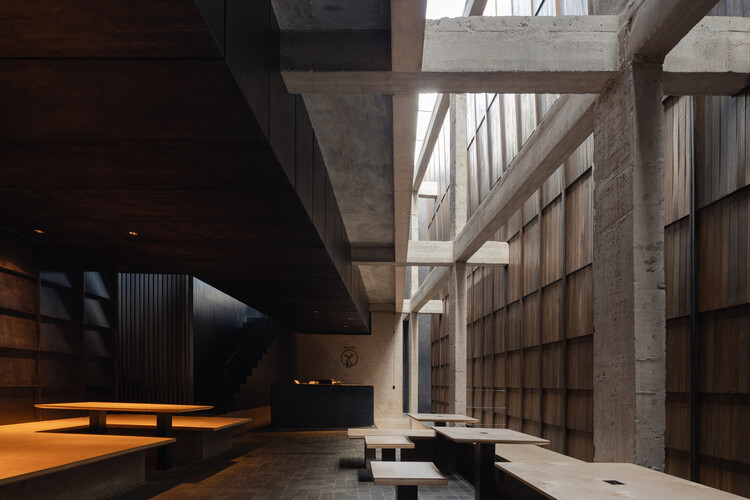
The Yard, Dalian Cultural Center / Neri&Hu Design and Research Office

The Yard, Dalian Cultural Center / Neri&Hu Design and Research Office - Exterior Photography, Cultural CenterThe Yard, Dalian Cultural Center / Neri&Hu Design and Research Office - Exterior Photography, Cultural CenterThe Yard, Dalian Cultural Center / Neri&Hu Design and Research Office - Interior Photography, Cultural CenterThe Yard, Dalian Cultural Center / Neri&Hu Design and Research Office - Cultural CenterThe Yard, Dalian Cultural Center / Neri&Hu Design and Research Office - More Images+ 35

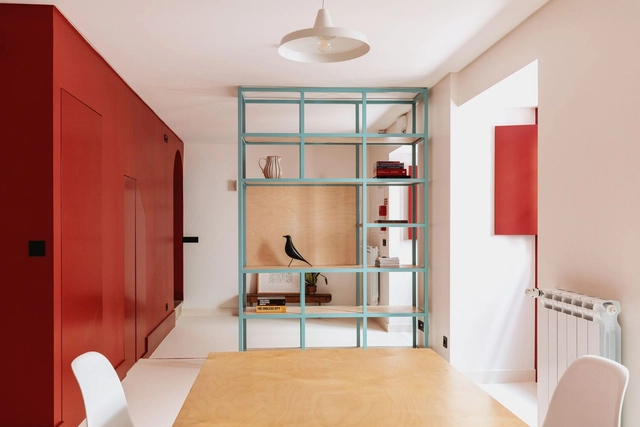
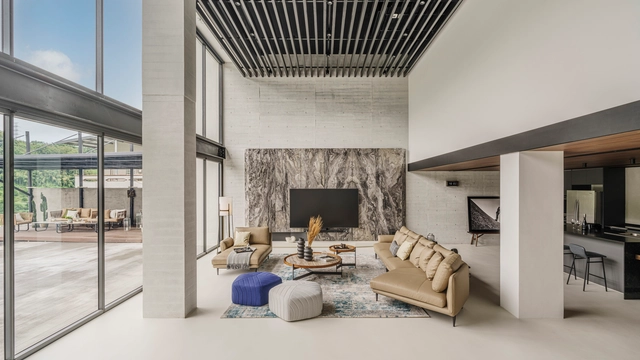
Rendezvous for Four Generations Residence / FLOAT DESIGN STUDIO

Rendezvous for Four Generations Residence / FLOAT DESIGN STUDIO - Interior Photography, House Interiors, Table, ChairRendezvous for Four Generations Residence / FLOAT DESIGN STUDIO - Interior Photography, House Interiors, Chair, TableRendezvous for Four Generations Residence / FLOAT DESIGN STUDIO - Interior Photography, House Interiors, LightingRendezvous for Four Generations Residence / FLOAT DESIGN STUDIO - Interior Photography, House Interiors, Kitchen, LightingRendezvous for Four Generations Residence / FLOAT DESIGN STUDIO - More Images+ 23

  • Area Area of this architecture project Area:  512
  • Year Completion year of this architecture project Year:  2023

A Sustainable School Brazil / Sem Muros Arquitetura Integrada

A Sustainable School Brazil / Sem Muros Arquitetura Integrada - Exterior Photography, Schools A Sustainable School Brazil / Sem Muros Arquitetura Integrada - Interior Photography, Schools , BeamA Sustainable School Brazil / Sem Muros Arquitetura Integrada - Interior Photography, Schools , BeamA Sustainable School Brazil / Sem Muros Arquitetura Integrada - Interior Photography, Schools , ChairA Sustainable School Brazil / Sem Muros Arquitetura Integrada - More Images+ 11

Taboão, Brazil

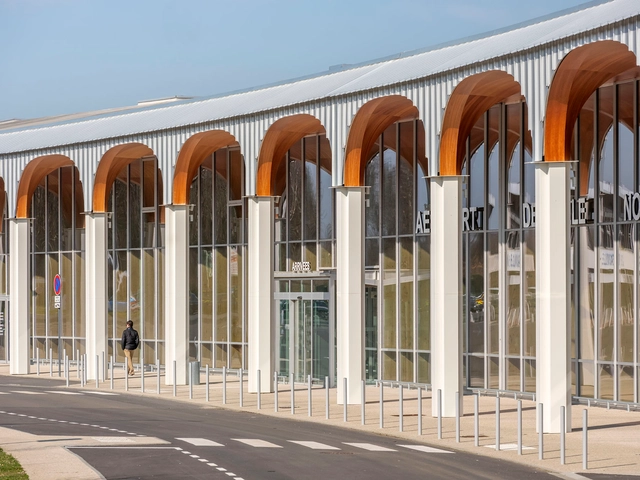
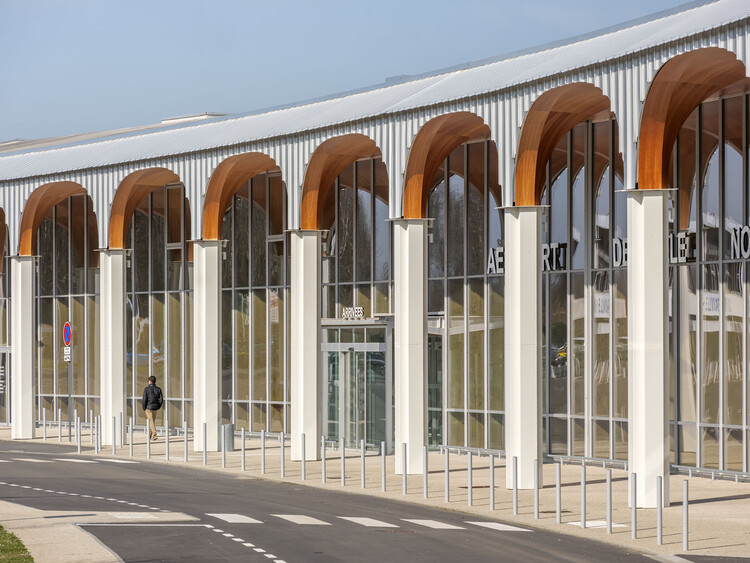
Deauville Terminal Saint-Gatien-des-Bois / Ferrier Marchetti Studio

Deauville Terminal Saint-Gatien-des-Bois / Ferrier Marchetti Studio - Exterior Photography, Transportation Deauville Terminal Saint-Gatien-des-Bois / Ferrier Marchetti Studio - Transportation Deauville Terminal Saint-Gatien-des-Bois / Ferrier Marchetti Studio - Transportation Deauville Terminal Saint-Gatien-des-Bois / Ferrier Marchetti Studio - Transportation Deauville Terminal Saint-Gatien-des-Bois / Ferrier Marchetti Studio - More Images+ 7

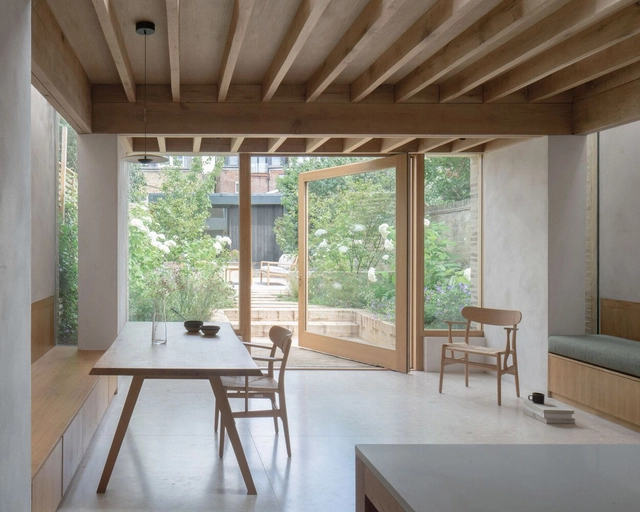
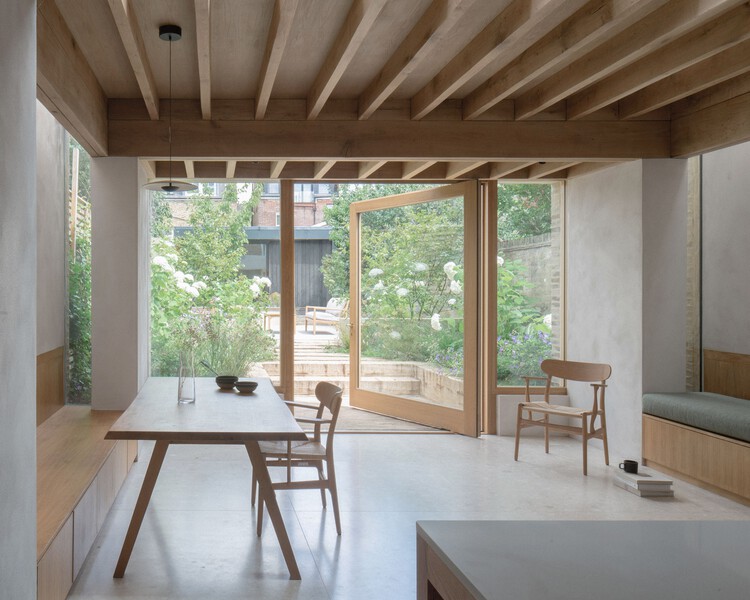
Hackney House / Architecture for London

Hackney House / Architecture for London - Exterior Photography, Renovation, Garden, DoorHackney House / Architecture for London - Interior Photography, Renovation, Kitchen, CountertopHackney House / Architecture for London - Interior Photography, Renovation, Table, ChairHackney House / Architecture for London - Interior Photography, RenovationHackney House / Architecture for London - More Images+ 18

  • Area Area of this architecture project Area:  182
  • Year Completion year of this architecture project Year:  2024
  • Manufacturers Brands with products used in this architecture project
    Manufacturers:  Inopera

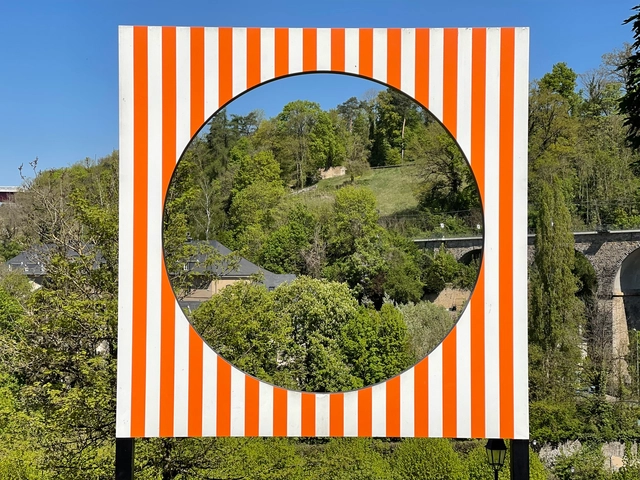
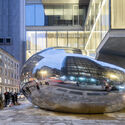
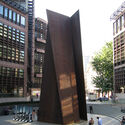
Learning from Artists: New Perspectives on Public Space

Public space has long been central to architectural thought, often framed in terms of planning, infrastructure, and regulation. From Haussmann's Paris to contemporary masterplans, architects have worked to define and formalise collective life through spatial tools. Yet, outside of these frameworks, artists have continuously offered alternative ways of understanding and inhabiting public space—ways that rely not on construction or permanence, but on presence, perception, and participation. Through actions, objects, or atmospheres, artists engage the city as a site of friction and imagination. These gestures challenge architectural conventions and invite artists to reconsider public space not as a solved form, but as a contingent and open process.
Learning from Artists: New Perspectives on Public Space - Image 1 of 4Learning from Artists: New Perspectives on Public Space - Image 2 of 4Learning from Artists: New Perspectives on Public Space - Image 3 of 4Learning from Artists: New Perspectives on Public Space - Image 4 of 4Learning from Artists: New Perspectives on Public Space - More Images+ 18

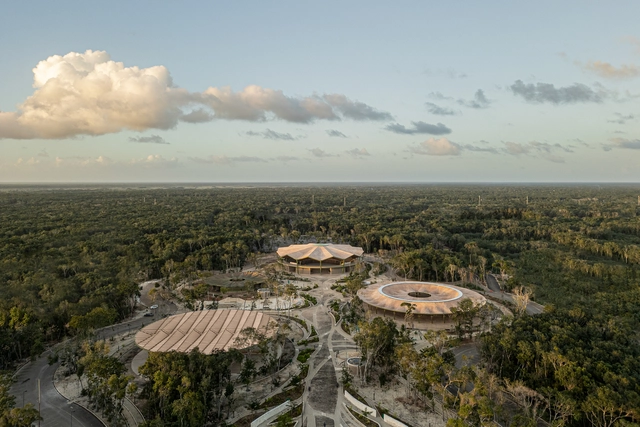
Quintana Roo Park / AIDIA STUDIO

Quintana Roo Park / AIDIA STUDIO - Exterior Photography, ParkQuintana Roo Park / AIDIA STUDIO - ParkQuintana Roo Park / AIDIA STUDIO - ParkQuintana Roo Park / AIDIA STUDIO - ParkQuintana Roo Park / AIDIA STUDIO - More Images+ 40

Chetumal, Mexico
  • Architects: AIDIA STUDIO
  • Area Area of this architecture project Area:  39646
  • Year Completion year of this architecture project Year:  2024

NYC’s First River-Based, Water-Filtering Pool Takes Shape at Pier 35

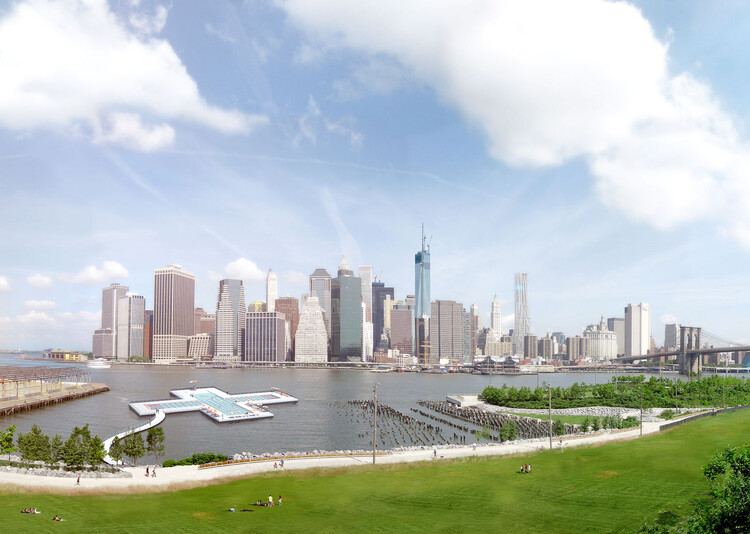
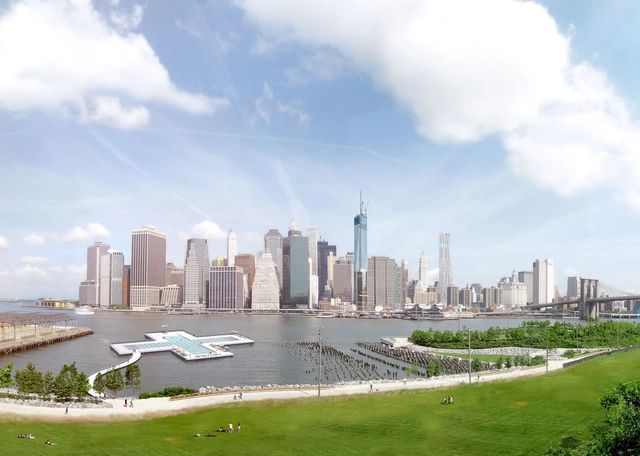
Friends of + POOL has announced the next steps in the realization of New York City's first water-filtering floating swimming pool, to be installed at Pier 35, north of the Manhattan and Brooklyn Bridges. The project seeks to provide safe public access to swimming in the city's rivers by integrating a custom-designed filtration system into a floating pool structure. Installation at Pier 35 is scheduled for May 2026, when the pool will enter its final phase of evaluation. Public access will be contingent on the successful completion of large-scale filtration testing and the full build-out of the facility for safe public use.
NYC’s First River-Based, Water-Filtering Pool Takes Shape at Pier 35 - Image 1 of 4NYC’s First River-Based, Water-Filtering Pool Takes Shape at Pier 35 - Image 2 of 4NYC’s First River-Based, Water-Filtering Pool Takes Shape at Pier 35 - Image 3 of 4NYC’s First River-Based, Water-Filtering Pool Takes Shape at Pier 35 - Image 4 of 4NYC’s First River-Based, Water-Filtering Pool Takes Shape at Pier 35 - More Images+ 4

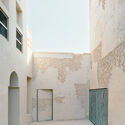
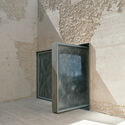
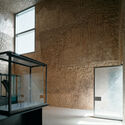
Siyadi Pearl Museum / Studio Anne Holtrop

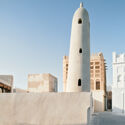
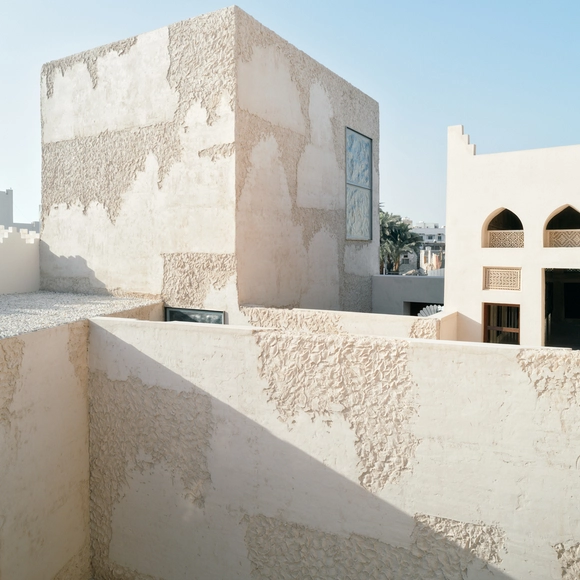
Siyadi Pearl Museum / Studio Anne Holtrop - HeritageSiyadi Pearl Museum / Studio Anne Holtrop - Interior Photography, HeritageSiyadi Pearl Museum / Studio Anne Holtrop - HeritageSiyadi Pearl Museum / Studio Anne Holtrop - Interior Photography, HeritageSiyadi Pearl Museum / Studio Anne Holtrop - More Images+ 16

  • Year Completion year of this architecture project Year:  2024
  • Manufacturers Brands with products used in this architecture project
    Manufacturers:  FritsJurgens

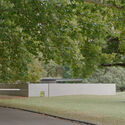
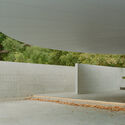
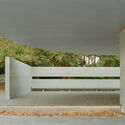
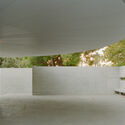
Conservation Campaign by Melbourne Citizens Successfully Extends Tadao Ando’s MPavilion until 2030

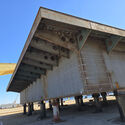
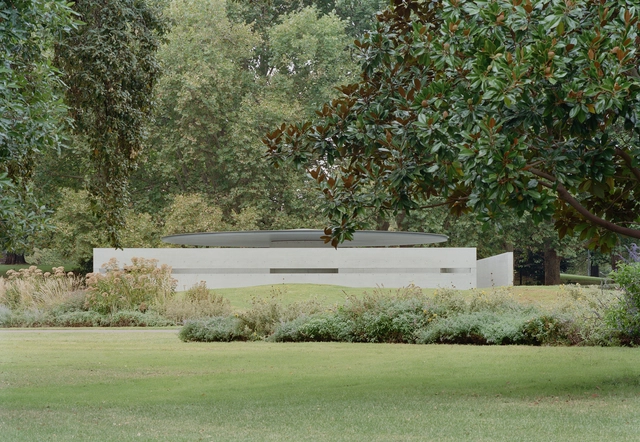
Every year, the Naomi Milgrom Foundation commissions an architect to design a temporary pavilion for the Queen Victoria Gardens, in the center of Melbourne's Southbank Arts Precinct. The pavilions are then transferred to the state of Victoria. The tenth edition of the MPavilion was designed by Pritzker Prize Laureate Tadao Ando as his first and only built work in Australia and the southern hemisphere. The pavilion opened on November 16, 2023, and its presence was extended until March 2025, hosting a wide-ranging program of cultural events over two summer seasons. After facing demolition, given the temporary nature of the initiative, a community-led program, "Preserve the Pavilion", was launched in hopes of preserving the building. The Naomi Milgrom Foundation has recently announced that the pavilion will remain in Queen Victoria Gardens until 2030, following a decision by the City of Melbourne.

Conservation Campaign by Melbourne Citizens Successfully Extends Tadao Ando’s MPavilion until 2030 - Image 1 of 4Conservation Campaign by Melbourne Citizens Successfully Extends Tadao Ando’s MPavilion until 2030 - Image 2 of 4Conservation Campaign by Melbourne Citizens Successfully Extends Tadao Ando’s MPavilion until 2030 - Image 3 of 4Conservation Campaign by Melbourne Citizens Successfully Extends Tadao Ando’s MPavilion until 2030 - Image 4 of 4Conservation Campaign by Melbourne Citizens Successfully Extends Tadao Ando’s MPavilion until 2030 - More Images+ 4

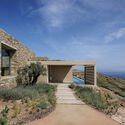
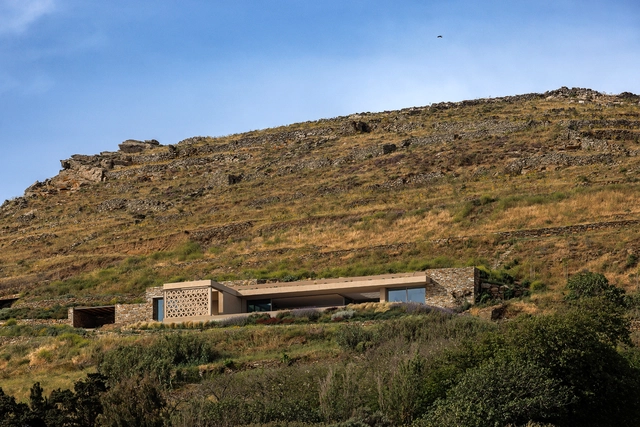
The Slot House / Katerina Valsamaki Architects

The Slot House / Katerina Valsamaki Architects - HousesThe Slot House / Katerina Valsamaki Architects - Exterior Photography, HousesThe Slot House / Katerina Valsamaki Architects - Interior Photography, HousesThe Slot House / Katerina Valsamaki Architects - HousesThe Slot House / Katerina Valsamaki Architects - More Images+ 27

You've started following your first account!

Did you know?

You'll now receive updates based on what you follow! Personalize your stream and start following your favorite authors, offices and users.