How to Develop a Residential Design Concept

 | Sponsored Content

This guide covers a workflow that moves from project parameters to generated floor plans, 3D perspective views, exterior design exploration, and site context visualization, using AI tools in place of preliminary CAD and rendering work.
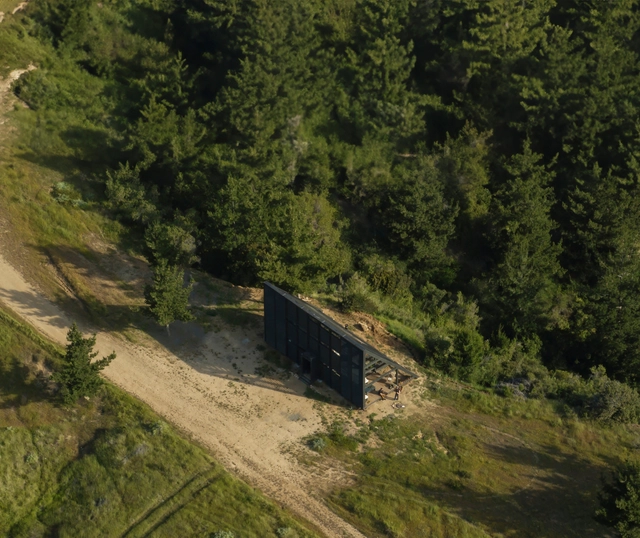
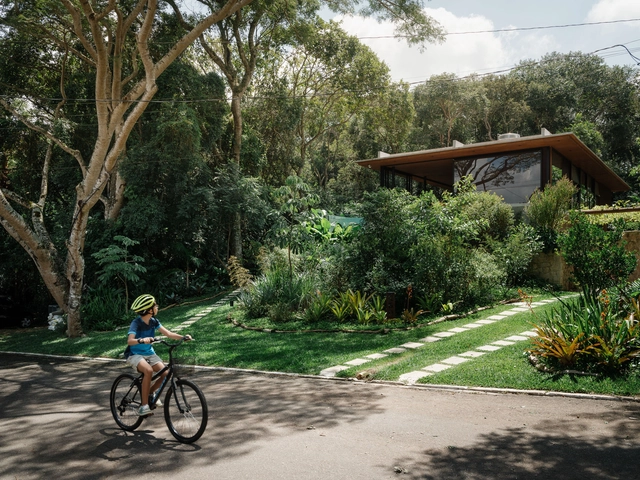
Shelter 45 / Gonzalo Rufin Arquitectos + Felipe Toro

Shelter 45 / Gonzalo Rufin Arquitectos + Felipe Toro - Exterior Photography, HousesShelter 45 / Gonzalo Rufin Arquitectos + Felipe Toro - Exterior Photography, HousesShelter 45 / Gonzalo Rufin Arquitectos + Felipe Toro - Interior Photography, Houses, Beam, ChairShelter 45 / Gonzalo Rufin Arquitectos + Felipe Toro - Interior Photography, Houses, Bedroom, BeamShelter 45 / Gonzalo Rufin Arquitectos + Felipe Toro - More Images+ 28

  • Area Area of this architecture project Area:  80
  • Year Completion year of this architecture project Year:  2024
  • Manufacturers Brands with products used in this architecture project
    Manufacturers:  Vidrieria Acuario

GS House / Attmo arquitetos

GS House / Attmo arquitetos - Exterior Photography, Houses, BalconyGS House / Attmo arquitetos - Interior Photography, Houses, Table, ChairGS House / Attmo arquitetos - HousesGS House / Attmo arquitetos - HousesGS House / Attmo arquitetos - More Images+ 49

Porto Seguro, Brazil
  • Architects: Attmo arquitetos
  • Area Area of this architecture project Area:  1351
  • Year Completion year of this architecture project Year:  2024
  • Manufacturers Brands with products used in this architecture project
    Manufacturers:  Artpine, Caran Concept, Cia de Iluminação, Demuner, Fibra Nativa, +3

Bunkhouse / Material Design Build LLC

Bunkhouse / Material Design Build LLC - Exterior Photography, RenovationBunkhouse / Material Design Build LLC - Interior Photography, Renovation, Beam, Lighting, ChairBunkhouse / Material Design Build LLC - Interior Photography, Renovation, Bedroom, Beam, Bed, ChairBunkhouse / Material Design Build LLC - Interior Photography, Renovation, Beam, ChairBunkhouse / Material Design Build LLC - More Images+ 12

  • Area Area of this architecture project Area:  2500 ft²
  • Year Completion year of this architecture project Year:  2023
  • Manufacturers Brands with products used in this architecture project
    Manufacturers:  Buderus

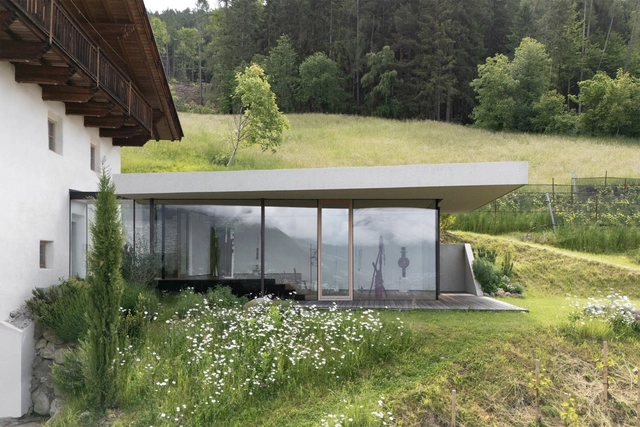
Ausserrothhof Extension / The New Komma

Ausserrothhof Extension / The New Komma - ExtensionAusserrothhof Extension / The New Komma - ExtensionAusserrothhof Extension / The New Komma - ExtensionAusserrothhof Extension / The New Komma - Interior Photography, Extension, Kitchen, Countertop, SinkAusserrothhof Extension / The New Komma - More Images+ 23

Schenna, Italy
  • Architects: The New Komma
  • Area Area of this architecture project Area:  185
  • Year Completion year of this architecture project Year:  2024
  • Manufacturers Brands with products used in this architecture project
    Manufacturers:  JUNG, Betonlana, Ediltec, Maler Mair des Mair Christian, Rubner Türen, +2

The Timeless Appeal of Modernism in Technology and Digital Architecture

Modernism, a movement that sought to break away from traditional forms and embrace the future, laid the groundwork for many technological and digital advancements in contemporary architecture. As the Industrial Revolution brought about mass production, new materials, and technological innovation, architects like Le Corbusier, Walter Gropius, and Mies van der Rohe championed the ethos of "form follows function" and a rational approach to design. Their principles resonate in the digital age, where computational design and high-tech materials redefine form and construction.

The 20th century's modernist ideals — efficiency, simplicity, and functionality — created a foundation for architects to experiment with structural clarity and material honesty. High-tech architecture, which emerged in the late 20th century, evolved from these principles, merging modernism's clean lines with advanced engineering and technology. This paved the way for parametricism and algorithm-driven design processes, revolutionizing architecture and enabling complex forms previously thought impossible.
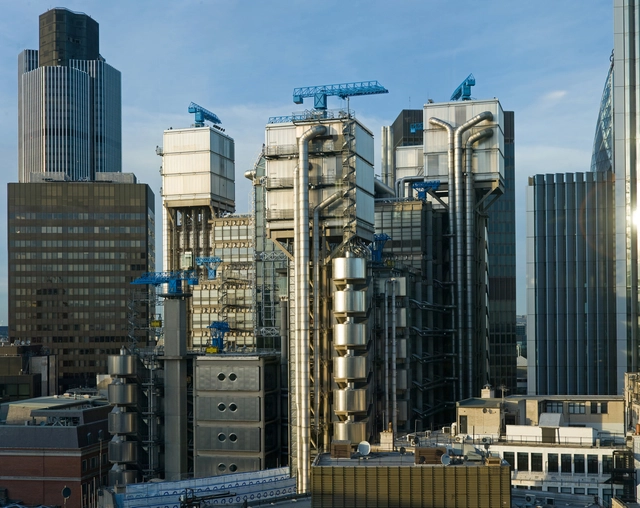
The Timeless Appeal of Modernism in Technology and Digital Architecture - Image 1 of 4The Timeless Appeal of Modernism in Technology and Digital Architecture - Image 2 of 4The Timeless Appeal of Modernism in Technology and Digital Architecture - Image 3 of 4The Timeless Appeal of Modernism in Technology and Digital Architecture - Image 4 of 4The Timeless Appeal of Modernism in Technology and Digital Architecture - More Images+ 45

Beaufort Residential Tower / Orange Architects

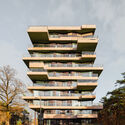
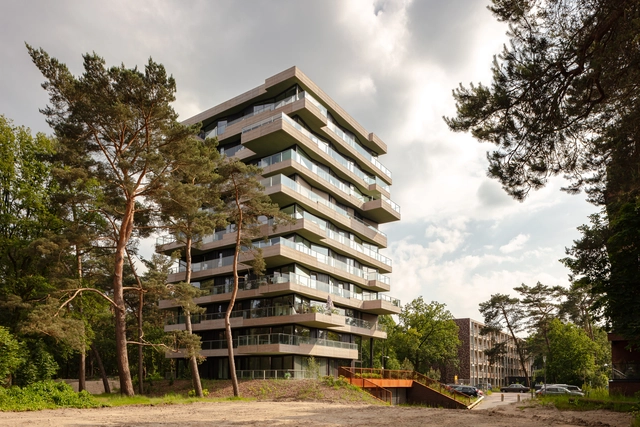
Beaufort Residential Tower / Orange Architects - Exterior Photography, Residential ArchitectureBeaufort Residential Tower / Orange Architects - Exterior Photography, Residential ArchitectureBeaufort Residential Tower / Orange Architects - Residential ArchitectureBeaufort Residential Tower / Orange Architects - Exterior Photography, Residential Architecture, BalconyBeaufort Residential Tower / Orange Architects - More Images+ 19

  • Architects: Orange Architects
  • Area Area of this architecture project Area:  4400
  • Year Completion year of this architecture project Year:  2024

Newton Park Place / ROAR

Newton Park Place / ROAR - Exterior Photography, Houses, DoorNewton Park Place / ROAR - Interior Photography, Houses, Bedroom, ChairNewton Park Place / ROAR - Interior Photography, Houses, Table, Chair, LightingNewton Park Place / ROAR - Interior Photography, Houses, Kitchen, CountertopNewton Park Place / ROAR - More Images+ 16

  • Architects: ROAR Architects
  • Area Area of this architecture project Area:  30
  • Year Completion year of this architecture project Year:  2024
  • Manufacturers Brands with products used in this architecture project
    Manufacturers:  Solus Ceramics

“Suddenly, You Step into the Landscape through the House”: In Conversation with Ben Van Berkel of UNStudio

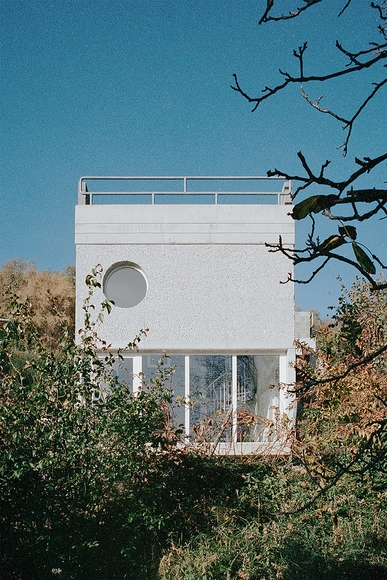
In 1993 a young professional couple with two toddlers and a large suburban lot in Naarden, a town less than half an hour's drive southeast of Amsterdam, approached Ben van Berkel to design an unusual house. They envisioned it as progressive and innovative in every way possible. More than that, they wanted a kind of building that "would be recognized as a reference in terms of renewal of the architectural language." Before settling on the architect, they spoke to several candidates, including Rem Koolhaas. They chose van Berkel who five years earlier, together with his then-wife Caroline Bos co-founded their eponymous practice, because as he told me, "I went to the site and studied it carefully and already had ideas about what I called the four quadrants of the landscape. I knew what kind of house it would be. I could see clearly where different rooms would go, how they would be shaped, and how they would relate to each other." The couple couldn't resist. Yet, there would be no rush on the project which took five years to complete, most time was invested in its design, going through many iterations and refinements, all based on the Möbius loop.
“Suddenly, You Step into the Landscape through the House”: In Conversation with Ben Van Berkel of UNStudio - Image 9 of 4“Suddenly, You Step into the Landscape through the House”: In Conversation with Ben Van Berkel of UNStudio - Image 1 of 4“Suddenly, You Step into the Landscape through the House”: In Conversation with Ben Van Berkel of UNStudio - Image 2 of 4“Suddenly, You Step into the Landscape through the House”: In Conversation with Ben Van Berkel of UNStudio - Image 4 of 4“Suddenly, You Step into the Landscape through the House”: In Conversation with Ben Van Berkel of UNStudio - More Images+ 25

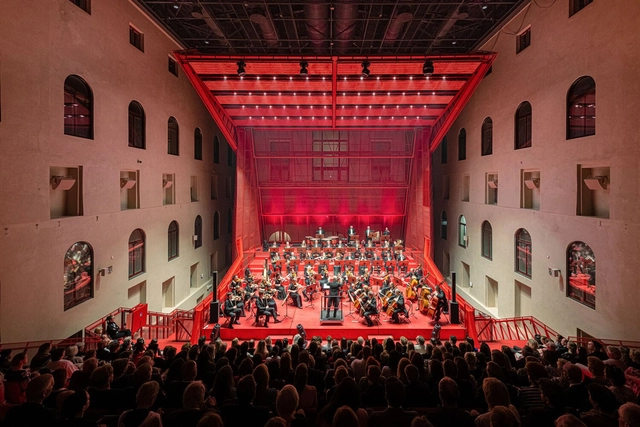
Concert Hall in Karlovy Vary / Petr Hájek Architekti

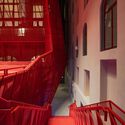

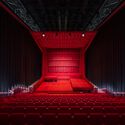
Concert Hall in Karlovy Vary / Petr Hájek Architekti - Concert HouseConcert Hall in Karlovy Vary / Petr Hájek Architekti - Interior Photography, Concert House, StairsConcert Hall in Karlovy Vary / Petr Hájek Architekti - Concert HouseConcert Hall in Karlovy Vary / Petr Hájek Architekti - Concert HouseConcert Hall in Karlovy Vary / Petr Hájek Architekti - More Images+ 19

Karlovy Vary, Czechia
  • Area Area of this architecture project Area:  492
  • Year Completion year of this architecture project Year:  2024
  • Manufacturers Brands with products used in this architecture project
    Manufacturers:  ASCENDER Seating, Barco, Gerriets, Nexo

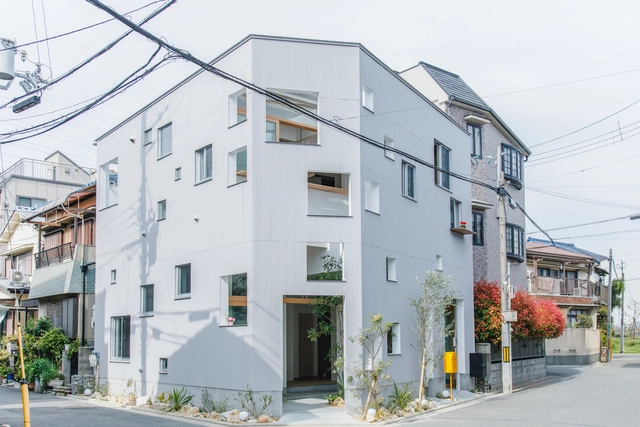
13 Pieces House / FUMIASO ARCHITECT & ASSOCIATES

13 Pieces House / FUMIASO ARCHITECT & ASSOCIATES - Exterior Photography, Houses13 Pieces House / FUMIASO ARCHITECT & ASSOCIATES - Interior Photography, Houses13 Pieces House / FUMIASO ARCHITECT & ASSOCIATES - Houses13 Pieces House / FUMIASO ARCHITECT & ASSOCIATES - Interior Photography, Houses, Beam13 Pieces House / FUMIASO ARCHITECT & ASSOCIATES - More Images+ 26

Osaka, Japan

xuong xep office / xưởng xép

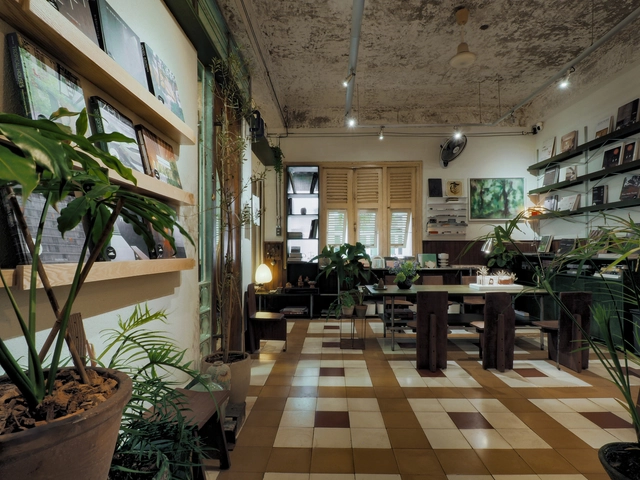
xuong xep office / xưởng xép - Interior Photography, Offices Interiors, Bathroom, Lightingxuong xep office / xưởng xép - Interior Photography, Offices Interiors, Lighting, Chairxuong xep office / xưởng xép - Interior Photography, Offices Interiors, Lighting, Chairxuong xep office / xưởng xép - Interior Photography, Offices Interiors, Lighting, Chairxuong xep office / xưởng xép - More Images+ 15

Ho Chi Minh City, Vietnam
  • Architects: xưởng xép
  • Area Area of this architecture project Area:  77
  • Year Completion year of this architecture project Year:  2024

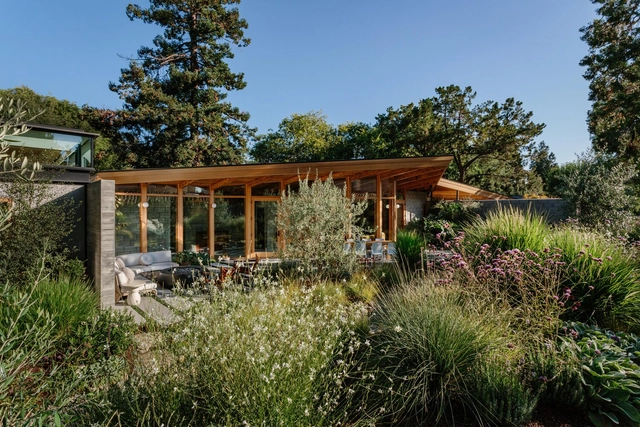
The Green House / Schwartz and Architecture

The Green House / Schwartz and Architecture - Interior Photography, Houses, ChairThe Green House / Schwartz and Architecture - HousesThe Green House / Schwartz and Architecture - Interior Photography, Houses, Bedroom, CountertopThe Green House / Schwartz and Architecture - Exterior Photography, Houses, GardenThe Green House / Schwartz and Architecture - More Images+ 21

Palo Alto, United States

Guapuruvus House / Cornetta Arquitetura

Guapuruvus House / Cornetta Arquitetura - Interior Photography, Houses, StairsGuapuruvus House / Cornetta Arquitetura - Interior Photography, Houses, Table, ChairGuapuruvus House / Cornetta Arquitetura - Interior Photography, Houses, Lighting, Chair, TableGuapuruvus House / Cornetta Arquitetura - HousesGuapuruvus House / Cornetta Arquitetura - More Images+ 21

Sao Roque , Brazil
  • Area Area of this architecture project Area:  212
  • Year Completion year of this architecture project Year:  2023

Roche Fatale Social Housing Renovation / P&P Architectes + Atelier d'Architecture A4

Roche Fatale Social Housing Renovation / P&P Architectes + Atelier d'Architecture A4 - RenovationRoche Fatale Social Housing Renovation / P&P Architectes + Atelier d'Architecture A4 - Exterior Photography, Renovation, FacadeRoche Fatale Social Housing Renovation / P&P Architectes + Atelier d'Architecture A4 - Exterior Photography, Renovation, FacadeRoche Fatale Social Housing Renovation / P&P Architectes + Atelier d'Architecture A4 - Interior Photography, Renovation, BalconyRoche Fatale Social Housing Renovation / P&P Architectes + Atelier d'Architecture A4 - More Images+ 21

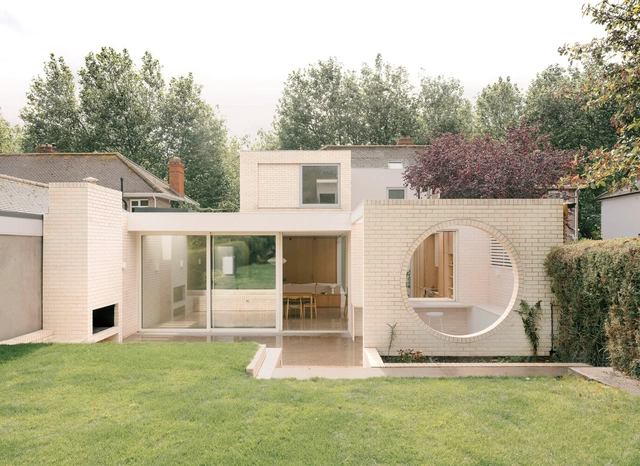
Griffith Avenue House / Courtney McDonnell Architects

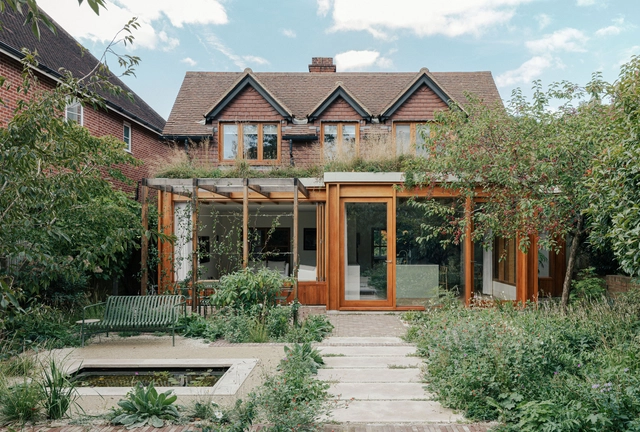
Griffith Avenue House / Courtney McDonnell Architects - Exterior Photography, Extension, GardenGriffith Avenue House / Courtney McDonnell Architects - Interior Photography, Extension, Kitchen, Chair, CountertopGriffith Avenue House / Courtney McDonnell Architects - Interior Photography, Extension, Lighting, Table, ChairGriffith Avenue House / Courtney McDonnell Architects - Interior Photography, Extension, CourtyardGriffith Avenue House / Courtney McDonnell Architects - More Images+ 15

  • Area Area of this architecture project Area:  225
  • Year Completion year of this architecture project Year:  2024
  • Manufacturers Brands with products used in this architecture project
    Manufacturers:  CA Design, Hicken Lighting, Ibstock

Meet the 75 Finalists of the ArchDaily 2025 Building of the Year Awards

After two weeks of open voting in the 16th edition of the Building of the Year Awards, our readers have meticulously narrowed down a pool of almost 4,000 projects to a select group of 75 finalists spanning 15 categories. This year's awards honor the pinnacle of design, innovation, and sustainability on a global scale, showcasing an exceptional range of projects within the shortlist. As a crowdsourced award, we take pride in affirming that your selections authentically mirror the current state of architecture, and the caliber of this year's finalists further underscores the excellence and diversity prevalent in the field.
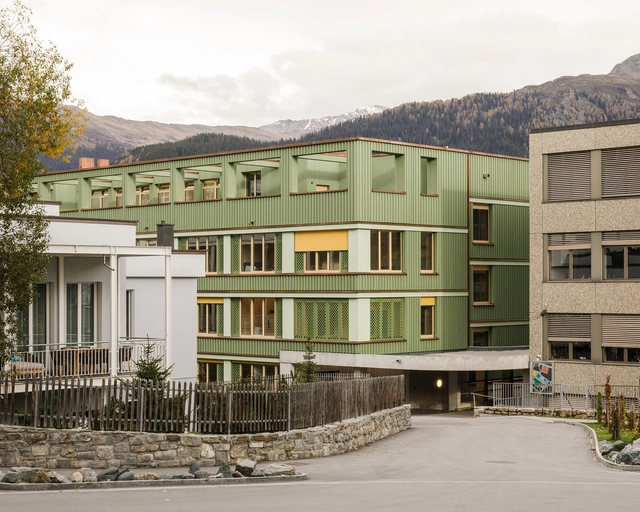
School Davos Transformation / CURA Architekten

School Davos Transformation / CURA Architekten - Exterior Photography, RefurbishmentSchool Davos Transformation / CURA Architekten - Exterior Photography, Refurbishment, BalconySchool Davos Transformation / CURA Architekten - Interior Photography, RefurbishmentSchool Davos Transformation / CURA Architekten - Interior Photography, Refurbishment, ChairSchool Davos Transformation / CURA Architekten - More Images+ 27

  • Architects: CURA Architekten
  • Area Area of this architecture project Area:  3725
  • Year Completion year of this architecture project Year:  2024
  • Manufacturers Brands with products used in this architecture project
    Manufacturers:  Amorim, Euval, MARAZZI

MON58 House / Associati

MON58 House / Associati - Exterior Photography, Houses, GardenMON58 House / Associati - Interior Photography, HousesMON58 House / Associati - Interior Photography, Houses, KitchenMON58 House / Associati - Interior Photography, Houses, Lighting, ChairMON58 House / Associati - More Images+ 23

  • Architects: Associati
  • Area Area of this architecture project Area:  75
  • Year Completion year of this architecture project Year:  2025

You've started following your first account!

Did you know?

You'll now receive updates based on what you follow! Personalize your stream and start following your favorite authors, offices and users.