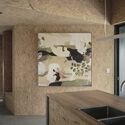
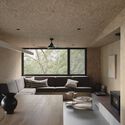
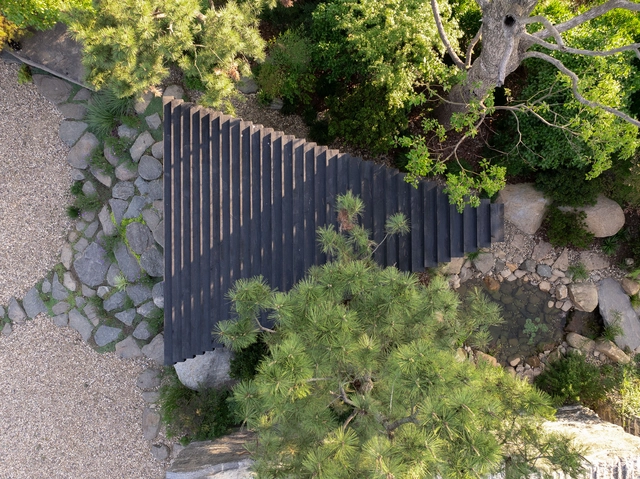
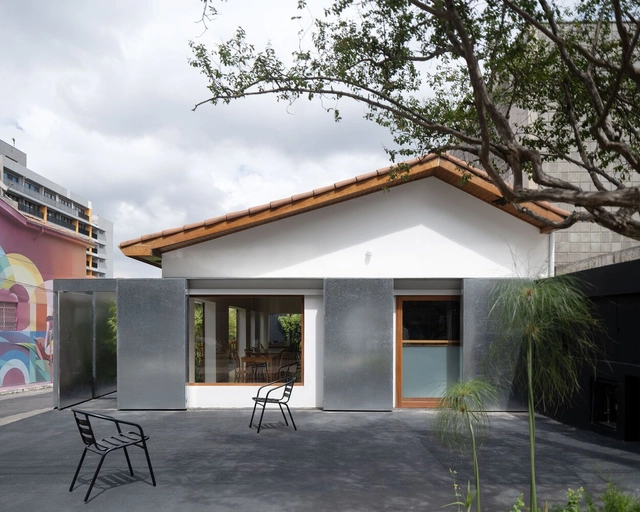
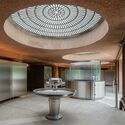
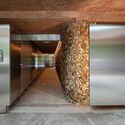
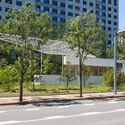
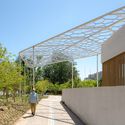
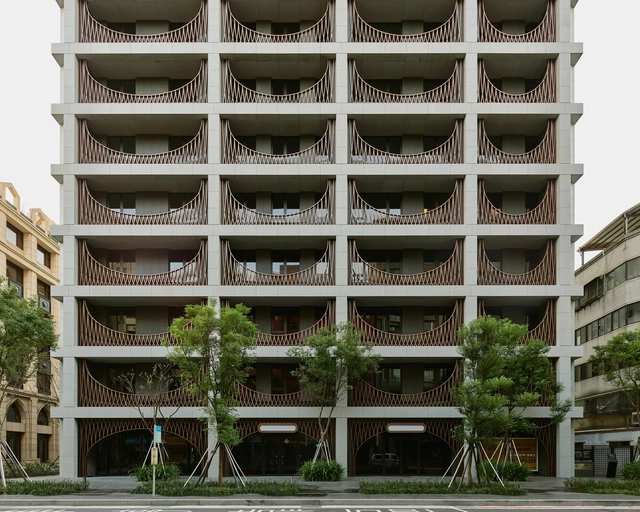
THE LATTICE, Zhishan Residences / Neri&Hu Design and Research Office

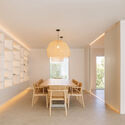
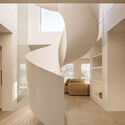
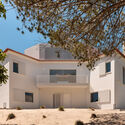
THE LATTICE, Zhishan Residences / Neri&Hu Design and Research Office - Exterior Photography, Apartment Interiors, FacadeTHE LATTICE, Zhishan Residences / Neri&Hu Design and Research Office - Exterior Photography, Apartment Interiors, FacadeTHE LATTICE, Zhishan Residences / Neri&Hu Design and Research Office - Interior Photography, Apartment Interiors, Bathroom, Door, Facade, ArchTHE LATTICE, Zhishan Residences / Neri&Hu Design and Research Office - Apartment InteriorsTHE LATTICE, Zhishan Residences / Neri&Hu Design and Research Office - More Images+ 16

First Ever I.M. Pei Retrospective Opens in Hong Kong

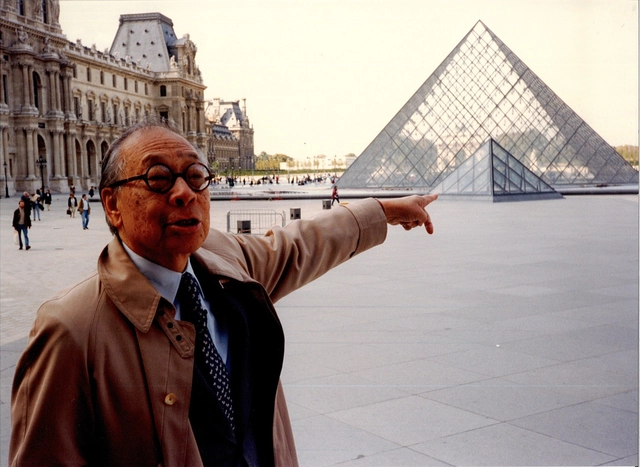
M+ Museum in Hong Kong has unveiled the first full-scale retrospective of the renowned Chinese-American architect leoh Ming Pei (1917-2019), widely known as I. M. Pei. Located in the West Kowloon Cultural District at Asia’s first global museum of contemporary visual culture, the exhibition will be open to the public from June 29, 2024 - January 5, 2025. “I. M. Pei: Life is Architecture” showcases Pei’s career, spanning seven decades across the globe.

First Ever I.M. Pei Retrospective Opens in Hong Kong - Image 1 of 4First Ever I.M. Pei Retrospective Opens in Hong Kong - Image 2 of 4First Ever I.M. Pei Retrospective Opens in Hong Kong - Image 3 of 4First Ever I.M. Pei Retrospective Opens in Hong Kong - Image 4 of 4First Ever I.M. Pei Retrospective Opens in Hong Kong - More Images+ 13

Headed to the 2024 Olympics: 20 Innovative and Iconic Architectural Projects to Explore in Paris

Subscriber Access | 

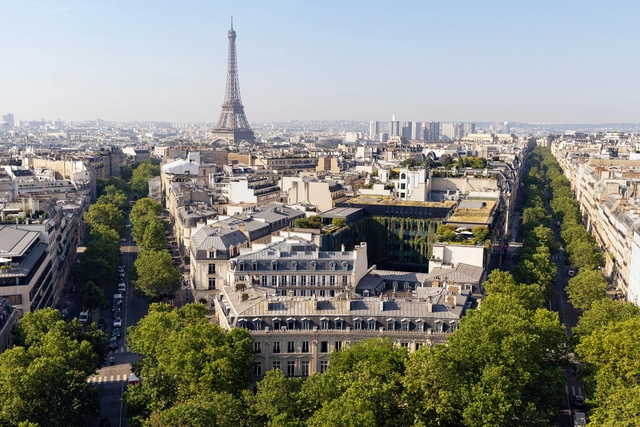
In 1900, Paris hosted its first Olympic games. It had been the second city to host them after the first Olympics in Athens. It was also the year of the Exposition Universelle, where the city would again showcase how it remade itself anew in less than 30 years. To this day, Paris remains a hub for all sorts of architectural innovation and development through bold designs that affect how people live and new materials and techniques. It fascinatingly juxtaposes grandeur and monumentalism with its predominately baroque, “second empire,” and art nouveau works; while also pushing for designs that strive for social living reforms such as in Le Corbusier’s experimental works or Lacaton & Vassal’s considerate interventions.

It’s this openness to the world that attracts not only millions of visitors a year but also innovators and architects who have set up shop in Paris and made it their second home. Once again, the city reworks itself as mass construction, renovation, and restoration sites culminate all over the city to host international athletes at the 2024 Olympics.

Headed to the 2024 Olympics: 20 Innovative and Iconic Architectural Projects to Explore in Paris - Image 1 of 4Headed to the 2024 Olympics: 20 Innovative and Iconic Architectural Projects to Explore in Paris - Image 2 of 4Headed to the 2024 Olympics: 20 Innovative and Iconic Architectural Projects to Explore in Paris - Image 14 of 4Headed to the 2024 Olympics: 20 Innovative and Iconic Architectural Projects to Explore in Paris - Image 5 of 4Headed to the 2024 Olympics: 20 Innovative and Iconic Architectural Projects to Explore in Paris - More Images+ 22

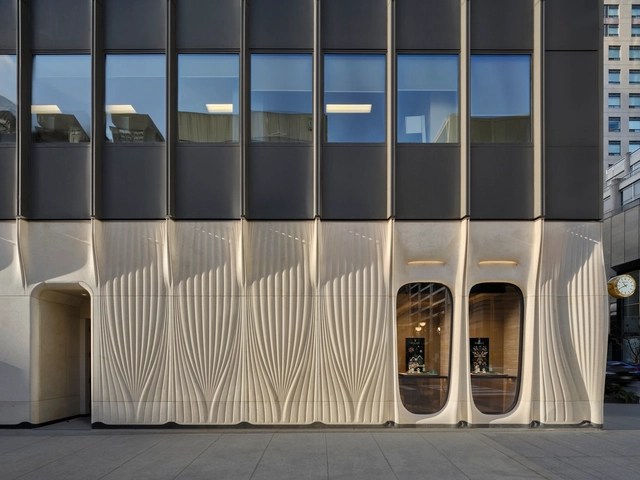
Rolex Boutique Toronto / Partisans


Rolex Boutique Toronto / Partisans - StoreRolex Boutique Toronto / Partisans - StoreRolex Boutique Toronto / Partisans - Interior Photography, StoreRolex Boutique Toronto / Partisans - Interior Photography, Store, Facade, DoorRolex Boutique Toronto / Partisans - More Images+ 12

•
Toronto, Canada

Tallowwood Cabin / Fouché Architects

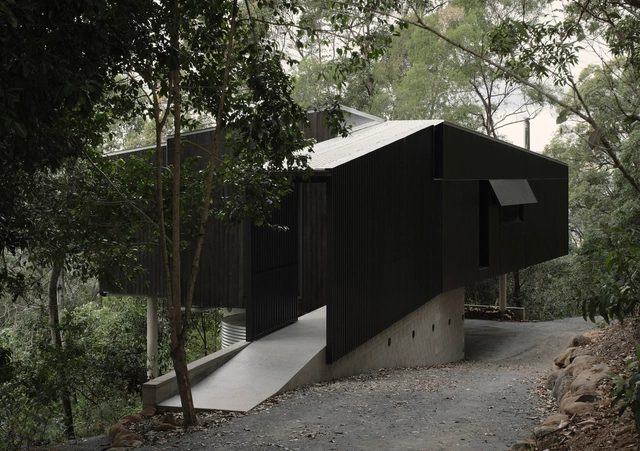
Tallowwood Cabin / Fouché Architects - Exterior Photography, Houses, Garden, FenceTallowwood Cabin / Fouché Architects - Exterior Photography, Houses, Table, ChairTallowwood Cabin / Fouché Architects - Interior Photography, Houses, Kitchen, Sink, CountertopTallowwood Cabin / Fouché Architects - Interior Photography, Houses, TableTallowwood Cabin / Fouché Architects - More Images+ 18

•
Tallebudgera, Australia
  • Architects: Fouché Architects
  • Area Area of this architecture project Area:  162 m²
  • Year Completion year of this architecture project Year:  2023
  • Manufacturers Brands with products used in this architecture project
    Manufacturers:  ForestOne, ABI Interiors, Bbosch, Bradnams, Classic Tiles, +2

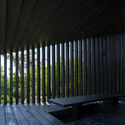
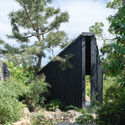
3 to 1 Pavilion / TEMP

3 to 1 Pavilion / TEMP - Pavilion3 to 1 Pavilion / TEMP - Pavilion3 to 1 Pavilion / TEMP - Pavilion3 to 1 Pavilion / TEMP - Pavilion3 to 1 Pavilion / TEMP - More Images+ 17

•
Shanghai, China
  • Architects: TEMP
  • Area Area of this architecture project Area:  15 m²
  • Year Completion year of this architecture project Year:  2024

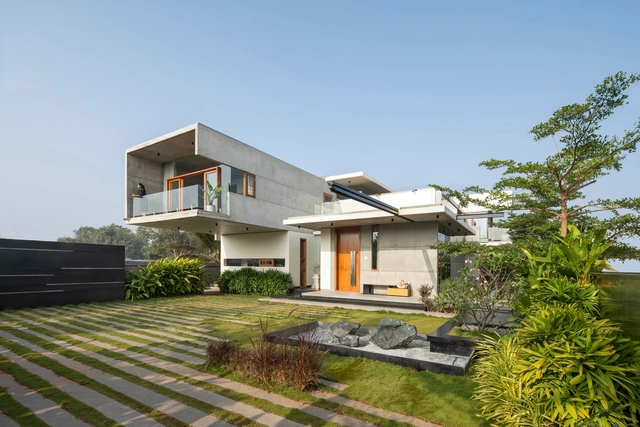
The Quarry House / Crest Architects

The Quarry House / Crest Architects - Exterior Photography, Houses, Facade, Stairs, DoorThe Quarry House / Crest Architects - Interior Photography, Houses, Facade, HandrailThe Quarry House / Crest Architects - Interior Photography, Houses, Facade, ChairThe Quarry House / Crest Architects - Exterior Photography, Houses, GardenThe Quarry House / Crest Architects - More Images+ 12

•
Bengaluru, India

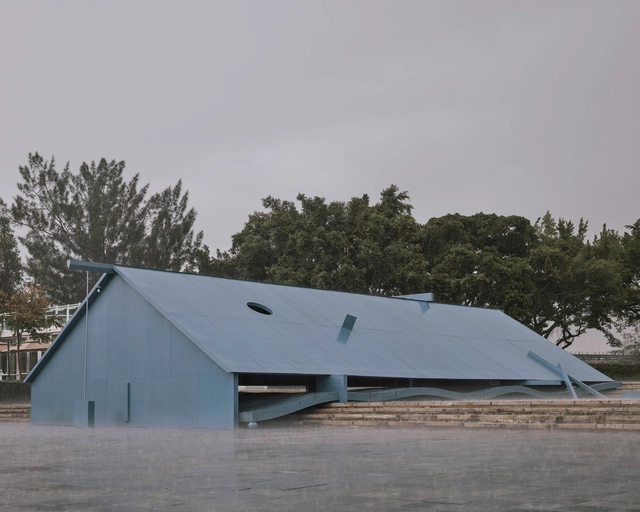
Blue House / Wei Chieh Kung + Lydia Ya Chu Chang

Blue House / Wei Chieh Kung + Lydia Ya Chu Chang - Exterior Photography, Temporary InstallationsBlue House / Wei Chieh Kung + Lydia Ya Chu Chang - Temporary InstallationsBlue House / Wei Chieh Kung + Lydia Ya Chu Chang - Interior Photography, Temporary InstallationsBlue House / Wei Chieh Kung + Lydia Ya Chu Chang - Temporary InstallationsBlue House / Wei Chieh Kung + Lydia Ya Chu Chang - More Images+ 32

JACÓ Restaurant / Clube + AGENCIA TPBA

JACÓ Restaurant / Clube + AGENCIA TPBA - RestaurantJACÓ Restaurant / Clube + AGENCIA TPBA - Interior Photography, Restaurant, Table, ChairJACÓ Restaurant / Clube + AGENCIA TPBA - Interior Photography, Restaurant, Facade, DoorJACÓ Restaurant / Clube + AGENCIA TPBA - Exterior Photography, Restaurant, FacadeJACÓ Restaurant / Clube + AGENCIA TPBA - More Images+ 18

•
São Paulo, Brazil
  • Architects: AGENCIA TPBA, Clube
  • Area Area of this architecture project Area:  2152 ft²
  • Year Completion year of this architecture project Year:  2024

The Yard House / Alexis Papadopoulos Architectural Practice

The Yard House / Alexis Papadopoulos Architectural Practice - Exterior Photography, Restoration, FacadeThe Yard House / Alexis Papadopoulos Architectural Practice - Exterior Photography, Restoration, Door, Facade, TableThe Yard House / Alexis Papadopoulos Architectural Practice - Interior Photography, Restoration, Door, Table, ChairThe Yard House / Alexis Papadopoulos Architectural Practice - Exterior Photography, Restoration, Facade, ChairThe Yard House / Alexis Papadopoulos Architectural Practice - More Images+ 21

Alta Vista House / Entre Nos Atelier

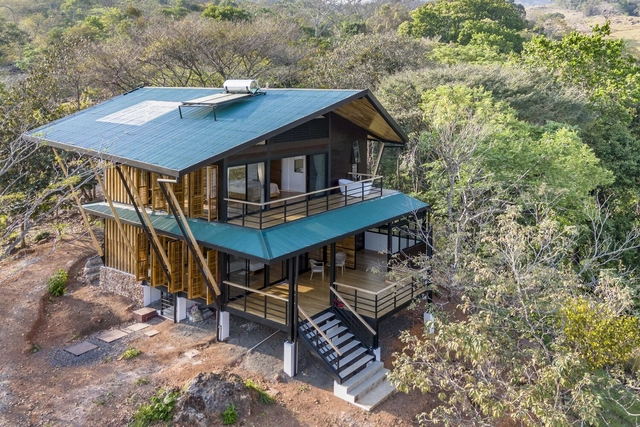
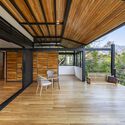
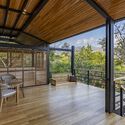
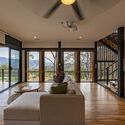
Alta Vista House / Entre Nos Atelier - Exterior Photography, Houses, ForestAlta Vista House / Entre Nos Atelier - Interior Photography, Houses, Beam, FacadeAlta Vista House / Entre Nos Atelier - Interior Photography, Houses, Deck, LightingAlta Vista House / Entre Nos Atelier - Interior Photography, Houses, Lighting, Table, ChairAlta Vista House / Entre Nos Atelier - More Images+ 38

•
San Mateo, Costa Rica

Annette K Sports Health Well-Being Center / Seine Design

Annette K Sports Health Well-Being Center / Seine Design - Exterior Photography, WellbeingAnnette K Sports Health Well-Being Center / Seine Design - Exterior Photography, WellbeingAnnette K Sports Health Well-Being Center / Seine Design - Interior Photography, Wellbeing, ChairAnnette K Sports Health Well-Being Center / Seine Design - Exterior Photography, Wellbeing, Facade, BeamAnnette K Sports Health Well-Being Center / Seine Design - More Images+ 18

  • Architects: Seine Design
  • Area Area of this architecture project Area:  4200 m²
  • Year Completion year of this architecture project Year:  2023
  • Manufacturers Brands with products used in this architecture project
    Manufacturers:  RP Technik GmbH

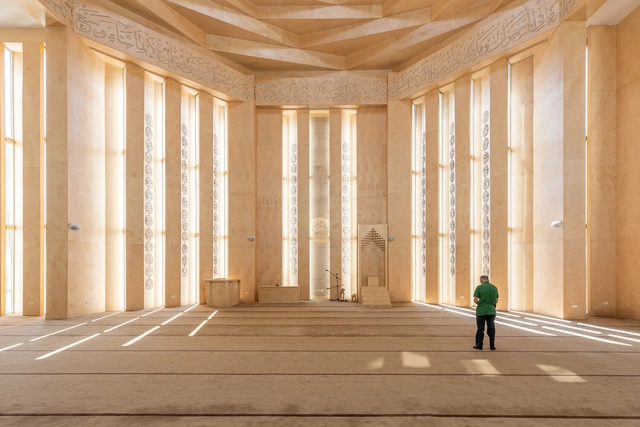
Ballie Mosque / Commonsense Studio

Ballie Mosque / Commonsense Studio - MosqueBallie Mosque / Commonsense Studio - MosqueBallie Mosque / Commonsense Studio - MosqueBallie Mosque / Commonsense Studio - Exterior Photography, Mosque, Facade, CityscapeBallie Mosque / Commonsense Studio - More Images+ 43

•
Elbasan, Albania

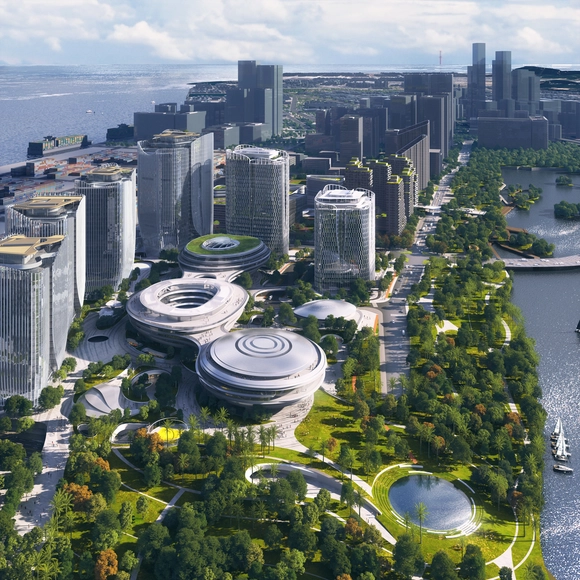
MAD Architects Reveals Construction Progress at Tencent's Headquarters in Shenzhen, China

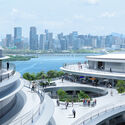
Tencent is developing its new headquarters campus on five parcels spanning over 80 hectares east of Da Chan Bay Island in Qianhai, Bao'an District, Shenzhen. MAD Architects, led by Ma Yansong, has designed LOT 04 East of Tencent's new headquarters, envisioning two biomorphic office towers, three interconnected buildings, and a raindrop-shaped building. This project covers approximately 72,000 square meters with a Gross Floor Area of 412,000 square meters. Currently under construction, Lot 04 East of the headquarters is expected to be completed and open for users in 2025. Other projects announced for the campus include Büro Ole Scheeren’s swirling design for the Tencent Helix, and MVRDV’s residential complex named Tencent P5.
MAD Architects Reveals Construction Progress at Tencent's Headquarters in Shenzhen, China - Image 1 of 4MAD Architects Reveals Construction Progress at Tencent's Headquarters in Shenzhen, China - Image 2 of 4MAD Architects Reveals Construction Progress at Tencent's Headquarters in Shenzhen, China - Image 3 of 4MAD Architects Reveals Construction Progress at Tencent's Headquarters in Shenzhen, China - Image 4 of 4MAD Architects Reveals Construction Progress at Tencent's Headquarters in Shenzhen, China - More Images+ 13

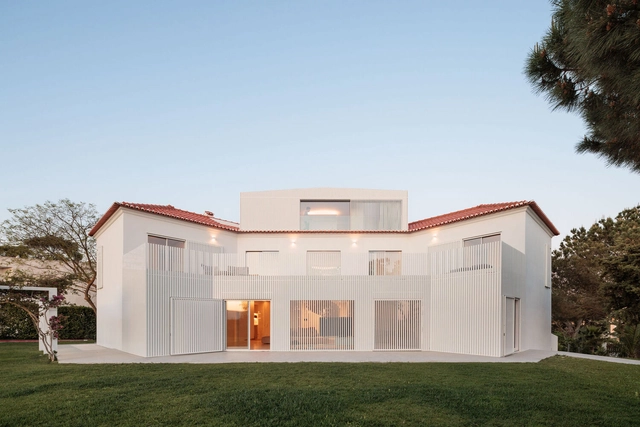
Soltróia House / João Tiago Aguiar, Arquitectos

Soltróia House / João Tiago Aguiar, Arquitectos - Exterior Photography, Renovation, FacadeSoltróia House / João Tiago Aguiar, Arquitectos - Interior Photography, Renovation, Table, ChairSoltróia House / João Tiago Aguiar, Arquitectos - Interior Photography, Renovation, FacadeSoltróia House / João Tiago Aguiar, Arquitectos - Exterior Photography, Renovation, Door, FacadeSoltróia House / João Tiago Aguiar, Arquitectos - More Images+ 34

  • Area Area of this architecture project Area:  15112 ft²
  • Year Completion year of this architecture project Year:  2022
  • Manufacturers Brands with products used in this architecture project
    Manufacturers:  AutoDesk, JUNG, ARTH, LDA, ASN Natural Stone, CIN, +7

Olympic Services of the East Gardens of Trocadéro / Chartier-Corbasson Architects

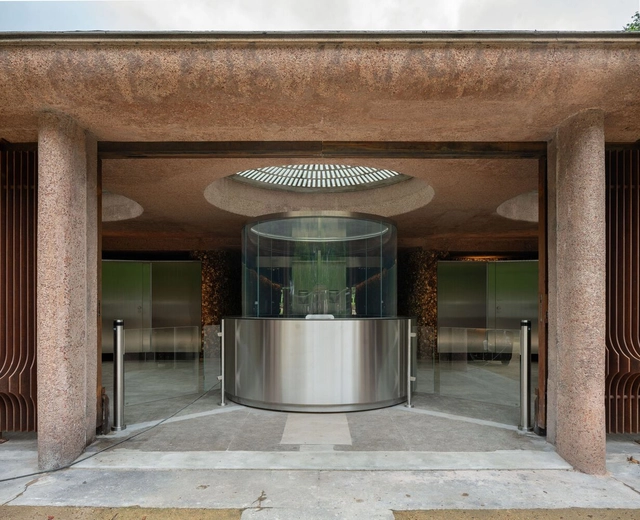
Olympic Services of the East Gardens of Trocadéro / Chartier-Corbasson Architects - RestorationOlympic Services of the East Gardens of Trocadéro / Chartier-Corbasson Architects - RestorationOlympic Services of the East Gardens of Trocadéro / Chartier-Corbasson Architects - RestorationOlympic Services of the East Gardens of Trocadéro / Chartier-Corbasson Architects - RestorationOlympic Services of the East Gardens of Trocadéro / Chartier-Corbasson Architects - More Images+ 9

Four Public Pavilions / Aurelien Chen + CSCEC

Four Public Pavilions / Aurelien Chen + CSCEC - Exterior Photography, Pavilion, FacadeFour Public Pavilions / Aurelien Chen + CSCEC - Exterior Photography, Pavilion, FacadeFour Public Pavilions / Aurelien Chen + CSCEC - Interior Photography, Pavilion, Table, ChairFour Public Pavilions / Aurelien Chen + CSCEC - PavilionFour Public Pavilions / Aurelien Chen + CSCEC - More Images+ 33

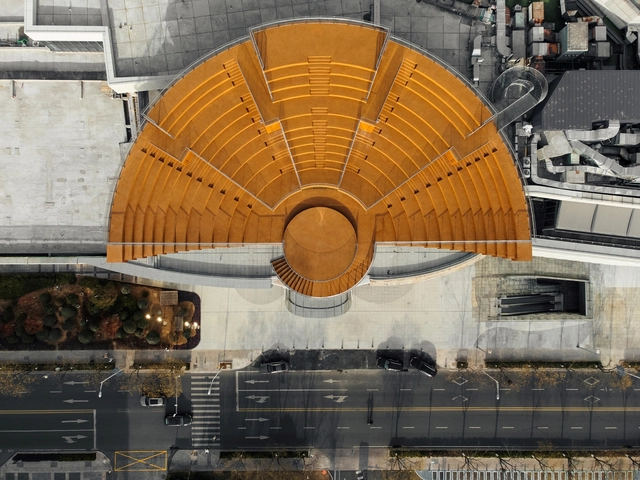
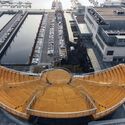
SKY BOWL / SOPA

SKY BOWL / SOPA - Exterior Photography, Cultural Interiors, CityscapeSKY BOWL / SOPA - Cultural InteriorsSKY BOWL / SOPA - Cultural InteriorsSKY BOWL / SOPA - Cultural InteriorsSKY BOWL / SOPA - More Images+ 18

  • Area Area of this architecture project Area:  1000 m²
  • Year Completion year of this architecture project Year:  2023
  • Manufacturers Brands with products used in this architecture project
    Manufacturers:  DPU

You've started following your first account!

Did you know?

You'll now receive updates based on what you follow! Personalize your stream and start following your favorite authors, offices and users.