How to Develop a Residential Design Concept

 | Sponsored Content

This guide covers a workflow that moves from project parameters to generated floor plans, 3D perspective views, exterior design exploration, and site context visualization, using AI tools in place of preliminary CAD and rendering work.

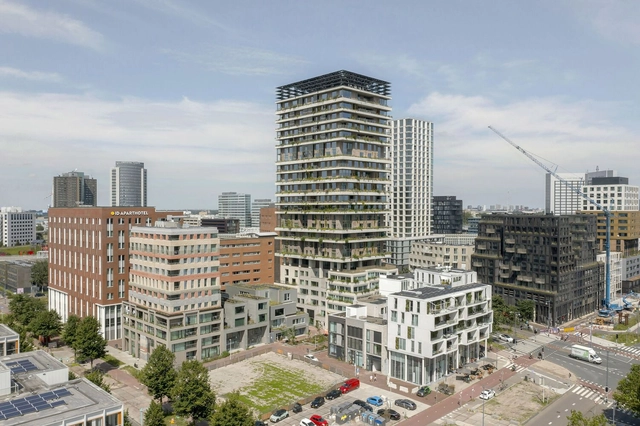
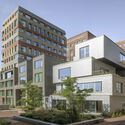
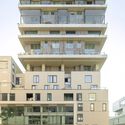
VERTICAL Building / NL Architects + Space Encounters + Studio Donna van Milligen Bielke + Chris Collaris Architects + VDNDP + i29 architects

VERTICAL Building / NL Architects + Space Encounters + Studio Donna van Milligen Bielke + Chris Collaris Architects + VDNDP + i29 architects - Exterior Photography, ResidentialVERTICAL Building / NL Architects + Space Encounters + Studio Donna van Milligen Bielke + Chris Collaris Architects + VDNDP + i29 architects - ResidentialVERTICAL Building / NL Architects + Space Encounters + Studio Donna van Milligen Bielke + Chris Collaris Architects + VDNDP + i29 architects - Exterior Photography, ResidentialVERTICAL Building / NL Architects + Space Encounters + Studio Donna van Milligen Bielke + Chris Collaris Architects + VDNDP + i29 architects - Exterior Photography, Residential, BalconyVERTICAL Building / NL Architects + Space Encounters + Studio Donna van Milligen Bielke + Chris Collaris Architects + VDNDP + i29 architects - More Images+ 93

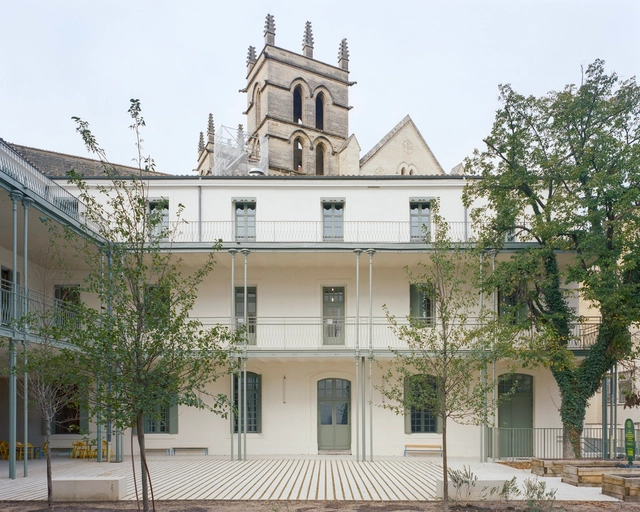
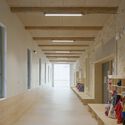
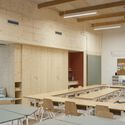
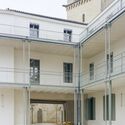
Pierre and Colette Soulages Primary School / NAS architecture + GTA

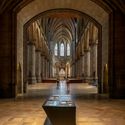
Pierre and Colette Soulages  Primary School / NAS architecture + GTA - Interior Photography, Renovation, Arcade, LightingPierre and Colette Soulages  Primary School / NAS architecture + GTA - RenovationPierre and Colette Soulages  Primary School / NAS architecture + GTA - Interior Photography, Renovation, Table, ChairPierre and Colette Soulages  Primary School / NAS architecture + GTA - Exterior Photography, RenovationPierre and Colette Soulages  Primary School / NAS architecture + GTA - More Images+ 41

Montpellier, France

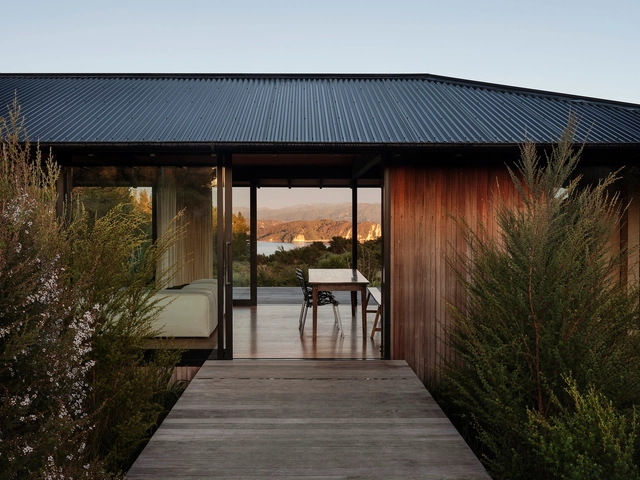
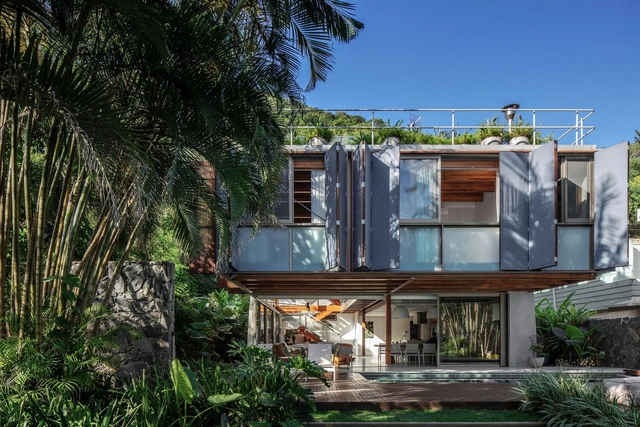
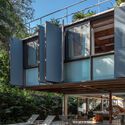
Guaecá House / Estúdio Rossi Arquitetos

Guaecá House / Estúdio Rossi Arquitetos - Exterior Photography, Houses, BalconyGuaecá House / Estúdio Rossi Arquitetos - HousesGuaecá House / Estúdio Rossi Arquitetos - HousesGuaecá House / Estúdio Rossi Arquitetos - Exterior Photography, Houses, BalconyGuaecá House / Estúdio Rossi Arquitetos - More Images+ 37

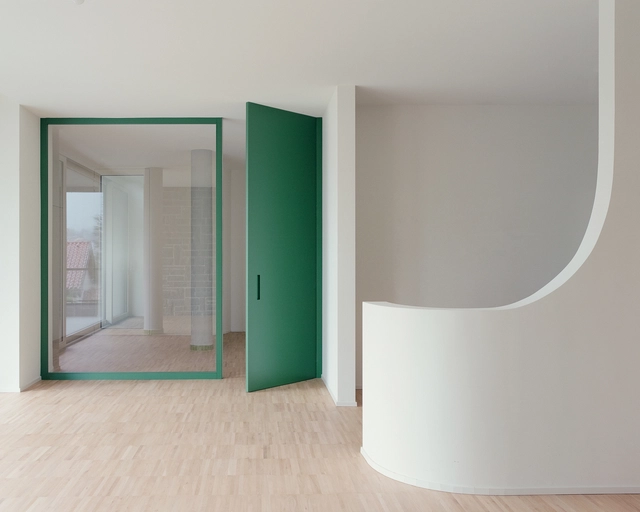
Twisted House / Stefano Larotonda

Twisted House  / Stefano Larotonda - Interior Photography, RenovationTwisted House  / Stefano Larotonda - Interior Photography, Renovation, DoorTwisted House  / Stefano Larotonda - RenovationTwisted House  / Stefano Larotonda - RenovationTwisted House  / Stefano Larotonda - More Images+ 19

Anzano del Parco, Italy

Casaballin / buck&simple

Casaballin / buck&simple - Interior Photography, RenovationCasaballin / buck&simple - RenovationCasaballin / buck&simple - RenovationCasaballin / buck&simple - Exterior Photography, Renovation, CourtyardCasaballin / buck&simple - More Images+ 28

Columnating / Found Projects + Atelier LuxNox

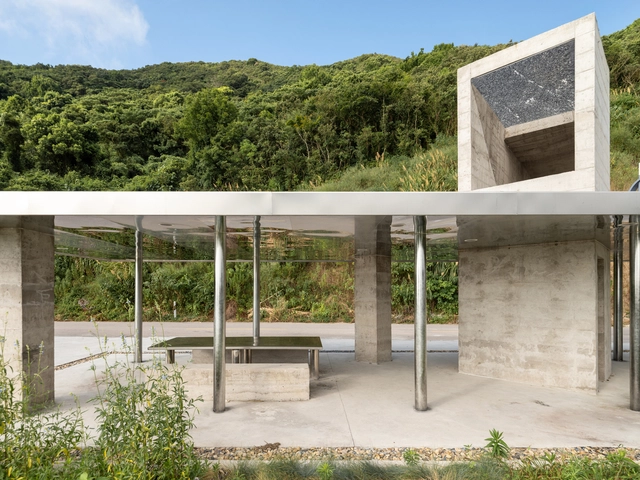
Columnating / Found Projects + Atelier LuxNox - Installations & StructuresColumnating / Found Projects + Atelier LuxNox - Installations & StructuresColumnating / Found Projects + Atelier LuxNox - Installations & StructuresColumnating / Found Projects + Atelier LuxNox - Installations & StructuresColumnating / Found Projects + Atelier LuxNox - More Images+ 21

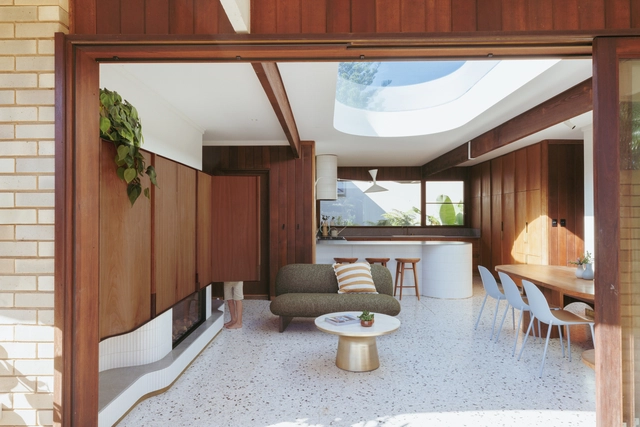
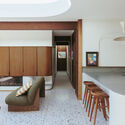
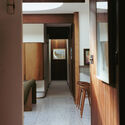
Nukui House / ROOVICE

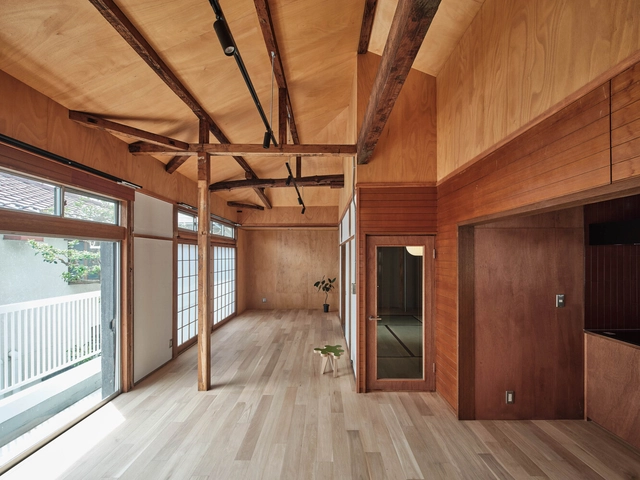
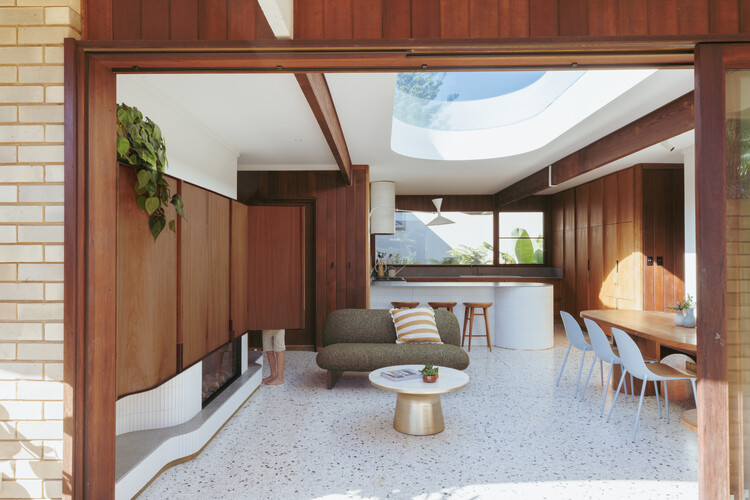
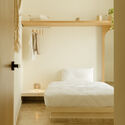
Nukui House / ROOVICE - Interior Photography, Renovation, Lighting, Chair, TableNukui House / ROOVICE - Interior Photography, Renovation, Door, LightingNukui House / ROOVICE - Interior Photography, Renovation, Door, BeamNukui House / ROOVICE - Interior Photography, Renovation, Door, LightingNukui House / ROOVICE - More Images+ 37

  • Architects: ROOVICE
  • Area Area of this architecture project Area:  104
  • Year Completion year of this architecture project Year:  2024
  • Manufacturers Brands with products used in this architecture project
    Manufacturers:  Mino Tile, Osmo & Edel, Prime Paprika, Roovice, toolbox

Hotel Florita 39 / Ápiron

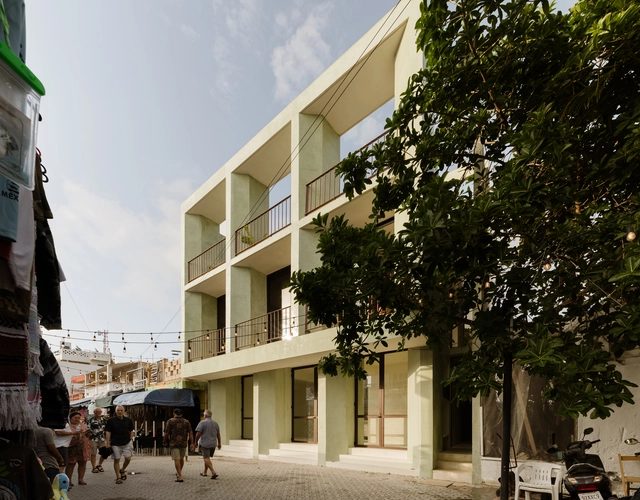
Hotel Florita 39 / Ápiron - Interior Photography, Hotels, BalconyHotel Florita 39 / Ápiron - Exterior Photography, Hotels, BalconyHotel Florita 39 / Ápiron - Interior Photography, HotelsHotel Florita 39 / Ápiron - HotelsHotel Florita 39 / Ápiron - More Images+ 21

Isla Mujeres, Mexico
  • Architects: Ápiron
  • Area Area of this architecture project Area:  435
  • Year Completion year of this architecture project Year:  2024

The Domcenter / peter haimerl . architektur + Studio Clemens Bauder

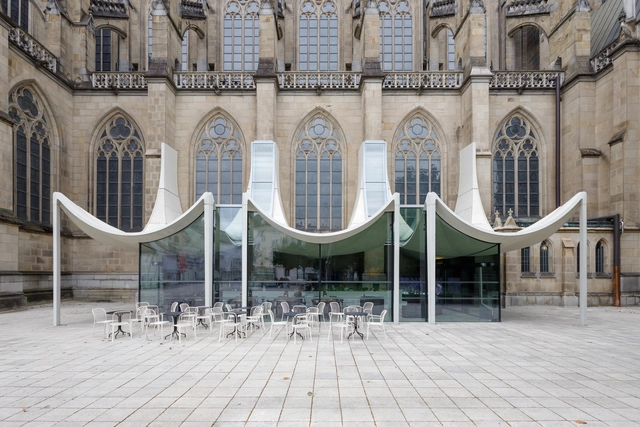
The Domcenter / peter haimerl . architektur + Studio Clemens Bauder - Exterior Photography, Extension, ArcadeThe Domcenter / peter haimerl . architektur + Studio Clemens Bauder - Interior Photography, Extension, Lighting, ChairThe Domcenter / peter haimerl . architektur + Studio Clemens Bauder - Interior Photography, Extension, Bathroom, LightingThe Domcenter / peter haimerl . architektur + Studio Clemens Bauder - ExtensionThe Domcenter / peter haimerl . architektur + Studio Clemens Bauder - More Images+ 24

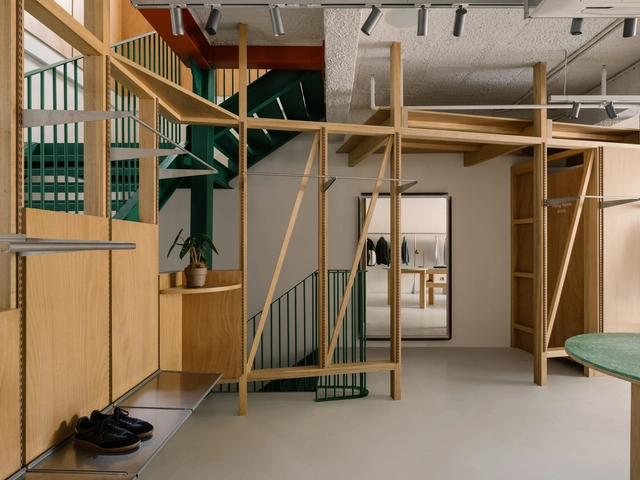
Storage X Domaine 17 Showroom / Temp Project

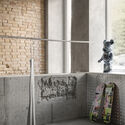
Storage X Domaine 17 Showroom / Temp Project - ShowroomStorage X Domaine 17 Showroom / Temp Project - Interior Photography, ShowroomStorage X Domaine 17 Showroom / Temp Project - Interior Photography, ShowroomStorage X Domaine 17 Showroom / Temp Project - ShowroomStorage X Domaine 17 Showroom / Temp Project - More Images+ 16

  • Architects: Temp Project
  • Area Area of this architecture project Area:  117
  • Year Completion year of this architecture project Year:  2024
  • Manufacturers Brands with products used in this architecture project
    Manufacturers:  Bearbrick, Greenswift, SBB Light, Sadoline, oitoproducts

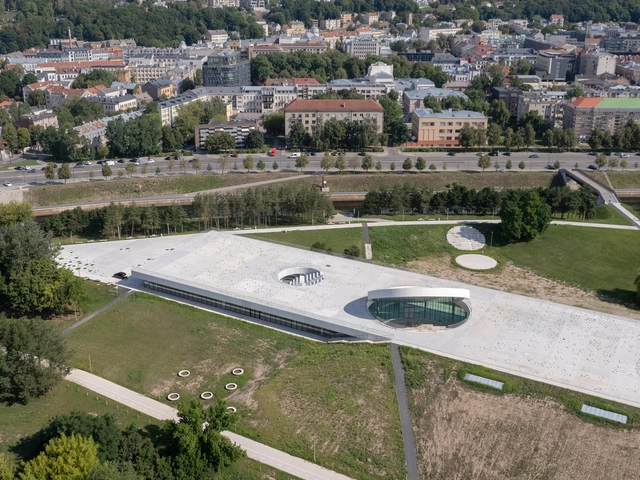
Science Island Museum / SMAR Architecture Studio

Science Island Museum / SMAR Architecture Studio - Museums & Exhibit Science Island Museum / SMAR Architecture Studio - Museums & Exhibit Science Island Museum / SMAR Architecture Studio - Interior Photography, Museums & Exhibit , LightingScience Island Museum / SMAR Architecture Studio - Museums & Exhibit Science Island Museum / SMAR Architecture Studio - More Images+ 38

Popadich House / Davor Popadich Architects

Popadich House / Davor Popadich Architects - SustainabilityPopadich House / Davor Popadich Architects - Interior Photography, Sustainability, Beam, Table, ChairPopadich House / Davor Popadich Architects - Interior Photography, Sustainability, DeckPopadich House / Davor Popadich Architects - SustainabilityPopadich House / Davor Popadich Architects - More Images+ 32

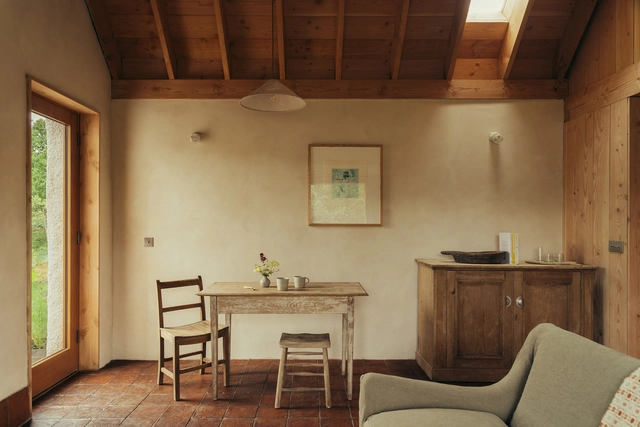
Iorram Cottage / Baillie Baillie Architects

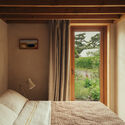
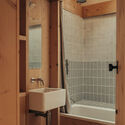
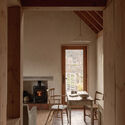
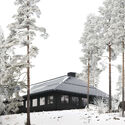
Iorram Cottage / Baillie Baillie Architects - HousesIorram Cottage / Baillie Baillie Architects - Interior Photography, Houses, BedroomIorram Cottage / Baillie Baillie Architects - Interior Photography, Houses, Bathroom, BathtubIorram Cottage / Baillie Baillie Architects - Interior Photography, Houses, Beam, ChairIorram Cottage / Baillie Baillie Architects - More Images+ 12

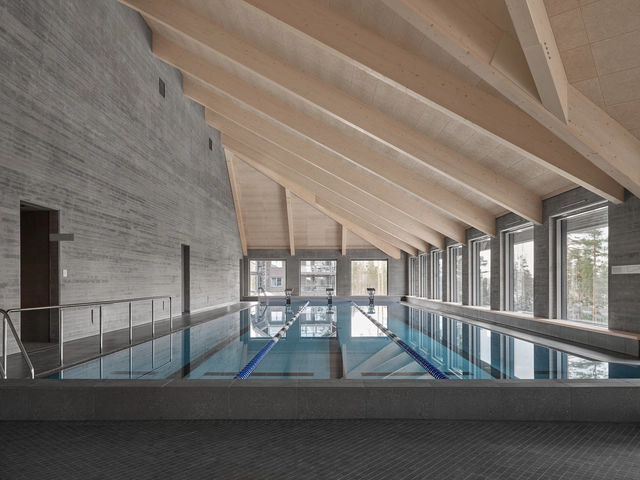
Loiske Wellness Center / Studio Puisto Architects

Loiske Wellness Center / Studio Puisto Architects - Wellness InteriorsLoiske Wellness Center / Studio Puisto Architects - Interior Photography, Wellness Interiors, KitchenLoiske Wellness Center / Studio Puisto Architects - Interior Photography, Wellness InteriorsLoiske Wellness Center / Studio Puisto Architects - Wellness InteriorsLoiske Wellness Center / Studio Puisto Architects - More Images+ 14

Element Store / atelier tao+c

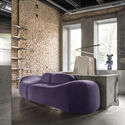
Element Store / atelier tao+c - Retail InteriorsElement Store / atelier tao+c - Interior Photography, Retail InteriorsElement Store / atelier tao+c - Retail InteriorsElement Store / atelier tao+c - Interior Photography, Retail Interiors, KitchenElement Store / atelier tao+c - More Images+ 35

  • Architects: atelier tao+c
  • Area Area of this architecture project Area:  225
  • Year Completion year of this architecture project Year:  2024
  • Manufacturers Brands with products used in this architecture project
    Manufacturers:  GUBI, Gyro, Muller van Severen, Norman, ziinlife

Winners of the ArchDaily China Building of the Year 2025 Awards

Subscriber Access | 

Another year, another successful ArchDaily China Building of the Year Awards! Once more, the award has proved to be the largest architecture prize centered around people's opinion. Crowdsourced, the most relevant projects of the year were nominated and selected by our readers.
The 2025 China Building of the Year Awards is brought to you thanks to Dornbracht, renowned for leading designs for architecture, which can be found internationally in bathrooms and kitchens.
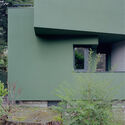
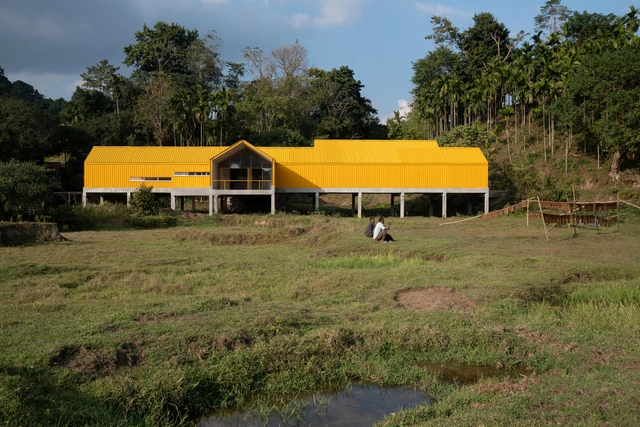
Jackfruit Processing Unit and Community Centre / atArchitecture

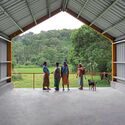
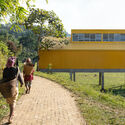
Jackfruit Processing Unit and Community Centre / atArchitecture - Community CenterJackfruit Processing Unit and Community Centre / atArchitecture - Community CenterJackfruit Processing Unit and Community Centre / atArchitecture - Interior Photography, Community CenterJackfruit Processing Unit and Community Centre / atArchitecture - Exterior Photography, Community CenterJackfruit Processing Unit and Community Centre / atArchitecture - More Images+ 24

  • Architects: atArchitecture
  • Area Area of this architecture project Area:  5000 ft²
  • Year Completion year of this architecture project Year:  2024

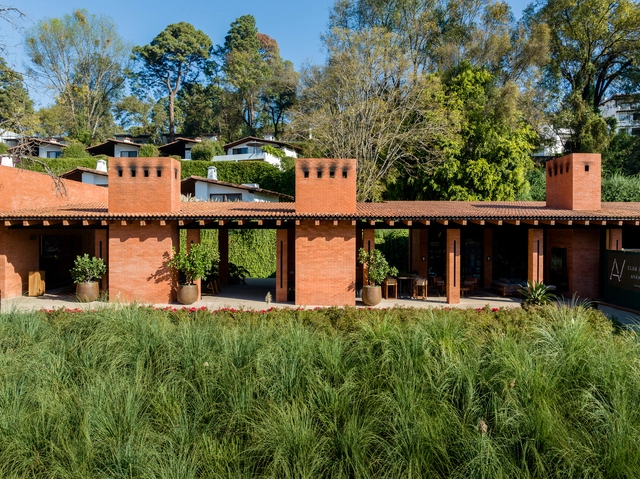
Hotel Avándaro / Chain + Siman + modomanera

Hotel Avándaro / Chain + Siman + modomanera - HotelsHotel Avándaro / Chain + Siman + modomanera - HotelsHotel Avándaro / Chain + Siman + modomanera - HotelsHotel Avándaro / Chain + Siman + modomanera - Interior Photography, Hotels, Garden, Table, ChairHotel Avándaro / Chain + Siman + modomanera - More Images+ 41

  • Area Area of this architecture project Area:  3000
  • Year Completion year of this architecture project Year:  2024
  • Manufacturers Brands with products used in this architecture project
    Manufacturers:  Hansgrohe, Perch, Technogym

You've started following your first account!

Did you know?

You'll now receive updates based on what you follow! Personalize your stream and start following your favorite authors, offices and users.