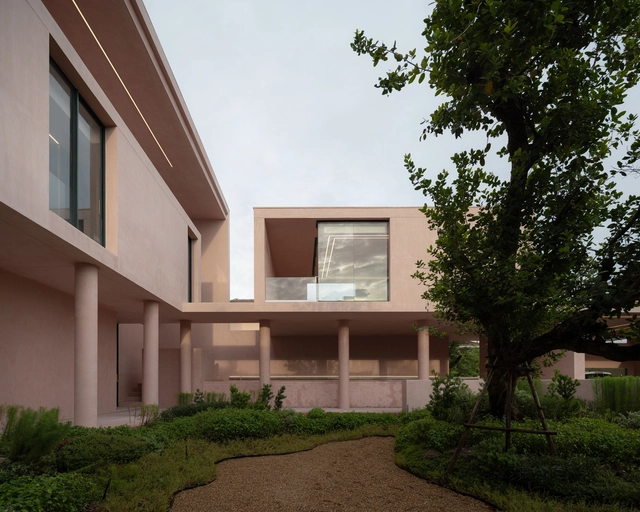
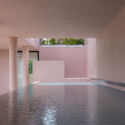
Green Cape Botanico Residential Building / MUA Architecture & Placemaking

Green Cape Botanico Residential Building / MUA Architecture & Placemaking - Residential ArchitectureGreen Cape Botanico Residential Building / MUA Architecture & Placemaking - Residential ArchitectureGreen Cape Botanico Residential Building / MUA Architecture & Placemaking - Interior Photography, Residential Architecture, Table, ChairGreen Cape Botanico Residential Building / MUA Architecture & Placemaking - Residential ArchitectureGreen Cape Botanico Residential Building / MUA Architecture & Placemaking - More Images+ 9
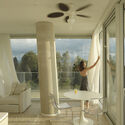
  • Architects: MUA
  • Area Area of this architecture project Area:  16600 m²
  • Year Completion year of this architecture project Year:  2021
  • Professionals: Anagi, Progresi

Tarabay Loft / MAD Architecture & Design

Tarabay Loft / MAD Architecture & Design - Interior Photography, Renovation, Beam, StairsTarabay Loft / MAD Architecture & Design - Interior Photography, Renovation, Kitchen, ChairTarabay Loft / MAD Architecture & Design - Interior Photography, Renovation, Kitchen, Table, Sink, Chair, CountertopTarabay Loft / MAD Architecture & Design - Exterior Photography, Renovation, Door, FacadeTarabay Loft / MAD Architecture & Design - More Images+ 12

•
Batroun, Lebanon

Pigeon House / Dakhmeh Studio

Pigeon House  / Dakhmeh Studio - Exterior Photography, Renovation, FacadePigeon House  / Dakhmeh Studio - Interior Photography, Renovation, Door, Lighting, TablePigeon House  / Dakhmeh Studio - Interior Photography, Renovation, Table, ChairPigeon House  / Dakhmeh Studio - Exterior Photography, Renovation, FacadePigeon House  / Dakhmeh Studio - More Images+ 19

  • Architects: Dakhmeh Studio
  • Area Area of this architecture project Area:  280 m²
  • Year Completion year of this architecture project Year:  2022
  • Manufacturers Brands with products used in this architecture project
    Manufacturers:  Behrizan, Iranradiator, Sanli, Shouder

Kronløb Island / Vilhelm Lauritzen Architects + Cobe
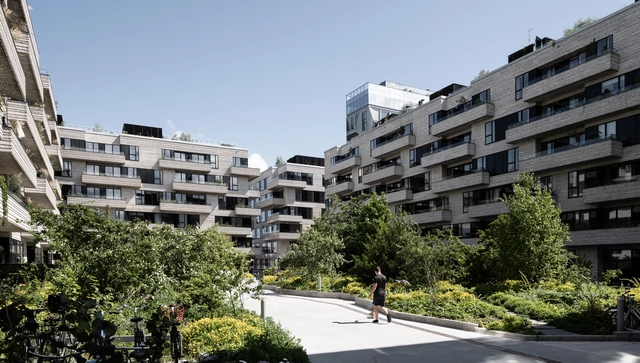
Kronløb Island / Vilhelm Lauritzen Architects + Cobe - HousingKronløb Island / Vilhelm Lauritzen Architects + Cobe - Exterior Photography, Housing, CityscapeKronløb Island / Vilhelm Lauritzen Architects + Cobe - Exterior Photography, Housing, FacadeKronløb Island / Vilhelm Lauritzen Architects + Cobe - Exterior Photography, Housing, FacadeKronløb Island / Vilhelm Lauritzen Architects + Cobe - More Images+ 15

  • Area Area of this architecture project Area:  32400 m²
  • Year Completion year of this architecture project Year:  2023
  • Manufacturers Brands with products used in this architecture project
    Manufacturers:  Lamilux, Uponor, Egernsund Bricks, Hi-Con, Otis, +2

Trekronå Treehouse / Arkitekt Manuela Hardy AS

Trekronå Treehouse / Arkitekt Manuela Hardy AS - Exterior Photography, HousesTrekronå Treehouse / Arkitekt Manuela Hardy AS - Interior Photography, HousesTrekronå Treehouse / Arkitekt Manuela Hardy AS - Interior Photography, Houses, Beam, TableTrekronå Treehouse / Arkitekt Manuela Hardy AS - HousesTrekronå Treehouse / Arkitekt Manuela Hardy AS - More Images+ 13

  • Area Area of this architecture project Area:  15 m²
  • Year Completion year of this architecture project Year:  2021
  • Manufacturers Brands with products used in this architecture project
    Manufacturers:  Copenhagen Bath, Gerflor, Nordan, Sigurd Lende, Støv keramikk, +2
Subscriber Access

Pedestrian Infrastructure: 15 Bridges Connecting Public Spaces and Transforming Cities
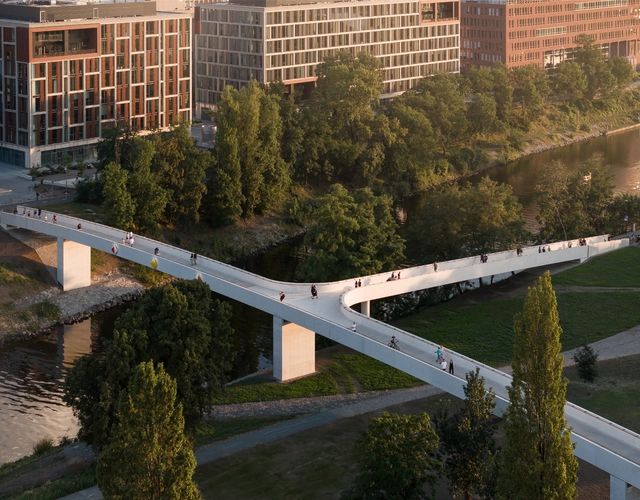
There is growing awareness of the importance of developing pedestrian infrastructure. Bridges and elevated structures enhance the quality of cities by connecting spaces and reducing distances. Their use benefits pedestrians and the thousands of cyclists seeking a more sustainable mode of transportation.

Pedestrian infrastructures, such as bridges, walkways, and widened sidewalks, not only promote sustainable mobility but also contribute to the revitalization of urban areas. Their design can transform underused spaces into active, safe, and accessible places for everyone, enhancing social cohesion and fostering community. By incorporating elements such as greenery, smart lighting, and urban furniture, these structures become more than just thoroughfares: they transform into meeting points and spaces for social interaction.
Pedestrian Infrastructure: 15 Bridges Connecting Public Spaces and Transforming Cities - Image 1 of 4Pedestrian Infrastructure: 15 Bridges Connecting Public Spaces and Transforming Cities - Image 2 of 4Pedestrian Infrastructure: 15 Bridges Connecting Public Spaces and Transforming Cities - Image 3 of 4Pedestrian Infrastructure: 15 Bridges Connecting Public Spaces and Transforming Cities - Image 4 of 4Pedestrian Infrastructure: 15 Bridges Connecting Public Spaces and Transforming Cities - More Images+ 26

Camlica Tower / Melike Altınışık Architects
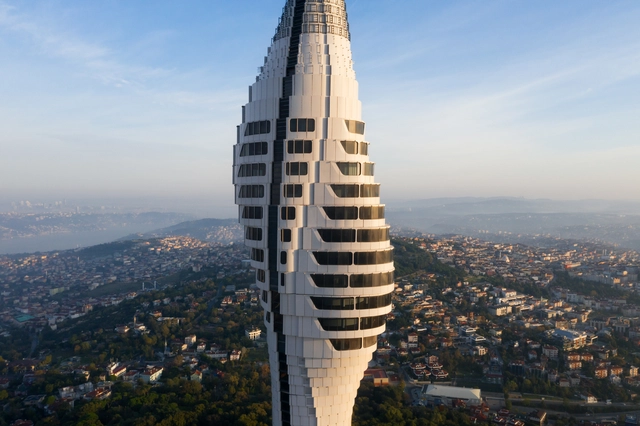
Camlica Tower  / Melike Altınışık Architects - Exterior Photography, Other Public Administration Buildings, FacadeCamlica Tower  / Melike Altınışık Architects - Interior Photography, Other Public Administration BuildingsCamlica Tower  / Melike Altınışık Architects - Interior Photography, Other Public Administration Buildings, FacadeCamlica Tower  / Melike Altınışık Architects - Other Public Administration BuildingsCamlica Tower  / Melike Altınışık Architects - More Images+ 17
AON Building / LKSA

AON Building / LKSA - Exterior Photography, Mixed Use Architecture, FacadeAON Building / LKSA - Interior Photography, Mixed Use Architecture, Facade, Handrail, FenceAON Building / LKSA - Mixed Use ArchitectureAON Building / LKSA - Exterior Photography, Mixed Use Architecture, FacadeAON Building / LKSA - More Images+ 30

  • Architects: LKSA
  • Area Area of this architecture project Area:  99 m²
  • Year Completion year of this architecture project Year:  2024
  • Professionals: LAIM, Explanite

House Number 7 / Charang Architecture Studio

House Number 7 / Charang Architecture Studio - Exterior Photography, Houses, Facade
© Khatereh Eshghi

House Number 7 / Charang Architecture Studio - Exterior Photography, Houses, FacadeHouse Number 7 / Charang Architecture Studio - Exterior Photography, Houses, Stairs, Facade, HandrailHouse Number 7 / Charang Architecture Studio - Interior Photography, HousesHouse Number 7 / Charang Architecture Studio - Interior Photography, Houses, Stairs, Facade, HandrailHouse Number 7 / Charang Architecture Studio - More Images+ 30

•
Yazd, Iran

Student Services Building / CO Architects
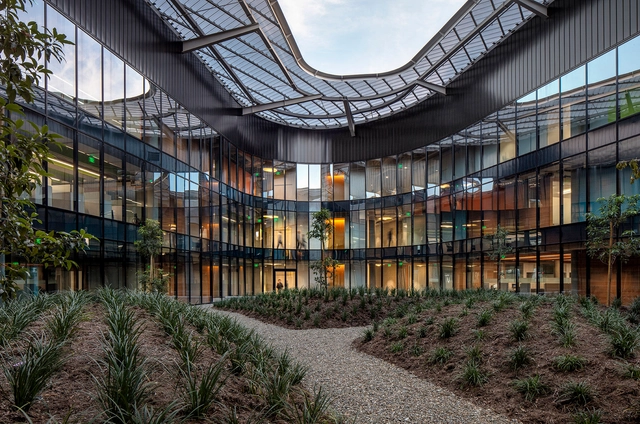
Student Services Building  / CO Architects - Interior Photography, Student Hall, Stairs, Facade, Lighting, TableStudent Services Building  / CO Architects - Exterior Photography, Student HallStudent Services Building  / CO Architects - Interior Photography, Student HallStudent Services Building  / CO Architects - Exterior Photography, Student HallStudent Services Building  / CO Architects - More Images+ 21

  • Architects: CO Architects
  • Area Area of this architecture project Area:  140000 ft²
  • Year Completion year of this architecture project Year:  2018
  • Manufacturers Brands with products used in this architecture project
    Manufacturers:  Guardian Glass, Kalzip, Skyfold, Kawneer

Katsukazan Store / Estúdio Renan Merlin
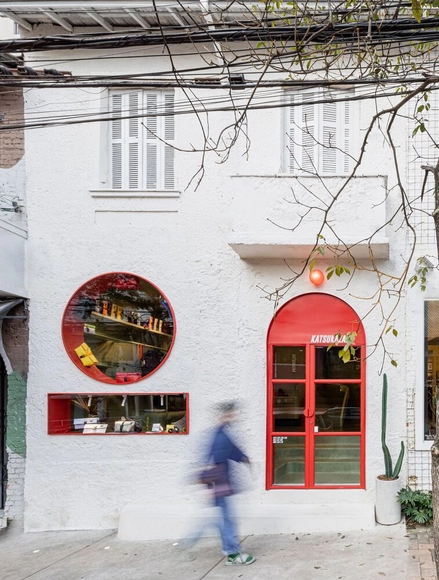
Katsukazan Store / Estúdio Renan Merlin - Drawings, Interior Design, Facade, ArchKatsukazan Store / Estúdio Renan Merlin - Interior Photography, Interior DesignKatsukazan Store / Estúdio Renan Merlin - Interior Photography, Interior DesignKatsukazan Store / Estúdio Renan Merlin - Interior DesignKatsukazan Store / Estúdio Renan Merlin - More Images+ 24
  • Area Area of this architecture project Area:  75 m²
  • Year Completion year of this architecture project Year:  2023
  • Manufacturers Brands with products used in this architecture project
    Manufacturers:  Adhefix, Ailton Marcenaria, Beto Serralheria, Monofloor - Sem Juntas, Nova Luz Iluminação, +1

14-bis House / Uffizi Arquitetura

14-bis House / Uffizi Arquitetura - Exterior Photography, Houses, Facade14-bis House / Uffizi Arquitetura - Interior Photography, Houses, Table, Chair14-bis House / Uffizi Arquitetura - Exterior Photography, Houses, Facade14-bis House / Uffizi Arquitetura - Exterior Photography, Houses14-bis House / Uffizi Arquitetura - More Images+ 17

•
Campinas, Brazil
  • Architects: Uffizi Arquitetura
  • Area Area of this architecture project Area:  420 m²
  • Year Completion year of this architecture project Year:  2024

Shapes of Rain Installation / FAR-MS
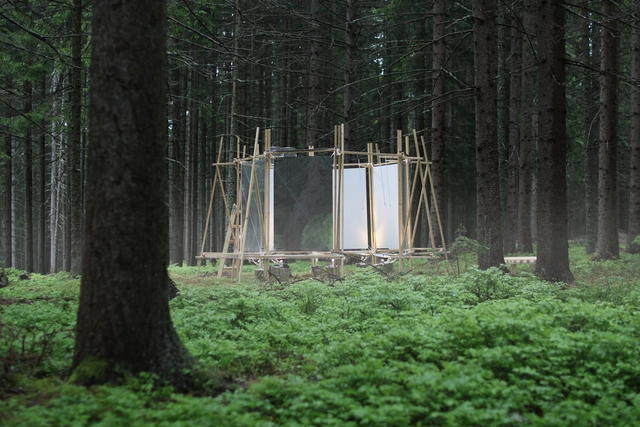
Shapes of Rain Installation / FAR-MS - Exterior Photography, PavilionShapes of Rain Installation / FAR-MS - Exterior Photography, Pavilion, ForestShapes of Rain Installation / FAR-MS - PavilionShapes of Rain Installation / FAR-MS - Exterior Photography, Pavilion, ChairShapes of Rain Installation / FAR-MS - More Images+ 13
  • Architects: FAR-MS
  • Area Area of this architecture project Area:  19 m²
  • Year Completion year of this architecture project Year:  2023

Louis Pasteur Building Transformation into Autonomy Research Center / Atelier Tequi Architects
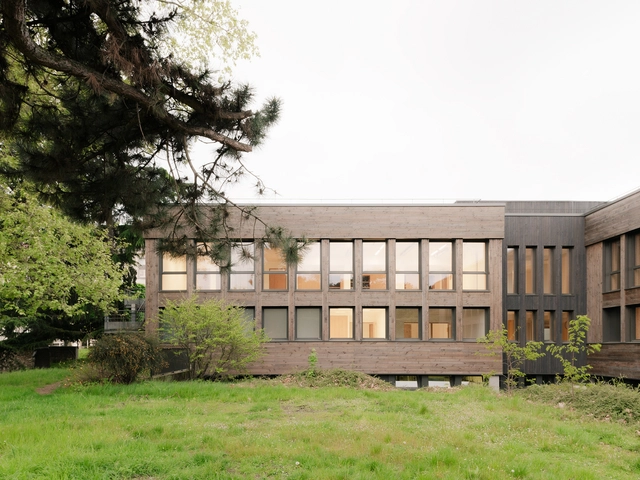
Louis Pasteur Building Transformation into Autonomy Research Center  / Atelier Tequi Architects - Exterior Photography, Educational Architecture, Facade, DoorLouis Pasteur Building Transformation into Autonomy Research Center  / Atelier Tequi Architects - Educational ArchitectureLouis Pasteur Building Transformation into Autonomy Research Center  / Atelier Tequi Architects - Interior Photography, Educational Architecture, DoorLouis Pasteur Building Transformation into Autonomy Research Center  / Atelier Tequi Architects - Educational ArchitectureLouis Pasteur Building Transformation into Autonomy Research Center  / Atelier Tequi Architects - More Images+ 49

  • Area Area of this architecture project Area:  1545 m²
  • Year Completion year of this architecture project Year:  2024
  • Manufacturers Brands with products used in this architecture project
    Manufacturers:  Knauf, Artigo, Ober, Piveteau bois, Villeroy & Boch

Pequi House / STUDIO PIPPA

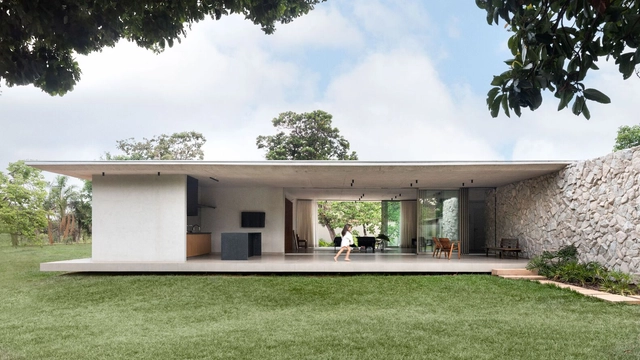
Pequi House / STUDIO PIPPA - Exterior Photography, Houses, Door, FacadePequi House / STUDIO PIPPA - Interior Photography, Houses, Door, FacadePequi House / STUDIO PIPPA - Interior Photography, Houses, Kitchen, Chair, TablePequi House / STUDIO PIPPA - Exterior Photography, Houses, Door, FacadePequi House / STUDIO PIPPA - More Images+ 13

•
Brasília, Brazil
  • Architects: STUDIO PIPPA
  • Area Area of this architecture project Area:  316 m²
  • Year Completion year of this architecture project Year:  2023
  • Manufacturers Brands with products used in this architecture project
    Manufacturers:  Deca, Decortiles, Eliane, Perflex, Talentus Esquadrias

A Bit W Residence / TA-CHA Design

A Bit W Residence / TA-CHA Design - Exterior Photography, Houses, FacadeA Bit W Residence / TA-CHA Design - Interior Photography, Houses, Kitchen, Table, Chair, LightingA Bit W Residence / TA-CHA Design - Interior Photography, Houses, ChairA Bit W Residence / TA-CHA Design - HousesA Bit W Residence / TA-CHA Design - More Images+ 19

  • Architects: TA-CHA Design
  • Area Area of this architecture project Area:  1700 m²
  • Year Completion year of this architecture project Year:  2024
  • Manufacturers Brands with products used in this architecture project
    Manufacturers:  RES
  • Professionals: TA-CHA Design

Plazuela de Santiago Apartment / BABELstudio
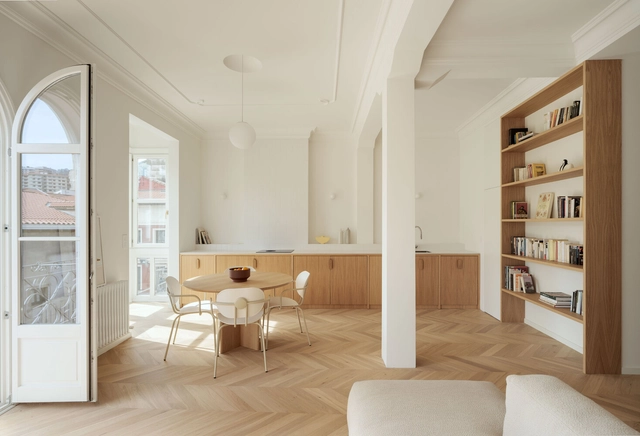
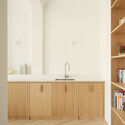
Plazuela de Santiago Apartment / BABELstudio - Interior Photography, Renovation, KitchenPlazuela de Santiago Apartment / BABELstudio - Interior Photography, Renovation, Sink, CountertopPlazuela de Santiago Apartment / BABELstudio - Interior Photography, RenovationPlazuela de Santiago Apartment / BABELstudio - Interior Photography, Renovation, Bedroom, DoorPlazuela de Santiago Apartment / BABELstudio - More Images+ 15
  • Architects: BABELstudio
  • Area Area of this architecture project Area:  75 m²
  • Year Completion year of this architecture project Year:  2023

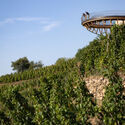
Belvedere Wine-Growing Hillsides of Condrieu / Collection Architectes
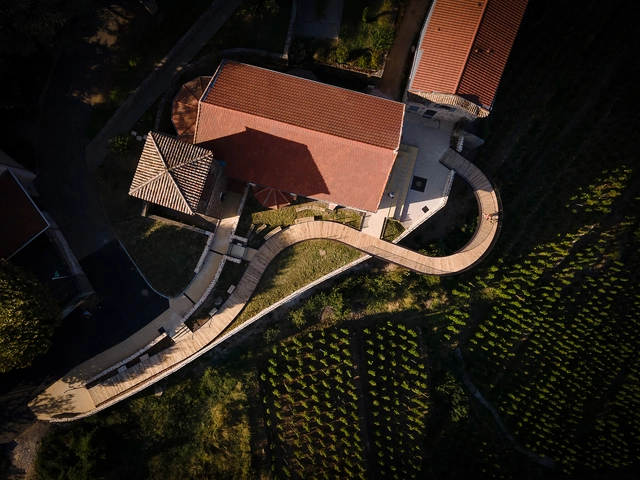
Belvedere Wine-Growing Hillsides of Condrieu / Collection Architectes - Exterior Photography, Landscape ArchitectureBelvedere Wine-Growing Hillsides of Condrieu / Collection Architectes - Landscape ArchitectureBelvedere Wine-Growing Hillsides of Condrieu / Collection Architectes - Exterior Photography, Landscape ArchitectureBelvedere Wine-Growing Hillsides of Condrieu / Collection Architectes - Exterior Photography, Landscape Architecture, Garden, ForestBelvedere Wine-Growing Hillsides of Condrieu / Collection Architectes - More Images+ 20
You've started following your first account!

Did you know?

You'll now receive updates based on what you follow! Personalize your stream and start following your favorite authors, offices and users.