Built to (Not) Last: How Reversible Architecture Is Redefining the Way We Build

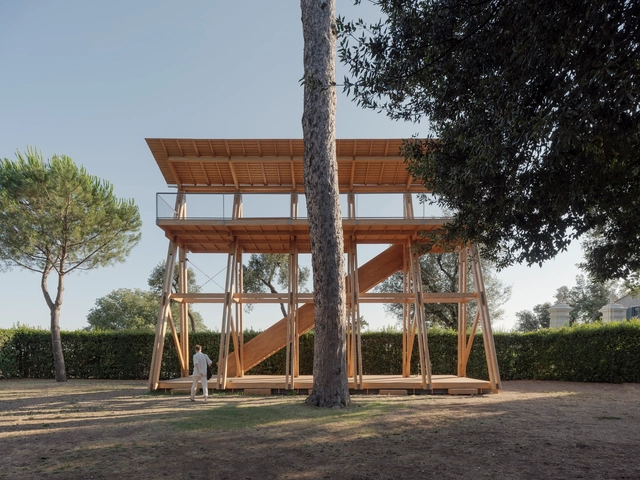
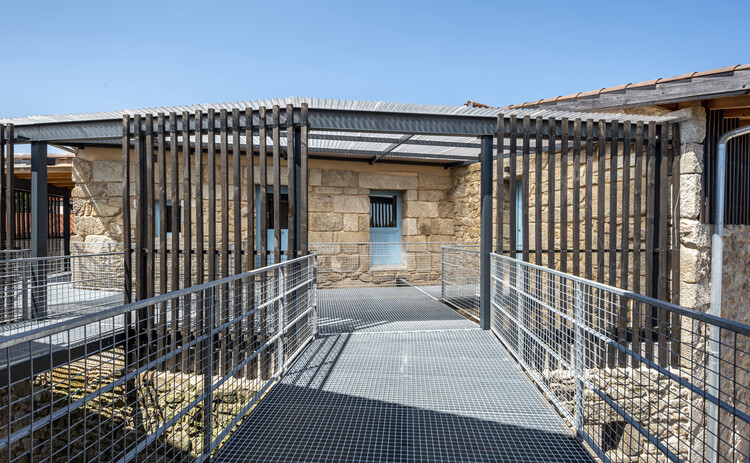
What if we imagined buildings as living systems, designed for assembly and disassembly with minimal impact? A form of open, modular, and adaptable architecture designed to evolve with its surroundings, responding to seasonal changes and on-demand needs instead of remaining static. At first glance, the idea seems paradoxical, as many buildings were constructed to last, designed to endure, resist the effects of time, and avoid demolition. Because of this, reversing or undoing could be seen as a setback. But what if that way of thinking no longer fits every scenario?

Yellow River National Museum Building and Park / gmp Architects

Yellow River National Museum Building and Park / gmp Architects - MuseumYellow River National Museum Building and Park / gmp Architects - Exterior Photography, MuseumYellow River National Museum Building and Park / gmp Architects - Exterior Photography, MuseumYellow River National Museum Building and Park / gmp Architects - Exterior Photography, MuseumYellow River National Museum Building and Park / gmp Architects - More Images+ 13

Re-folded House / Mcleod Bovell Modern Houses

Re-folded House / Mcleod Bovell Modern Houses - Exterior Photography, HousesRe-folded House / Mcleod Bovell Modern Houses - Interior Photography, HousesRe-folded House / Mcleod Bovell Modern Houses - Interior Photography, HousesRe-folded House / Mcleod Bovell Modern Houses - Interior Photography, Houses, Bathroom, BathtubRe-folded House / Mcleod Bovell Modern Houses - More Images+ 30

Vancouver, Canada

Foster + Partners Wins Competition to Design the National Memorial to Queen Elizabeth II

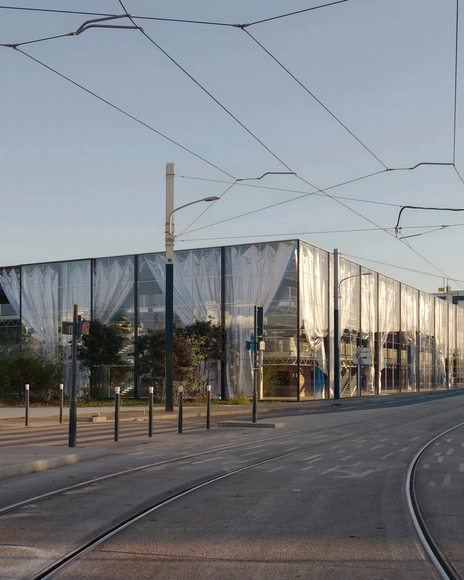
Foster + Partners has won the competition to design the national memorial to Queen Elizabeth II. In February 2025, five finalist teams were selected by the Queen Elizabeth Memorial Committee to develop a master plan honoring and celebrating the late Queen. The memorial aims to provide visitors with a space for reflection in London's St James's Park, a site of historical and constitutional significance. Foster + Partners' winning proposal features a new bridge inspired by the Queen's wedding tiara, a Prince Philip Gate, and new gardens. The design will continue to be developed until April 2026.
Foster + Partners Wins Competition to Design the National Memorial to Queen Elizabeth II - Image 1 of 4Foster + Partners Wins Competition to Design the National Memorial to Queen Elizabeth II - Image 2 of 4Foster + Partners Wins Competition to Design the National Memorial to Queen Elizabeth II - Image 3 of 4Foster + Partners Wins Competition to Design the National Memorial to Queen Elizabeth II - Image 4 of 4Foster + Partners Wins Competition to Design the National Memorial to Queen Elizabeth II - More Images+ 6

The New Ghibli Park in Japan: Redefining Theme Parks Through Adaptive Reuse and Sustainability

Studio Ghibli and its co-founder Hayao Miyazaki have become household names in the West, thanks to their impressive body of work, which includes over 10 feature films, 2 Oscars, and more than 100 awards worldwide. Films such as "Spirited Away" and "Howl's Moving Castle" showcase their mastery of world-building, story telling and compelling visuals which have earned them global acclaim. This has created a devoted fan base that previously only had the Studio Ghibli Museum in Tokyo to experience the films in real life. As the studio's popularity and movie portfolio grew, it became inevitable for them to expand into a larger space. That is why November 2022 marked the beginning of a new phase as the Ghibli Park opened its gates in Nagoya, Japan.

The New Ghibli Park in Japan: Redefining Theme Parks Through Adaptive Reuse and Sustainability - Image 1 of 4The New Ghibli Park in Japan: Redefining Theme Parks Through Adaptive Reuse and Sustainability - Image 2 of 4The New Ghibli Park in Japan: Redefining Theme Parks Through Adaptive Reuse and Sustainability - Image 3 of 4The New Ghibli Park in Japan: Redefining Theme Parks Through Adaptive Reuse and Sustainability - Image 4 of 4The New Ghibli Park in Japan: Redefining Theme Parks Through Adaptive Reuse and Sustainability - More Images+ 2

The Rainforest Residence / Choo Gim Wah Architect

The Rainforest Residence / Choo Gim Wah Architect - HousesThe Rainforest Residence / Choo Gim Wah Architect - HousesThe Rainforest Residence / Choo Gim Wah Architect - Interior Photography, Houses, ChairThe Rainforest Residence / Choo Gim Wah Architect - Interior Photography, Houses, Lighting, ChairThe Rainforest Residence / Choo Gim Wah Architect - More Images+ 20

Bentong, Malaysia

Anand Home / Hiren Patel Architect Design

Anand Home / Hiren Patel Architect Design - Exterior Photography, HousesAnand Home / Hiren Patel Architect Design - HousesAnand Home / Hiren Patel Architect Design - Interior Photography, Houses, Lighting, Chair, TableAnand Home / Hiren Patel Architect Design - HousesAnand Home / Hiren Patel Architect Design - More Images+ 23

Ahmedabad, India

Dingzhou Cultural and Sports Center / THAD

Dingzhou Cultural and Sports Center / THAD - Exterior Photography, Cultural CenterDingzhou Cultural and Sports Center / THAD - Cultural CenterDingzhou Cultural and Sports Center / THAD - Interior Photography, Cultural Center, KitchenDingzhou Cultural and Sports Center / THAD - Cultural CenterDingzhou Cultural and Sports Center / THAD - More Images+ 23

16 Crimson Unfold Apartment / Wuuu Studio

16 Crimson Unfold Apartment / Wuuu Studio - Interior Photography, Apartments, Table, Chair, Lighting16 Crimson Unfold Apartment / Wuuu Studio - Apartments16 Crimson Unfold Apartment / Wuuu Studio - Apartments16 Crimson Unfold Apartment / Wuuu Studio - Interior Photography, Apartments, Lighting16 Crimson Unfold Apartment / Wuuu Studio - More Images+ 19

  • Architects: Wuuu Studio
  • Area Area of this architecture project Area:  1500 ft²
  • Year Completion year of this architecture project Year:  2025

Falguera Padel Club / 3ME Arquitectura

Falguera Padel Club / 3ME Arquitectura - Sports ArchitectureFalguera Padel Club / 3ME Arquitectura - Sports ArchitectureFalguera Padel Club / 3ME Arquitectura - Sports ArchitectureFalguera Padel Club / 3ME Arquitectura - Sports ArchitectureFalguera Padel Club / 3ME Arquitectura - More Images+ 14

  • Architects: 3ME Arquitectura
  • Area Area of this architecture project Area:  26300
  • Year Completion year of this architecture project Year:  2025

Skylab Headquarters + SkylabSHOP / Skylab Architecture

Skylab Headquarters + SkylabSHOP / Skylab Architecture - Exterior Photography, Commercial ArchitectureSkylab Headquarters + SkylabSHOP / Skylab Architecture - Interior Photography, Commercial Architecture, Table, Lighting, ChairSkylab Headquarters + SkylabSHOP / Skylab Architecture - Interior Photography, Commercial Architecture, ChairSkylab Headquarters + SkylabSHOP / Skylab Architecture - Interior Photography, Commercial Architecture, Kitchen, Lighting, Table, ChairSkylab Headquarters + SkylabSHOP / Skylab Architecture - More Images+ 16

Volumes Capables Collective Housing / A6A

Volumes Capables Collective Housing / A6A - Exterior Photography, Buildings, Facade, BalconyVolumes Capables Collective Housing / A6A - Interior Photography, Buildings, BalconyVolumes Capables Collective Housing / A6A - BuildingsVolumes Capables Collective Housing / A6A - BuildingsVolumes Capables Collective Housing / A6A - More Images+ 24

  • Architects: A6A

Seddülbahir Fortress / KOOP Architects + AOMTD

Seddülbahir Fortress / KOOP Architects + AOMTD - Landmarks & MonumentsSeddülbahir Fortress / KOOP Architects + AOMTD - Landmarks & MonumentsSeddülbahir Fortress / KOOP Architects + AOMTD - Landmarks & MonumentsSeddülbahir Fortress / KOOP Architects + AOMTD - Landmarks & MonumentsSeddülbahir Fortress / KOOP Architects + AOMTD - More Images+ 42

  • Architects: AOMTD, KOOP Architects
  • Area Area of this architecture project Area:  42000
  • Year Completion year of this architecture project Year:  2023
  • Manufacturers Brands with products used in this architecture project
    Manufacturers:  Asmaz Ahşap Karkas Yapılar, Fibula Mimarlık, Karınca Reklam, Met Yapı, Temay Peyzaj, +1

World’s Most Liveable Cities in 2025: Discover the Cities With the Top Quality of Life

The Economist Intelligence Unit (EIU) has released its Global Liveability Index for 2025, assessing 173 cities worldwide across five categories: stability, healthcare, culture and environment, education, and infrastructure. This year, Copenhagen has taken the top position, ending Vienna's three-year run as the world's most liveable city. The Danish capital earned high scores in stability, education, and infrastructure, narrowly surpassing Vienna, which saw a decline in its stability rating following recent security incidents. The average global liveability score for 2025 remains steady at 76.1 out of 100, unchanged from 2024. While year-on-year improvements were recorded in healthcare, education, and infrastructure, these were offset by a continued decline in stability, driven by rising geopolitical tensions, civil unrest, and increased security threats in several regions.
World’s Most Liveable Cities in 2025: Discover the Cities With the Top Quality of Life - Image 1 of 4World’s Most Liveable Cities in 2025: Discover the Cities With the Top Quality of Life - Image 2 of 4World’s Most Liveable Cities in 2025: Discover the Cities With the Top Quality of Life - Image 3 of 4World’s Most Liveable Cities in 2025: Discover the Cities With the Top Quality of Life - Image 4 of 4World’s Most Liveable Cities in 2025: Discover the Cities With the Top Quality of Life - More Images+ 7

House Ibiúna / ohtake

House Ibiúna / ohtake - HousesHouse Ibiúna / ohtake - Interior Photography, Houses, Table, ChairHouse Ibiúna / ohtake - Interior Photography, Houses, ChairHouse Ibiúna / ohtake - Interior Photography, Houses, Garden, ChairHouse Ibiúna / ohtake - More Images+ 17

  • Architects: ohtake
  • Area Area of this architecture project Area:  180
  • Year Completion year of this architecture project Year:  2023
  • Manufacturers Brands with products used in this architecture project
    Manufacturers:  3M Layers, Docol, Isopainel, Mekal, Permetal, +4

Winners of the EUmies Awards for Young Talent 2025 Highlight Reuse and Collective Resilience

During the EUmies Awards Day in Venice, representatives from the Creative Europe program and the Fundació Mies van der Rohe revealed the four student project winners of the EUmies Awards Young Talent 2025. The award recognizes architecture projects for their capacity to respond to contemporary social, urban, and environmental challenges. The event was held within the context of the 19th International Architecture Exhibition – La Biennale di Venezia, inviting winners, jury members, and institutional representatives to engage in dialogue around four key themes, aligned with the Biennale's curatorial proposal: Artificial, Natural, Collective, and Intelligens.

Winners of the EUmies Awards for Young Talent 2025 Highlight Reuse and Collective Resilience - Image 1 of 4Winners of the EUmies Awards for Young Talent 2025 Highlight Reuse and Collective Resilience - Image 2 of 4Winners of the EUmies Awards for Young Talent 2025 Highlight Reuse and Collective Resilience - Image 3 of 4Winners of the EUmies Awards for Young Talent 2025 Highlight Reuse and Collective Resilience - Image 4 of 4Winners of the EUmies Awards for Young Talent 2025 Highlight Reuse and Collective Resilience - More Images+ 38

Fish Island Mix-Use Building University of Arts London / Henley Halebrown

Fish Island Mix-Use Building University of Arts London / Henley Halebrown - Exterior Photography, Dorms, FacadeFish Island Mix-Use Building University of Arts London / Henley Halebrown - Exterior Photography, Dorms, FacadeFish Island Mix-Use Building University of Arts London / Henley Halebrown - Interior Photography, DormsFish Island Mix-Use Building University of Arts London / Henley Halebrown - Interior Photography, DormsFish Island Mix-Use Building University of Arts London / Henley Halebrown - More Images+ 23

Villa Prakriti / unTAG

Villa Prakriti / unTAG - Interior Photography, Houses, ChairVilla Prakriti / unTAG - Interior Photography, Houses, BalconyVilla Prakriti / unTAG - Interior Photography, HousesVilla Prakriti / unTAG - Exterior Photography, Houses, Garden, BalconyVilla Prakriti / unTAG - More Images+ 29

Igatpuri, India
  • Architects: unTAG
  • Area Area of this architecture project Area:  4500 ft²
  • Year Completion year of this architecture project Year:  2024

You've started following your first account!

Did you know?

You'll now receive updates based on what you follow! Personalize your stream and start following your favorite authors, offices and users.