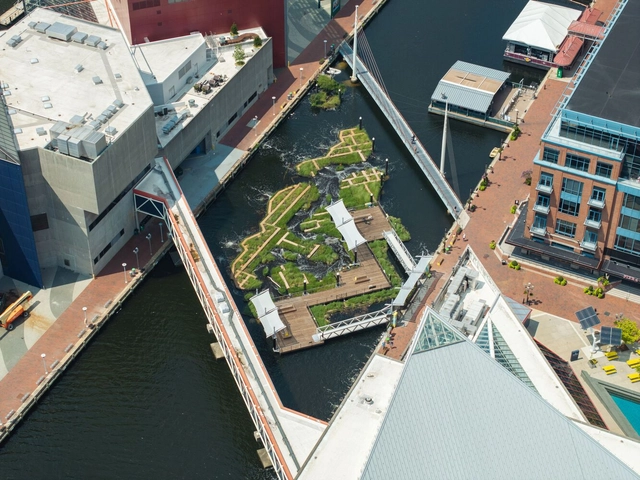
Harbor Wetland / Ayers Saint Gross

Harbor Wetland / Ayers Saint Gross - Landscape ArchitectureHarbor Wetland / Ayers Saint Gross - Landscape ArchitectureHarbor Wetland / Ayers Saint Gross - Landscape ArchitectureHarbor Wetland / Ayers Saint Gross - Drawings, Landscape ArchitectureHarbor Wetland / Ayers Saint Gross - More Images+ 8

  • Architects: Ayers Saint Gross
  • Area Area of this architecture project Area:  10000 ft²
  • Year Completion year of this architecture project Year:  2023

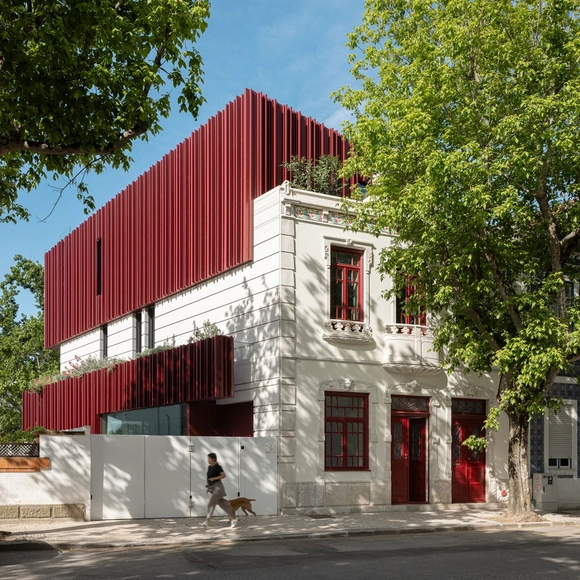
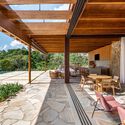
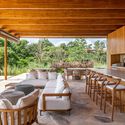
Park House / Paulo Martins

Park House / Paulo Martins - HousesPark House / Paulo Martins - HousesPark House / Paulo Martins - HousesPark House / Paulo Martins - HousesPark House / Paulo Martins - More Images+ 26

•
Aveiro, Portugal
  • Architects: Paulo Martins
  • Area Area of this architecture project Area:  5575 ft²
  • Year Completion year of this architecture project Year:  2023

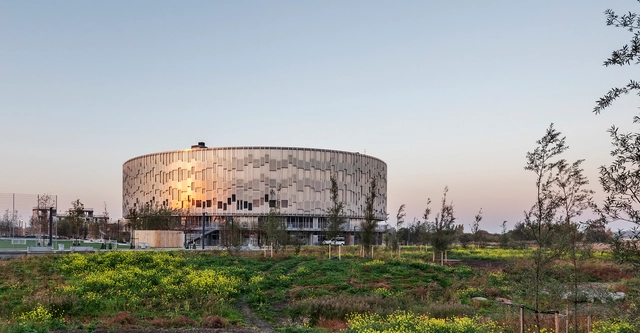
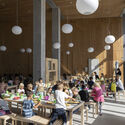
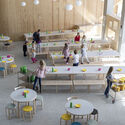
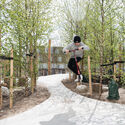
Kalvebod Fælled School / Lundgaard & Tranberg Architects

Kalvebod Fælled School / Lundgaard & Tranberg Architects - Interior Photography, Schools , LightingKalvebod Fælled School / Lundgaard & Tranberg Architects - Interior Photography, Schools , Table, ChairKalvebod Fælled School / Lundgaard & Tranberg Architects - Interior Photography, Schools , Table, ChairKalvebod Fælled School / Lundgaard & Tranberg Architects - Drawings, Schools Kalvebod Fælled School / Lundgaard & Tranberg Architects - More Images+ 30

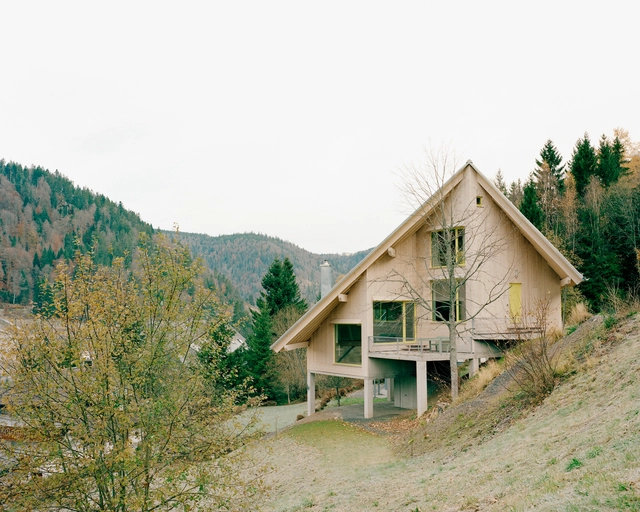
House on a Hill / Amunt

House on a Hill / Amunt - Exterior Photography, Houses, Facade, StairsHouse on a Hill / Amunt - Interior Photography, Houses, FacadeHouse on a Hill / Amunt - Interior Photography, Houses, Stairs, Facade, ChairHouse on a Hill / Amunt - Interior Photography, Houses, Stairs, FacadeHouse on a Hill / Amunt - More Images+ 13

•
Sankt Blasien, Germany

1125 Joaquim Building / Perkins&Will

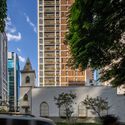
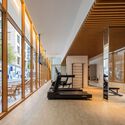
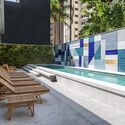
1125 Joaquim Building / Perkins&Will - Exterior Photography, Apartments, Facade1125 Joaquim Building / Perkins&Will - Interior Photography, Apartments, Table, Chair1125 Joaquim Building / Perkins&Will - Interior Photography, Apartments, Stairs, Facade1125 Joaquim Building / Perkins&Will - Apartments1125 Joaquim Building / Perkins&Will - More Images+ 39

•
São Paulo, Brazil
  • Architects: Perkins&Will
  • Area Area of this architecture project Area:  12000 m²
  • Year Completion year of this architecture project Year:  2024

Transforming Office Spaces: Repurposing Underutilized Structures in the United States

The continuation of remote work practices has altered cities' bustling downtown areas along with the traditional office landscape, leaving behind many vacant spaces whose future purpose is a matter of speculation. Four years after the onset of hybrid working policies, office occupancy rates in urban centers remain lower than pre-pandemic levels, signaling a long-term shift in the work environment. Some developers have aimed to reposition these buildings while other are seeking alternative uses of vacant buildings in central location. While both approaches prove beneficial in their own ways, the potential for repurposing office buildings is vast and exciting. From residential living to cutting-edge research facilities, architects and developers explore diverse possibilities and challenges of transforming these underutilized structures into thriving new spaces.
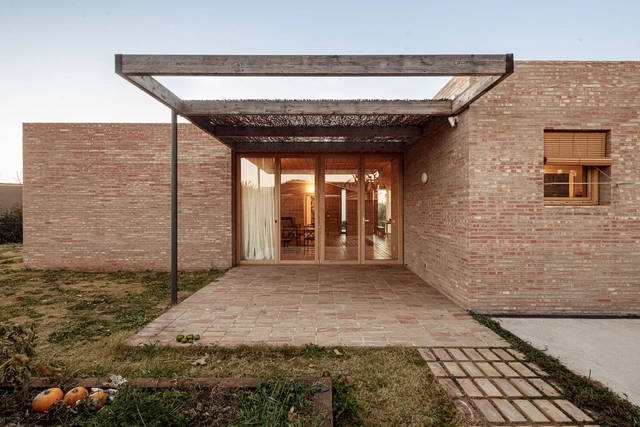
Transforming Office Spaces: Repurposing Underutilized Structures in the United States - Image 1 of 4Transforming Office Spaces: Repurposing Underutilized Structures in the United States - Image 2 of 4Transforming Office Spaces: Repurposing Underutilized Structures in the United States - Image 3 of 4Transforming Office Spaces: Repurposing Underutilized Structures in the United States - Image 4 of 4Transforming Office Spaces: Repurposing Underutilized Structures in the United States - More Images+ 2

LA House / Alventosa Morell Arquitectes

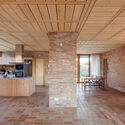
LA House / Alventosa Morell Arquitectes  - Exterior Photography, Houses, FacadeLA House / Alventosa Morell Arquitectes  - Interior Photography, Houses, Kitchen, Beam, Chair, TableLA House / Alventosa Morell Arquitectes  - Interior Photography, Houses, Beam, TableLA House / Alventosa Morell Arquitectes  - Interior Photography, Houses, Beam, ChairLA House / Alventosa Morell Arquitectes  - More Images+ 21

•
Llinars del Vallès, Spain

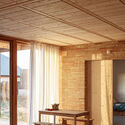
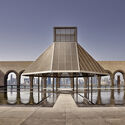
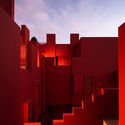
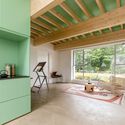
World Photography Day: Showcasing 25 Architectural Photographers and Their Distinctive Series

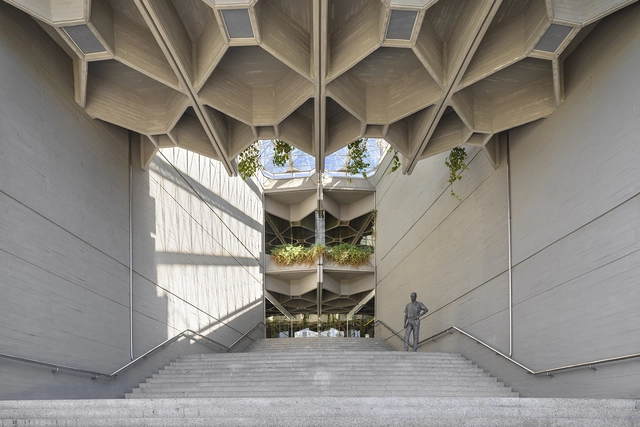
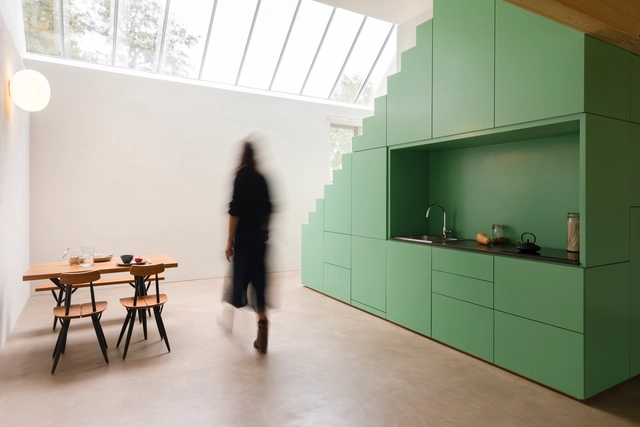
Beyond just a visual record, architectural photography is a powerful medium that holds the ability to reveal and explore architectural spaces from unique perspectives. Through the lens of a skilled photographer, architecture showcases its interplay of lights and shadows, the tectonics of its structural elements, the careful detailing of joined materials, and the larger narratives of cultural heritage. On World Photography Day 2024, we celebrate this unique art form by highlighting the work of 25 distinguished photographers who have captured architecture in its most evocative forms.

Among the featured photo series, Paul Clemence explores the minimalist precision of Swiss museums, Iwan Baan offers a visual narrative of Prague, while Simone Bossi highlights the contrast between man-made structures and their natural surroundings. Additionally, Marc Goodwin continues his series on architecture studios from around the world, providing a glimpse into the profession’s creative spaces. Erieta Attali’s work transports viewers to ancient ruins to explore historical juxtapositions and cultural landscapes.
World Photography Day: Showcasing 25 Architectural Photographers and Their Distinctive Series - Image 1 of 4World Photography Day: Showcasing 25 Architectural Photographers and Their Distinctive Series - Image 2 of 4World Photography Day: Showcasing 25 Architectural Photographers and Their Distinctive Series - Image 3 of 4World Photography Day: Showcasing 25 Architectural Photographers and Their Distinctive Series - Image 4 of 4World Photography Day: Showcasing 25 Architectural Photographers and Their Distinctive Series - More Images+ 21

Guesthouse and National Monument / De Nieuwe Context

Guesthouse and National Monument  / De Nieuwe Context - House InteriorsGuesthouse and National Monument  / De Nieuwe Context - House InteriorsGuesthouse and National Monument  / De Nieuwe Context - House InteriorsGuesthouse and National Monument  / De Nieuwe Context - House InteriorsGuesthouse and National Monument  / De Nieuwe Context - More Images+ 14

  • Architects: De Nieuwe Context
  • Area Area of this architecture project Area:  362 m²
  • Year Completion year of this architecture project Year:  2022
  • Manufacturers Brands with products used in this architecture project
    Manufacturers:  Grohe, Claytec, FLOS, Gutex, Sikkens

Paris Apartment / Wood Marsh

Paris Apartment / Wood Marsh - Apartment InteriorsParis Apartment / Wood Marsh - Interior Photography, Apartment Interiors, Kitchen, Table, ChairParis Apartment / Wood Marsh - Apartment InteriorsParis Apartment / Wood Marsh - Interior Photography, Apartment Interiors, Door, FacadeParis Apartment / Wood Marsh - More Images+ 15

  • Architects: Wood Marsh
  • Year Completion year of this architecture project Year:  2023

Broche Coffee Shop / NAAW

Broche Coffee Shop / NAAW - Exterior Photography, Renovation, Facade, DoorBroche Coffee Shop / NAAW - RenovationBroche Coffee Shop / NAAW - Interior Photography, Renovation, Kitchen, CountertopBroche Coffee Shop / NAAW - RenovationBroche Coffee Shop / NAAW - More Images+ 17

  • Architects: NAAW
  • Year Completion year of this architecture project Year:  2024
  • Manufacturers Brands with products used in this architecture project
    Manufacturers:  Grown Bio

Namsan Wearhouse / unseenbird

Namsan Wearhouse / unseenbird - Retail InteriorsNamsan Wearhouse / unseenbird - Retail InteriorsNamsan Wearhouse / unseenbird - Retail InteriorsNamsan Wearhouse / unseenbird - Retail InteriorsNamsan Wearhouse / unseenbird - More Images+ 18

  • Architects: unseenbird
  • Area Area of this architecture project Area:  62 m²
  • Year Completion year of this architecture project Year:  2024

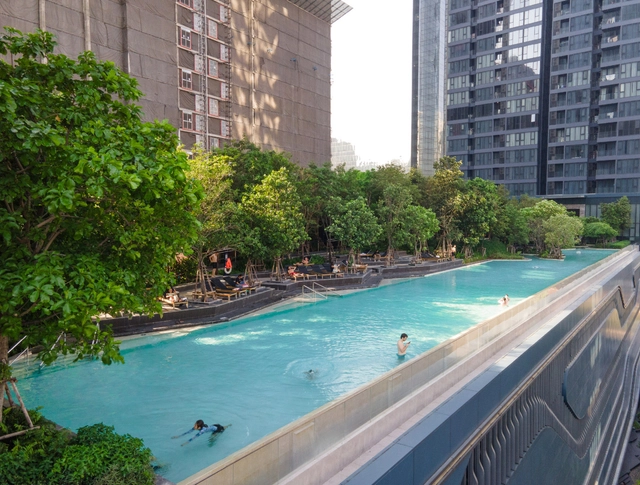
One9Five Garden / Shma Company Limited

One9Five Garden / Shma Company Limited - Sustainability & Green DesignOne9Five Garden / Shma Company Limited - Sustainability & Green DesignOne9Five Garden / Shma Company Limited - Sustainability & Green DesignOne9Five Garden / Shma Company Limited - Sustainability & Green DesignOne9Five Garden / Shma Company Limited - More Images+ 15

  • Landscape Architects: Shma Company Limited
  • Area Area of this architecture project Area:  18264 m²
  • Year Completion year of this architecture project Year:  2022

NOKE Shopping Mall / Behet Bondzio Lin Architekten

NOKE Shopping Mall / Behet Bondzio Lin Architekten - Retail NOKE Shopping Mall / Behet Bondzio Lin Architekten - Retail NOKE Shopping Mall / Behet Bondzio Lin Architekten - Retail NOKE Shopping Mall / Behet Bondzio Lin Architekten - Retail NOKE Shopping Mall / Behet Bondzio Lin Architekten - More Images+ 22

Forest House / Gonzalo Bardach arquitectura

Forest House / Gonzalo Bardach arquitectura - Sustainability & Green DesignForest House / Gonzalo Bardach arquitectura - Sustainability & Green DesignForest House / Gonzalo Bardach arquitectura - Interior Photography, Sustainability & Green Design, Door, Table, Lighting, ChairForest House / Gonzalo Bardach arquitectura - Sustainability & Green DesignForest House / Gonzalo Bardach arquitectura - More Images+ 27

Triangular Pavilion / Enrico Dusi Studio

Triangular Pavilion / Enrico Dusi Studio - Exterior Photography, Public Architecture, FacadeTriangular Pavilion / Enrico Dusi Studio - Public ArchitectureTriangular Pavilion / Enrico Dusi Studio - Interior Photography, Public Architecture, FacadeTriangular Pavilion / Enrico Dusi Studio - Public ArchitectureTriangular Pavilion / Enrico Dusi Studio - More Images+ 17

•
Cavallino-Treporti, Italy
  • Architects: Enrico Dusi Studio
  • Area Area of this architecture project Area:  250 m²
  • Year Completion year of this architecture project Year:  2024

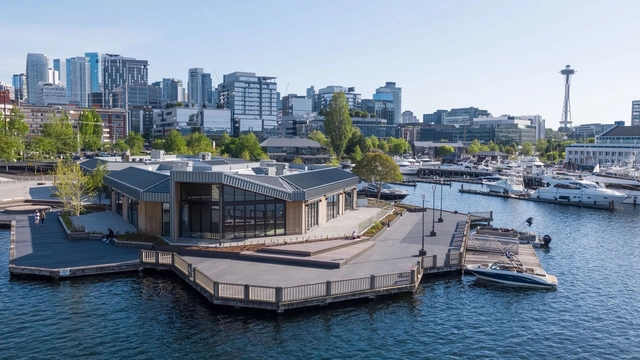
EMission Zero Hub / Miller Hull Partnership

EMission Zero Hub / Miller Hull Partnership - Exterior Photography, Sustainability & Green Design, CityscapeEMission Zero Hub / Miller Hull Partnership - Exterior Photography, Sustainability & Green Design, FacadeEMission Zero Hub / Miller Hull Partnership - Exterior Photography, Sustainability & Green Design, FacadeEMission Zero Hub / Miller Hull Partnership - Exterior Photography, Sustainability & Green Design, FacadeEMission Zero Hub / Miller Hull Partnership - More Images+ 20

Vibe House / Sala 03 Arquitetura

Vibe House / Sala 03 Arquitetura - Exterior Photography, Houses, FacadeVibe House / Sala 03 Arquitetura - Interior Photography, Houses, Table, ChairVibe House / Sala 03 Arquitetura - Interior Photography, Houses, Beam, Table, ChairVibe House / Sala 03 Arquitetura - Interior Photography, Houses, Beam, Table, ChairVibe House / Sala 03 Arquitetura - More Images+ 25

•
Itu, Brazil
  • Area Area of this architecture project Area:  633 m²
  • Year Completion year of this architecture project Year:  2023

You've started following your first account!

Did you know?

You'll now receive updates based on what you follow! Personalize your stream and start following your favorite authors, offices and users.