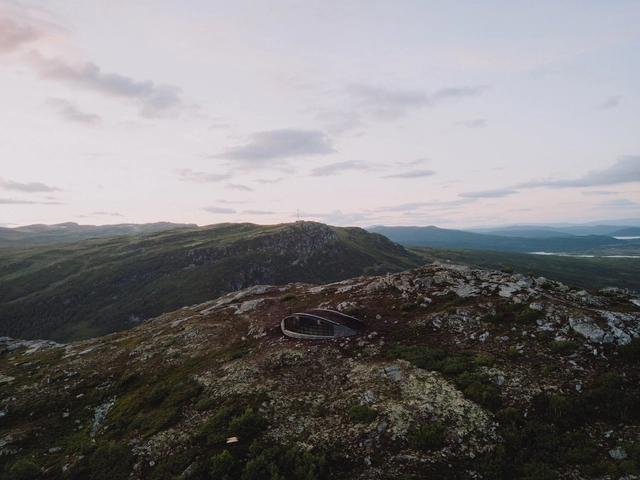
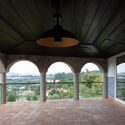
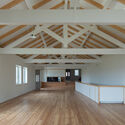
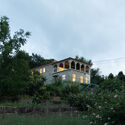
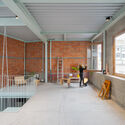
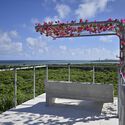
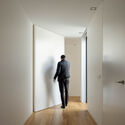
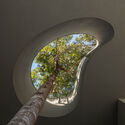
Day-Trip Cabin Hovdenuten / Aksent arkitekter AS

Day-Trip Cabin Hovdenuten / Aksent arkitekter AS - Public ArchitectureDay-Trip Cabin Hovdenuten / Aksent arkitekter AS - Public ArchitectureDay-Trip Cabin Hovdenuten / Aksent arkitekter AS - Interior Photography, Public Architecture, Facade, Column, BeamDay-Trip Cabin Hovdenuten / Aksent arkitekter AS - Public ArchitectureDay-Trip Cabin Hovdenuten / Aksent arkitekter AS - More Images+ 28

  • Area Area of this architecture project Area:  66 m²
  • Year Completion year of this architecture project Year:  2024

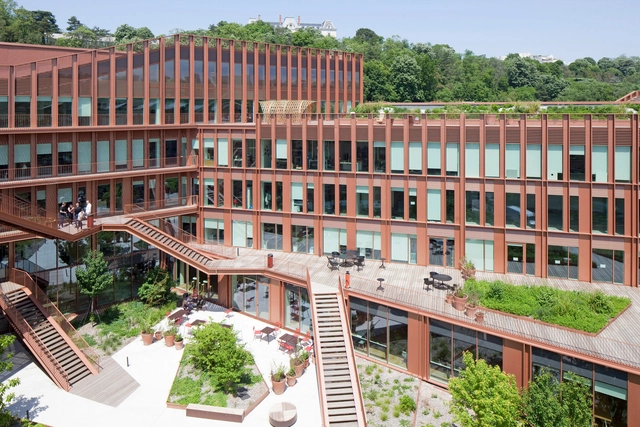
I-CONIC Nexity Regional Head Office / Brenac & Gonzalez & Associés

I-CONIC Nexity Regional Head Office / Brenac & Gonzalez & Associés - Exterior Photography, Commercial Architecture, CityscapeI-CONIC Nexity Regional Head Office / Brenac & Gonzalez & Associés - Exterior Photography, Commercial Architecture, FacadeI-CONIC Nexity Regional Head Office / Brenac & Gonzalez & Associés - Commercial ArchitectureI-CONIC Nexity Regional Head Office / Brenac & Gonzalez & Associés - Commercial ArchitectureI-CONIC Nexity Regional Head Office / Brenac & Gonzalez & Associés - More Images+ 21

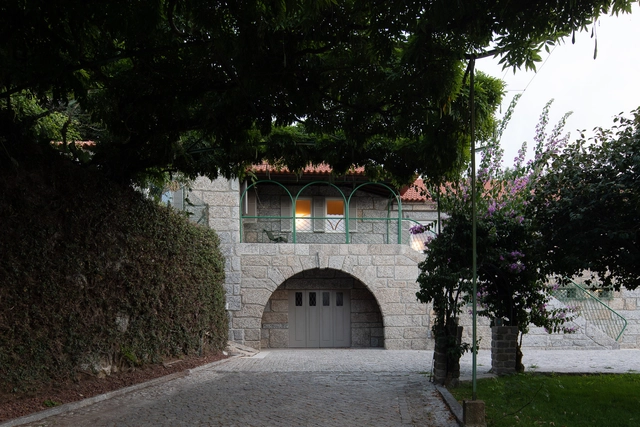
Casa do Vilar / Merooficina

Casa do Vilar / Merooficina - Exterior Photography, Houses, Door, FacadeCasa do Vilar / Merooficina - Interior Photography, Houses, Beam, Door, ArchCasa do Vilar / Merooficina - Interior Photography, Houses, BeamCasa do Vilar / Merooficina - Exterior Photography, HousesCasa do Vilar / Merooficina - More Images+ 35

•
Guimarães, Portugal
  • Architects: Merooficina
  • Area Area of this architecture project Area:  570 m²
  • Year Completion year of this architecture project Year:  2023

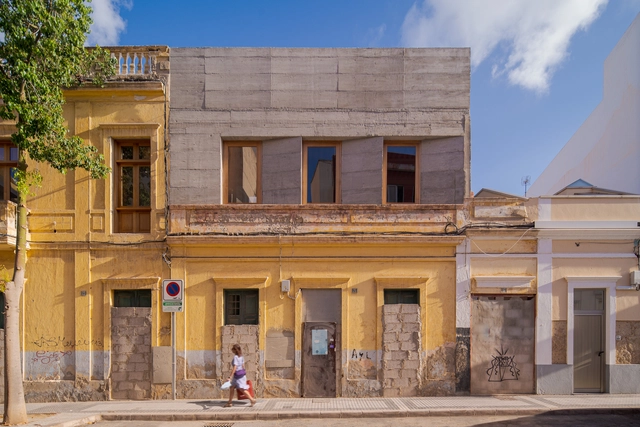
M House / XStudio

M House / XStudio - Exterior Photography, Extension, Door, FacadeM House / XStudio - Interior Photography, Extension, ChairM House / XStudio - Interior Photography, Extension, Fence, Facade, BeamM House / XStudio - Interior Photography, Extension, Facade, Stairs, ChairM House / XStudio - More Images+ 40

•
Las Palmas de Gran Canaria, Spain
  • Architects: XStudio
  • Area Area of this architecture project Area:  1399 ft²
  • Year Completion year of this architecture project Year:  2023
  • Manufacturers Brands with products used in this architecture project
    Manufacturers:  FARO Barcelona, Ikea

Viver Quartier Residential Complex / parte arquitetura

Viver Quartier Residential Complex / parte arquitetura - Exterior Photography, Apartments, FacadeViver Quartier Residential Complex / parte arquitetura - Interior Photography, Apartments, FacadeViver Quartier Residential Complex / parte arquitetura - Interior Photography, Apartments, Door, Table, ChairViver Quartier Residential Complex / parte arquitetura - Interior Photography, Apartments, FacadeViver Quartier Residential Complex / parte arquitetura - More Images+ 33

•
Pelotas, Brazil
  • Architects: parte arquitetura
  • Area Area of this architecture project Area:  19822 m²
  • Year Completion year of this architecture project Year:  2019
  • Manufacturers Brands with products used in this architecture project
    Manufacturers:  Apen Portas, Deca, Elizabeth revestimentos, Esquadrias Peres, Funilaria Dois Irmãos, +14

House of Cornfield / xian Architects

House of Cornfield / xian Architects - Exterior Photography, Residential Interiors, Facade, DoorHouse of Cornfield / xian Architects - Residential InteriorsHouse of Cornfield / xian Architects - Interior Photography, Residential Interiors, Table, ChairHouse of Cornfield / xian Architects - Interior Photography, Residential Interiors, TableHouse of Cornfield / xian Architects - More Images+ 31

•
Huairou District, China
  • Architects: xian Architects
  • Area Area of this architecture project Area:  210 m²
  • Year Completion year of this architecture project Year:  2024
  • Manufacturers Brands with products used in this architecture project
    Manufacturers:  Back to 20th, SCHWERT, Yihuida Shimizu Concrete

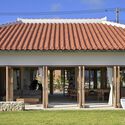
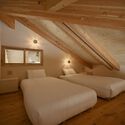
Two Villas On Ishigaki Island / 07BEACH

Two Villas On Ishigaki Island / 07BEACH - HousesTwo Villas On Ishigaki Island / 07BEACH - Interior Photography, Houses, BeamTwo Villas On Ishigaki Island / 07BEACH - Interior Photography, Houses, Bedroom, Beam, BedTwo Villas On Ishigaki Island / 07BEACH - Exterior Photography, Houses, FenceTwo Villas On Ishigaki Island / 07BEACH - More Images+ 36

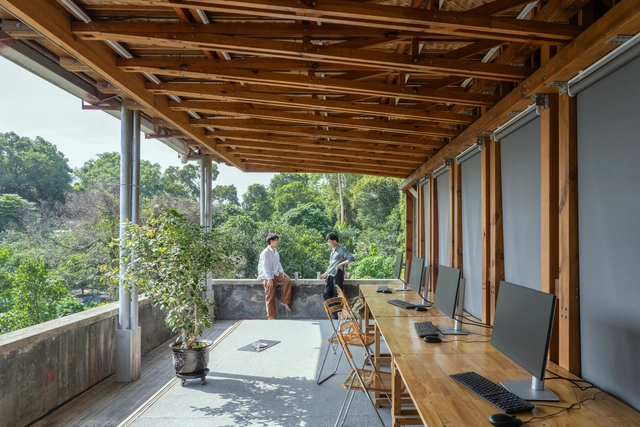
An Office Free in the Gaps of an Urban Village / LLC Studio

An Office Free in the Gaps of an Urban Village / LLC Studio - Exterior Photography, Commercial Architecture, Door, FacadeAn Office Free in the Gaps of an Urban Village / LLC Studio - Interior Photography, Commercial Architecture, Beam, Facade, Table, ChairAn Office Free in the Gaps of an Urban Village / LLC Studio - Interior Photography, Commercial Architecture, Beam, Table, ChairAn Office Free in the Gaps of an Urban Village / LLC Studio - Interior Photography, Commercial Architecture, Beam, FacadeAn Office Free in the Gaps of an Urban Village / LLC Studio - More Images+ 22

  • Architects: LLC Studio
  • Area Area of this architecture project Area:  110 m²
  • Year Completion year of this architecture project Year:  2023

Red Brick Public Toilet on Liuba Old Street / Shulin Architectural Design

Red Brick Public Toilet on Liuba Old Street / Shulin Architectural Design - Rest AreaRed Brick Public Toilet on Liuba Old Street / Shulin Architectural Design - Interior Photography, Rest Area, Facade, BeamRed Brick Public Toilet on Liuba Old Street / Shulin Architectural Design - Interior Photography, Rest Area, Facade, Beam, Arch, ColumnRed Brick Public Toilet on Liuba Old Street / Shulin Architectural Design - Rest AreaRed Brick Public Toilet on Liuba Old Street / Shulin Architectural Design - More Images+ 32

Portlands Place East Village / Hawkins\Brown

Portlands Place East Village  / Hawkins\Brown - Interior Photography, Apartments, FacadePortlands Place East Village  / Hawkins\Brown - Exterior Photography, Apartments, FacadePortlands Place East Village  / Hawkins\Brown - Interior Photography, Apartments, Patio, Lighting, Chair, TablePortlands Place East Village  / Hawkins\Brown - Interior Photography, Apartments, TablePortlands Place East Village  / Hawkins\Brown - More Images+ 22

PM House / VDV ARQ

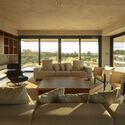
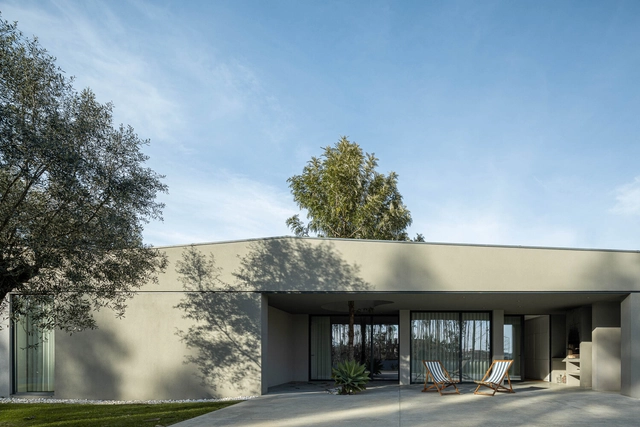
PM House / VDV ARQ - HousesPM House / VDV ARQ - HousesPM House / VDV ARQ - HousesPM House / VDV ARQ - HousesPM House / VDV ARQ - More Images+ 55

•
Manantiales, Uruguay
  • Architects: VDV ARQ
  • Area Area of this architecture project Area:  400 m²
  • Year Completion year of this architecture project Year:  2022

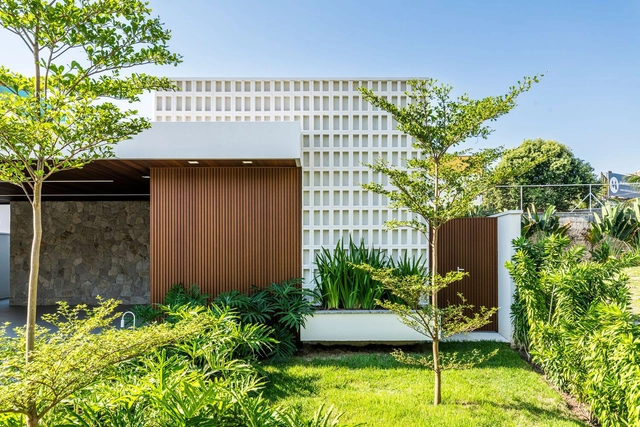
Amantea House / Andrea Murao Arquitetura e Interiores

Amantea House / Andrea Murao Arquitetura e Interiores - HousesAmantea House / Andrea Murao Arquitetura e Interiores - Interior Photography, Houses, Table, Lighting, ChairAmantea House / Andrea Murao Arquitetura e Interiores - HousesAmantea House / Andrea Murao Arquitetura e Interiores - HousesAmantea House / Andrea Murao Arquitetura e Interiores - More Images+ 28

•
Taubaté, Brazil
  • Area Area of this architecture project Area:  240 m²
  • Year Completion year of this architecture project Year:  2023
  • Manufacturers Brands with products used in this architecture project
    Manufacturers:  Branco Casa, Iluminare, Inovarte Móveis

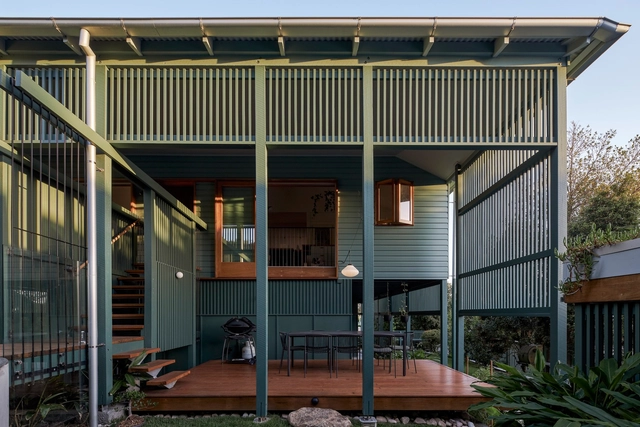
Northgate Engawa House / Arcke

Northgate Engawa House / Arcke - HousesNorthgate Engawa House / Arcke - Interior Photography, Houses, Door, Chair, Lighting, TableNorthgate Engawa House / Arcke - HousesNorthgate Engawa House / Arcke - Interior Photography, Houses, Facade, DoorNorthgate Engawa House / Arcke - More Images+ 29

•
Northgate, Australia
  • Architects: Arcke
  • Area Area of this architecture project Area:  200 m²
  • Year Completion year of this architecture project Year:  2020
  • Manufacturers Brands with products used in this architecture project
    Manufacturers:  Classic Ceramics, Cult, Laminex
  • Professionals: Mair Constructions

House V / Estudio Frolik

House V / Estudio Frolik - HousesHouse V / Estudio Frolik - HousesHouse V / Estudio Frolik - Interior Photography, Houses, Facade, Door, Table, ChairHouse V / Estudio Frolik - Interior Photography, HousesHouse V / Estudio Frolik - More Images+ 19

•
Tandil, Argentina
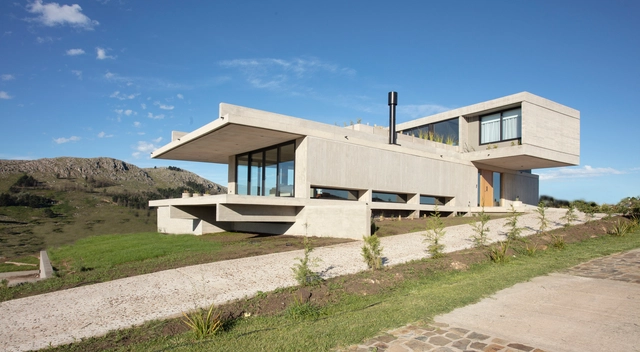
  • Architects: Estudio Frolik
  • Area Area of this architecture project Area:  392 m²
  • Year Completion year of this architecture project Year:  2023

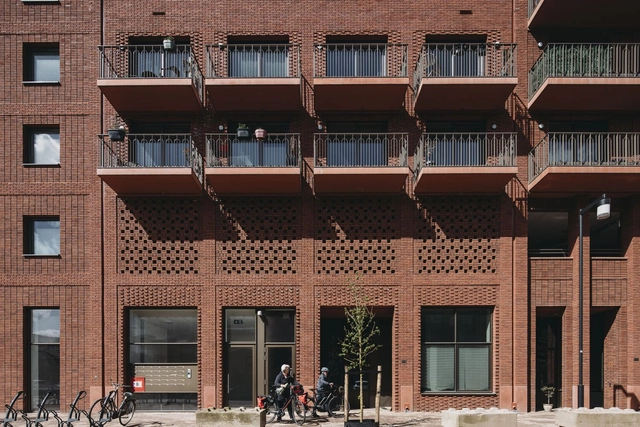
Heart of the Waalsprong Housing Complex / De Zwarte Hond

Heart of the Waalsprong Housing Complex / De Zwarte Hond - Exterior Photography, Commercial Architecture, Facade, CityscapeHeart of the Waalsprong Housing Complex / De Zwarte Hond - Exterior Photography, Commercial Architecture, FacadeHeart of the Waalsprong Housing Complex / De Zwarte Hond - Exterior Photography, Commercial Architecture, Facade, Chair, TableHeart of the Waalsprong Housing Complex / De Zwarte Hond - Exterior Photography, Commercial Architecture, FacadeHeart of the Waalsprong Housing Complex / De Zwarte Hond - More Images+ 9

Casa Quase Verde / PSB Arquitectos

Casa Quase Verde / PSB Arquitectos - Interior Photography, Houses, TableCasa Quase Verde / PSB Arquitectos - Interior Photography, Houses, Kitchen, Table, ChairCasa Quase Verde / PSB Arquitectos - Interior Photography, HousesCasa Quase Verde / PSB Arquitectos - HousesCasa Quase Verde / PSB Arquitectos - More Images+ 32

  • Architects: PSB Arquitectos
  • Area Area of this architecture project Area:  235 m²
  • Year Completion year of this architecture project Year:  2022

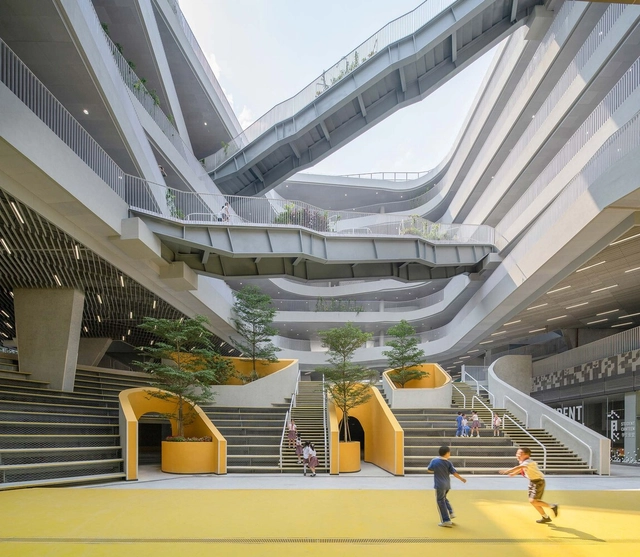
Designing the School of the Future: Multifunctional Spaces for Dynamic Learning

The 21st century has dramatically transformed school architecture, driven by new educational philosophies, technological progress, and social values emphasizing sustainability and inclusion. This change goes beyond mere aesthetics, deeply reshaping how physical spaces contribute to education. Traditional narrow hallways and rows of desks have been replaced by dynamic, flexible spaces that are well-integrated with their surroundings and the community. These modern designs prioritize versatility and multifunctionality.

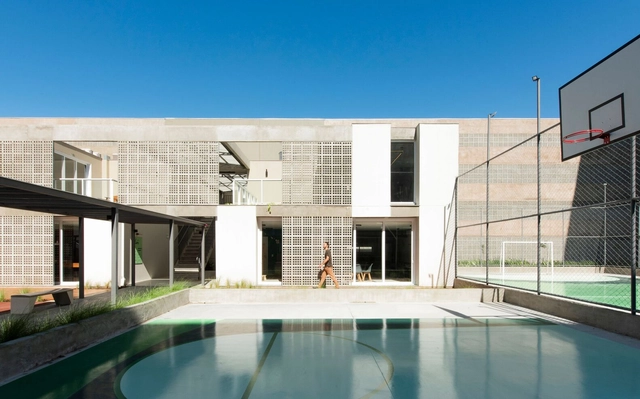
Designing the School of the Future: Multifunctional Spaces for Dynamic Learning - Image 1 of 4Designing the School of the Future: Multifunctional Spaces for Dynamic Learning - Image 2 of 4Designing the School of the Future: Multifunctional Spaces for Dynamic Learning - Image 3 of 4Designing the School of the Future: Multifunctional Spaces for Dynamic Learning - Image 4 of 4Designing the School of the Future: Multifunctional Spaces for Dynamic Learning - More Images+ 8

Music Box House / Multiplicity

Music Box House / Multiplicity - HousesMusic Box House / Multiplicity - Interior Photography, Houses, BeamMusic Box House / Multiplicity - Interior Photography, Houses, BedMusic Box House / Multiplicity - HousesMusic Box House / Multiplicity - More Images+ 20

•
Melbourne, Australia

You've started following your first account!

Did you know?

You'll now receive updates based on what you follow! Personalize your stream and start following your favorite authors, offices and users.